

10425 Colby Canyon DriveHighlands Ranch, CO 80129
Due to the health concerns created by Coronavirus we are offering personal 1-1 online video walkthough tours where possible.
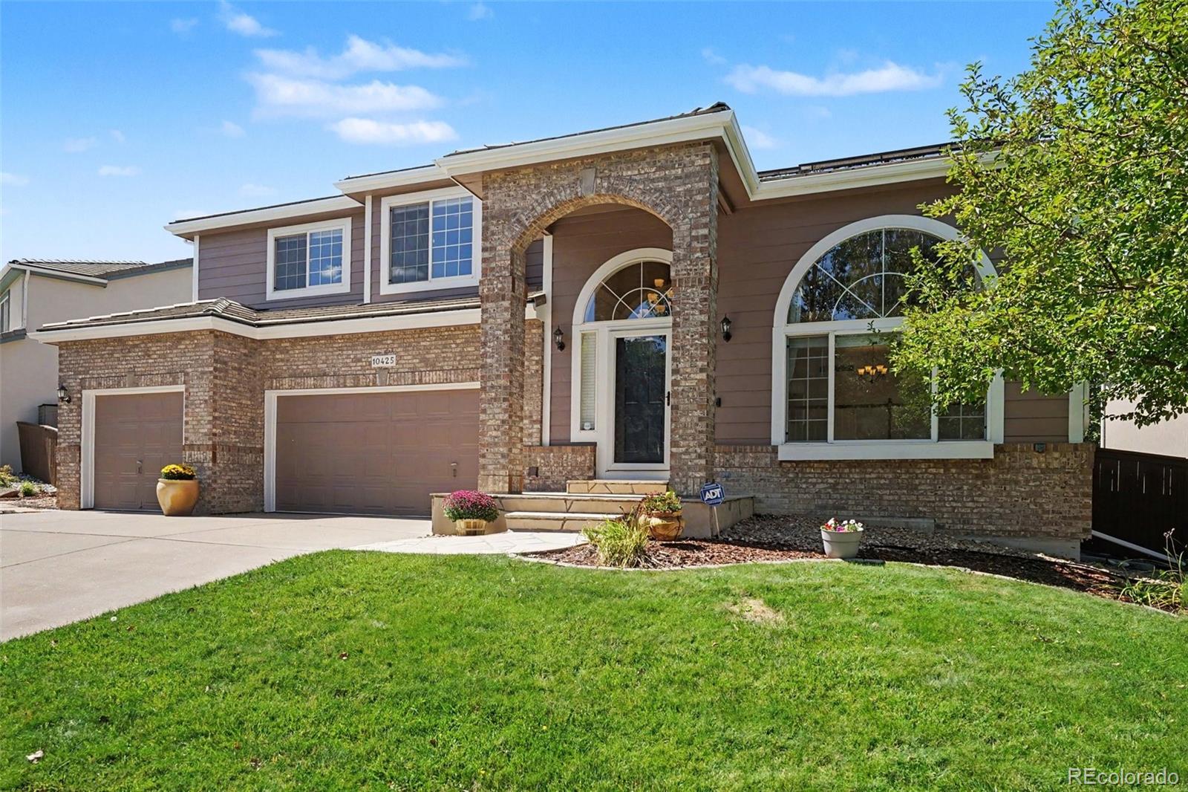
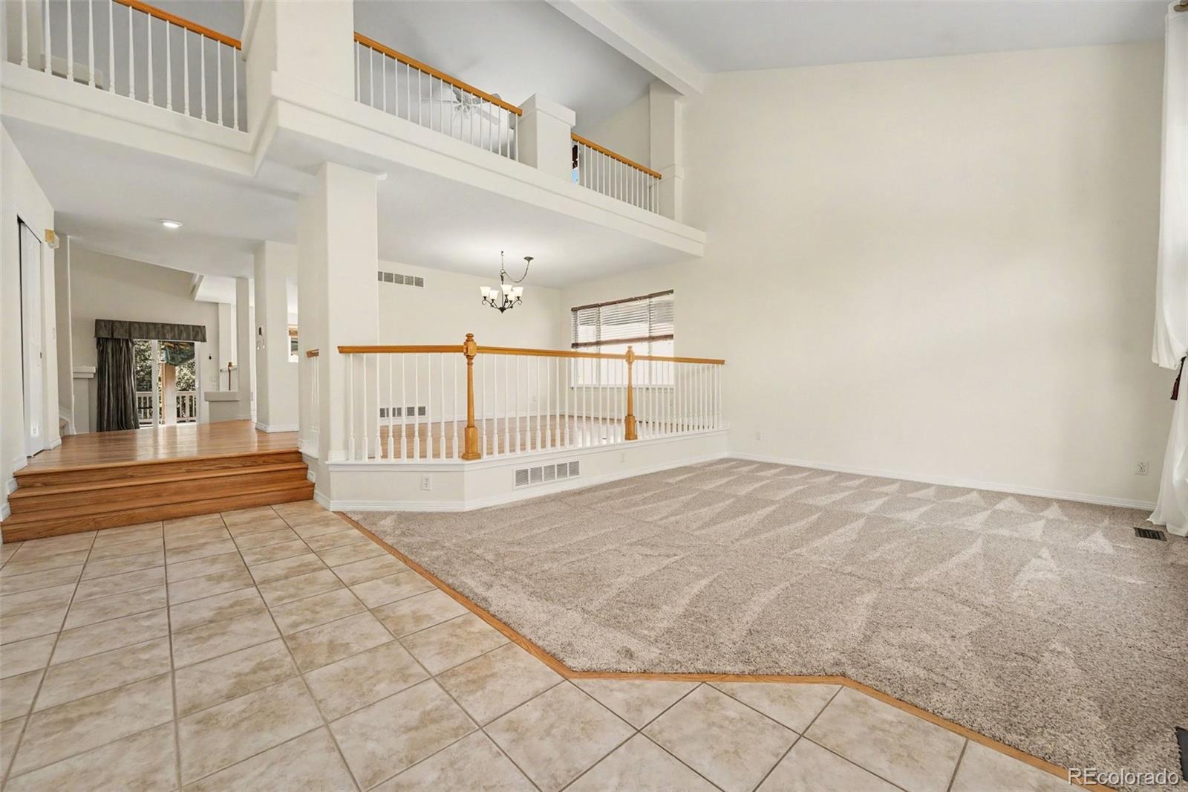
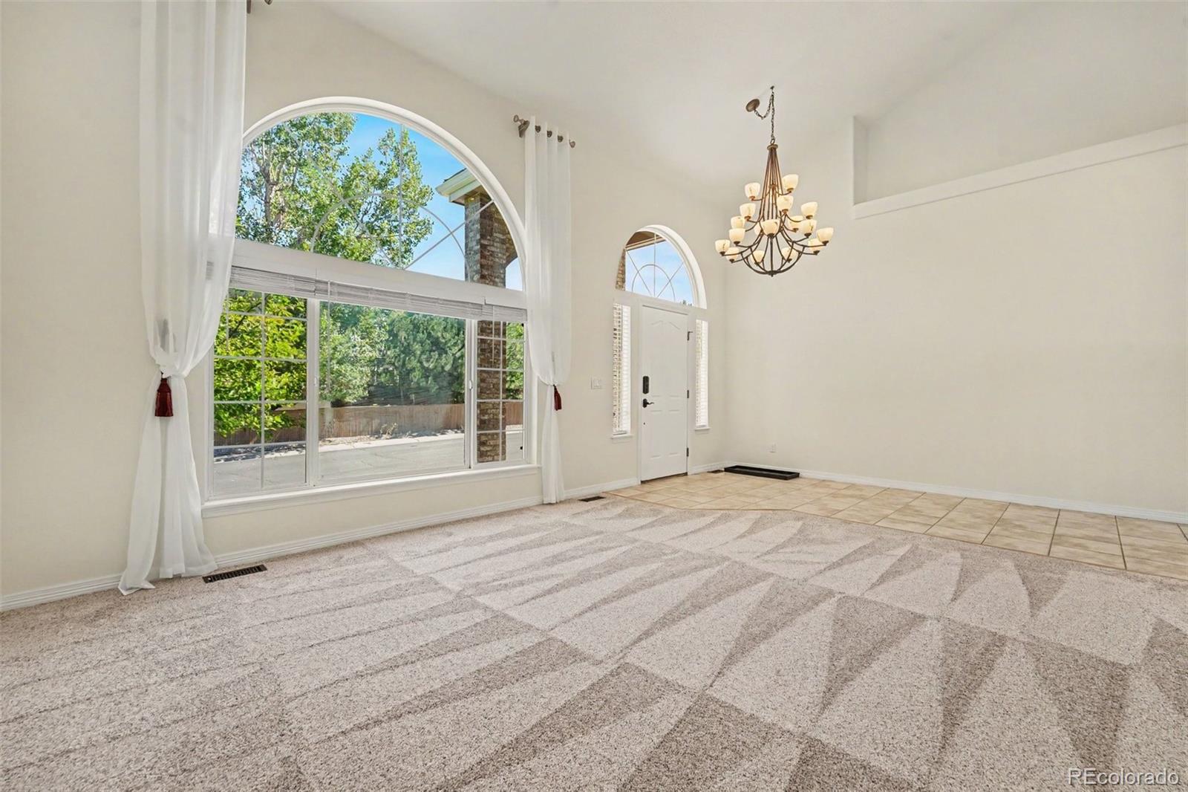
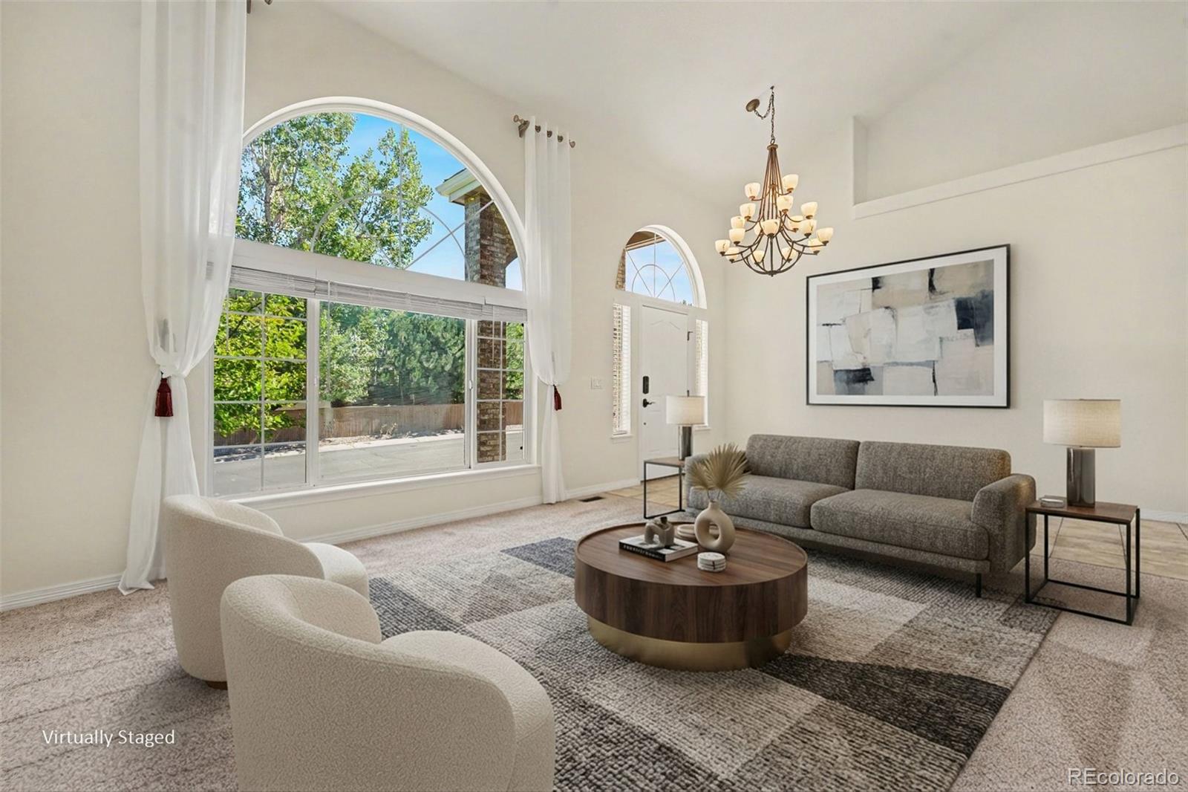
Entering the neighborhood, the foothills are framed by tree-lined streets it's then that the “ahhhh, I’m home” feeling sets in. On a .20-acre lot, 10425 Colby Canyon welcomes you with clean lines, mature landscaping, a lush front yard, and a 3-car attached garage. Inside, vaulted ceilings, portrait windows, a grand chandelier, and natural light create an immediate sense of space. Newly refinished hardwood floors lead to the formal dining room, a gourmet kitchen designed to be used, with abundant storage, pantry, large island, double wall ovens, gas cooktop, solid-surface countertops, and eat-in space perfect for busy mornings. The adjacent living room is where it all comes together. Soaring ceilings, portrait windows, gas fireplace, wired for sound, & direct access to the deck make it perfect for a quiet night or a house full of friends. The main-floor primary suite is generous & private, with a 5-piece bath, soaking tub, and walk-in closet. A half bath and mud room with storage, utility sink, and garage access complete the main level. Upstairs are four large secondary bedrooms, one with an en-suite bath, plus a loft ready for movie nights, gaming, homework, or simply spreading out. Theater/game room, wet bar, beverage refrigerator, and half bath in the basement. An owned solar system conveys with the home, while dual HVAC, Flo water leak detection, ceiling fans, and an attic fan add comfort and efficiency. Outside, the private park-like backyard is made for Colorado living. The deck and pergola are ready for BBQs, morning coffee, quiet dinners, and more. Trails are steps away, the elementary school is in the neighborhood. Ranch View Middle School and ThunderRidge High School are within walking distance. New interior paint, refinished hardwood floors, new carpet throughout, & meticulous care make this home truly move-in ready. Bright and spacious, yet warm and inviting, this home delivers the kind of value that is hard to find. Come see it today
| 9 hours ago | Listing updated with changes from the MLS® | |
| yesterday | Listing first seen on site |

The content relating to real estate for sale in this Web site comes in part from the Internet Data eXchange ("IDX") program of METROLIST, INC., DBA RECOLORADO real estate listings held by brokers other than RE/MAX Professionals are marked with the IDX Logo. This information is being provided for the consumers' personal, non-commercial use and may not be used for any other purpose. All information subject to change and should be independently verified.