

10083 Oak Leaf WayLittleton, CO 80129
Due to the health concerns created by Coronavirus we are offering personal 1-1 online video walkthough tours where possible.
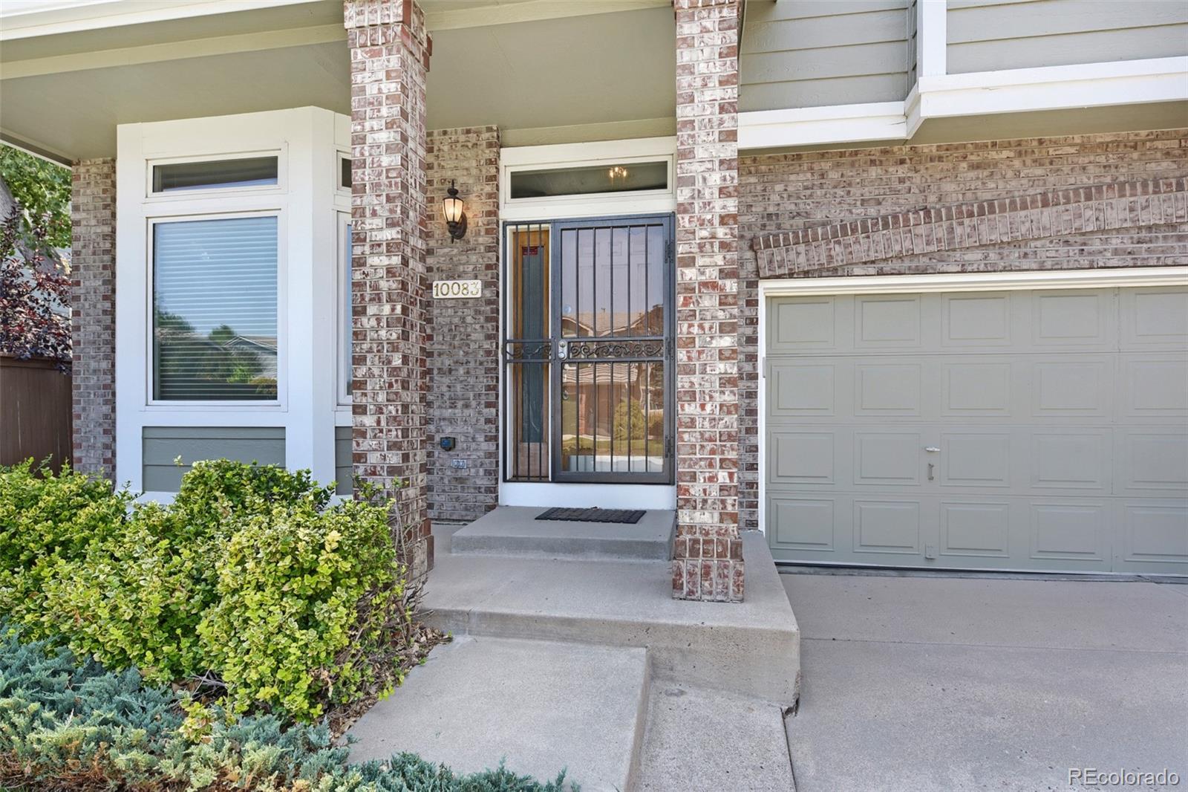
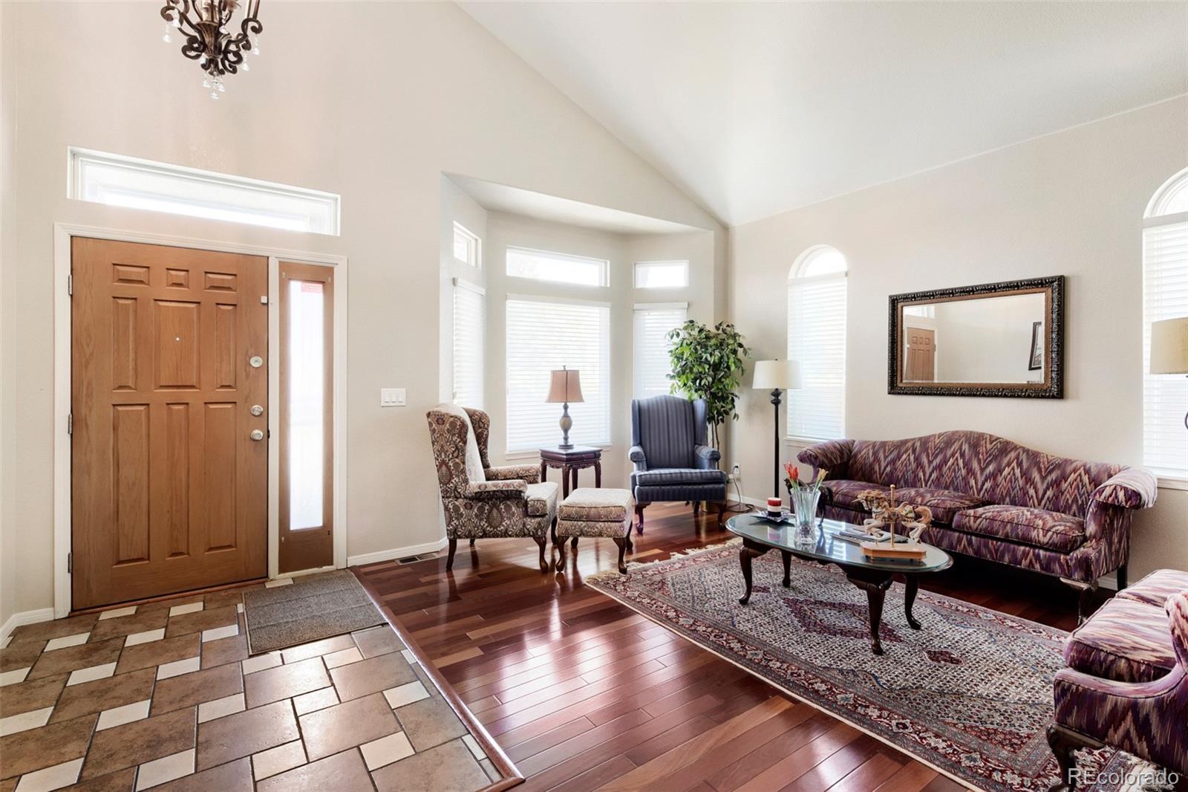
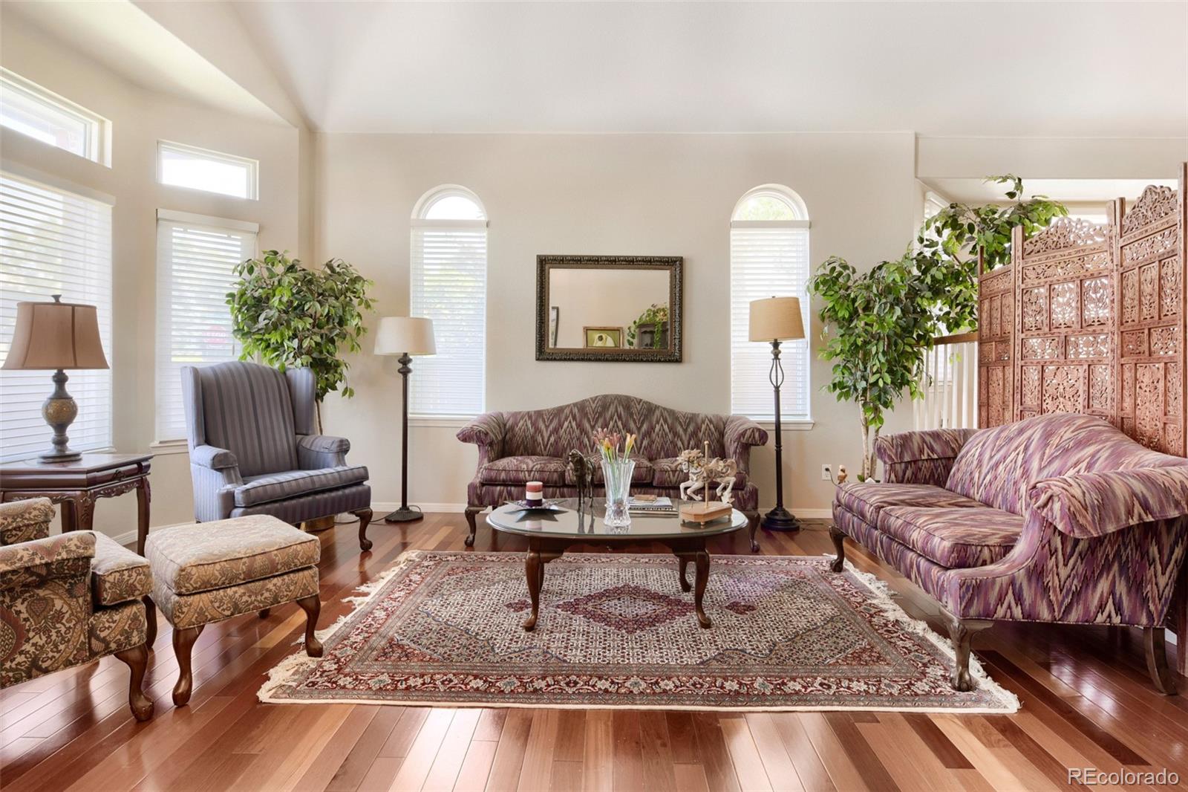
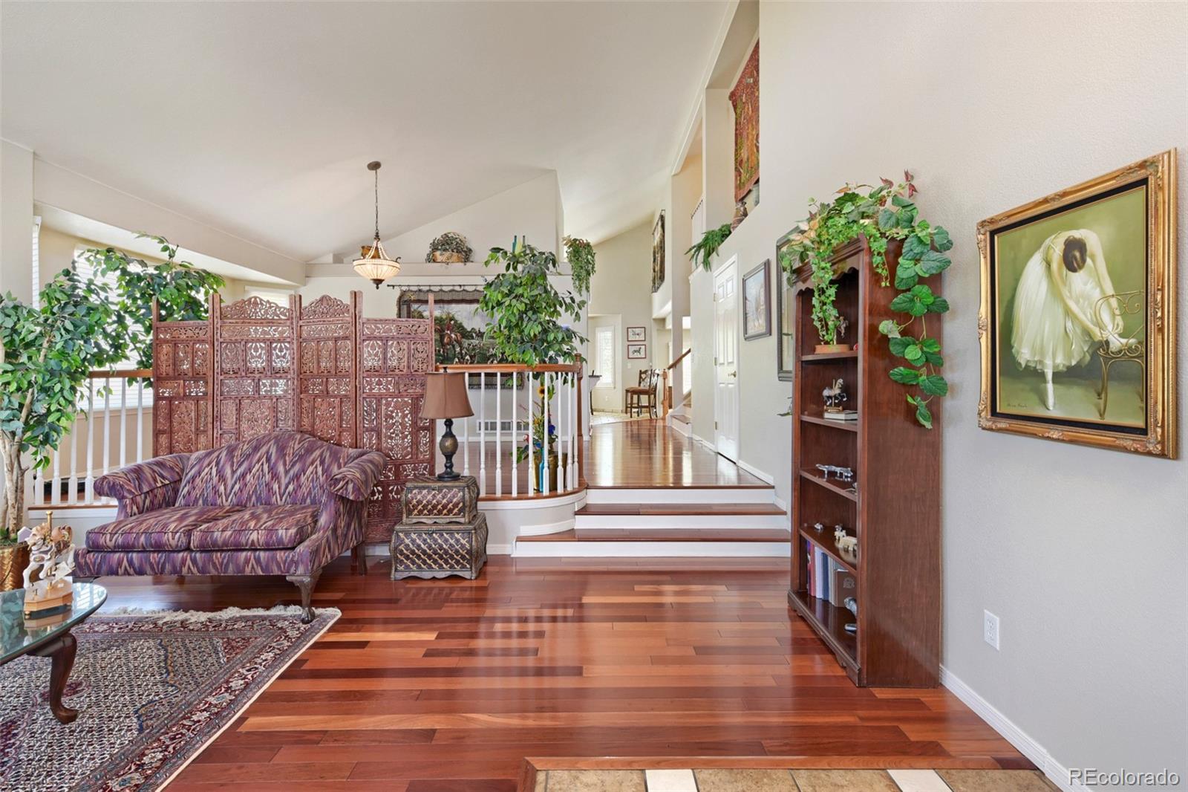
Welcome! Check out this lovely home, with a flexible floor plan featuring 4 bedrooms and 3 bathrooms, PLUS a dedicated office AND tons of potential for expanding your living space into the basement. The main floor features a formal living and dining room, providing a great solution for entertaining or informal gatherings. The updated kitchen has granite countertops, a spacious island, stainless steel appliances, a bay-windowed breakfast nook, and is open to the adjacent family room with a cozy gas fireplace. You're sure to enjoy the convenience of the private office on the main floor as well! Step upstairs to discover the primary bedroom - a lovely retreat, with an updated en-suite bathroom that includes a luxurious walk-in shower. Three more bedrooms and another full bathroom complete the upper level. Step outside to discover a pavestone patio overlooking a quiet backyard shaded by mature trees. With a concrete tile roof and newer gutters, a radon mitigation system, newer furnace, A/C, and water softener, and new internet wiring from BAM, a lot of improvements have already been done for you. This home is a true must-see - don't miss out on this wonderful opportunity!
| 3 days ago | Listing updated with changes from the MLS® | |
| 3 days ago | Price changed to $750,000 | |
| 2 weeks ago | Listing first seen on site |

The content relating to real estate for sale in this Web site comes in part from the Internet Data eXchange ("IDX") program of METROLIST, INC., DBA RECOLORADO real estate listings held by brokers other than HQ Homes are marked with the IDX Logo. This information is being provided for the consumers' personal, non-commercial use and may not be used for any other purpose. All information subject to change and should be independently verified.