Save
Ask
Tour
Hide
Share
$785,000
1 Day On Site

11630 Snowcreek Lane
Parker, CO 80138

For Sale|Single Family Residence|Active
5
Beds
4
Total Baths
3
Full Baths
1
Partial Bath
3,916
SqFt
$200
/SqFt
2001
Built
Subdivision:
Hidden River
County:
Douglas

Due to the health concerns created by Coronavirus we are offering personal 1-1 online video walkthough tours where possible.
Call Now: 1-720-316-7772
Is this the listing for you? We can help make it yours.
1-720-316-7772
Upcoming Open Houses
Due to COVID-19, we recommend you verify Open Houses before attending.
Sat, Aug 15, 11:00 AM - 1:00 PM
11630 Snowcreek Lane11630 Snowcreek Lane11630 Snowcreek Lane11630 Snowcreek Lane
Save
Ask
Tour
Hide
Share

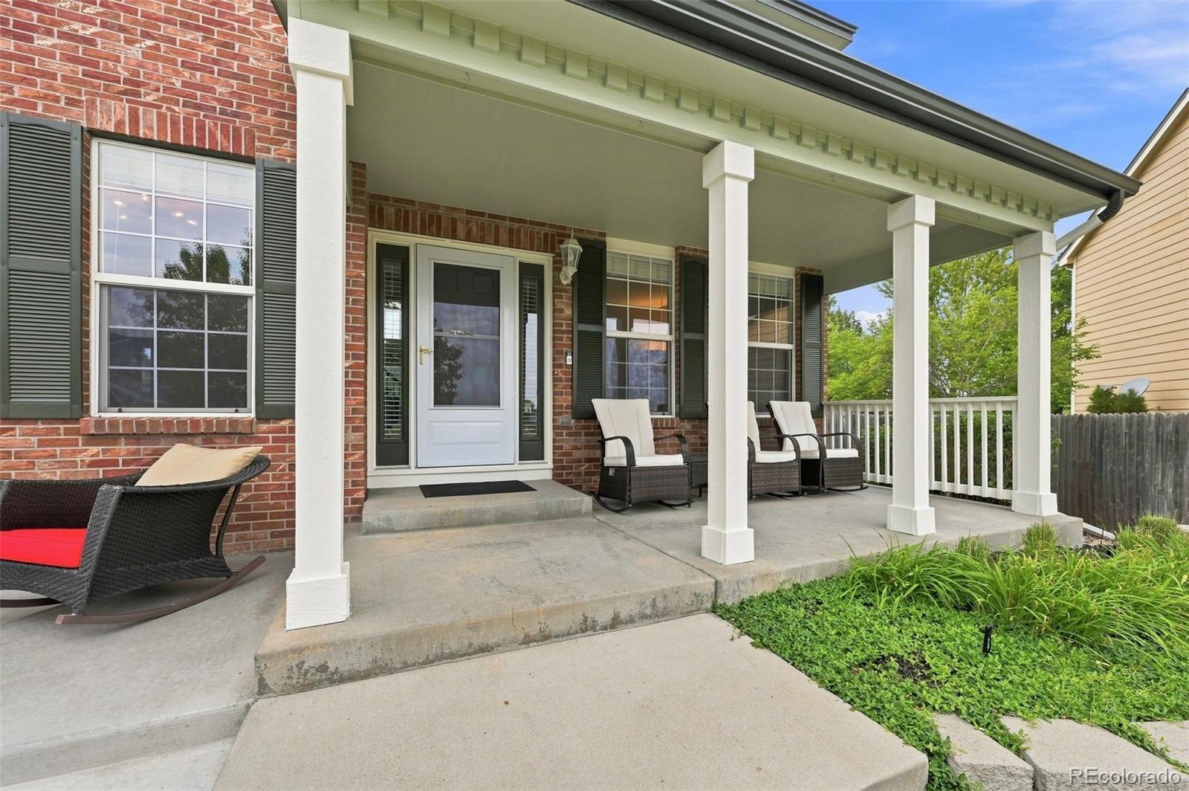
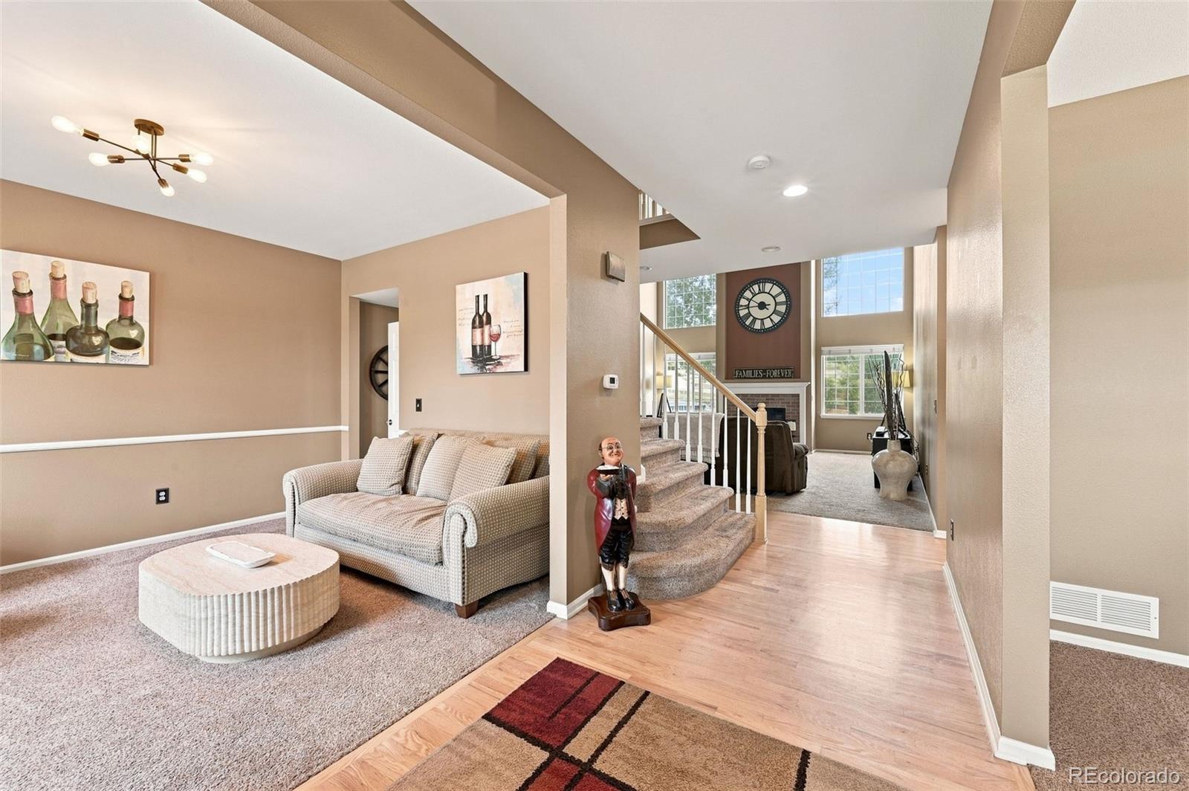
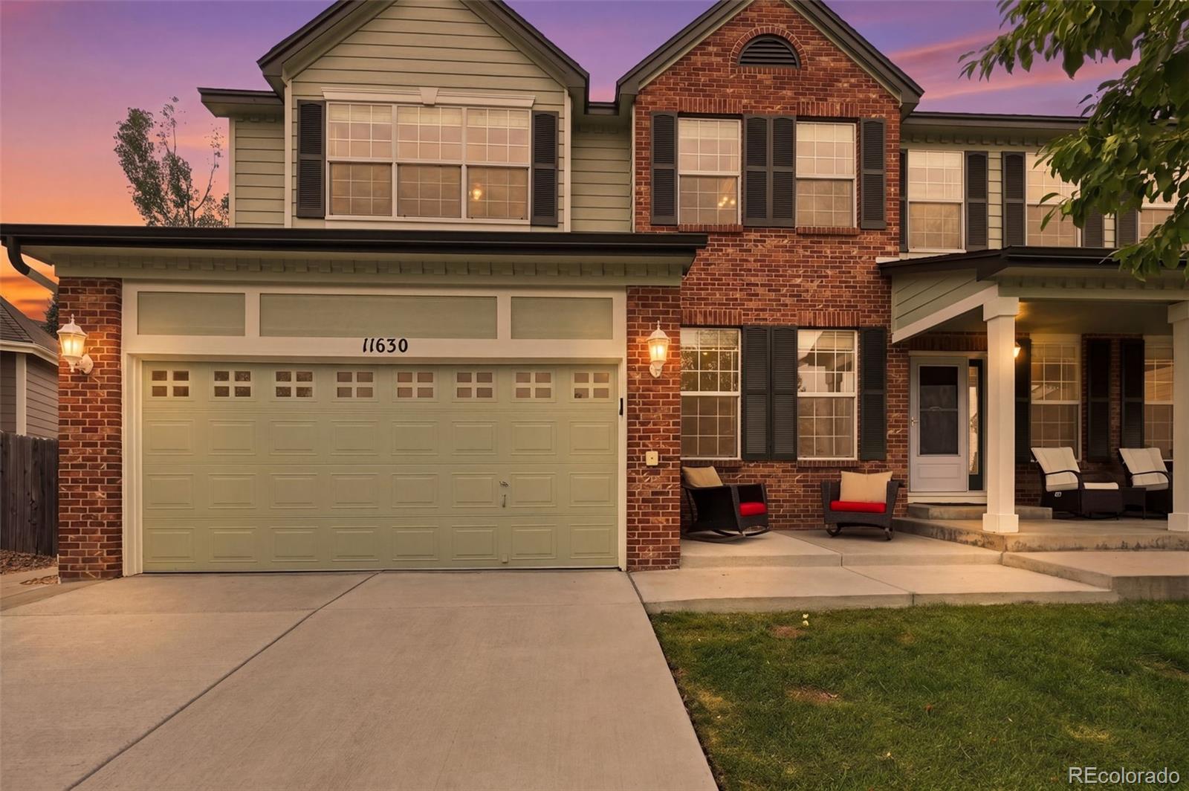
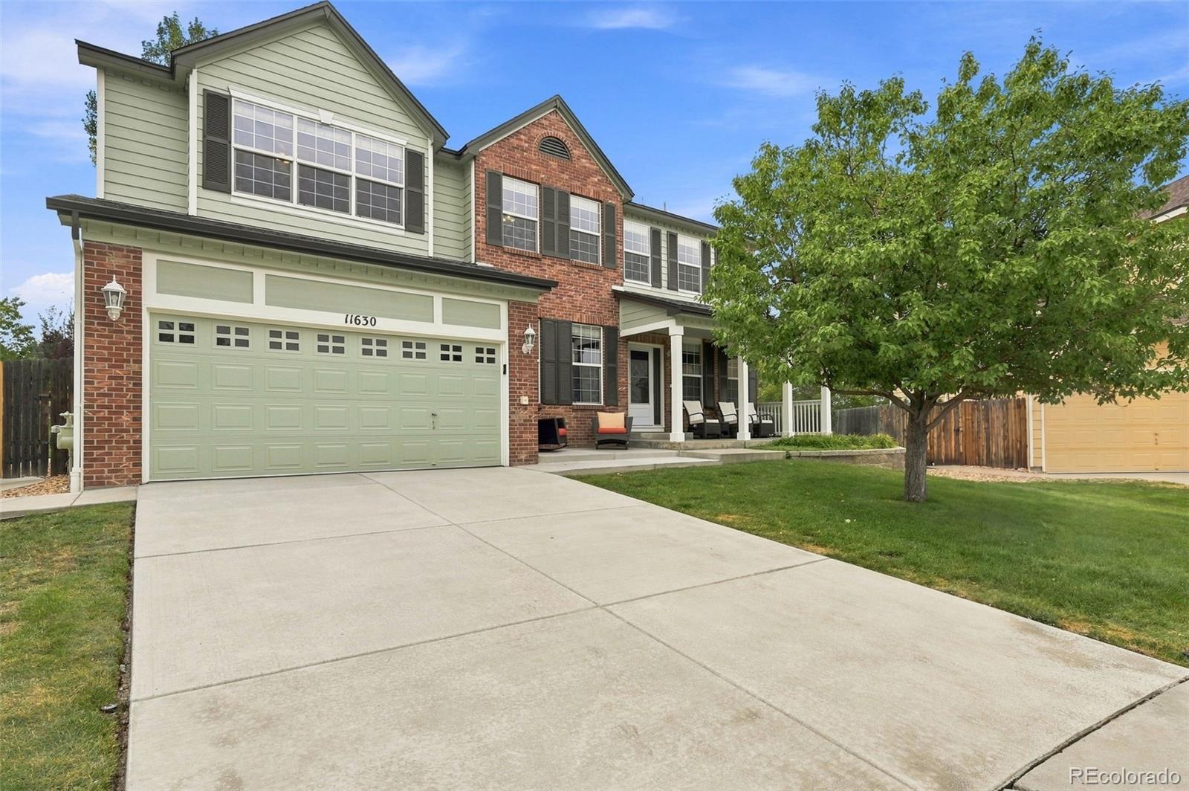
Welcome to this stunning two-story home in the highly sought-after Hidden River community! Situated on a premium cul-de-sac lot with open space in both front AND back, this home offers privacy, curb appeal, and room to breathe. Enjoy the huge backyard, custom Trex deck, wired for a hot tub, professional landscaping, a dedicated play area and fire pit. Freshly painted exterior with new shutters & gutters, a brand new driveway, patio and roof - a striking first impression. Entertain in style with a formal living room (currently a high-end bourbon room), and a formal dining room (currently styled as an elegant wine room) — perfect for sophisticated gatherings. The chef's kitchen showcases beautiful granite countertops and a statement black sink, plenty of cabinets, island, and spacious walk-in pantry. A dramatic 2-story family room with a gas fireplace, cathedral ceilings and huge windows floods the space with natural light plus energy-efficient tint. The fully finished basement is a true bonus space! Open, bright, flexible for a 2nd family room, playroom, gym, theater, gaming, another office, whatever fits your lifestyle. Includes a huge bedroom and full bathroom. The built-in bar with sink and cabinets, ideal for entertaining. Fresh paint last week. Upstairs, the 4 large bedrooms are bright and spacious with big windows and walk-in closets. The primary suite is truly ginormous, featuring elegant French doors for a private, luxurious retreat. Unwind in the oversized jetted tub or get organized in the huge walk-in closet. Full home warranty included for peace of mind. Location is everything, and this one truly delivers! Easy access to everything Parker, and miles of scenic trails and parks literally outside your door. Commuting is a breeze with easy access to C-470, E-470, and I-25, and you're just minutes from premier shopping and dining at Park Meadows and Southlands. This is more than a house — it's a beautiful lifestyle. Don't miss your chance!

Save
Ask
Tour
Hide
Share
Listing Snapshot
Price 
$785,000
Days On Site 
1 Day
Bedrooms 
5
Inside Area (SqFt) 
3,916 sqft
Total Baths 
4
Full Baths 
3
Partial Baths 
1
Lot Size 
0.21 Acres
Year Built 
2001
MLS® Number 
8267806
Status 
Active
Property Tax 
$4,479
HOA/Condo/Coop Fees 
$79 monthly
Sq Ft Source 
Public Records
Friends & Family
Recent Activity
18 hours agoListing updated with changes from the MLS®
yesterdayListing first seen on site
General Features
Acres 
0.21
Attached Garage 
Yes
Direction Faces 
Northeast
Foundation 
Raised
Garage 
Yes
Garage Spaces 
2
Home Warranty 
Yes
Levels 
Two
Parking 
ConcreteLightedOversizedStorageAttached
Parking Spaces 
2
Property Condition 
Updated/Remodeled
Property Sub Type 
Single Family Residence
Sewer 
Public Sewer
SqFt Above 
2801
SqFt Below 
1115
SqFt Total 
3916
Style 
Traditional
Utilities 
Natural Gas AvailableCable AvailableElectricity ConnectedNatural Gas ConnectedPhone Connected
Water Source 
Public
Interior Features
Basement 
Bath/StubbedCrawl SpaceFinishedFullSump Pump
Cooling 
Central Air
Electric 
220 Volts
Heating 
Forced Air
Bathroom Full 
Level - UpperDescription - Large full bathroom upstairs with granite.
Bathroom Half 
Level - MainDescription - Updated powder room on main level.
Bedroom 
Level - UpperDescription - Big, bright, great view
Bonus Room 
Level - BasementDescription - Huge finished basement for entertaining, home gym, playroom, school and/or theatre
Dining Room 
Description - Bright, open and cozy.
Family Room 
Level - BasementDescription - Fully finished basement with wet bar, fresh paint last week
Great Room 
Level - MainDescription - Cathedral ceilings, wall of windows, gas fireplace
Kitchen 
Description - Chef's kitchen, granite, island, breakfast nook and access to outside deck and yard
Laundry 
Level - UpperDescription - Upstairs laundry! So convenient near the 4 bedrooms.
Living Room 
Level - MainDescription - Currently the high-end Bourbon room, excellent entertaining - make it what you want!
Office 
Level - MainDescription - Large, bright office.
Save
Ask
Tour
Hide
Share
Exterior Features
Construction Details 
BrickConcreteFrameWood Siding
Exterior 
Fire PitLightingPlaygroundPrivate YardRain Gutters
Fencing 
FencedFull
Lot Features 
Cul-De-SacLandscapedLevelSprinklers In FrontSprinklers In Rear
Patio And Porch 
CoveredDeckFront Porch
Road Frontage 
None
Roof 
Composition
View 
Mountain(s)
Waterview 
Mountain(s)
Community Features
Association Amenities 
ParkTrail(s)
Association Dues 
79
Building Access 
Ground
Financing Terms Available 
1031 ExchangeCashConventionalFHAVA Loan
HOA Fee Frequency 
Monthly
Roads 
Paved
School District 
Douglas RE-1
Schools
School District
Douglas RE-1
Elementary School
Iron Horse
Middle School
Cimarron
High School
Legend
Listing courtesy of Epique Realty [email protected]


The content relating to real estate for sale in this Web site comes in part from the Internet Data eXchange ("IDX") program of METROLIST, INC., DBA RECOLORADO real estate listings held by brokers other than Epique Realty are marked with the IDX Logo. This information is being provided for the consumers' personal, non-commercial use and may not be used for any other purpose. All information subject to change and should be independently verified.

Neighborhood & Commute
Source: Walkscore
Save
Ask
Tour
Hide
Share