

10260 Cosmopolitan CircleParker, CO 80134
Due to the health concerns created by Coronavirus we are offering personal 1-1 online video walkthough tours where possible.
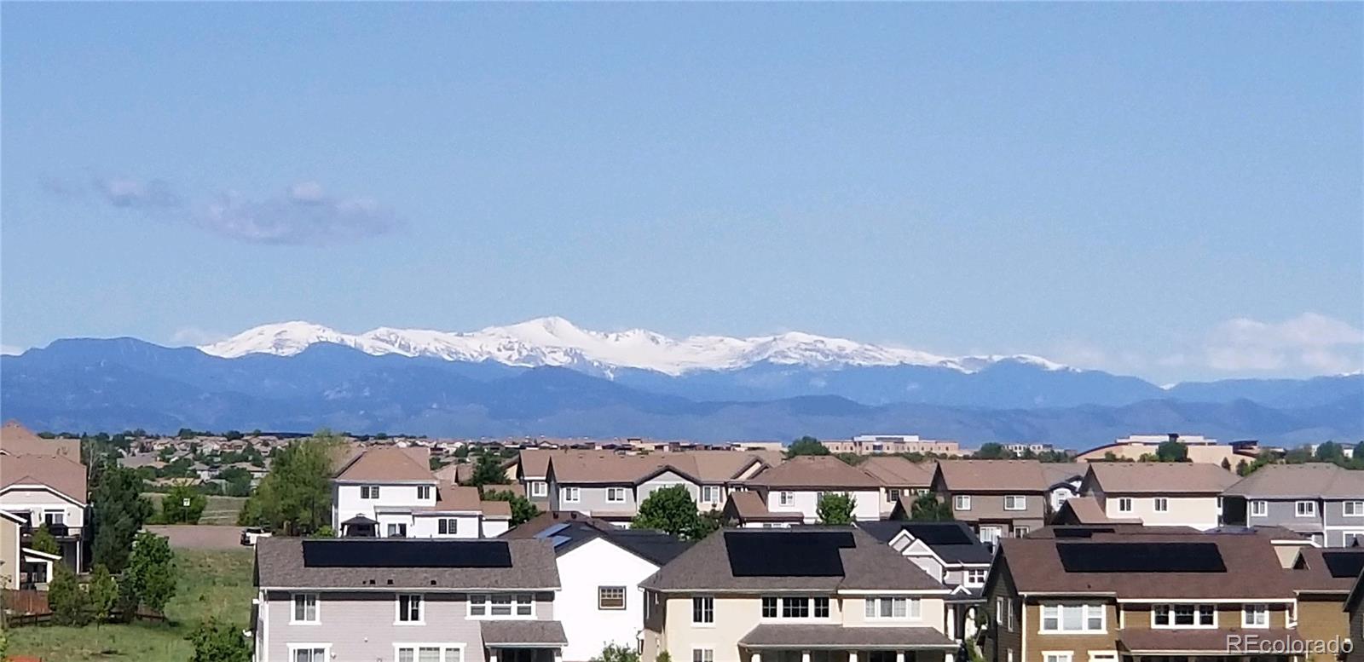
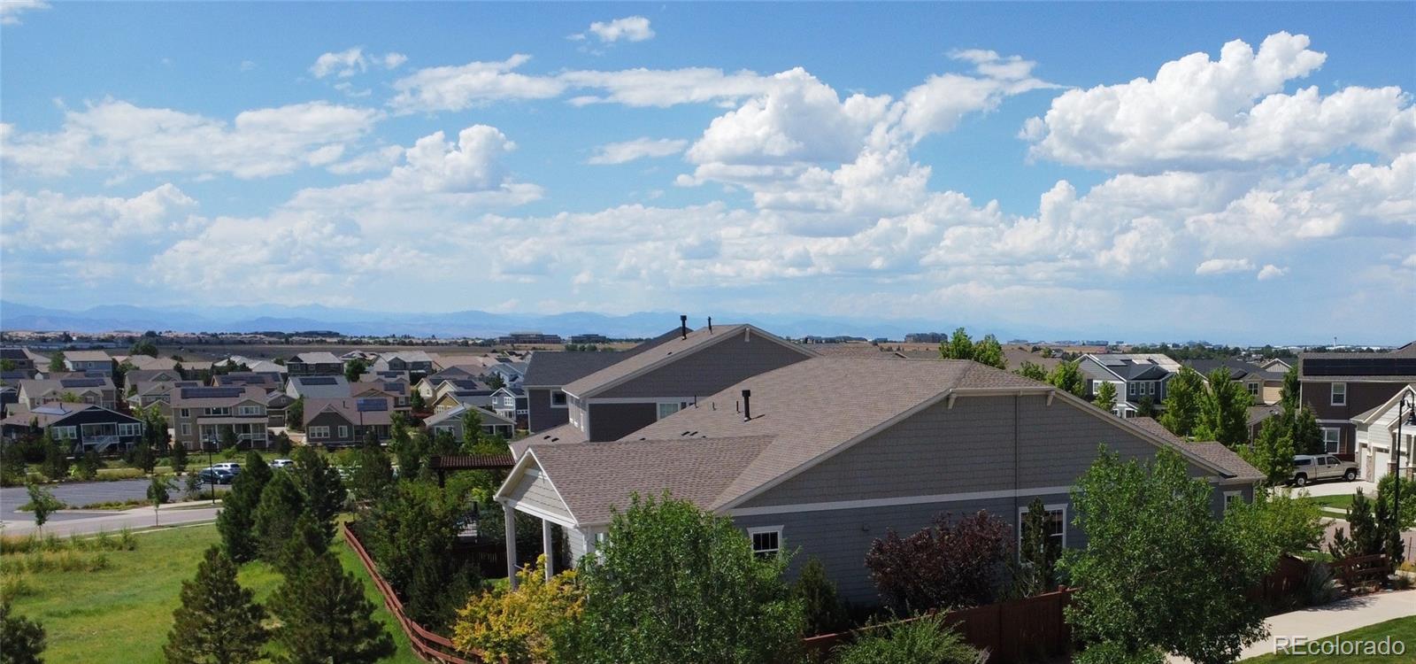
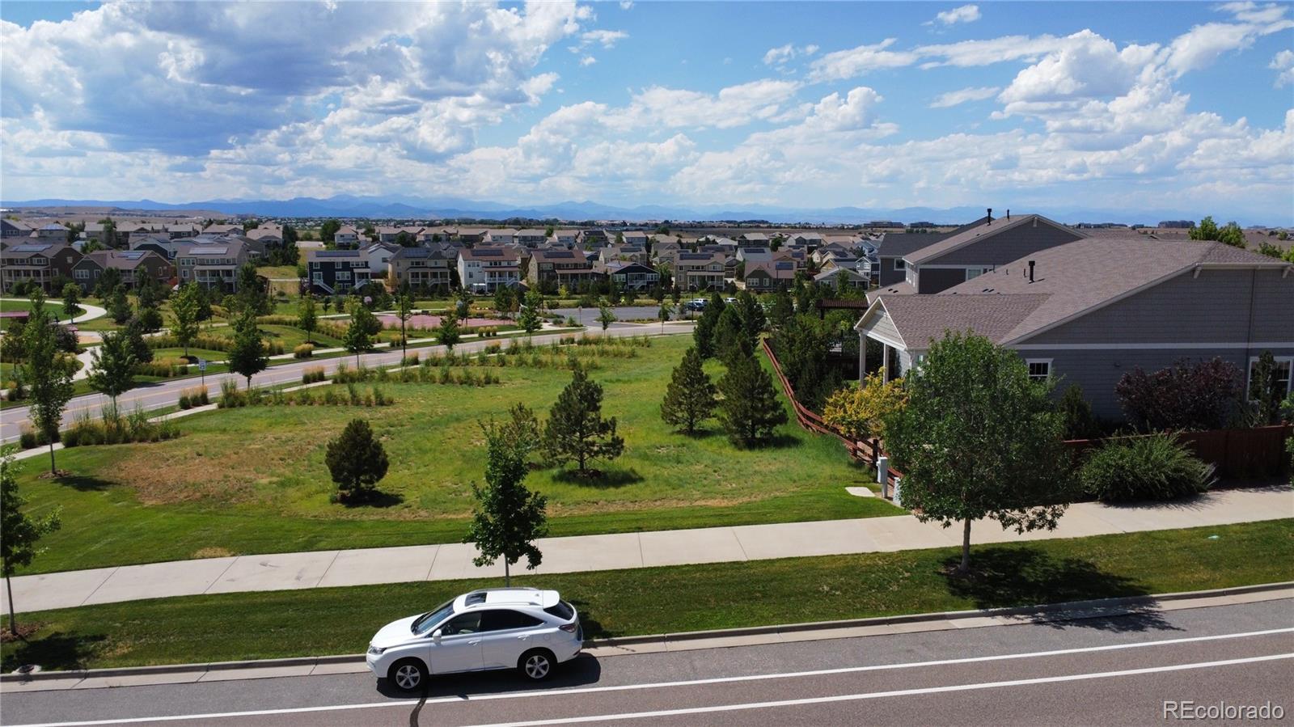
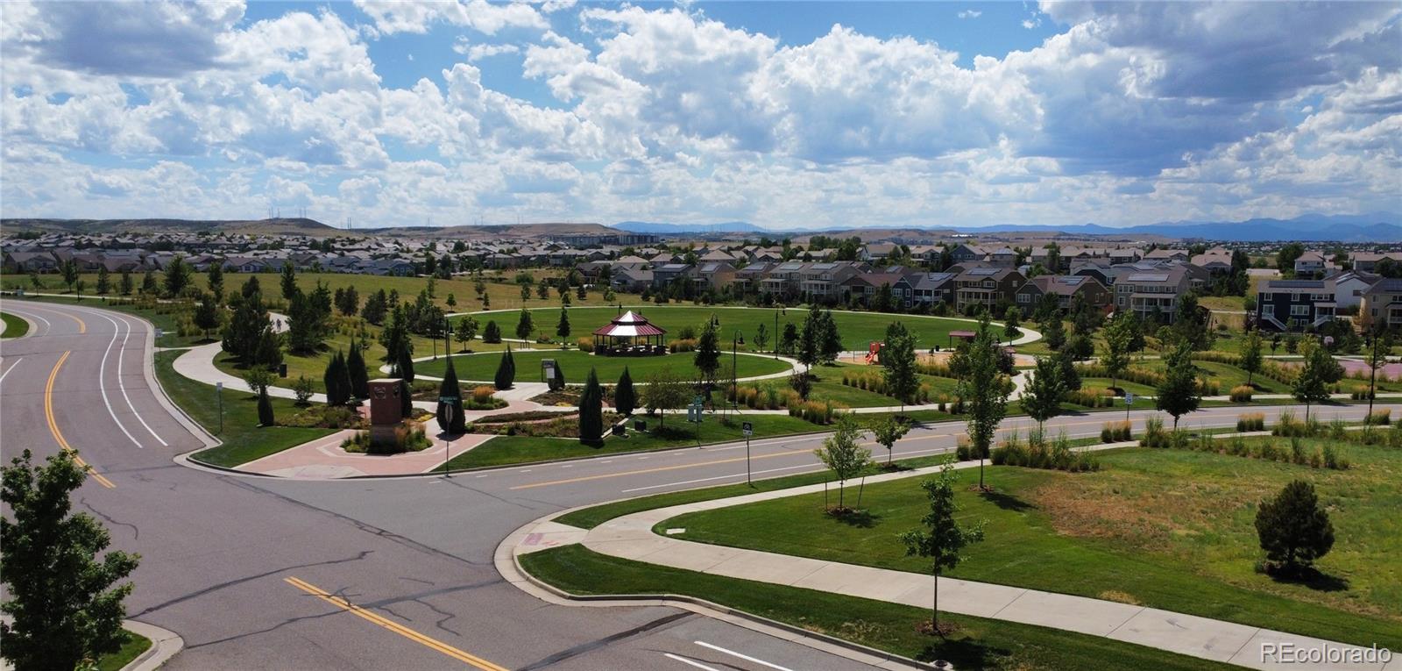
Do not miss this rare opportunity to own this meticulously maintained Meritage home with outstanding mountain views. This lovely home has everything you want. This home faces west with unobstructed mountain views and is across the street from a park with a rare 3-car garage. Need multi-generational living? This home has a main floor bedroom with full ensuite bathroom and full 1876 SF basement to finish. Turnkey condition - move right in. The location in this coveted community offers seamless access to Lincoln, Hess Rd (to I-25), & Chambers Rd to E470. Enjoy all that Parker has to offer at the summertime farmer's market, Parker Days carnival, arts, shopping, boutiques & dining. This home lives like a brand-new home with new carpet, roof and paint, and upgraded engineered hard wood flooring. Enjoy the soaring coffered ceilings, gourmet kitchen with large walk-in pantry and semi-custom cabinets, granite counters and custom top/down bottom/up blinds. Enter from the garage to the mud room and into the kitchen with a huge eat-in area or bring in the BBQ from the patio. The flow through layout is designed for efficiency including the double sided gas fireplace with temperature controlled blower in the family/flex rooms. The main floor has a family room, flex room (dining room/play room/music room, whatever you can think of), and office. The upper floor has a loft (three dedicated ethernet fiberoptic with quantum connections), a luxurious primary bedroom on the west side with gorgeous mountain views, huge walk-in closet and primary 5-piece bath. Upstairs has two more bedrooms, both of which have ensuite full baths and walk-in closets and a large laundry room. The features of this home are thoughtful and include two dedicated switches for outdoor lighting, indoor holiday lighting, solar conduit installed, stair outlets switch, dining/flex room wired for chandelier or fan, dual HVAC, 70-gallon water heater, hard wired for security system, all rooms wired with a CAT 6 upgrade.
| a week ago | Listing updated with changes from the MLS® | |
| 3 weeks ago | Status changed to Active | |
| 3 weeks ago | Listing first seen on site |

The content relating to real estate for sale in this Web site comes in part from the Internet Data eXchange ("IDX") program of METROLIST, INC., DBA RECOLORADO real estate listings held by brokers other than Prairie to Pines Real Estate are marked with the IDX Logo. This information is being provided for the consumers' personal, non-commercial use and may not be used for any other purpose. All information subject to change and should be independently verified.