Save
Ask
Tour
Hide
Share
$879,900
1 Day On Site

1761 Wild Rye Court
Castle Rock, CO 80109

For Sale|Single Family Residence|Active
5
Beds
5
Total Baths
3
Full Baths
2
Partial Baths
5,334
SqFt
$165
/SqFt
1999
Built
Subdivision:
Red Hawk
County:
Douglas

Due to the health concerns created by Coronavirus we are offering personal 1-1 online video walkthough tours where possible.
Call Now: 1-720-316-7772
Is this the listing for you? We can help make it yours.
1-720-316-7772
1761 Wild Rye Court1761 Wild Rye Court1761 Wild Rye Court1761 Wild Rye Court
Save
Ask
Tour
Hide
Share

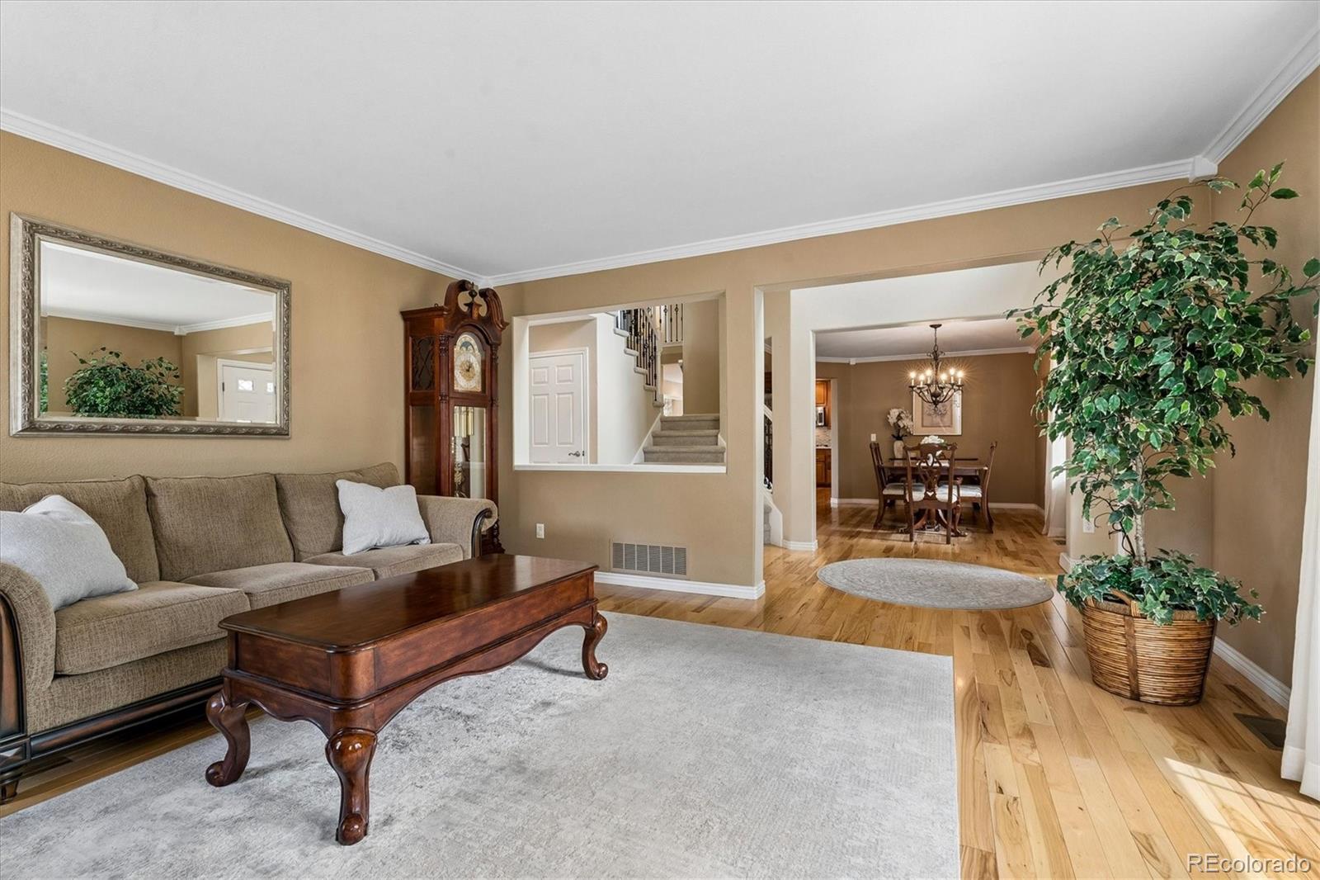
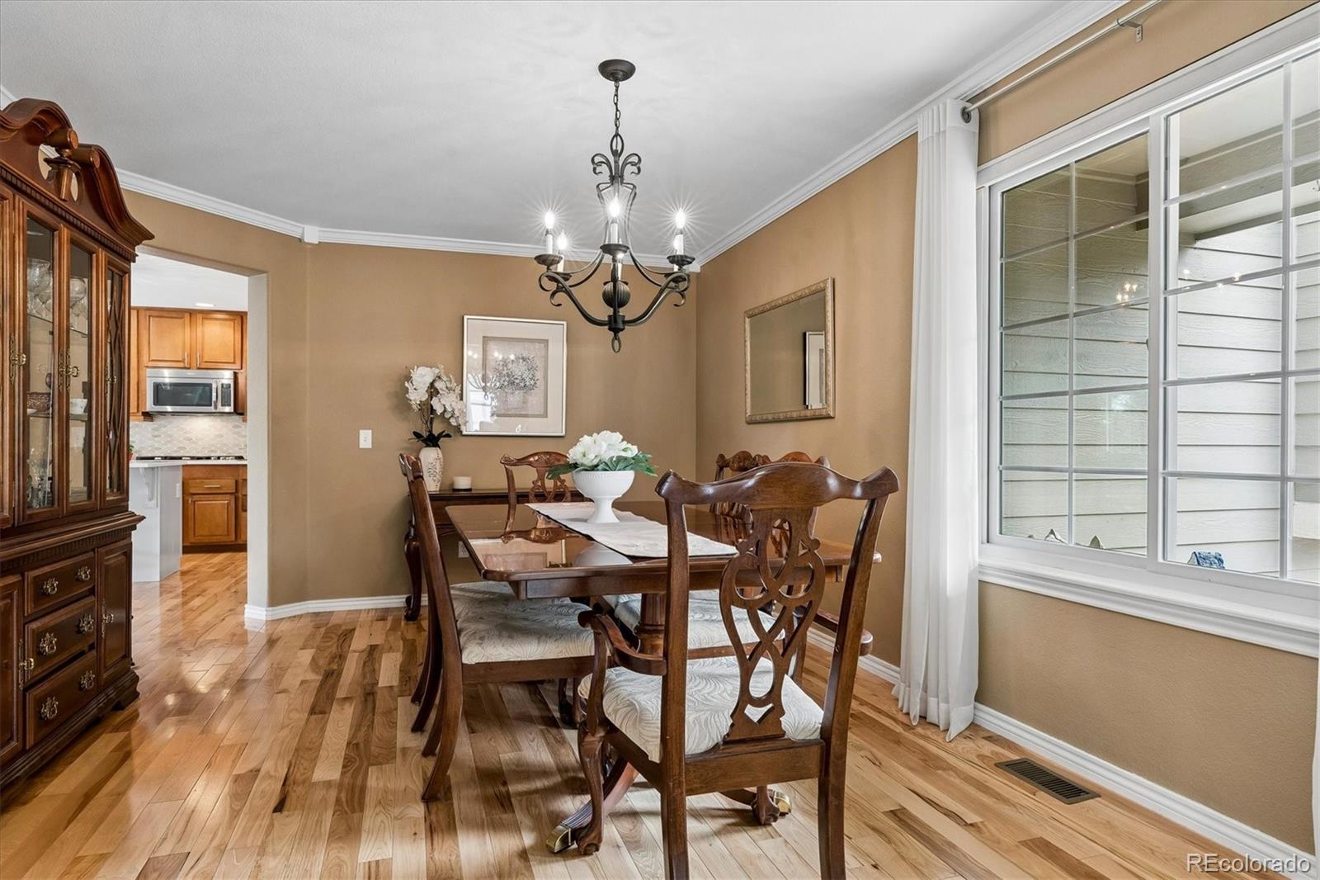
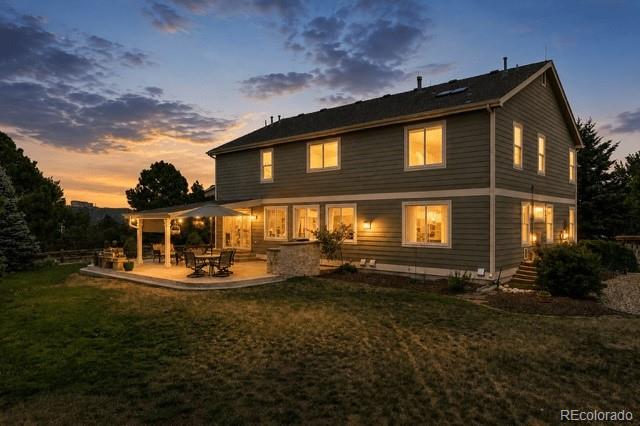
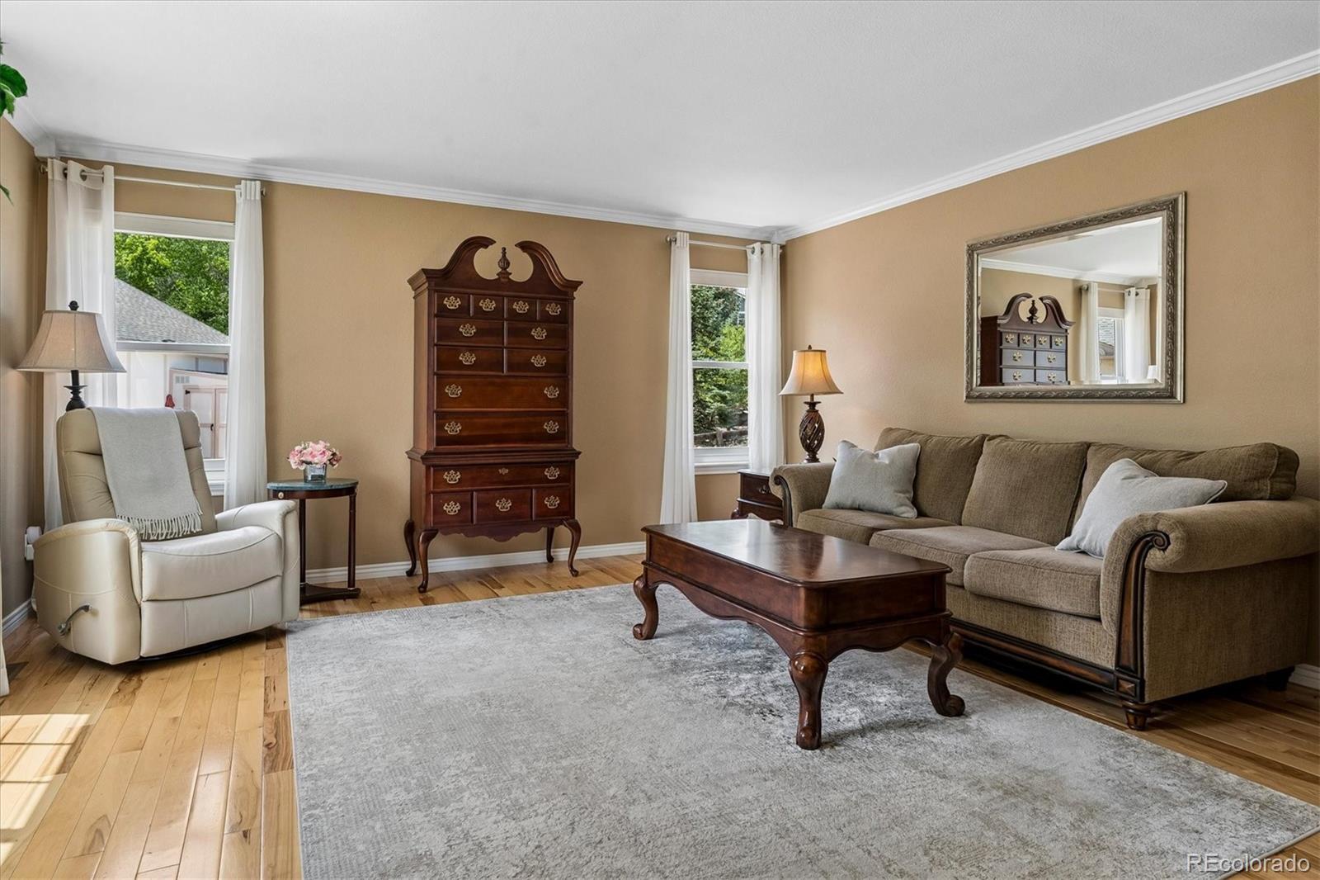
Perfectly positioned on a beautifully landscaped .35-acre lot at the end of a cul-de-sac in Red Hawk Ridge Golf Course community, this home offers the space, style, & lifestyle you've been searching for. Rich hickory hardwood floors, soaring ceilings, & a dramatic dual staircase with wrought iron balusters create an unforgettable first impression. Formal living & dining rooms are perfect for holidays & entertaining, while the main-floor office with an adjacent 3/4 bath easily serves as a 5th bedroom. The beautifully renovated kitchen is the showpiece of the home, featuring quartz countertops, under-cabinet lighting, center island, breakfast bar, 5-burner gas cooktop, double ovens, & a true walk-in pantry, all opening to the inviting family room with a stacked stone gas fireplace. Laundry room with cabinetry, utility sink, & washer & dryer included. Upstairs offers 4 spacious bedrooms, including a relaxing primary retreat with vaulted ceilings, heated tile floors, jetted soaking tub, separate shower, dual vanities, & a large walk-in closet. A secondary bedroom enjoys its own ensuite bath, while the loft & bonus room with wet bar provide flexible space for movie nights, games, or relaxing. The finished basement is built for entertaining with a custom wood wet bar, kegerator, pool table, ping pong, & foosball—all included. Step outside to your own backyard retreat featuring a covered stamped concrete patio, built-in gas grill, mature trees, storage shed, beautiful Castle Rock views, & plenty of room to gather, play, or simply unwind. Oversized 3-car garage with built-in cabinetry. Just minutes to historic downtown Castle Rock, shopping, dining, & I-25, with the added benefit of lower property taxes. This is the kind of home where friends gather, memories are made, & every space invites you to stay a little longer.

Save
Ask
Tour
Hide
Share
Listing Snapshot
Price 
$879,900
Days On Site 
1 Day
Bedrooms 
5
Inside Area (SqFt) 
5,334 sqft
Total Baths 
5
Full Baths 
3
Partial Baths 
2
Lot Size 
0.35 Acres
Year Built 
1999
MLS® Number 
8298177
Status 
Active
Property Tax 
$4,416
HOA/Condo/Coop Fees 
$61.67 monthly
Sq Ft Source 
Public Records
Friends & Family
Recent Activity
yesterdayListing updated with changes from the MLS®
yesterdayListing first seen on site
General Features
Acres 
0.35
Attached Garage 
Yes
Direction Faces 
South
Garage 
Yes
Garage Spaces 
3
Levels 
Two
Parking 
ConcreteLightedAttached
Parking Spaces 
3
Pets 
Yes
Property Sub Type 
Single Family Residence
Security 
Carbon Monoxide Detector(s)Smoke Detector(s)
Sewer 
Public Sewer
SqFt Above 
3720
SqFt Below 
1614
SqFt Total 
5420
Style 
Contemporary
Utilities 
Natural Gas AvailableCable AvailableElectricity ConnectedNatural Gas ConnectedPhone Available
Water Source 
Public
Interior Features
Appliances 
CooktopDishwasherDisposalDouble OvenDown DraftDryerGas Water HeaterHumidifierMicrowaveRefrigeratorWasher
Basement 
DaylightFinished
Cooling 
Ceiling Fan(s)Central Air
Fireplace 
Yes
Fireplace Features 
Family RoomGas Log
Fireplaces 
1
Flooring 
CarpetTileWood
Heating 
Forced AirNatural Gas
Interior 
Breakfast BarBuilt-in FeaturesCeiling Fan(s)Eat-in KitchenEntrance FoyerHigh CeilingsHigh Speed InternetKitchen IslandOpen FloorplanPantryVaulted Ceiling(s)Walk-In Closet(s)Wet BarWired for Data
Laundry Features 
SinkIn Unit
Main Level Bedrooms 
1
Window Features 
Double Pane WindowsSkylight(s)Window Coverings
Bathroom Full 
Dimensions - 11.11 x 5Level - Upper
Bathroom Three Quarter 
Dimensions - 8.6 x 5.1Level - MainDescription - Walk in Shower
Bedroom 
Dimensions - 12.3 x 12.11Level - UpperDescription - Ceiling fan, Ensuite Bath
Bonus Room 
Dimensions - 20.2 x 20.9Level - UpperDescription - Wet bar, ceiling fan, great for media or game room
Dining Room 
Dimensions - 15.7 x 11.9Level - MainDescription - Hickory wood floors
Family Room 
Dimensions - 24.1 x 13.7Level - MainDescription - Stack stone gas fireplace, natural light
Game Room 
Dimensions - 40.5 x 14.9Level - BasementDescription - Wet bar, kegerator, ping pong and pool table, foosball and elliptical included
Kitchen 
Dimensions - 15.2 x 15.9Level - MainDescription - Renovated, Beautiful Quartz, 42 " Cabinets with pull outs, under cabinet lighting, gas cooktop, double oven, tile back splash, Center island and full pantry
Laundry 
Dimensions - 12.2 x 8.1Level - MainDescription - Washer and dryer included, wash sink, tile flooring
Living Room 
Dimensions - 16.2 x 16.2Level - MainDescription - Lots of natural light. Hickory wood flooring
Loft 
Dimensions - 16.2 x 16.4Level - Upper
Office 
Dimensions - 15 x 14Level - MainDescription - Can be 5th bedroom
Save
Ask
Tour
Hide
Share
Exterior Features
Construction Details 
FrameOther
Exterior 
Gas GrillPrivate Yard
Fencing 
FencedFull
Lot Features 
Cul-De-SacGreenbeltLandscapedLevelMany TreesSprinklers In FrontSprinklers In Rear
Patio And Porch 
CoveredFront PorchPatio
Roof 
ShingleComposition
View 
CityMountain(s)
Waterview 
CityMountain(s)
Windows/Doors 
Double Pane WindowsSkylight(s)Window Coverings
Community Features
Association Dues 
185
Financing Terms Available 
CashConventionalFHAVA Loan
HOA Fee Frequency 
Quarterly
Roads 
Paved
School District 
Douglas RE-1
Schools
School District
Douglas RE-1
Elementary School
Clear Sky
Middle School
Castle Rock
High School
Castle View
Listing courtesy of RE/MAX Alliance [email protected]


The content relating to real estate for sale in this Web site comes in part from the Internet Data eXchange ("IDX") program of METROLIST, INC., DBA RECOLORADO real estate listings held by brokers other than RE/MAX Alliance are marked with the IDX Logo. This information is being provided for the consumers' personal, non-commercial use and may not be used for any other purpose. All information subject to change and should be independently verified.

Neighborhood & Commute
Source: Walkscore
Save
Ask
Tour
Hide
Share