Save
Ask
Tour
Hide
Share
$599,000
2 Days On Site

4809 Collinsville Place
Littleton, CO 80130

For Sale|Single Family Residence|Active
3
Beds
3
Total Baths
2
Full Baths
1
Partial Bath
1,406
SqFt
$426
/SqFt
1997
Built
Subdivision:
HIghlands Ranch
County:
Douglas

Due to the health concerns created by Coronavirus we are offering personal 1-1 online video walkthough tours where possible.
Call Now: 1-720-316-7772
Is this the listing for you? We can help make it yours.
1-720-316-7772
Upcoming Open Houses
Due to COVID-19, we recommend you verify Open Houses before attending.
Sun, Jul 26, 12:00 PM - 2:00 PM
4809 Collinsville Place4809 Collinsville Place4809 Collinsville Place4809 Collinsville Place
Save
Ask
Tour
Hide
Share

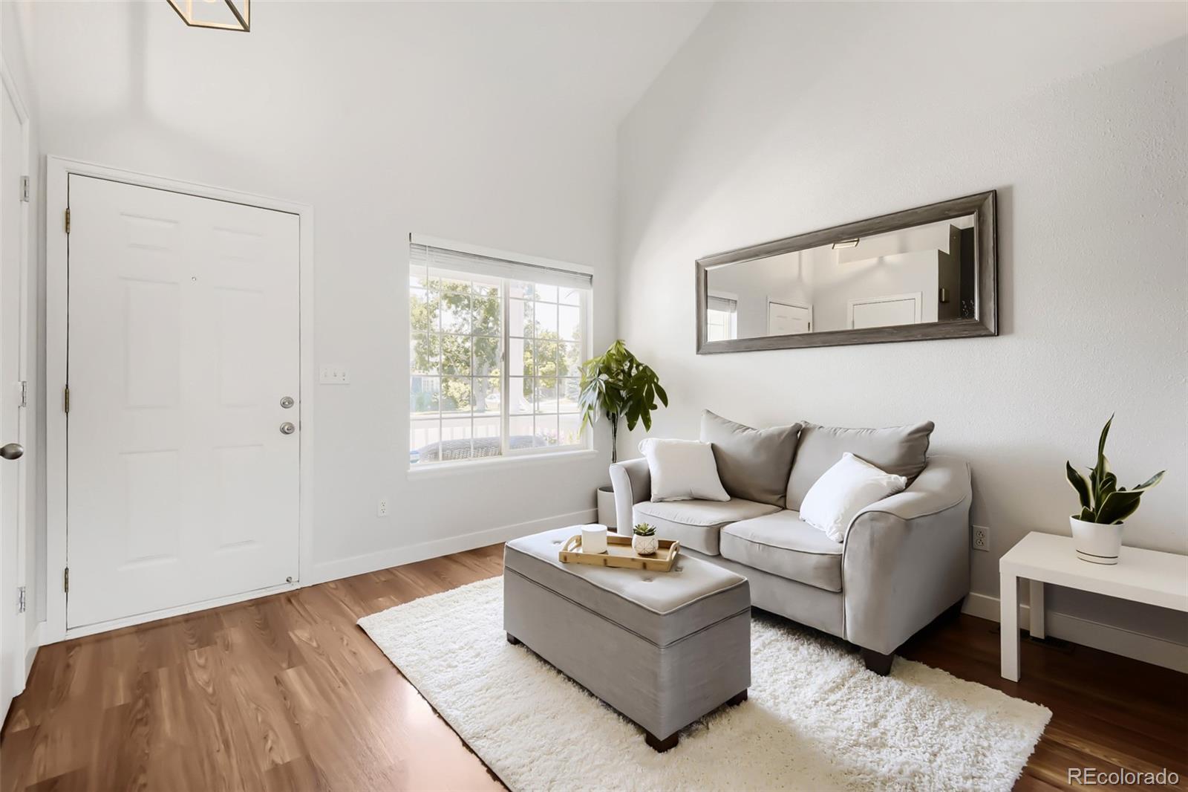
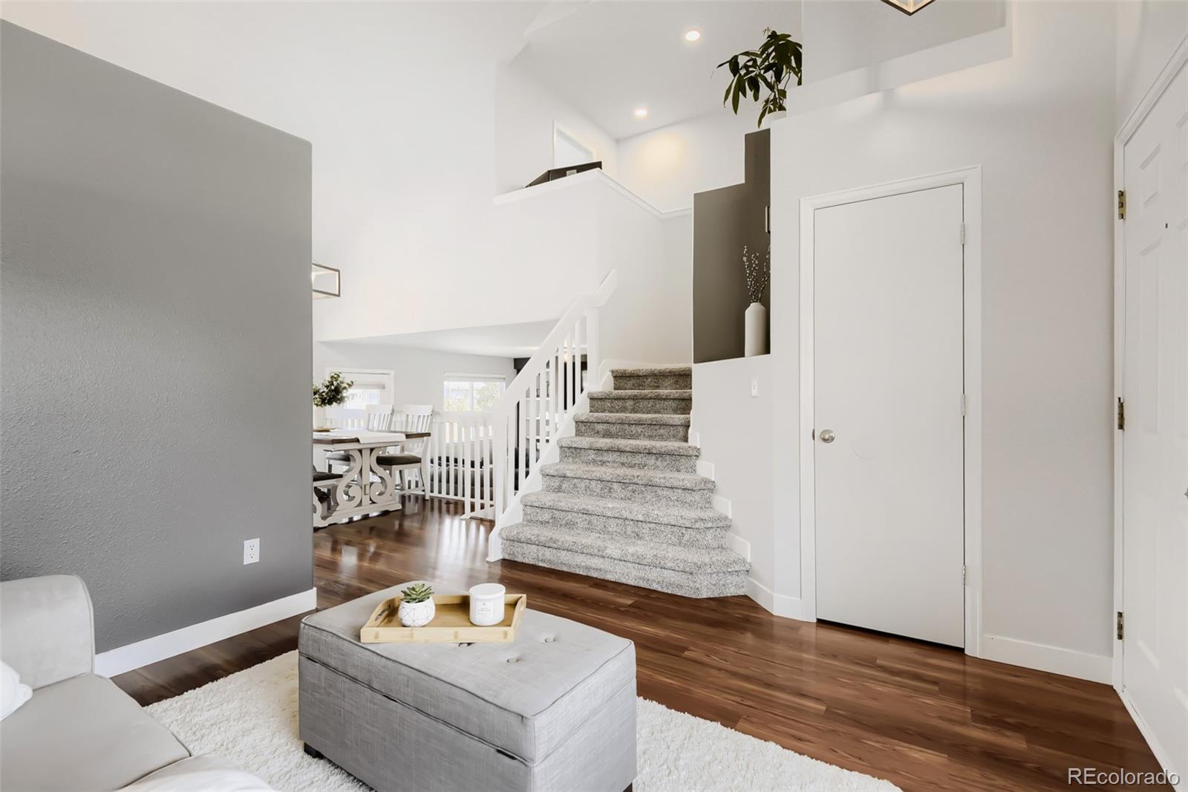
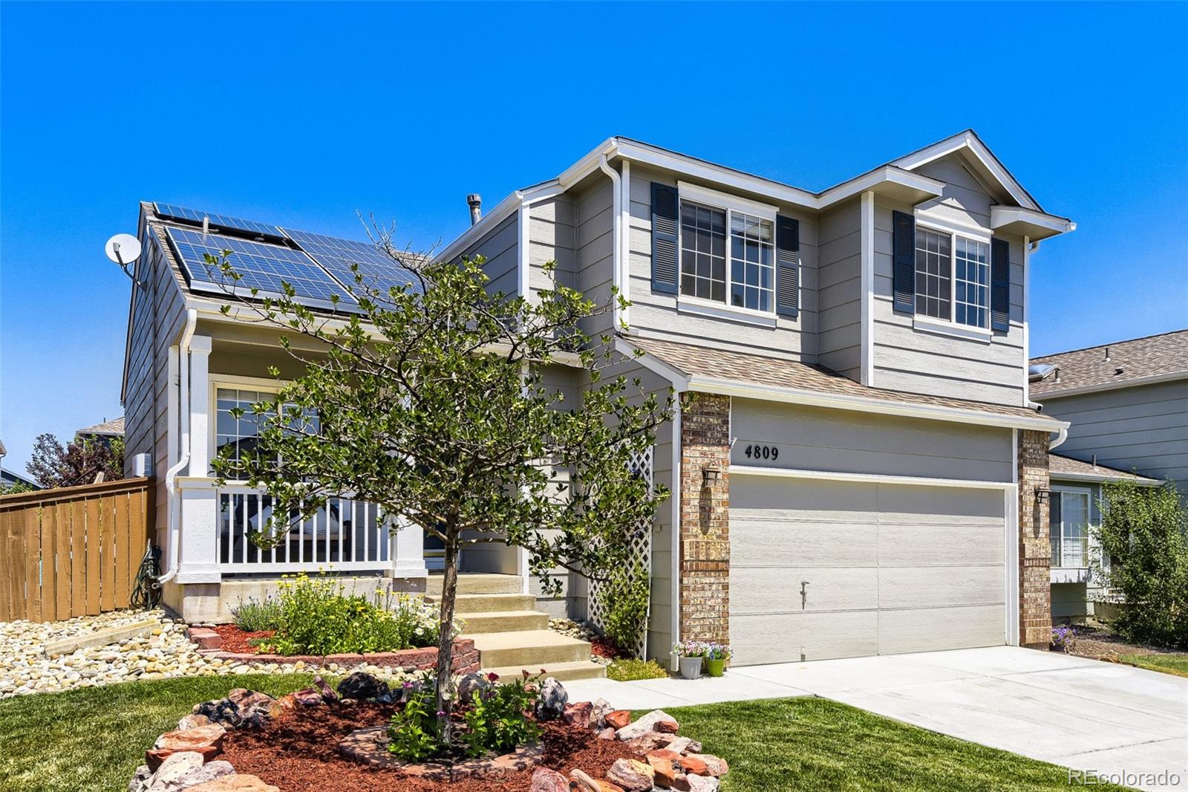
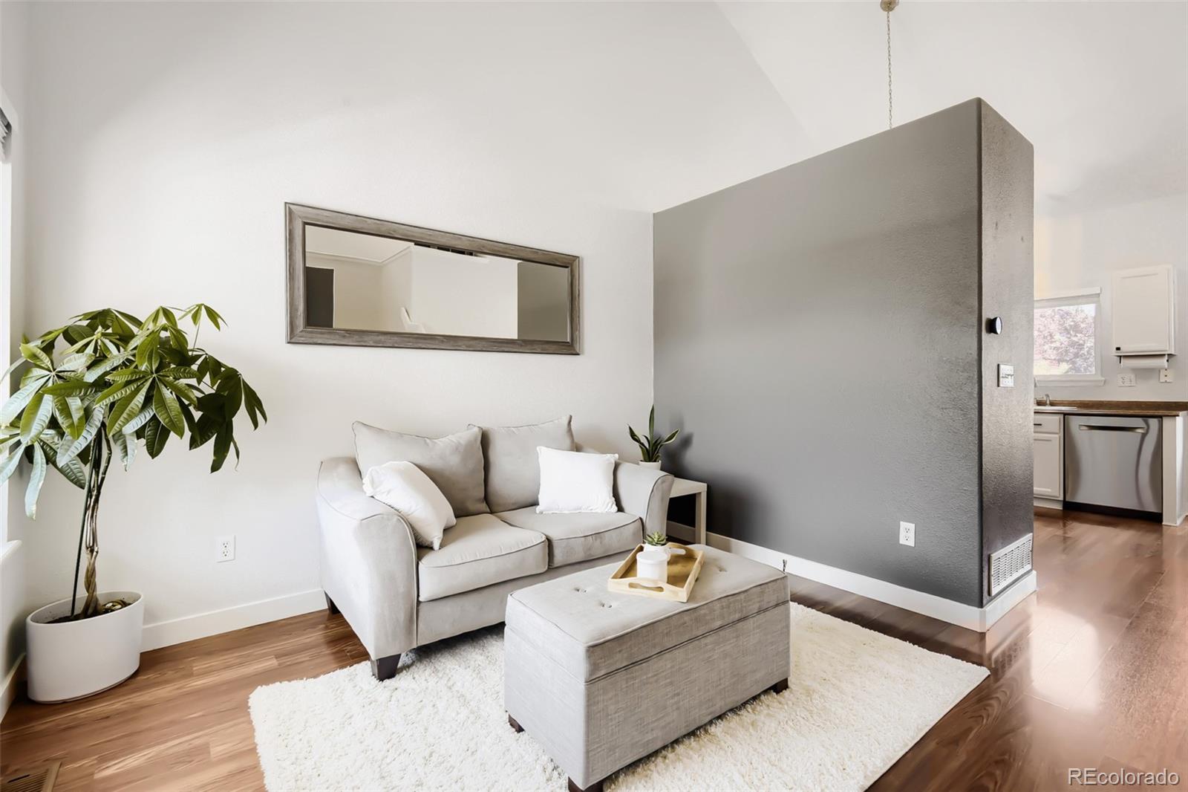
Bright, open, and beautifully maintained, this 3-bedroom, 3-bathroom Highlands Ranch home delivers the perfect mix of Colorado charm and recent modern upgrades.The welcoming main level features vaulted ceilings, updated light fixtures, fresh paint, newer carpet, and crisp new baseboards throughout. The kitchen boasts top-tier appliances purchased in May 2024, including a Samsung refrigerator, a Samsung oven with a built-in air fryer, a Bosch dishwasher, and a Frigidaire microwave. The kitchen flows seamlessly into the cozy family room, centered by an inviting gas fireplace and offering direct access to the beautiful backyard. Upstairs, you will find three spacious bedrooms! The sunlit, airy primary suite is complete with a private 5-piece bath.The unfinished basement provides amazing flexibility, currently serving as a functional home office, fitness space, storage, and laundry room—housing the included 2024 GE washer and dryer set. Incredible exterior highlights include fresh paint, a completely replaced concrete driveway extending all the way through the garage floor, and a newer stamped concrete back patio perfect for outdoor entertaining. High-value, peace-of-mind extras include Tesla solar panels and a newer painted exterior. Located in a highly desirable neighborhood near top-rated schools, parks, shopping, and dining—this turn-key home is ready for you!

Save
Ask
Tour
Hide
Share
Listing Snapshot
Price 
$599,000
Days On Site 
2 Days
Bedrooms 
3
Inside Area (SqFt) 
1,406 sqft
Total Baths 
3
Full Baths 
2
Partial Baths 
1
Lot Size 
0.11 Acres
Year Built 
1997
MLS® Number 
8320967
Status 
Active
Property Tax 
$3,782
HOA/Condo/Coop Fees 
$58 monthly
Sq Ft Source 
Public Records
Friends & Family
Recent Activity
5 hours agoListing updated with changes from the MLS®
2 days agoListing first seen on site
General Features
Acres 
0.11
Attached Garage 
Yes
Direction Faces 
South
Garage 
Yes
Garage Spaces 
2
Levels 
Two
Parking 
ConcreteAttached
Parking Spaces 
2
Property Sub Type 
Single Family Residence
Sewer 
Public Sewer
SqFt Above 
1406
SqFt Total 
1758
Style 
Contemporary
Zoning 
PDU
Interior Features
Appliances 
OvenDishwasherDisposalDryerMicrowaveRangeRefrigeratorSelf Cleaning OvenWasher
Basement 
Unfinished
Cooling 
Central Air
Fireplace 
Yes
Fireplace Features 
Family RoomGas
Fireplaces 
1
Flooring 
LaminateTileVinyl
Heating 
Active SolarForced AirNatural Gas
Window Features 
Window CoveringsWindow Treatments
Bathroom Full 
Level - Upper
Bathroom Half 
Level - Lower
Bedroom 
Level - Upper
Dining Room 
Level - Main
Family Room 
Level - Lower
Kitchen 
Level - Main
Laundry 
Level - Basement
Living Room 
Level - Main
Save
Ask
Tour
Hide
Share
Exterior Features
Construction Details 
FrameOther
Exterior 
Private Yard
Patio And Porch 
Patio
Roof 
Composition
Windows/Doors 
Window CoveringsWindow Treatments
Community Features
Association Amenities 
ClubhouseFitness CenterParkingPlaygroundPoolSaunaSpa/Hot TubTennis Court(s)Trail(s)
Association Dues 
174
Financing Terms Available 
1031 ExchangeCashConventionalFHAVA Loan
HOA Fee Frequency 
Quarterly
School District 
Douglas RE-1
Schools
School District
Douglas RE-1
Elementary School
Arrowwood
Middle School
Cresthill
High School
Highlands Ranch
Listing courtesy of Brokers Guild Real Estate [email protected]


The content relating to real estate for sale in this Web site comes in part from the Internet Data eXchange ("IDX") program of METROLIST, INC., DBA RECOLORADO real estate listings held by brokers other than Brokers Guild Real Estate are marked with the IDX Logo. This information is being provided for the consumers' personal, non-commercial use and may not be used for any other purpose. All information subject to change and should be independently verified.

Neighborhood & Commute
Source: Walkscore
Save
Ask
Tour
Hide
Share