Save
Ask
Tour
Hide
Share
$1,024,900
2 Days On Site

8540 Orchard City Drive
Littleton, CO 80125

For Sale|Single Family Residence|Active
5
Beds
4
Total Baths
2
Full Baths
2
Partial Baths
3,626
SqFt
$283
/SqFt
2024
Built
Subdivision:
Sterling Ranch
County:
Douglas

Due to the health concerns created by Coronavirus we are offering personal 1-1 online video walkthough tours where possible.
Call Now: 1-720-316-7772
Is this the listing for you? We can help make it yours.
1-720-316-7772
8540 Orchard City Drive8540 Orchard City Drive8540 Orchard City Drive8540 Orchard City Drive
Save
Ask
Tour
Hide
Share

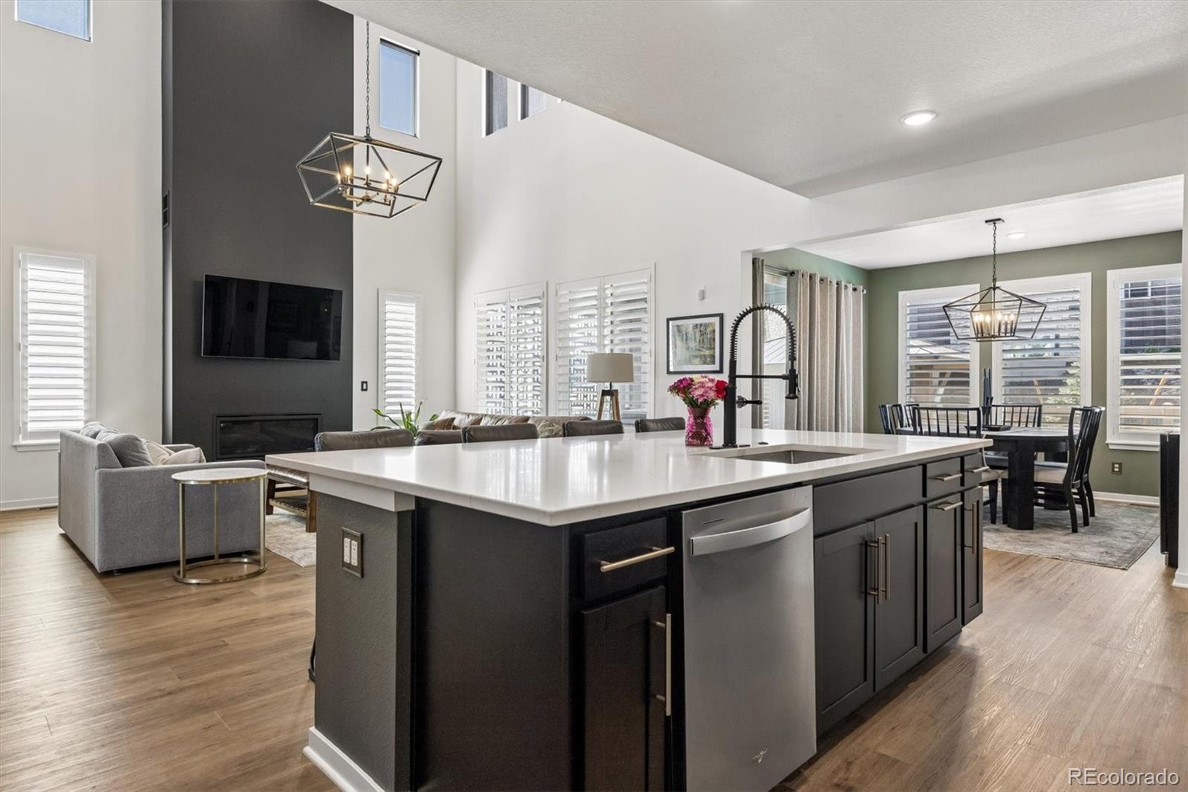
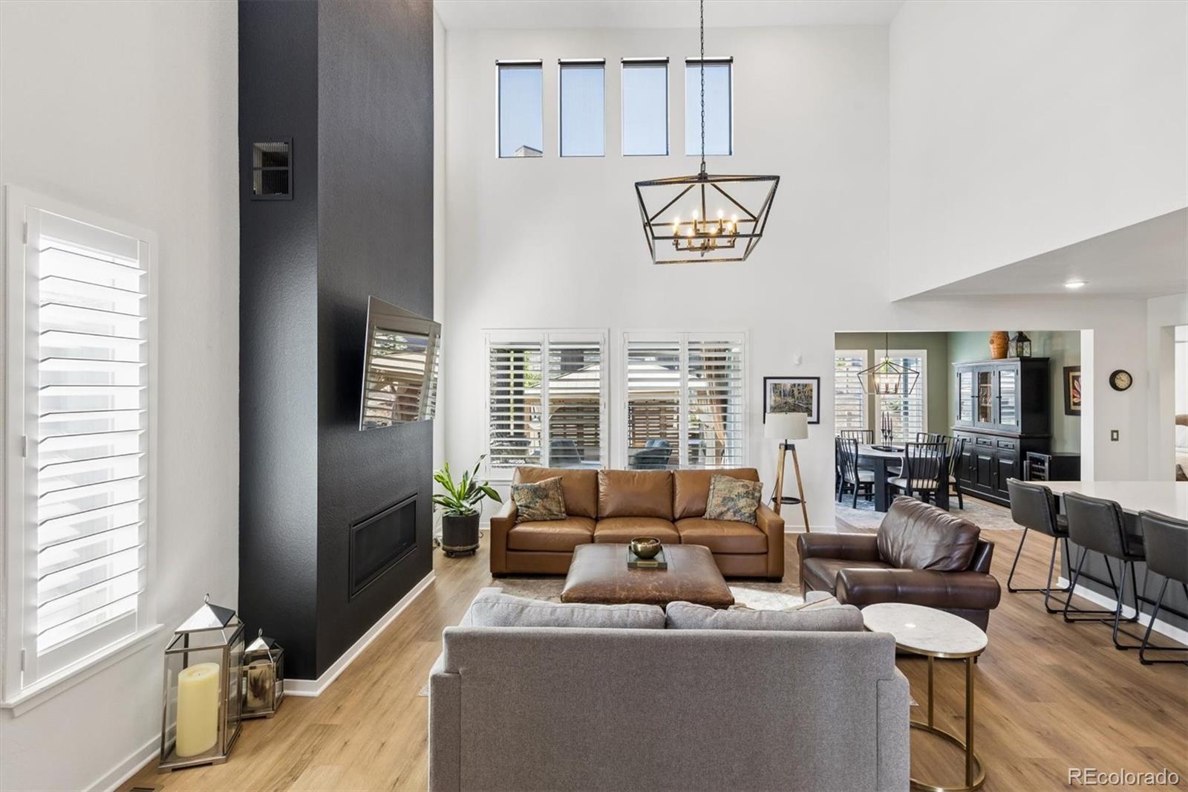
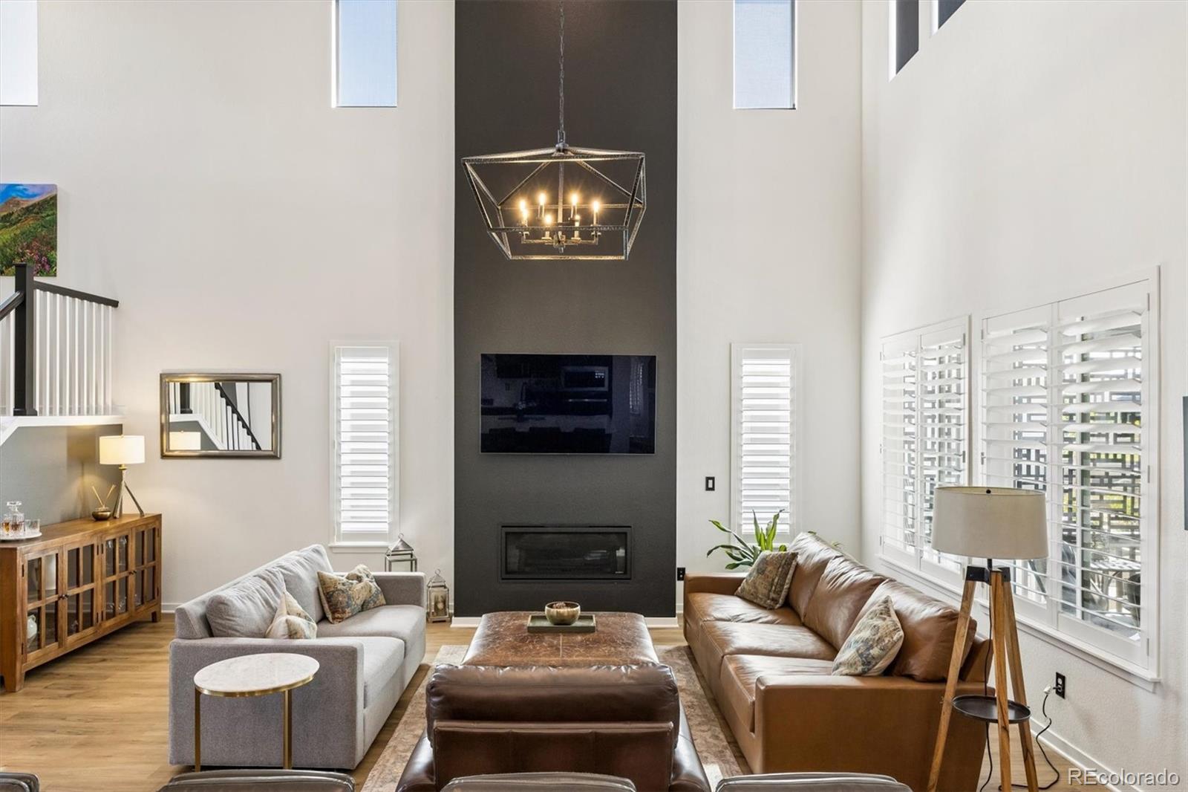
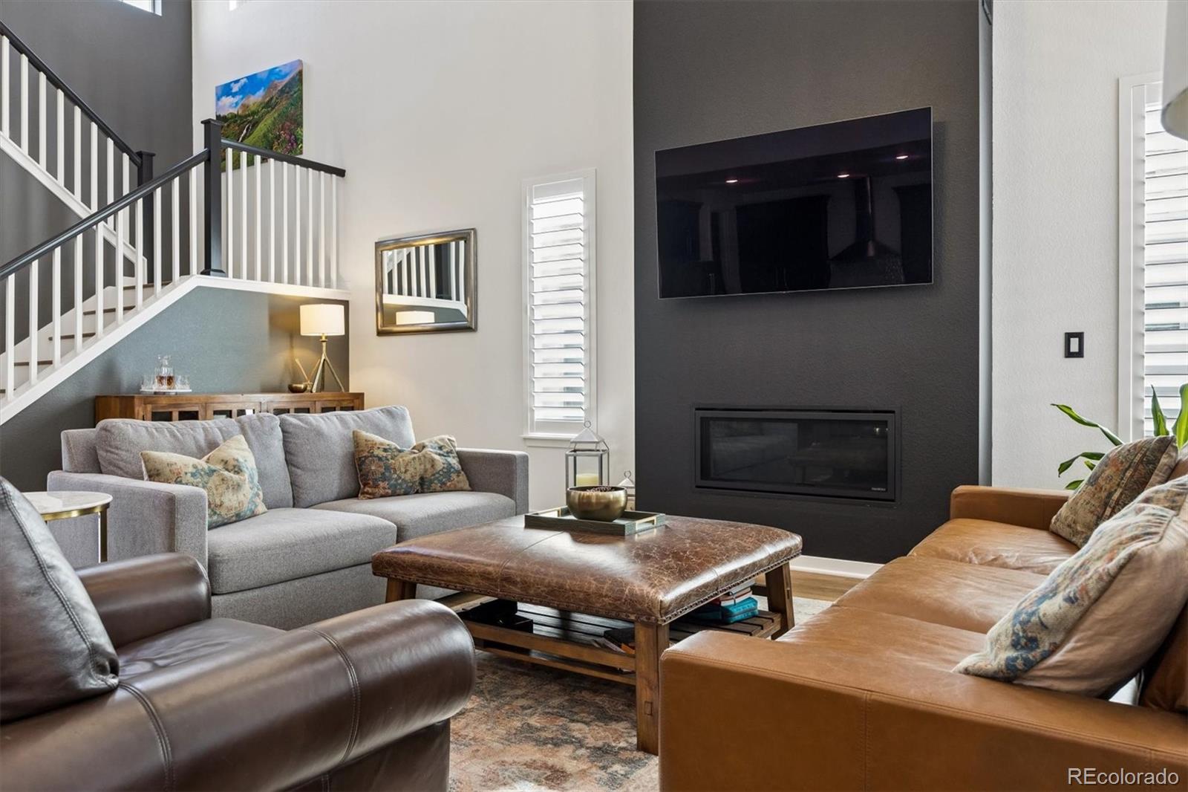
Better than new doesn't come around often, but this one delivers. Welcome to 8540 Orchard City Drive, where over $120,000 in post-closing upgrades have transformed this home into something truly special. Don't miss the HUGE 4 car garage with space for all of the toys, work bench or whatever you may need! Every detail has already been completed, from the professionally designed landscaping to the upgraded flooring, creating a home that feels polished from the moment you arrive. The dramatic two-story great room is anchored by a stunning cathedral fireplace and filled with natural light. The designer kitchen features quartz countertops, striking black cabinetry, gold hardware, a generous island, walk-in pantry, and premium appliances, making it equally suited for everyday living and entertaining. The MAIN level primary suite offers privacy and convenience, while upstairs you'll find four spacious bedrooms and an oversized loft that easily adapts to movie nights, a playroom, home office, or second family room. Step outside to a gorgeous backyard that's already finished for you with professional landscaping, multiple entertaining spaces, and room to relax long after the sun goes down. Add the rare four-car garage, nearly 2,000 square feet of unfinished basement ready for future expansion, and all the amenities Sterling Ranch is known for, and you've found a home that's difficult to duplicate. Upgrades in this home include plantation shutters, new LVP on main level, hardwood staircase, wood floors upstairs, custom paint, epoxy flooring in garage & all landscaping. Living in Sterling Ranch means access to over 30 miles of trails, open space, and quick proximity to Chatfield State Park for hiking, biking, and water recreation. Community amenities also include a pool, fitness center, pickleball courts, and a local coffee house, offering a lifestyle that blends convenience with Colorado outdoor living.

Save
Ask
Tour
Hide
Share
Listing Snapshot
Price 
$1,024,900
Days On Site 
2 Days
Bedrooms 
5
Inside Area (SqFt) 
3,626 sqft
Total Baths 
4
Full Baths 
2
Partial Baths 
2
Lot Size 
0.17 Acres
Year Built 
2024
MLS® Number 
8346072
Status 
Active
Property Tax 
$12,390
HOA/Condo/Coop Fees 
N/A
Sq Ft Source 
Public Records
Friends & Family
Recent Activity
2 days agoListing updated with changes from the MLS®
2 days agoListing first seen on site
General Features
Acres 
0.17
Attached Garage 
Yes
Foundation 
Slab
Garage 
Yes
Garage Spaces 
4
Levels 
Two
Parking 
ConcreteLightedOversizedTandemAttached
Parking Spaces 
4
Pets 
Cats OKDogs OK
Property Condition 
Updated/Remodeled
Property Sub Type 
Single Family Residence
Security 
Carbon Monoxide Detector(s)Smoke Detector(s)
Sewer 
Public Sewer
SqFt Above 
3626
SqFt Total 
5609
Style 
Contemporary
Utilities 
Natural Gas AvailableCable AvailableElectricity ConnectedNatural Gas Connected
Water Source 
Public
Zoning 
Res
Interior Features
Appliances 
OvenBar FridgeConvection OvenDishwasherDisposalDown DraftDryerGas Water HeaterMicrowaveRefrigeratorSelf Cleaning OvenTankless Water HeaterWasher
Basement 
Sump PumpBath/StubbedFullUnfinished
Cooling 
Ceiling Fan(s)Central Air
Electric 
220 Volts
Fireplace 
Yes
Fireplace Features 
Gas LogGreat RoomOutside
Fireplaces 
2
Flooring 
LaminateTileWood
Heating 
Forced Air
Interior 
Ceiling Fan(s)Eat-in KitchenEntrance FoyerHigh CeilingsHigh Speed InternetKitchen IslandOpen FloorplanPantryVaulted Ceiling(s)Walk-In Closet(s)
Main Level Bedrooms 
1
Spa 
Yes
Window Features 
Double Pane WindowsWindow CoveringsWindow Treatments
Bathroom Full 
Level - UpperDescription - Jack & Jill bath w/double sink, separate tub/shower area
Bathroom Half 
Level - MainDescription - Powder bath w/new mirror & lighting
Bathroom Three Quarter 
Dimensions - 14.4 x 10.4Level - MainDescription - Beautiful huge walk-in shower, double sinks, walk-in closet
Bedroom 
Dimensions - 12.3 x 12.1Level - UpperDescription - Bedroom 4
Dining Room 
Dimensions - 12.1 x 12Level - MainDescription - Great space for entertaining, new light
Kitchen 
Dimensions - 11.6 x 16.1Level - MainDescription - Newly painted black cabs, quartz counters, large island, walk-in pantry, gas cooktop
Laundry 
Dimensions - 6.6 x 11.11Level - MainDescription - Large w/room for storage
Living Room 
Dimensions - 18.7 x 21.3Level - MainDescription - Spacious w/high ceilings, dramatic fireplace, shutters & new light
Loft 
Dimensions - 30.11 x 12.5Level - UpperDescription - HUGE space - great for TV area, study area, playroom
Office 
Dimensions - 11.4 x 12.9Level - MainDescription - Tucked off the entry w/plantation shutters
Utility Room 
Dimensions - 48 x 56.6Level - BasementDescription - Large open unfin bsmt
Save
Ask
Tour
Hide
Share
Exterior Features
Construction Details 
BrickFrame
Exterior 
Fire PitLighting
Fencing 
FencedFull
Lot Features 
Landscaped
Patio And Porch 
CoveredFront PorchPatio
Roof 
Composition
Spa 
Yes
Windows/Doors 
Double Pane WindowsWindow CoveringsWindow Treatments
Community Features
Association Amenities 
ClubhouseFitness CenterPlaygroundTennis Court(s)Trail(s)
Financing Terms Available 
CashConventionalVA Loan
Roads 
Paved
School District 
Douglas RE-1
Schools
School District
Douglas RE-1
Elementary School
Trailblazer
Middle School
Ranch View
High School
Thunderridge
Listing courtesy of eXp Realty, LLC [email protected]


The content relating to real estate for sale in this Web site comes in part from the Internet Data eXchange ("IDX") program of METROLIST, INC., DBA RECOLORADO real estate listings held by brokers other than eXp Realty, LLC are marked with the IDX Logo. This information is being provided for the consumers' personal, non-commercial use and may not be used for any other purpose. All information subject to change and should be independently verified.

Neighborhood & Commute
Source: Walkscore
Save
Ask
Tour
Hide
Share