Save
Ask
Tour
Hide
Share
$380,000
25 Days On Site

9582 Deerhorn Court 54
Parker, CO 80134

For Sale|Townhouse|Active
2
Beds
3
Total Baths
2
Full Baths
1
Partial Bath
1,230
SqFt
$309
/SqFt
2001
Built
Subdivision:
Challenger Park Townhomes
County:
Douglas

Due to the health concerns created by Coronavirus we are offering personal 1-1 online video walkthough tours where possible.
Call Now: 1-720-316-7772
Is this the listing for you? We can help make it yours.
1-720-316-7772
9582 Deerhorn Court 549582 Deerhorn Court 549582 Deerhorn Court 549582 Deerhorn Court 54
Save
Ask
Tour
Hide
Share

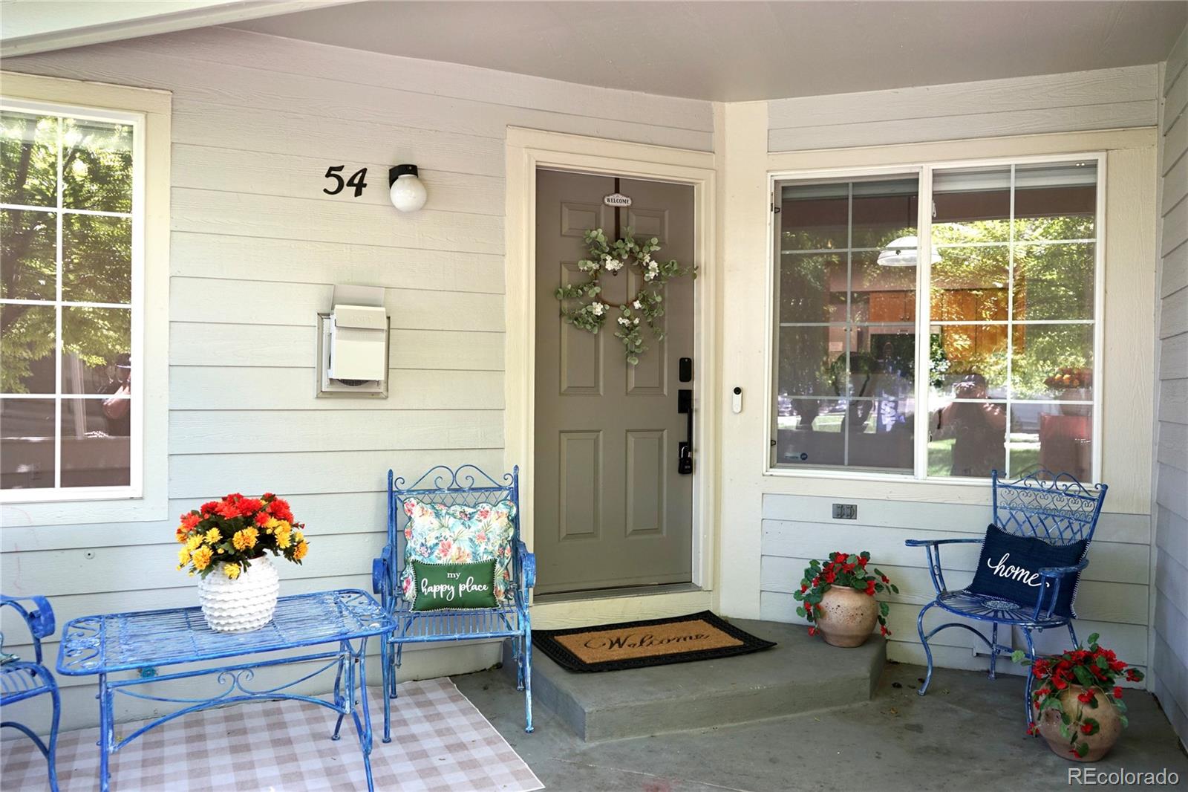
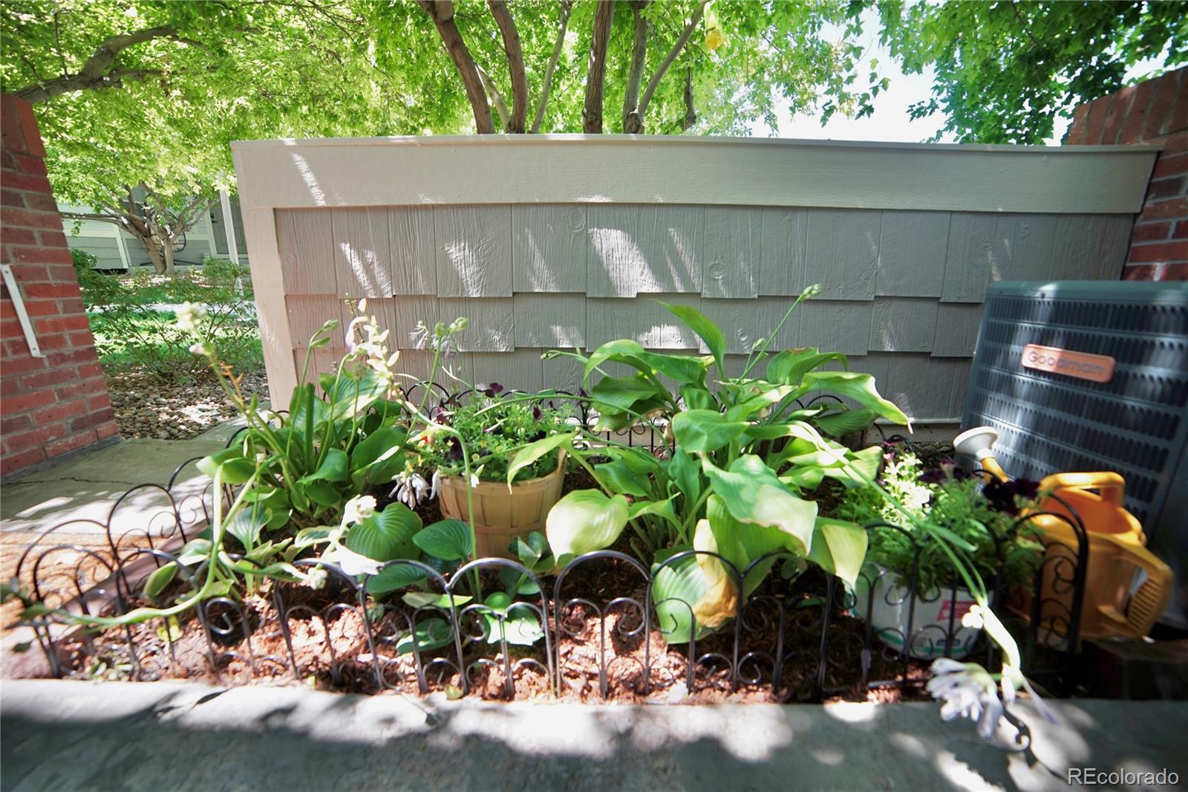
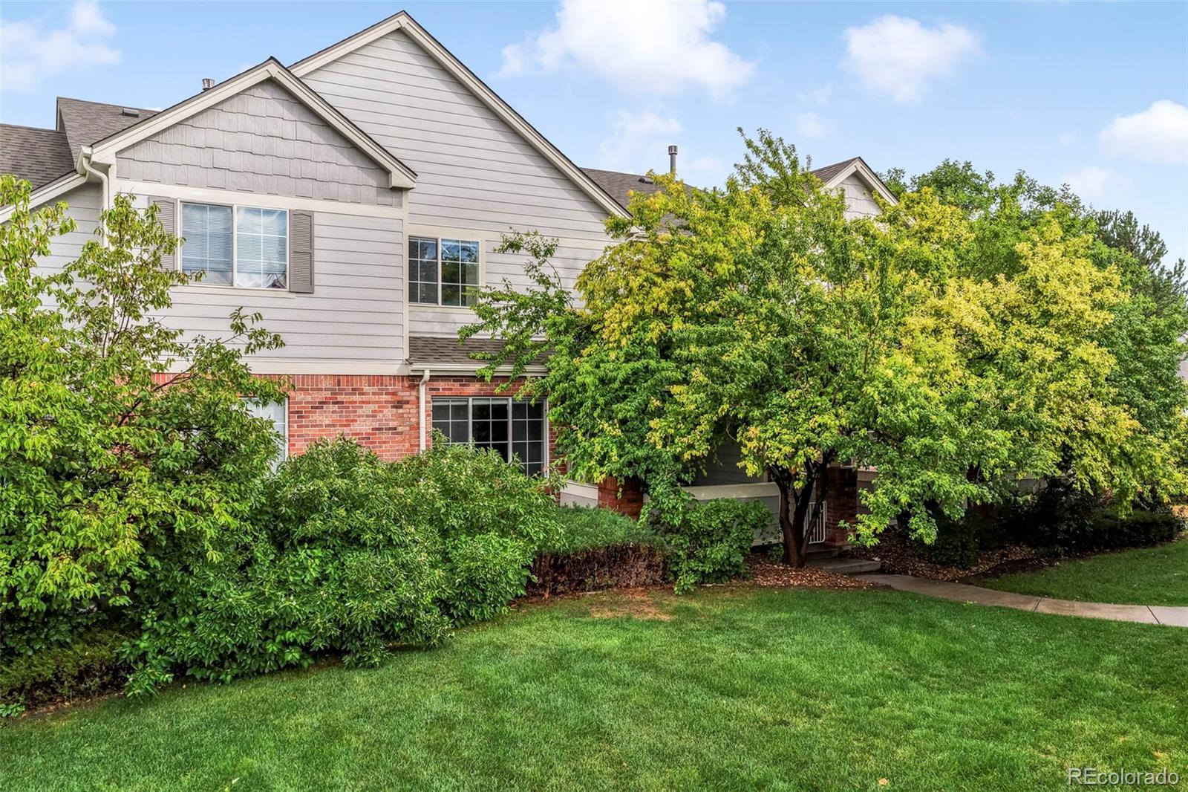
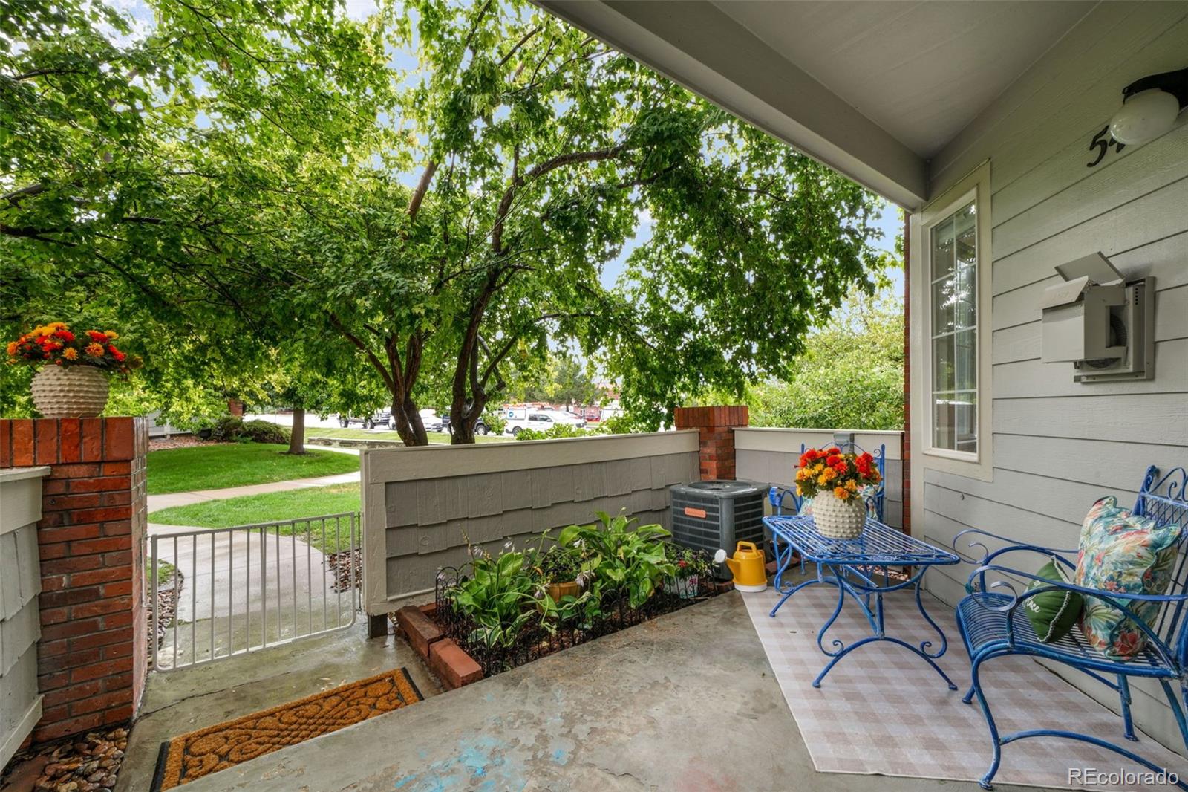
**Motivated Seller!** Take advantage of a **$5,000 seller concession** to help cover buyer closing costs or buy down your interest rate. Welcome to 9582 Deerhorn Court #54, a beautifully updated townhome tucked away with a secluded entrance for added privacy. Fresh interior paint and durable luxury vinyl plank flooring create a bright, modern feel from the moment you walk in. The open-concept main level is perfect for everyday living and entertaining, featuring a spacious living area that flows into the kitchen with Frigidaire Gallery® stainless steel appliances, including an upgraded convection oven. Upstairs, you'll find two generously sized bedrooms, each with its own private en-suite bathroom, plus a convenient powder room on the main level. The unfinished basement offers endless possibilities for a home office, gym, media room, additional living space, or extra storage. A front-load washer and dryer with pedestals are also included. Enjoy central air conditioning, a detached one-car garage, and low-maintenance living with HOA-covered exterior maintenance, water, trash, snow removal, and grounds maintenance. Residents also enjoy a neighborhood park, while Challenger Regional Park, Cherry Creek Trail, shopping, dining, E-470, and Parker Road are just minutes away. Whether you're a first-time buyer, downsizing, or investing, this move-in-ready townhome offers privacy, thoughtful updates, and an outstanding Parker location. **Motivated seller with a $5,000 concession—schedule your showing today!**

Save
Ask
Tour
Hide
Share
Listing Snapshot
Price 
$380,000
Days On Site 
25 Days
Bedrooms 
2
Inside Area (SqFt) 
1,230 sqft
Total Baths 
3
Full Baths 
2
Partial Baths 
1
Lot Size 
0.02 Acres
Year Built 
2001
MLS® Number 
8373638
Status 
Active
Property Tax 
$2,499
HOA/Condo/Coop Fees 
$370 monthly
Sq Ft Source 
Public Records
Friends & Family
Recent Activity
3 weeks agoListing updated with changes from the MLS®
4 weeks agoListing first seen on site
General Features
Acres 
0.02
Foundation 
Slab
Garage 
Yes
Garage Spaces 
1
Levels 
Two
Parking 
Concrete
Parking Spaces 
1
Property Sub Type 
Townhouse
Security 
Carbon Monoxide Detector(s)Smoke Detector(s)
Sewer 
Public Sewer
SqFt Above 
1230
SqFt Total 
1859
Utilities 
Natural Gas AvailableCable AvailableElectricity ConnectedNatural Gas Connected
Water Source 
Public
Interior Features
Appliances 
DishwasherDisposalDryerMicrowaveOvenRangeRefrigeratorWasher
Basement 
Unfinished
Cooling 
Ceiling Fan(s)Central Air
Fireplace 
Yes
Fireplace Features 
Family RoomGas
Fireplaces 
1
Flooring 
CarpetLaminate
Heating 
Forced AirNatural Gas
Interior 
Breakfast BarCeiling Fan(s)High CeilingsHigh Speed InternetVaulted Ceiling(s)Walk-In Closet(s)
Laundry Features 
In Unit
Window Features 
Double Pane Windows
Bathroom Full 
Level - UpperDescription - Tub/Shower Combo
Bathroom Half 
Level - Main
Bedroom 
Dimensions - 11 x 14Level - UpperDescription - Bath Adjoins, Carpet
Dining Room 
Dimensions - 14 x 14Level - MainDescription - Breakfast Nook, Eating Space Nook
Family Room 
Dimensions - 10 x 17Level - MainDescription - Fireplace, Ceiling Fan
Kitchen 
Dimensions - 11 x 7Level - MainDescription - Counter Top-Solid Surface
Save
Ask
Tour
Hide
Share
Exterior Features
Construction Details 
Frame
Patio And Porch 
Patio
Roof 
Composition
View 
Mountain(s)
Waterview 
Mountain(s)
Windows/Doors 
Double Pane Windows
Community Features
Association Dues 
370
Financing Terms Available 
CashConventionalFHAVA Loan
HOA Fee Frequency 
Monthly
School District 
Douglas RE-1
Schools
School District
Douglas RE-1
Elementary School
Mammoth Heights
Middle School
Sierra
High School
Chaparral
Listing courtesy of eXp Realty, LLC [email protected]


The content relating to real estate for sale in this Web site comes in part from the Internet Data eXchange ("IDX") program of METROLIST, INC., DBA RECOLORADO real estate listings held by brokers other than eXp Realty, LLC are marked with the IDX Logo. This information is being provided for the consumers' personal, non-commercial use and may not be used for any other purpose. All information subject to change and should be independently verified.

Neighborhood & Commute
Source: Walkscore
Save
Ask
Tour
Hide
Share