Save
Ask
Tour
Hide
Share
$798,500
3 Days On Site

7548 Lebrun Court
Lone Tree, CO 80124

For Sale|Single Family Residence|Active
3
Beds
2
Total Baths
2
Full Baths
2,028
SqFt
$394
/SqFt
1999
Built
Subdivision:
Carriage Club
County:
Douglas

Due to the health concerns created by Coronavirus we are offering personal 1-1 online video walkthough tours where possible.
Call Now: 1-720-316-7772
Is this the listing for you? We can help make it yours.
1-720-316-7772
7548 Lebrun Court7548 Lebrun Court7548 Lebrun Court7548 Lebrun Court
Save
Ask
Tour
Hide
Share

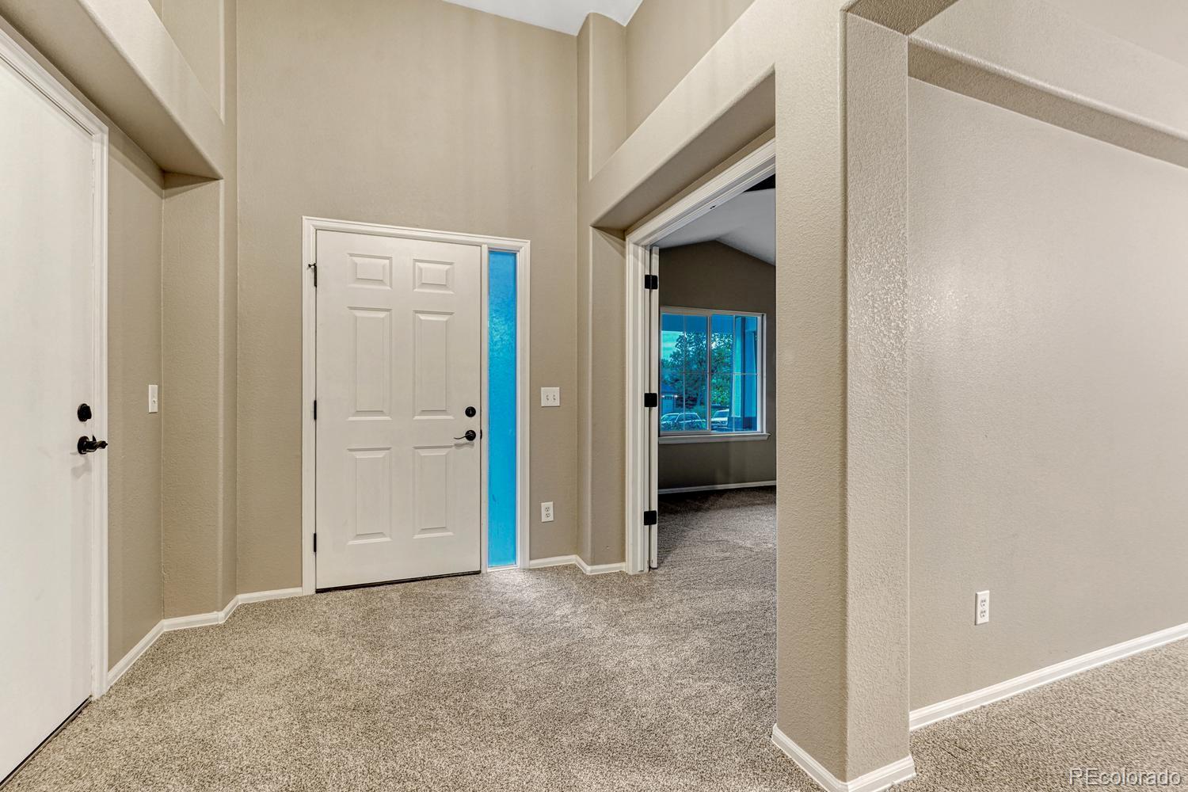
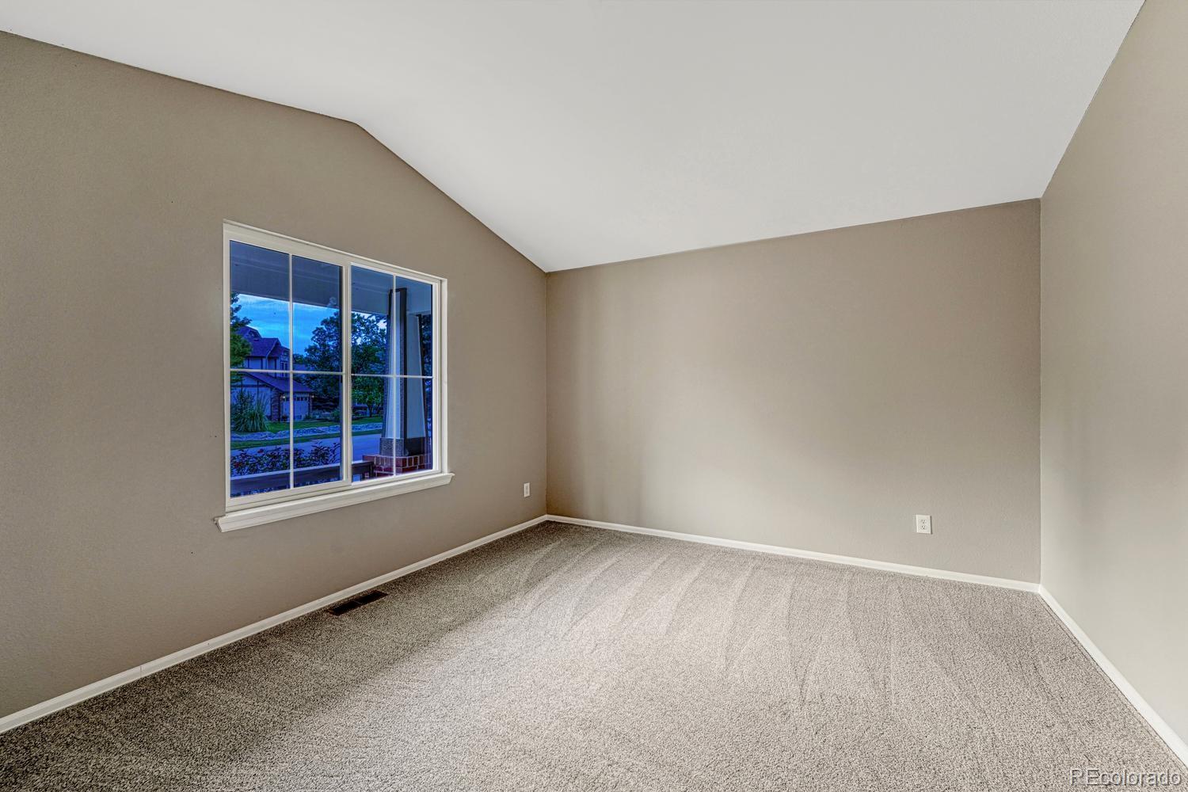
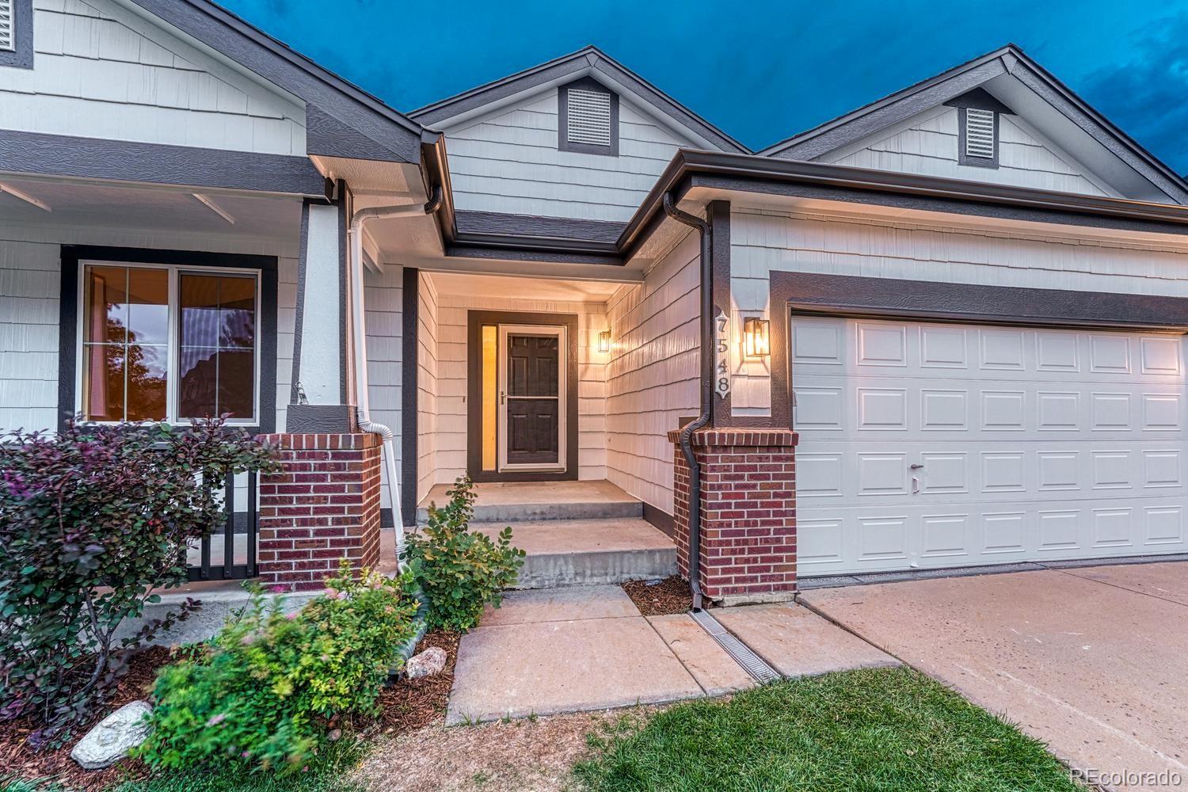
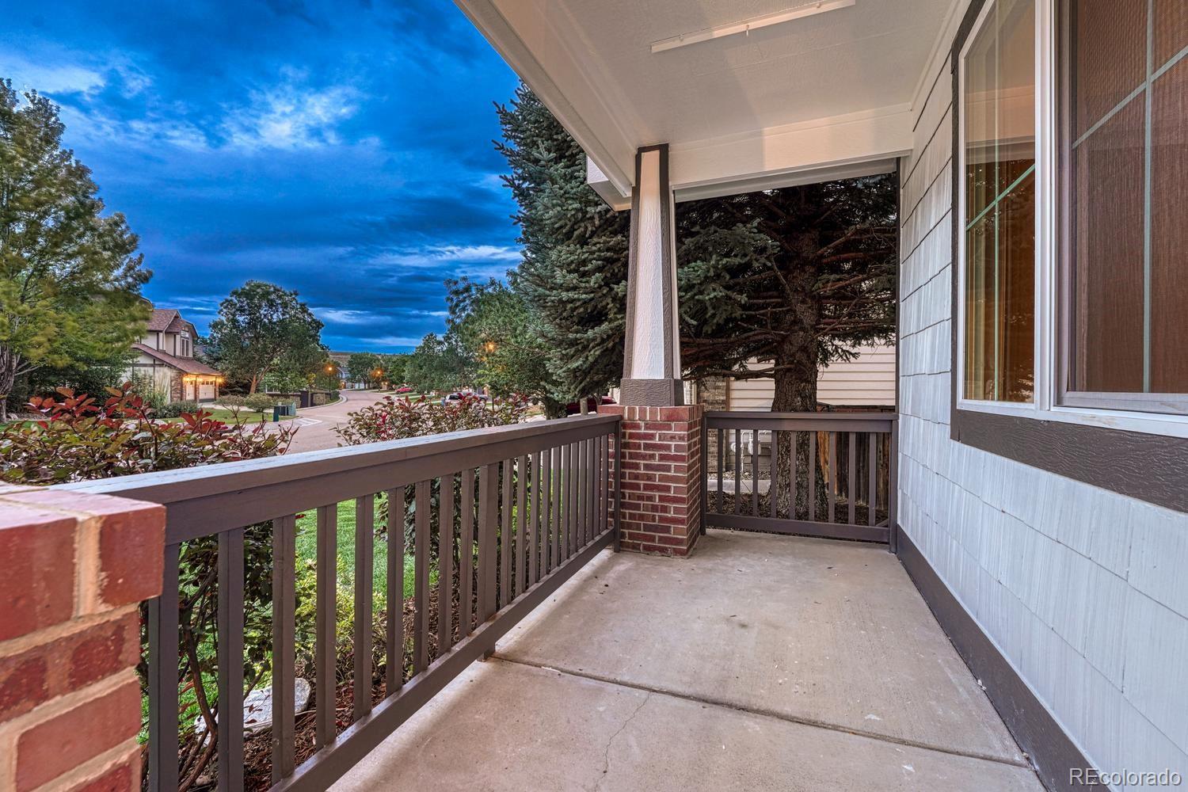
Agent owner-All information deemed reliable but not guaranteed. Buyer to verify all information. Fantastic Mountain views and backs to open space! Quiet Cul De Sac with great neighbors looking for new great neighbor. Gorgeous ranch style home with complete remodel. Newer roof approximately 3-4 years old with class 4 impact resistant shingle, New exterior paint, New carpet , brand new kitchen and bathrooms, New windows , New light fixtures and so much more. artificial turf in backyard + flagstone walkway. 14 month home warranty for buyer at closing. Unfinished garden level basement -perfect for you to plan for future growth. Great Lone tree location. Close to schools, shopping, parks, great dining , Park Meadows entertainment district, DTC and 35 Minutes to DIA. Close to Lone tree recreation center and Lone tree golf course.

Save
Ask
Tour
Hide
Share
Listing Snapshot
Price 
$798,500
Days On Site 
3 Days
Bedrooms 
3
Inside Area (SqFt) 
2,028 sqft
Total Baths 
2
Full Baths 
2
Partial Baths 
N/A
Lot Size 
0.19 Acres
Year Built 
1999
MLS® Number 
8399295
Status 
Active
Property Tax 
$4,790
HOA/Condo/Coop Fees 
$72.5 monthly
Sq Ft Source 
Public Records
Friends & Family
Recent Activity
yesterdayListing updated with changes from the MLS®
yesterdayStatus changed to Active
3 days agoListing first seen on site
General Features
Acres 
0.19
Attached Garage 
Yes
Direction Faces 
East
Garage 
Yes
Garage Spaces 
2
Green Energy Efficient 
Windows
Home Warranty 
Yes
Levels 
One
Parking 
Attached
Parking Spaces 
2
Property Sub Type 
Single Family Residence
Security 
Carbon Monoxide Detector(s)Smoke Detector(s)
Sewer 
Public Sewer
SqFt Above 
2028
SqFt Total 
4042
Style 
Contemporary
Utilities 
Natural Gas AvailableCable AvailableElectricity ConnectedNatural Gas Connected
Water Source 
Public
Interior Features
Appliances 
CooktopDishwasherMicrowaveOvenRangeRefrigerator
Basement 
Bath/StubbedDaylightUnfinished
Cooling 
Central Air
Fireplace 
Yes
Fireplace Features 
Family Room
Fireplaces 
1
Flooring 
CarpetTileWood
Heating 
Forced AirNatural Gas
Interior 
Breakfast BarEat-in KitchenWalk-In Closet(s)
Main Level Bedrooms 
3
Window Features 
Double Pane Windows
Bathroom Full 
Level - Main
Bedroom 
Level - Main
Dining Room 
Level - Main
Family Room 
Level - Main
Kitchen 
Level - Main
Laundry 
Level - Main
Office 
Level - Main
Save
Ask
Tour
Hide
Share
Exterior Features
Construction Details 
Frame
Exterior 
Private Yard
Fencing 
FencedFull
Lot Features 
Cul-De-SacGreenbeltLandscapedLevelSprinklers In Front
Patio And Porch 
DeckFront Porch
Roof 
Composition
View 
Mountain(s)Valley
Waterview 
Mountain(s)Valley
Windows/Doors 
Double Pane Windows
Community Features
Association Amenities 
ParkPlaygroundTrail(s)
Association Dues 
72.5
Building Access 
Ground
Financing Terms Available 
CashConventionalFHAVA Loan
HOA Fee Frequency 
Monthly
Roads 
Paved
School District 
Douglas RE-1
Schools
School District
Douglas RE-1
Elementary School
Acres Green
Middle School
Cresthill
High School
Highlands Ranch
Listing courtesy of Realty One Group Platinum Elite [email protected]


The content relating to real estate for sale in this Web site comes in part from the Internet Data eXchange ("IDX") program of METROLIST, INC., DBA RECOLORADO real estate listings held by brokers other than Realty One Group Platinum Elite are marked with the IDX Logo. This information is being provided for the consumers' personal, non-commercial use and may not be used for any other purpose. All information subject to change and should be independently verified.

Neighborhood & Commute
Source: Walkscore
Save
Ask
Tour
Hide
Share