

14190 Mosaic DriveParker, CO 80134
Due to the health concerns created by Coronavirus we are offering personal 1-1 online video walkthough tours where possible.
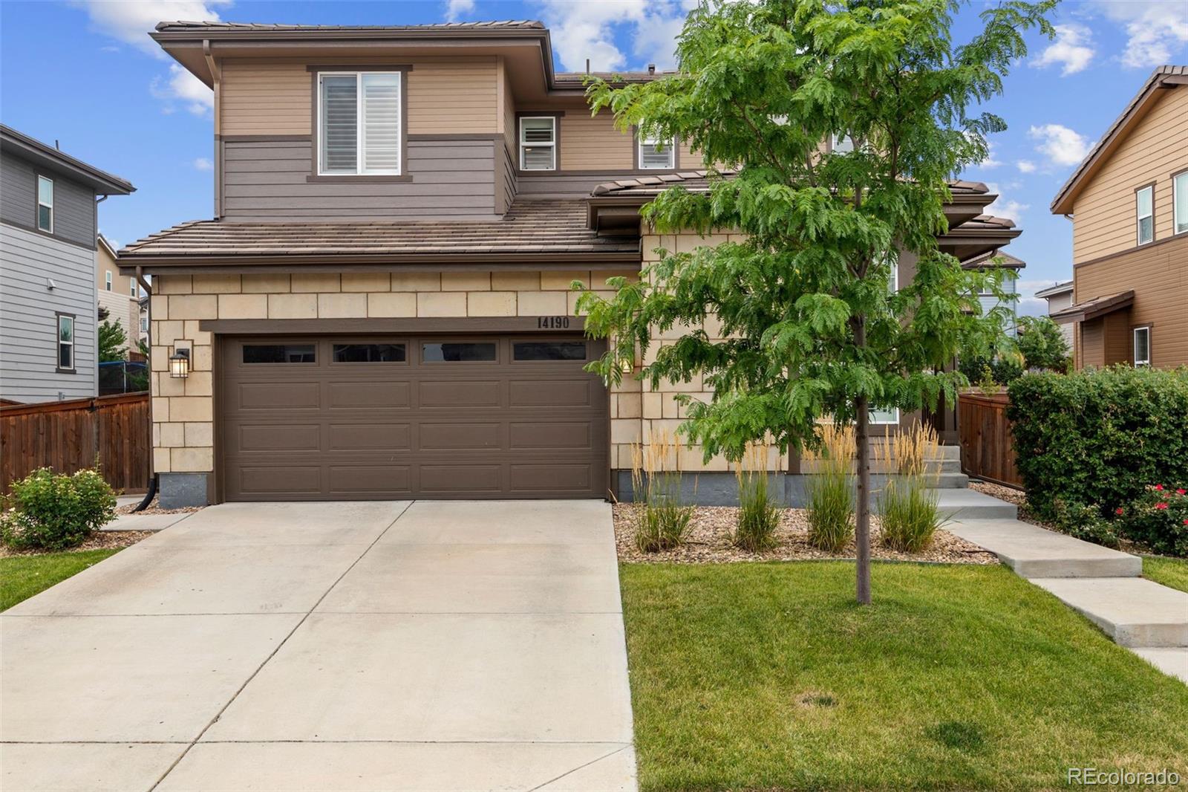
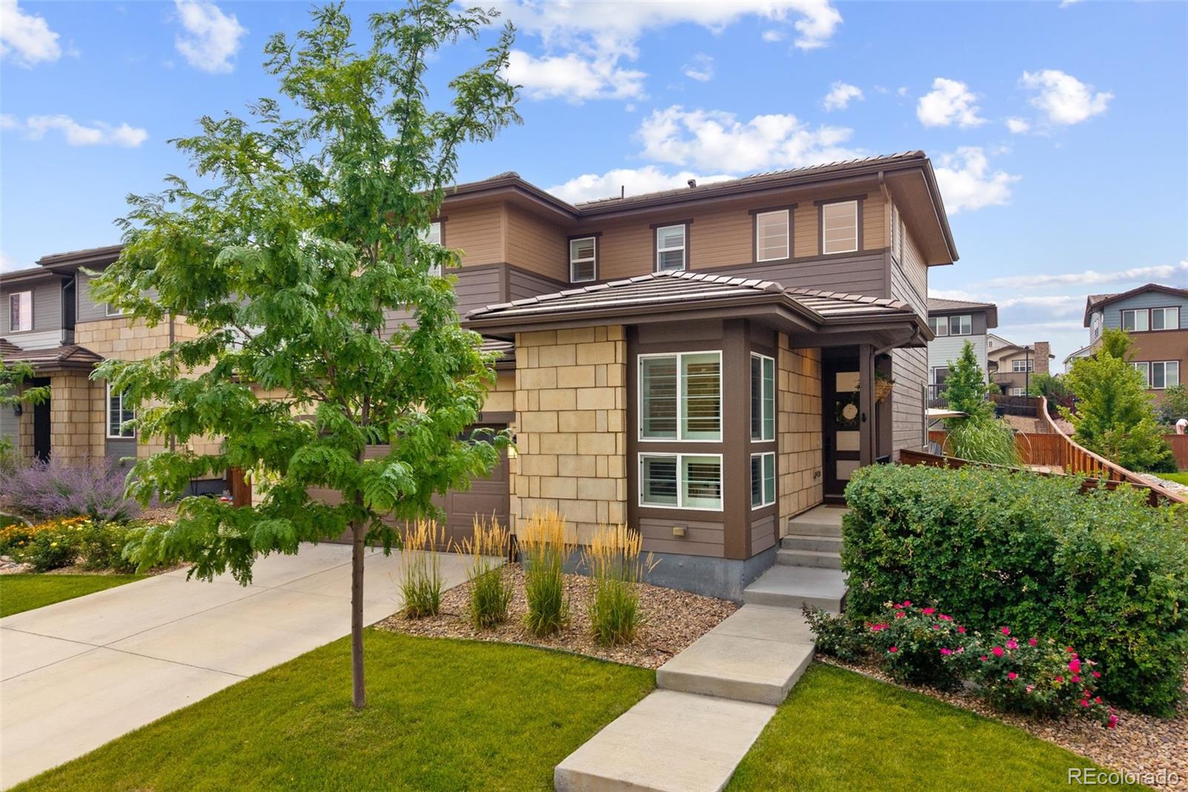
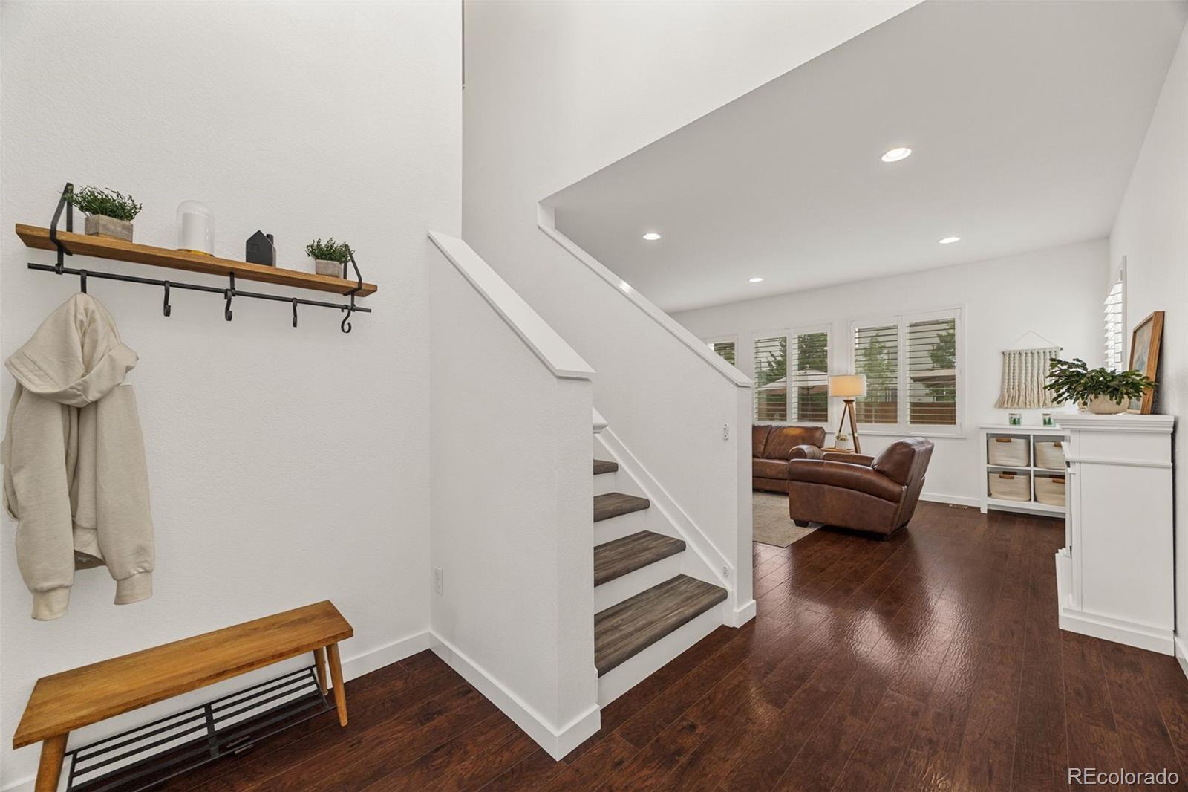
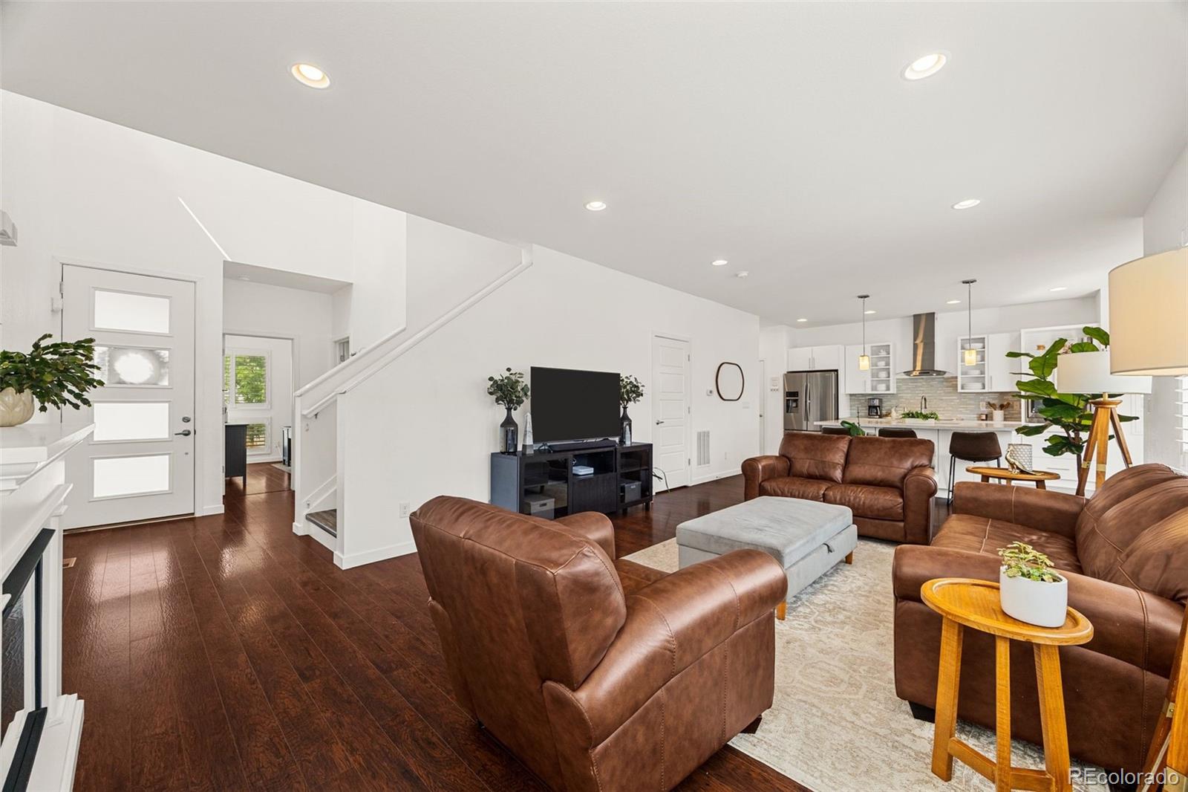
14190Mosaic.com - Highlight Video, Zillow 3D Tour, + Floor Plan. Welcome to this light, bright, and beautifully maintained home in Parker’s coveted Stepping Stone community. Offering a model home feel, stylish finishes, and a flexible floor plan, this four bedroom, three bathroom home is truly move in ready! The main level features engineered hardwood flooring, plantation shutters, and an open concept layout filled with natural light. The on-trend kitchen is equally suited for everyday living and entertaining, with white cabinetry, stone countertops, stainless steel appliances, a spacious pantry, and an oversized center island with plenty of room to gather. The dedicated dining area opens directly to the expansive backyard patio, while the inviting great room is anchored by a cozy freestanding electric fireplace. A main floor bedroom and adjacent three quarter bathroom create an ideal space for guests or a private home office. Upstairs, the elevated finishes continue with engineered hardwood flooring and plantation shutters throughout. The spacious primary suite features a customized closet system and an ensuite bathroom with a large walk-in shower and dual shower heads. Two additional bedrooms, a full bathroom, and a convenient laundry closet (washer and dryer included) complete the upper level. The unfinished basement provides valuable storage and endless potential for future expansion. Step outside to enjoy the brand new oversized stamped concrete patio, a dedicated area with raised garden beds, and a backyard designed for relaxing, entertaining, and enjoying Colorado’s beautiful seasons. Additional highlights include new exterior paint completed in 2023 and a durable cement tile roof. Ideally situated just steps from the community pool, clubhouse, playground, and park, this exceptional Stepping Stone home offers the perfect blend of thoughtful upgrades, modern style, and everyday convenience, all with easy access to I-25.
| 2 weeks ago | Listing updated with changes from the MLS® | |
| 2 weeks ago | Status changed to Active Under Contract | |
| 2 weeks ago | Listing first seen on site |

The content relating to real estate for sale in this Web site comes in part from the Internet Data eXchange ("IDX") program of METROLIST, INC., DBA RECOLORADO real estate listings held by brokers other than Madison & Company Properties are marked with the IDX Logo. This information is being provided for the consumers' personal, non-commercial use and may not be used for any other purpose. All information subject to change and should be independently verified.