Save
Ask
Tour
Hide
Share
$1,325,000
1 Day On Site

9889 Sunset Hill Circle
Lone Tree, CO 80124

For Sale|Single Family Residence|Active
5
Beds
5
Total Baths
3
Full Baths
2
Partial Baths
4,625
SqFt
$286
/SqFt
2004
Built
Subdivision:
Heritage Hills
County:
Douglas

Due to the health concerns created by Coronavirus we are offering personal 1-1 online video walkthough tours where possible.
Call Now: 1-720-316-7772
Is this the listing for you? We can help make it yours.
1-720-316-7772
Upcoming Open Houses
Due to COVID-19, we recommend you verify Open Houses before attending.
Sat, Aug 15, 11:00 AM - 1:00 PM
9889 Sunset Hill Circle9889 Sunset Hill Circle9889 Sunset Hill Circle9889 Sunset Hill Circle
Save
Ask
Tour
Hide
Share

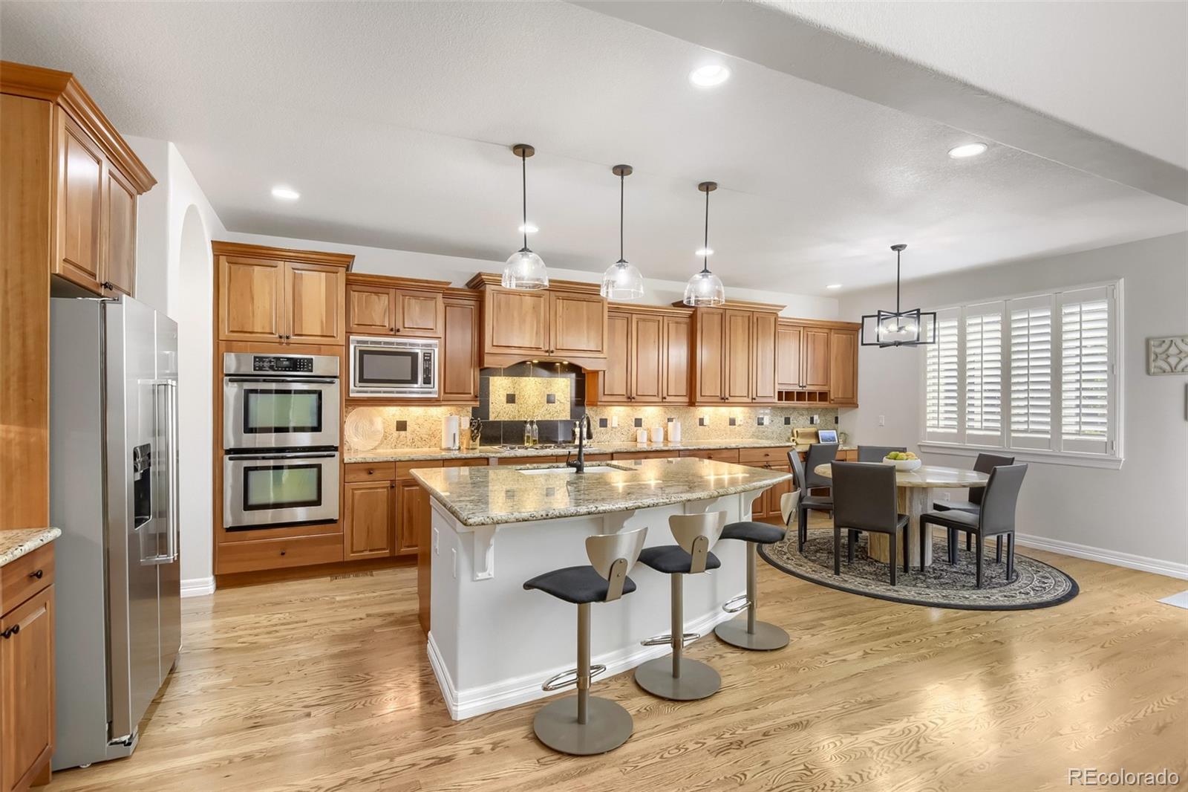
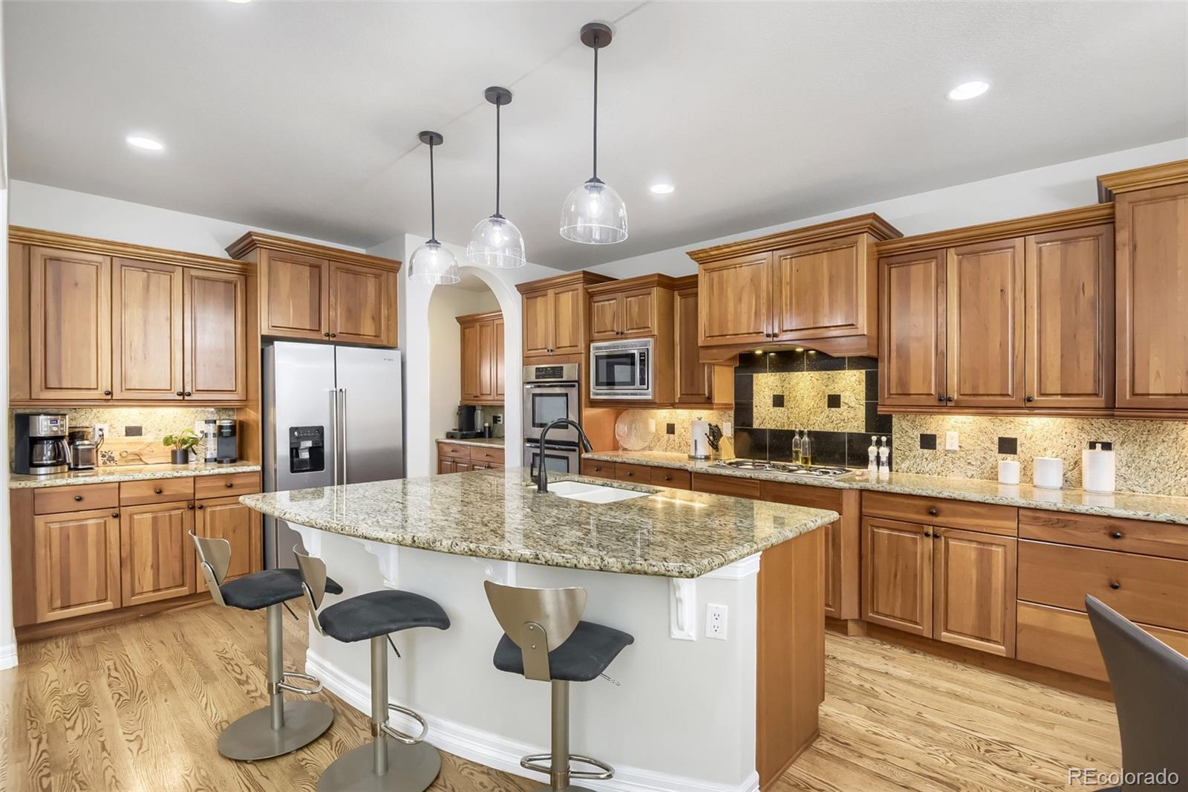
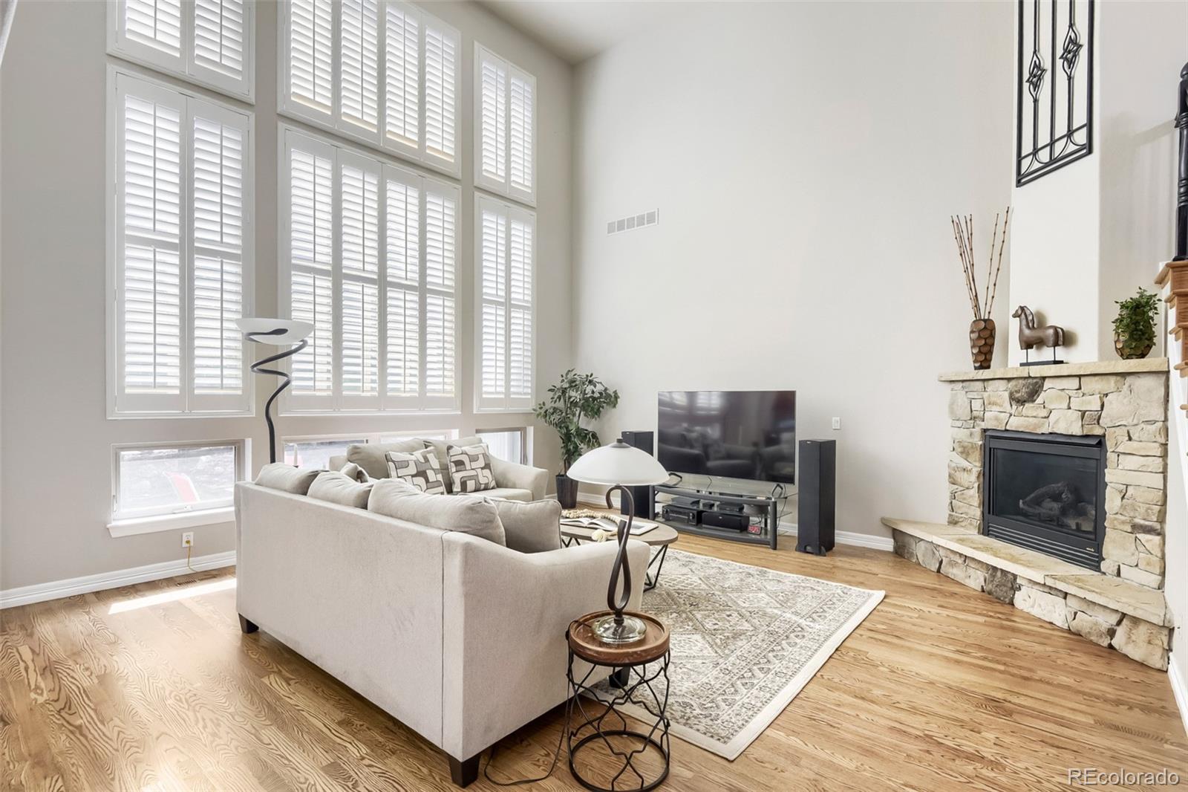
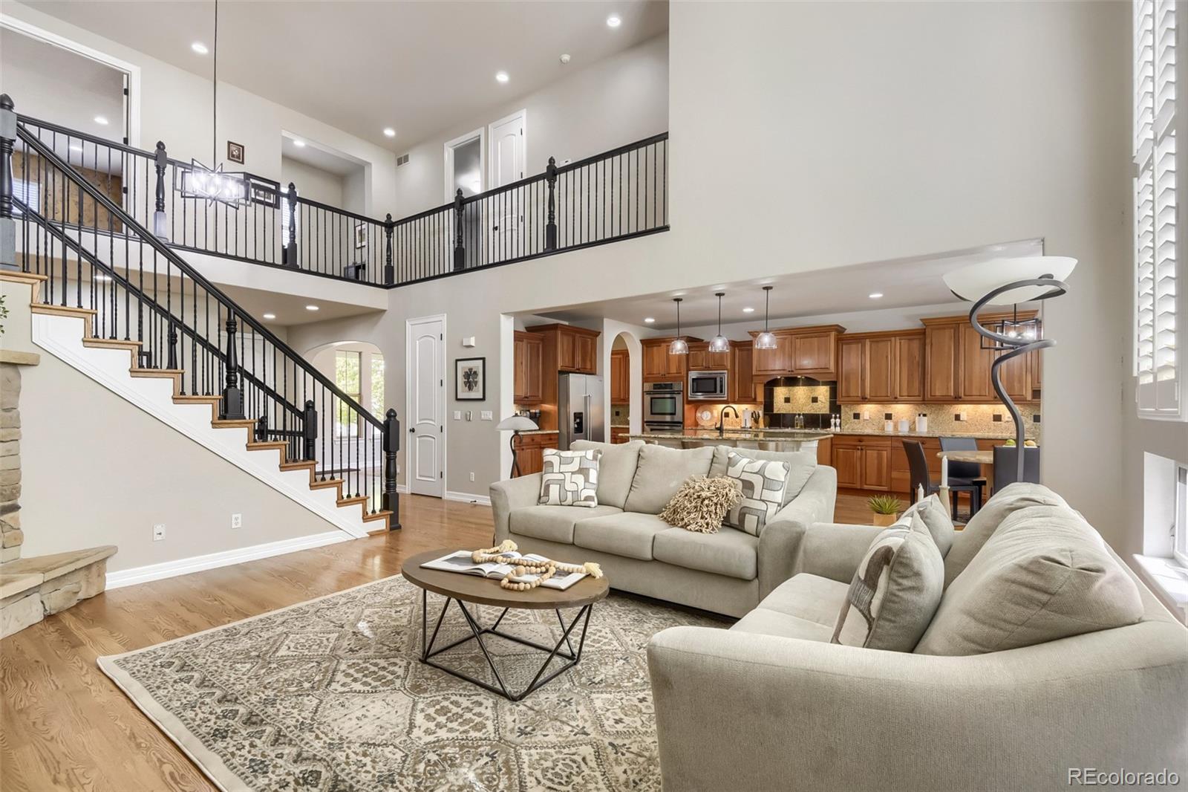
Stunning Heritage Hills home offering 4625 sq ft of beautifully designed living space. The open concept great room offers solid hardwood flooring, abundant natural light with 20 foot ceilings which seamlessly flows into the chef's kitchen that boasts a double oven, gas cooktop, butler pantry, large walk-in pantry, expansive island and nearly endless cabinets and slab granite countertop space. Primary bedroom is private with 12 foot ceilings and amazing new primary bath to relax in. Main level also has a second bedroom that can double as a 2nd office. 3/4 bath is right next to this bedroom. Upper level has 2 bedrooms, one with mountain views, both sharing an upgraded Jack & Jill bath. The executive office is large and West facing for a wonderful view of the mountains. The lower level has 9 foot ceilings and is open and bright, featuring a wet bar with wine refrigerator and dishwasher, media room area is set up with surround sound, and separate areas for pool table and poker table. There is also room for an exercise area on the West side of the lower level. Let's not forget the large bedroom with full bathroom and large walk-in closet. Also, the walls and ceiling had sound bat insulation installed for privacy. Add in the true 3 car garage and tree lined back yard and there is none better.

Save
Ask
Tour
Hide
Share
Listing Snapshot
Price 
$1,325,000
Days On Site 
1 Day
Bedrooms 
5
Inside Area (SqFt) 
4,625 sqft
Total Baths 
5
Full Baths 
3
Partial Baths 
2
Lot Size 
0.23 Acres
Year Built 
2004
MLS® Number 
8531563
Status 
Active
Property Tax 
$10,371
HOA/Condo/Coop Fees 
$15 monthly
Sq Ft Source 
Public Records
Friends & Family
Recent Activity
yesterdayListing updated with changes from the MLS®
yesterdayListing first seen on site
General Features
Acres 
0.23
Attached Garage 
Yes
Direction Faces 
West
Foundation 
Concrete Perimeter
Garage 
Yes
Garage Spaces 
3
Levels 
Two
Parking 
Attached
Parking Spaces 
3
Property Condition 
Updated/Remodeled
Property Sub Type 
Single Family Residence
Sewer 
Public Sewer
SqFt Above 
3189
SqFt Below 
1436
SqFt Total 
5311
Style 
Contemporary
Utilities 
Natural Gas AvailableElectricity ConnectedNatural Gas ConnectedPhone Connected
Water Source 
Public
Interior Features
Appliances 
OvenBar FridgeConvection OvenCooktopDishwasherDisposalDouble OvenGas Water HeaterMicrowaveRefrigeratorSelf Cleaning OvenWine Cooler
Basement 
Sump PumpPartial
Cooling 
Ceiling Fan(s)Central Air
Electric 
220 Volts
Fireplace 
Yes
Fireplace Features 
Family Room
Fireplaces 
1
Flooring 
CarpetWood
Heating 
Forced Air
Interior 
Breakfast BarCeiling Fan(s)Granite CountersHigh CeilingsHigh Speed InternetKitchen IslandOpen FloorplanPantryWalk-In Closet(s)Wet Bar
Laundry Features 
Sink
Main Level Bedrooms 
2
Window Features 
Double Pane Windows
Bathroom Full 
Level - BasementDescription - attached to bedroom
Bathroom Half 
Level - BasementDescription - Great for guest
Bathroom Three Quarter 
Level - MainDescription - Next to 2nd bedroom
Bedroom 
Level - UpperDescription - Mountain view
Den 
Level - UpperDescription - Mountain view Large Excutive office
Dining Room 
Level - MainDescription - Open and bright
Exercise Room 
Description - area next to wet bar perfect for exercise room
Great Room 
Level - BasementDescription - Surround sound, room for Pool table, poker table
Kitchen 
Level - MainDescription - expansive
Living Room 
Level - MainDescription - with 20 foot ceilings
Save
Ask
Tour
Hide
Share
Exterior Features
Construction Details 
FrameStucco
Fencing 
Partial
Patio And Porch 
Front Porch
Roof 
Concrete
View 
Mountain(s)
Waterview 
Mountain(s)
Windows/Doors 
Double Pane Windows
Community Features
Association Amenities 
ClubhousePlaygroundPool
Association Dues 
180
Financing Terms Available 
1031 ExchangeCashConventionalFHAUSDA LoanVA Loan
HOA Fee Frequency 
Annually
School District 
Douglas RE-1
Schools
School District
Douglas RE-1
Elementary School
Acres Green
Middle School
Cresthill
High School
Highlands Ranch
Listing courtesy of CJ Burroughs [email protected]


The content relating to real estate for sale in this Web site comes in part from the Internet Data eXchange ("IDX") program of METROLIST, INC., DBA RECOLORADO real estate listings held by brokers other than CJ Burroughs are marked with the IDX Logo. This information is being provided for the consumers' personal, non-commercial use and may not be used for any other purpose. All information subject to change and should be independently verified.

Neighborhood & Commute
Source: Walkscore
Save
Ask
Tour
Hide
Share