Save
Ask
Tour
Hide
Share
$1,250,000
4 Days On Site

14043 Pinehurst Circle
Broomfield, CO 80023

For Sale|Single Family Residence|Active
3
Beds
3
Total Baths
2
Full Baths
1
Partial Bath
3,511
SqFt
$356
/SqFt
2007
Built
Subdivision:
The Broadlands
County:
Broomfield

Due to the health concerns created by Coronavirus we are offering personal 1-1 online video walkthough tours where possible.
Call Now: 1-720-316-7772
Is this the listing for you? We can help make it yours.
1-720-316-7772
14043 Pinehurst Circle14043 Pinehurst Circle14043 Pinehurst Circle14043 Pinehurst Circle
Save
Ask
Tour
Hide
Share


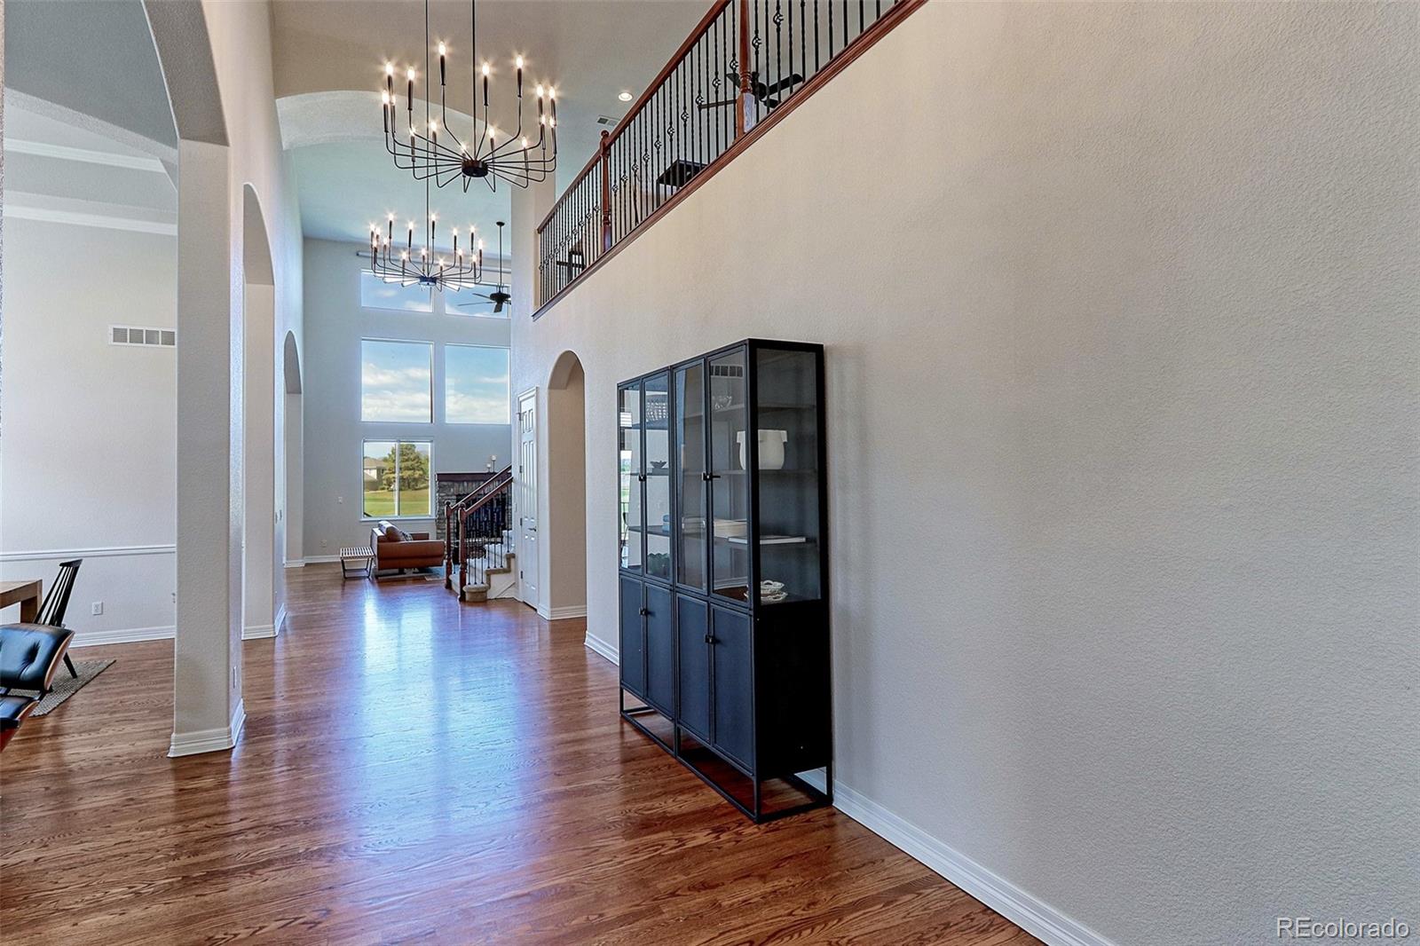
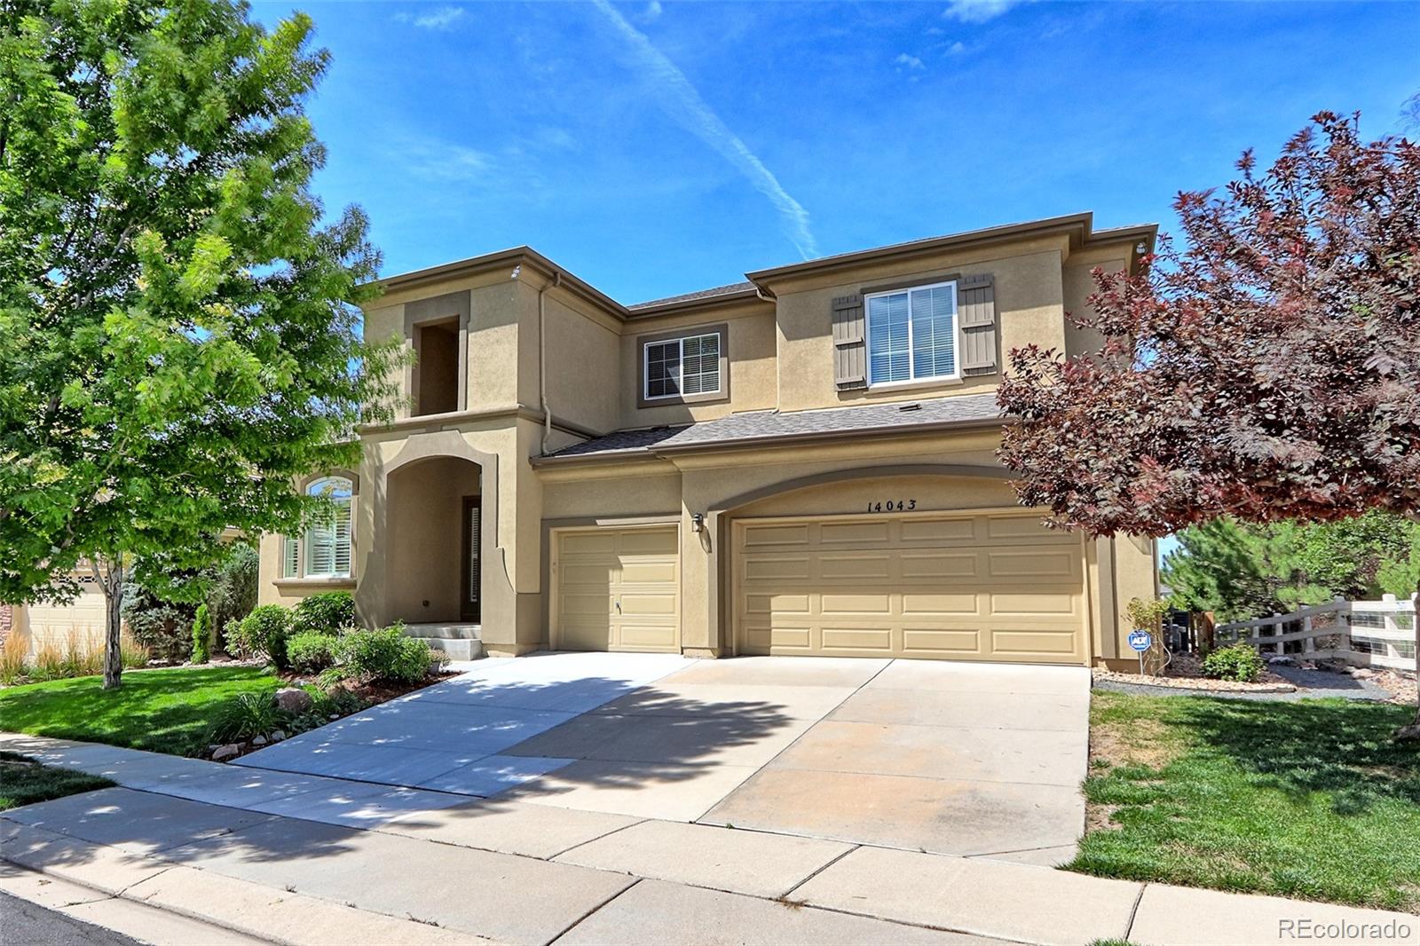
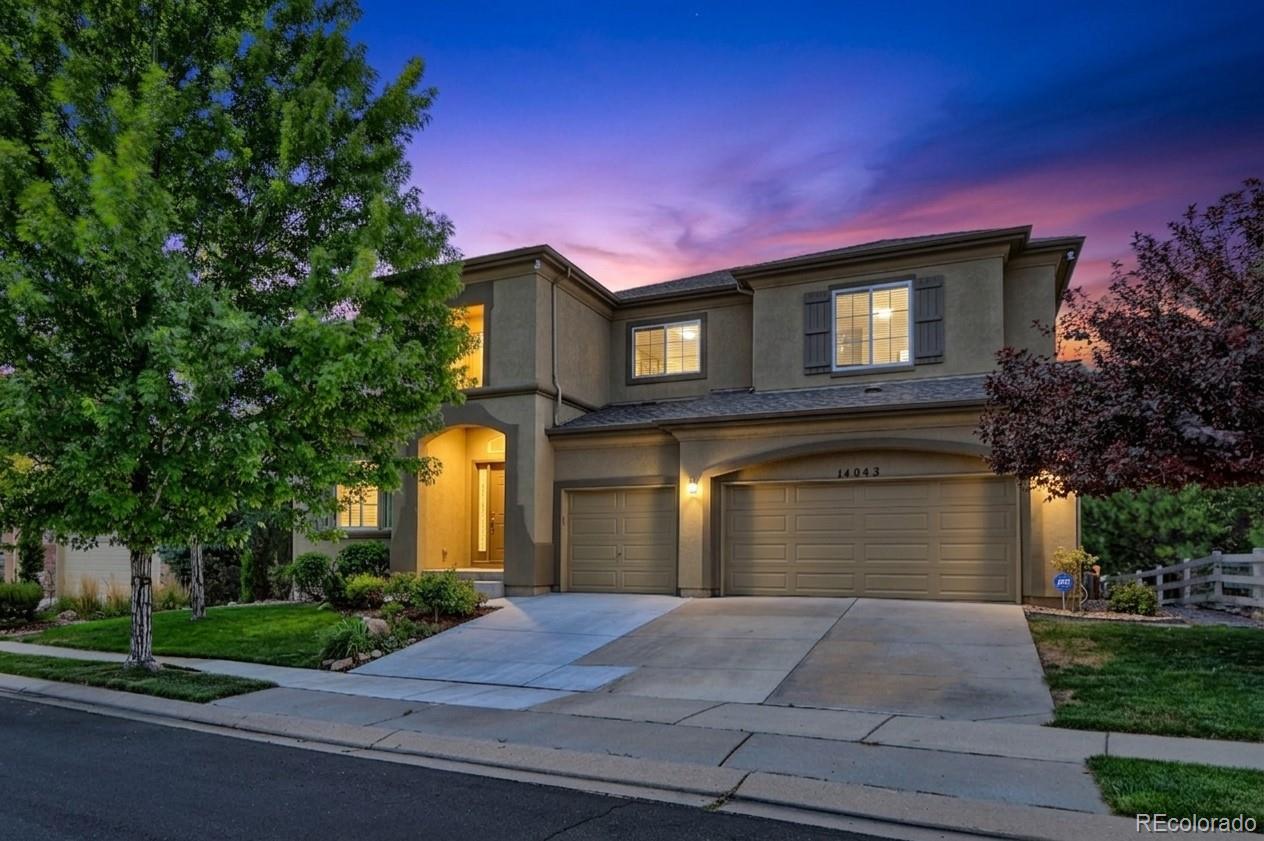
Beautiful Toll Brothers home located in the "Enclave in Ventana" sits right on the 16th Green of the Broadlands Golf Course an offers incredible views of the mountains, water & golf course. The Sellers just had many updated features added to the home that include, new class-4 Hi-impact roof, all new custom lighting fixtures, updated baths with new quartz counters & treatments, new professional landscape grounds with water wise plant selections & Wi-fi sprinkler control & new redwood split rail fence with wire mesh to keep your loved ones in. The entire interior has just been freshly painted, including all walls & ceilings making the home bight and fresh feeling. When you walk in, you will be blown away by the soaring 20-foot ceilings that make this home feel even more expansive. The large gourmet style kitchen features oversized solid walnut-stained raised panel cabs with crown molding, designer pulls, roll out drawers, solid imported granite counters and commercial grade appliances including double ovens & a 6-burner gas range. The spacious great room with 20-foot ceilings & walls of newer picture windows with motorized blinds has a gorgeous gas fireplace and beautiful solid oak floors. The large primary suite is located on the main floor & features 2 large walk-in closets with custom closet systems and a private 5-piece bath with large, raised panel vanity with new solid quartz counter with dual integrated sinks, designer tile floors, surround & walk-in shower with new glass enclosure. Upstairs are 2 large guest bedrooms with a door to the updated Jack N Jill bath & a huge loft rec area that would be perfect for your kids hang out space. Sit out on your newer Trex deck & take in the beautiful daily sunsets or relax & watch the golfers sink their puts from you lower flagstone patio. The highly rated schools, golf club, pool, clubhouse with fitness center is just down the street. With a newer furnace & AC this home offers so much and is turnkey ready for you.

Save
Ask
Tour
Hide
Share
Listing Snapshot
Price 
$1,250,000
Days On Site 
4 Days
Bedrooms 
3
Inside Area (SqFt) 
3,511 sqft
Total Baths 
3
Full Baths 
2
Partial Baths 
1
Lot Size 
0.21 Acres
Year Built 
2007
MLS® Number 
8553069
Status 
Active
Property Tax 
$8,891
HOA/Condo/Coop Fees 
$26.67 monthly
Sq Ft Source 
Public Records
Friends & Family
Recent Activity
yesterdayListing updated with changes from the MLS®
4 days agoListing first seen on site
General Features
Acres 
0.21
Attached Garage 
Yes
Direction Faces 
East
Foundation 
Slab
Garage 
Yes
Garage Spaces 
3
Levels 
Two
Parking 
ConcreteOversizedAttached
Parking Spaces 
3
Pets 
Cats OKDogs OK
Property Condition 
Updated/Remodeled
Property Sub Type 
Single Family Residence
Security 
Carbon Monoxide Detector(s)Smoke Detector(s)
Sewer 
Public Sewer
SqFt Above 
3511
SqFt Total 
5366
Style 
SpanishTraditional
Utilities 
Natural Gas AvailableCable AvailableElectricity AvailableElectricity ConnectedNatural Gas ConnectedPhone Available
Water Source 
Public
Zoning 
PUD
Interior Features
Appliances 
OvenConvection OvenCooktopDishwasherDisposalDouble OvenDryerFreezerGas Water HeaterMicrowaveRangeRefrigeratorSelf Cleaning Oven
Basement 
Sump PumpBath/StubbedFinishedUnfinished
Cooling 
Ceiling Fan(s)Central Air
Electric 
220 Volts
Fireplace 
Yes
Fireplace Features 
GasGreat RoomLiving Room
Fireplaces 
2
Flooring 
CarpetStoneTileVinylWood
Heating 
Forced Air
Interior 
Ceiling Fan(s)Eat-in KitchenEntrance FoyerGranite CountersHigh CeilingsHigh Speed InternetKitchen IslandOpen FloorplanPantryTile CountersVaulted Ceiling(s)Walk-In Closet(s)Wired for Data
Laundry Features 
SinkIn Unit
Main Level Bedrooms 
1
Window Features 
Double Pane WindowsWindow CoveringsWindow Treatments
Bathroom Full 
Level - Upper
Bathroom Half 
Level - Main
Bedroom 
Dimensions - 15 x 13Level - UpperDescription - Freshly painted with 9-foot ceilings, large picture windows with 2-inch blinds, spacious closet and door to full bath
Dining Room 
Dimensions - 14 x 11Level - MainDescription - Large open formal dining room with solid Oak floors, 15-foot alcove ceilings with crown molding, custom designer light fixture
Family Room 
Dimensions - 22 x 15Level - MainDescription - Great room with 20-foot ceilings, solid Oak floors, gorgeous stack stone gas fireplace, floor to ceiling picture windows with motorized shades and incredible views of the golf course and mountains.
Kitchen 
Dimensions - 23 x 13Level - MainDescription - Gourmet style kitchen with oversized raised panel cabs, under cab lighting, slab granite counters, designer tile back splash, commercial grade stainless appliances, walk-in pantry, desk and coffee bar
Laundry 
Dimensions - 9 x 6Level - MainDescription - Designer tile floors. large cabinets with utility sink, front loading Washer and Dryer
Living Room 
Dimensions - 15 x 13Level - MainDescription - Freshly painted formal Living room with 15-foot ceilings with crown molding, walnut stained solid Oak floors and beautiful gas fireplace
Loft 
Dimensions - 29 x 18Level - UpperDescription - Freshly painted with lots of recessed lighting, 2 large fans and views of the mountains and golf course. Great place for your Home Theater
Office 
Dimensions - 12 x 11Level - MainDescription - Walnut stained solid Oak floors with 11-foot ceilings and wall of picture windows with custom plantation shutters
Save
Ask
Tour
Hide
Share
Exterior Features
Construction Details 
StuccoWood Siding
Fencing 
FencedFull
Lot Features 
GreenbeltLandscapedLevelOn Golf CourseSprinklers In FrontSprinklers In Rear
Patio And Porch 
CoveredDeckPatio
Roof 
Composition
View 
Golf CourseLakeMountain(s)Water
Waterfront 
Yes
Waterfront Features 
Lake Front
Waterview 
Golf CourseLakeMountain(s)Water
Windows/Doors 
Double Pane WindowsWindow CoveringsWindow Treatments
Community Features
Association Amenities 
ClubhouseFitness CenterParkPlaygroundPoolSpa/Hot TubTrail(s)
Association Dues 
80
Financing Terms Available 
CashConventional
HOA Fee Frequency 
Quarterly
Roads 
Paved
School District 
Adams 12 5 Star Schl
Schools
School District
Adams 12 5 Star Schl
Elementary School
Meridian
Middle School
Westlake
High School
Legacy
Listing courtesy of RE/MAX Northwest Inc [email protected]


The content relating to real estate for sale in this Web site comes in part from the Internet Data eXchange ("IDX") program of METROLIST, INC., DBA RECOLORADO real estate listings held by brokers other than RE/MAX Northwest Inc are marked with the IDX Logo. This information is being provided for the consumers' personal, non-commercial use and may not be used for any other purpose. All information subject to change and should be independently verified.

Neighborhood & Commute
Source: Walkscore
Save
Ask
Tour
Hide
Share