Save
Ask
Tour
Hide
Share
$750,000
5 Days On Site

8558 Gold Peak Lane A
Highlands Ranch, CO 80130

For Sale|Condominium|Active
3
Beds
2
Total Baths
2
Full Baths
2,496
SqFt
$300
/SqFt
2006
Built
Subdivision:
Palomino Park
County:
Douglas

Due to the health concerns created by Coronavirus we are offering personal 1-1 online video walkthough tours where possible.
Call Now: 1-720-316-7772
Is this the listing for you? We can help make it yours.
1-720-316-7772
8558 Gold Peak Lane A8558 Gold Peak Lane A8558 Gold Peak Lane A8558 Gold Peak Lane A
Save
Ask
Tour
Hide
Share

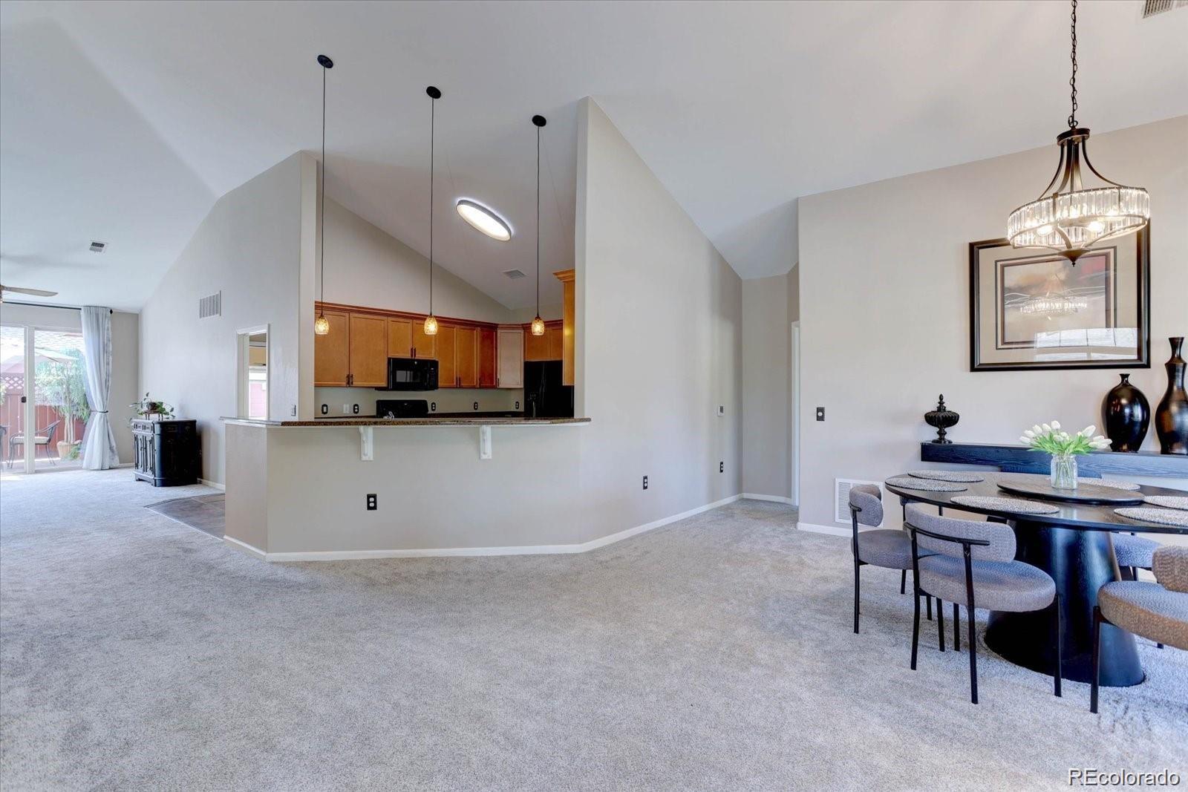
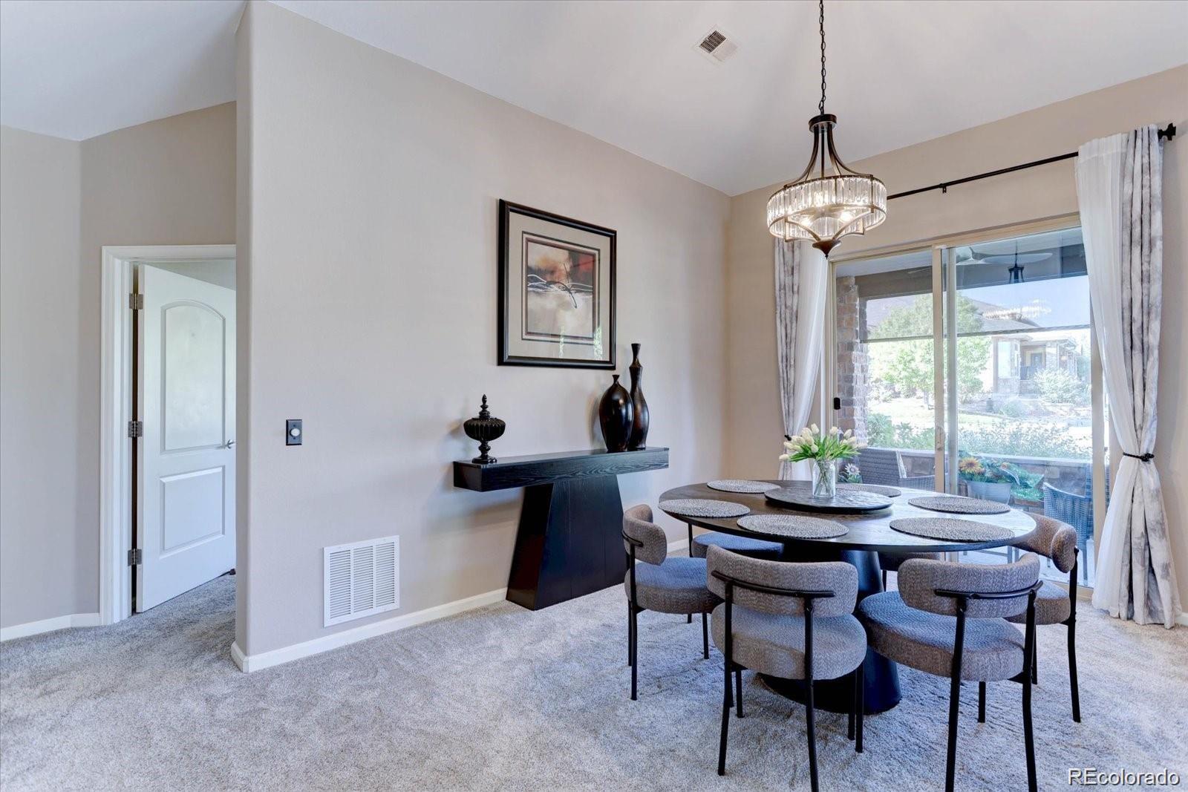
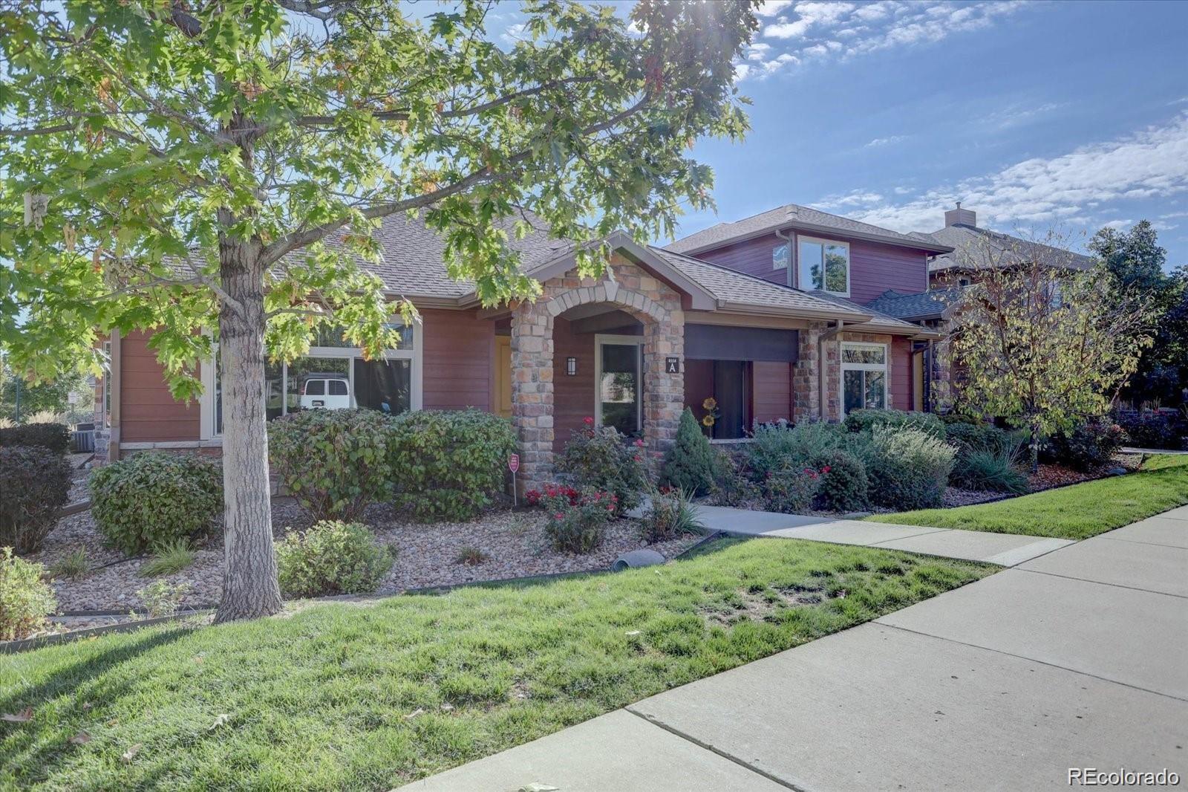
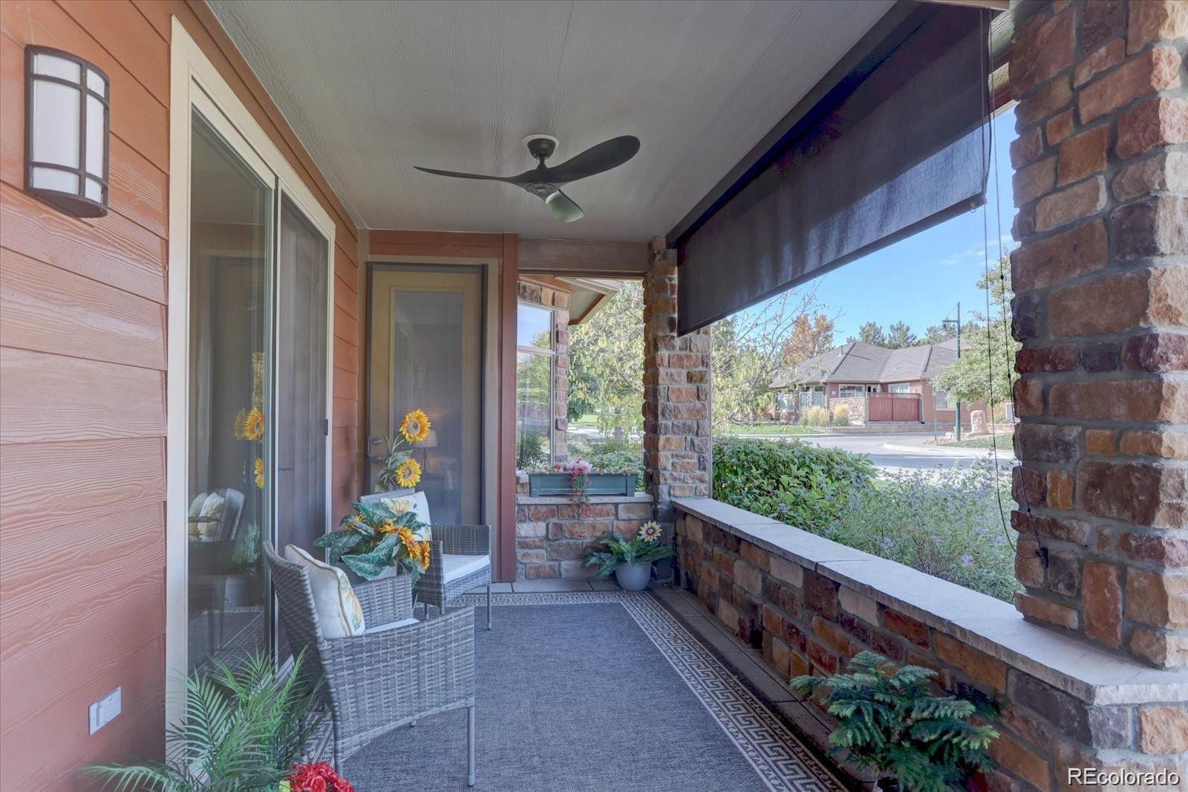
Welcome Home to this IMMACULATE Ranch-Style home in the sought after GATED COMMUNITY of Palomino Park. You’ll love living in this RESORT STYLE community that features just about every amenity you could wish for - pool, spa, tennis courts, jogging trail, soccer and baseball fields, and volleyball courts. Iron horse Health Club: indoor sport courts, basketball courts, free and machine weights, cardio, fitness classes, steam rooms and more. Gold Peak residents also enjoy private access to a resident only pool and clubhouse & private restaurant with bar. In addition, residents also have access to four Highlands Ranch Community Rec Centers! The Floor plan of this move in ready home is ideal, offering 3 bedrooms + an additional BONUS ROOM perfect for DEDICATED HOME OFFICE, craft room, gym or whatever your heart desires! This bonus room is light and bright with direct access to the private courtyard. All of the living spaces are open and airy allowing for easy maneuverability throughout. The Primary bedroom is it’s own retreat with bay window, gas fireplace, direct access to front covered patio and en-suite private bathroom w/dual sinks, large soaking tub w/jets and HUGE WALK IN CLOSET. A gas fireplace warms the living room; adjacent is the formal dining room & kitchen featuring an expansive granite breakfast bar w/ pendant lights, quality wood cabinets & an ample walk-in pantry. ALL rooms including the two bathrooms, den leading to the TILED PRIVATE COURTYARD and laundry area are on ONE LEVEL. The ATTACHED 2-CAR GARAGE is oversized and offers plenty of additional storage space. Spend your days doing what you love as the HOA takes care of exterior maintenance, lawn, trees & bushes & snow removal in winter. Enjoy a friendly community with multiple opportunities for friendship & an array of activities. You're minutes to The Links Golf Course with easy access to C-470, I-25, shopping, dining & more.

Save
Ask
Tour
Hide
Share
Listing Snapshot
Price 
$750,000
Days On Site 
5 Days
Bedrooms 
3
Inside Area (SqFt) 
2,496 sqft
Total Baths 
2
Full Baths 
2
Partial Baths 
N/A
Lot Size 
N/A
Year Built 
2006
MLS® Number 
8581384
Status 
Active
Property Tax 
$4,806
HOA/Condo/Coop Fees 
$759.58 monthly
Sq Ft Source 
Public Records
Friends & Family
Recent Activity
6 days agoListing updated with changes from the MLS®
6 days agoListing first seen on site
General Features
Attached Garage 
Yes
Garage 
Yes
Garage Spaces 
2
Levels 
One
Parking 
ConcreteLightedAttached
Parking Spaces 
2
Pets 
Cats OKDogs OKNumber LimitSize Limit
Property Condition 
Updated/Remodeled
Property Sub Type 
Condominium
Security 
Carbon Monoxide Detector(s)Smoke Detector(s)
Sewer 
Public Sewer
SqFt Above 
2496
SqFt Total 
2496
Utilities 
Natural Gas AvailableCable AvailableElectricity ConnectedNatural Gas ConnectedPhone Available
Water Source 
Public
Interior Features
Appliances 
DishwasherDisposalDryerMicrowaveOvenRefrigeratorWasher
Cooling 
Ceiling Fan(s)Central Air
Fireplace 
Yes
Fireplace Features 
BedroomGasGas LogLiving Room
Fireplaces 
2
Flooring 
CarpetTile
Heating 
Forced AirNatural Gas
Interior 
Built-in FeaturesCeiling Fan(s)Granite CountersHigh CeilingsOpen FloorplanPantryVaulted Ceiling(s)Walk-In Closet(s)
Laundry Features 
SinkIn Unit
Main Level Bedrooms 
3
Window Features 
Double Pane WindowsWindow Coverings
Bathroom Full 
Dimensions - 10.4 x 10.11Level - MainDescription - Custom tile shower & jetted tub, dual sinks
Bedroom 
Dimensions - 14.6 x 11.1Level - Main
Bonus Room 
Dimensions - 12.6 x 11.4Level - MainDescription - Flex room
Dining Room 
Dimensions - 11.4 x 12.3Level - MainDescription - Sliding glass door with access to front porch
Family Room 
Dimensions - 12.3 x 18.7Level - MainDescription - Sliding glass door with access to back patio
Kitchen 
Dimensions - 14.11 x 12.11Level - MainDescription - Tons of cabinet & counter space with black appliances, gas range, & walk-in pantry
Laundry 
Dimensions - 17.2 x 7.4Level - MainDescription - Large laundry area with sink, closet, and cabinets
Living Room 
Dimensions - 14.8 x 15.9Level - MainDescription - Lots of windows with built-in shelves and fireplace
Save
Ask
Tour
Hide
Share
Exterior Features
Construction Details 
FrameStoneWood Siding
Exterior 
LightingRain Gutters
Fencing 
FencedFull
Lot Features 
Landscaped
Patio And Porch 
CoveredFront PorchPatio
Roof 
Composition
Spa Features 
Bath
View 
CityMountain(s)
Waterview 
CityMountain(s)
Windows/Doors 
Double Pane WindowsWindow Coverings
Community Features
Association Amenities 
ClubhouseFitness CenterGatedGolf CourseParkParkingPlaygroundPoolSpa/Hot TubTennis Court(s)Trail(s)
Association Fee 
$754.33
Association Fee Frequency 
Monthly
Additional Association Fee 
$63.0
Additional Association Fee Frequency 
Annually
School District 
Douglas RE-1
Financing Terms Available 
CashConventionalVA Loan
Building Access 
Ground
Roads 
Paved
Schools
School District
Douglas RE-1
Elementary School
Acres Green
Middle School
Cresthill
High School
Highlands Ranch
Listing courtesy of Berkshire Hathaway HomeServices Colorado, LLC - Highlands Ranch Real Estate [email protected]


The content relating to real estate for sale in this Web site comes in part from the Internet Data eXchange ("IDX") program of METROLIST, INC., DBA RECOLORADO real estate listings held by brokers other than Berkshire Hathaway HomeServices Colorado, LLC - Highlands Ranch Real Estate are marked with the IDX Logo. This information is being provided for the consumers' personal, non-commercial use and may not be used for any other purpose. All information subject to change and should be independently verified.

Neighborhood & Commute
Source: Walkscore
Save
Ask
Tour
Hide
Share