Save
Ask
Tour
Hide
Share
$899,000
New Listing

7105 S Hudson Circle
Centennial, CO 80122

For Sale|Single Family Residence|Active
5
Beds
4
Total Baths
2
Full Baths
2
Partial Baths
2,894
SqFt
$311
/SqFt
1978
Built
Subdivision:
Homestead Farm
County:
Arapahoe

Due to the health concerns created by Coronavirus we are offering personal 1-1 online video walkthough tours where possible.
Call Now: 1-720-316-7772
Is this the listing for you? We can help make it yours.
1-720-316-7772
7105 S Hudson Circle7105 S Hudson Circle7105 S Hudson Circle7105 S Hudson Circle
Save
Ask
Tour
Hide
Share

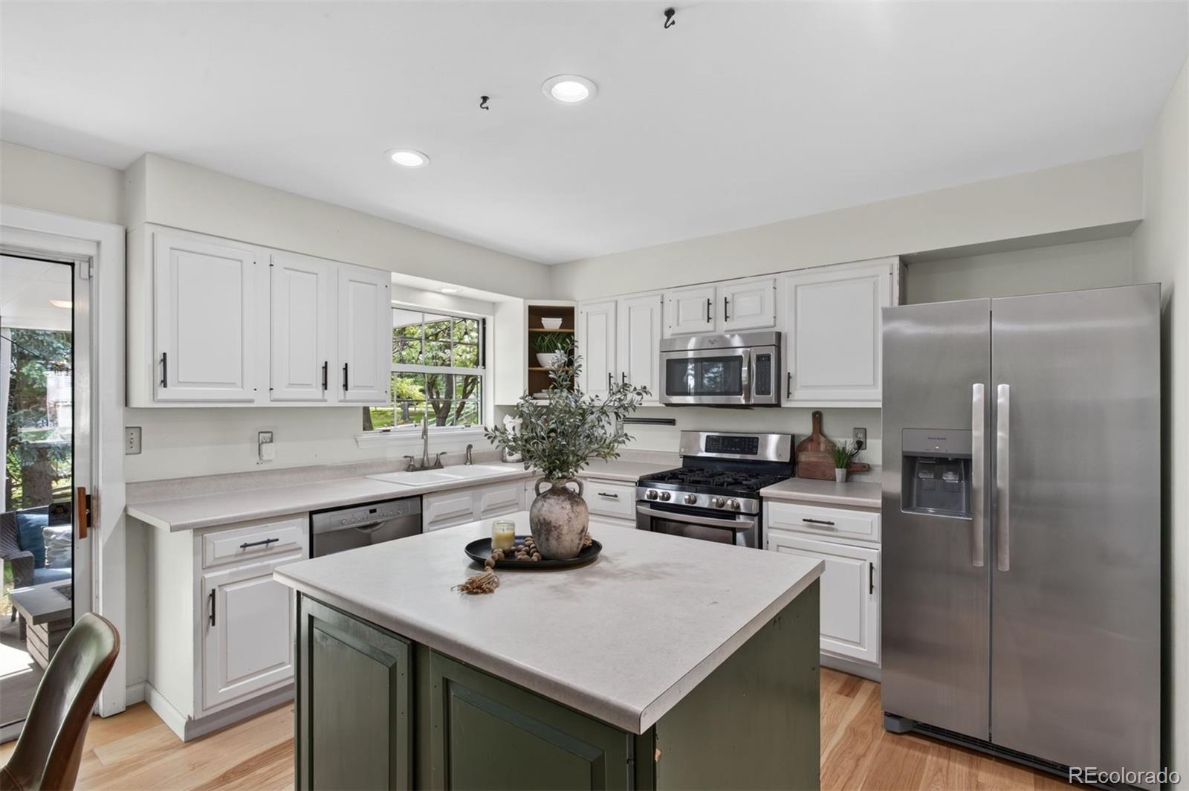
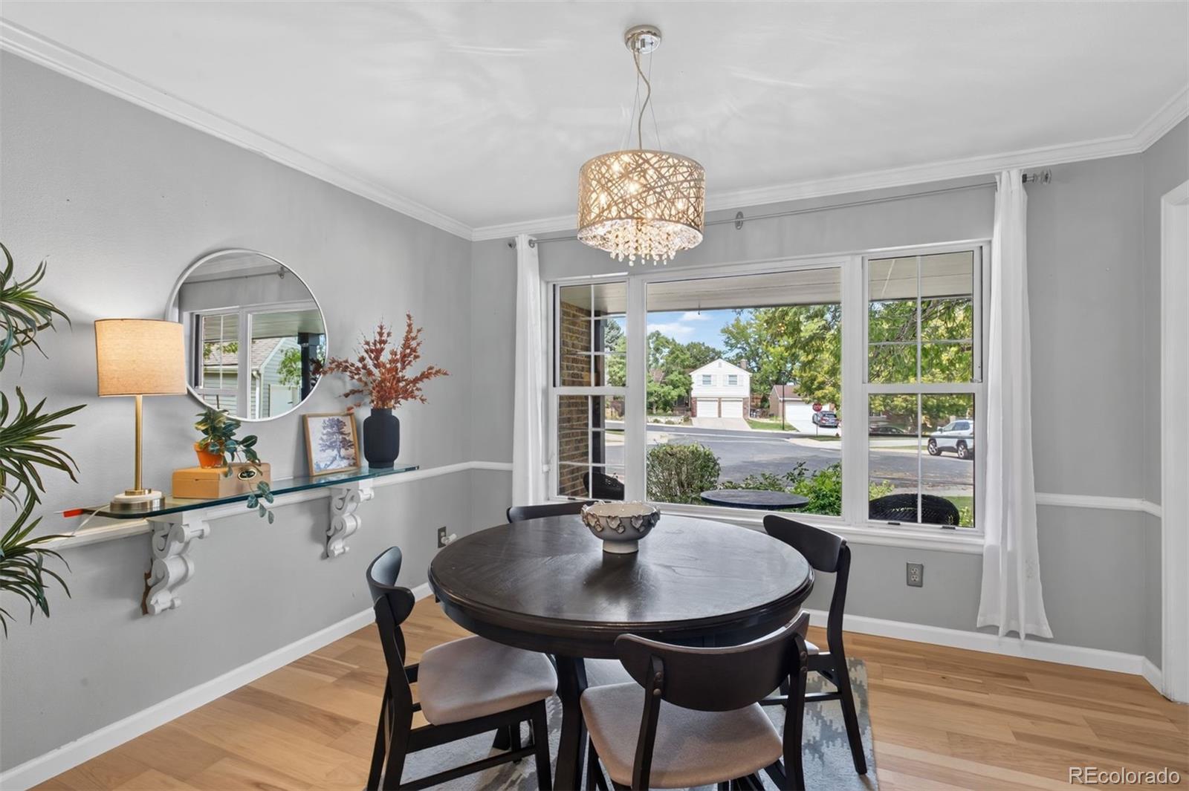
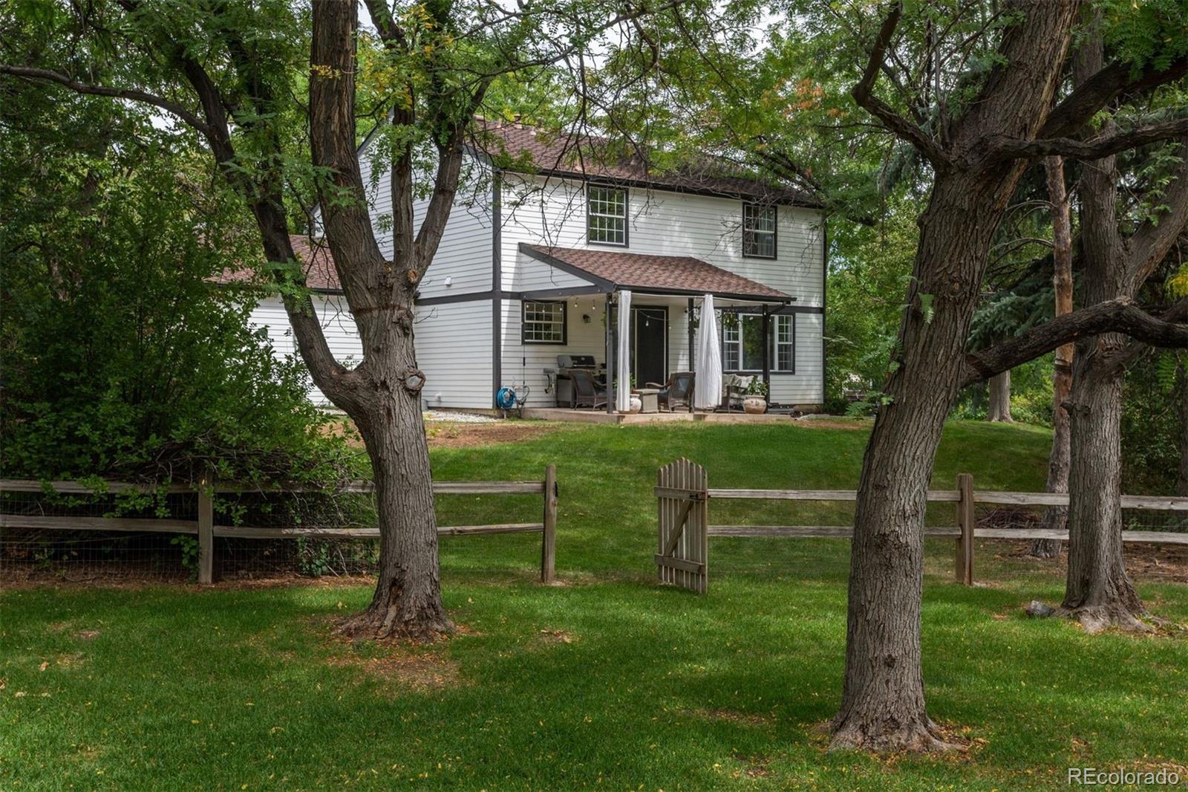
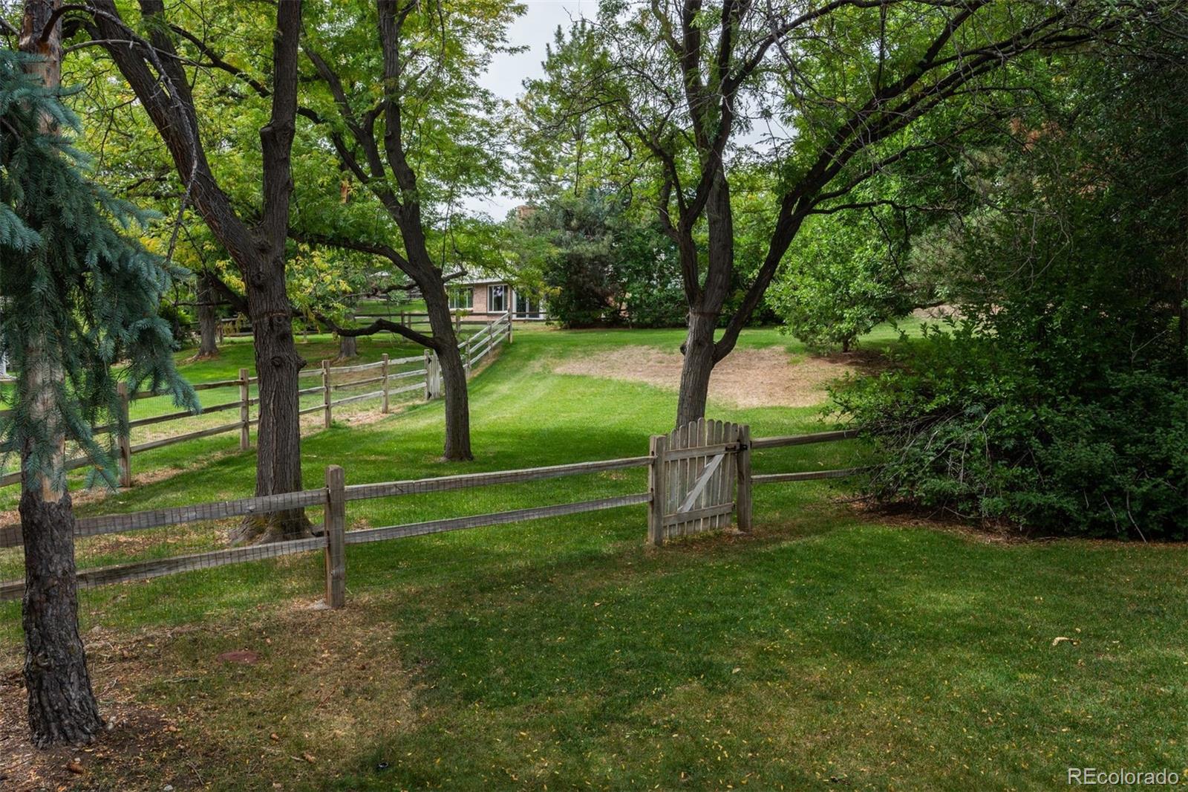
Welcome to this lovely two-story nestled on a friendly, tree-lined cul-de-sac in the highly sought-after Homestead Farm neighborhood. Known for its exceptional amenities and wonderful community activities, Homestead Farm offers a true sense of connection and community. An inviting front porch welcomes you into the bright, freshly painted interior, where gleaming wood floors flow throughout the main level. The thoughtfully designed floor plan offers both formal and informal living spaces, centered around the chef’s kitchen with stainless steel appliances and a spacious island. The kitchen opens to the gracious family room, featuring a cozy hearth and large windows overlooking the backyard. The exceptional yard includes a covered patio and backs to a walking path leading to the neighborhood pool, tennis courts, and park. Upstairs, the lovely primary suite features a private bath, walk-in closet, and walls of windows. Three additional bedrooms and an updated full bath complete the upper level. The finished basement adds valuable living space with a conforming bedroom, updated ¾ bath, media area, and home office or fitness space. Newer Roof. Located in the award-winning Littleton School District, including the newer Ford and Newton facilities, the home also offers convenient access to I-25, C-470, and downtown. Homestead Farm is known for its lively calendar of neighborhood traditions, including biweekly food trucks, summer pool events, the famous Tarpon Swim Team, 4th of July parade, Easter egg hunt, fall and holiday festivals, luminarias, Santa, and sleigh rides. A special home in a truly wonderful community!

Save
Ask
Tour
Hide
Share
Listing Snapshot
Price 
$899,000
Days On Site 
0 Days
Bedrooms 
5
Inside Area (SqFt) 
2,894 sqft
Total Baths 
4
Full Baths 
2
Partial Baths 
2
Lot Size 
0.25 Acres
Year Built 
1978
MLS® Number 
8592924
Status 
Active
Property Tax 
$6,079
HOA/Condo/Coop Fees 
$133.33 monthly
Sq Ft Source 
Public Records
Friends & Family
Recent Activity
3 hours agoListing updated with changes from the MLS®
3 hours agoStatus changed to Active
15 hours agoListing first seen on site
General Features
Acres 
0.25
Attached Garage 
Yes
Direction Faces 
North
Foundation 
Slab
Garage 
Yes
Garage Spaces 
2
Levels 
Two
Parking 
ConcreteAttached
Parking Spaces 
2
Pets 
Cats OKDogs OK
Property Sub Type 
Single Family Residence
Sewer 
Public Sewer
SqFt Above 
2074
SqFt Total 
2894
Style 
Traditional
Utilities 
Cable AvailableElectricity AvailableElectricity Connected
Water Source 
Public
Interior Features
Appliances 
OvenDishwasherDisposalMicrowaveRefrigeratorSelf Cleaning Oven
Basement 
Bath/StubbedFinishedInterior Entry
Cooling 
Ceiling Fan(s)Central Air
Fireplace 
Yes
Fireplace Features 
Family RoomLiving Room
Fireplaces 
1
Flooring 
CarpetVinylWood
Heating 
Forced Air
Interior 
Breakfast BarBuilt-in FeaturesCeiling Fan(s)Eat-in KitchenEntrance FoyerKitchen IslandOpen FloorplanWalk-In Closet(s)
Window Features 
Window CoveringsWindow Treatments
Bathroom Full 
Level - UpperDescription - Beautiful remodeled bath with dual sinks and designer finishes
Bathroom Half 
Level - MainDescription - Whimsical designer inspired powder room on main level
Bathroom Three Quarter 
Level - BasementDescription - Wonderful remodeled 3/4 bath in basement.
Bedroom 
Level - UpperDescription - Large Bedroom #3 overlooks the backyard
Bonus Room 
Description - Bonus basement area that could be used as a workout room, craft room, office, etc
Den 
Level - MainDescription - Handsome bookshelves - could be a main floor office
Dining Room 
Level - MainDescription - Spacious with wall of windows providing natural light
Family Room 
Level - MainDescription - Warm inviting open floorplan, fireplace, picture windows overlooking th expansive backyard.
Kitchen 
Level - MainDescription - Large kitchen with center island, large pantry, great counter and cabinet space. Overlooks backyard
Laundry 
Level - MainDescription - Plenty of storage
Living Room 
Level - BasementDescription - Media area or large gym
Save
Ask
Tour
Hide
Share
Exterior Features
Construction Details 
FrameWood Siding
Exterior 
Private Yard
Fencing 
FencedFull
Lot Features 
Cul-De-SacLevelMany TreesSprinklers In FrontSprinklers In Rear
Patio And Porch 
CoveredFront PorchPatio
Roof 
Composition
Windows/Doors 
Window CoveringsWindow Treatments
Community Features
Association Amenities 
ClubhousePlaygroundPoolTennis Court(s)
Association Fee 
$1600.0
Association Fee Frequency 
Annually
School District 
Littleton 6
Financing Terms Available 
CashConventional
Roads 
Paved
Schools
School District
Littleton 6
Elementary School
Ford
Middle School
Newton
High School
Arapahoe
Listing courtesy of LIV Sotheby's International Realty [email protected]


The content relating to real estate for sale in this Web site comes in part from the Internet Data eXchange ("IDX") program of METROLIST, INC., DBA RECOLORADO real estate listings held by brokers other than LIV Sotheby's International Realty are marked with the IDX Logo. This information is being provided for the consumers' personal, non-commercial use and may not be used for any other purpose. All information subject to change and should be independently verified.

Neighborhood & Commute
Source: Walkscore
Save
Ask
Tour
Hide
Share