Save
Ask
Tour
Hide
Share
$650,000
2 Days On Site

9026 Old Tom Morris Circle
Highlands Ranch, CO 80129

For Sale|Townhouse|Active
2
Beds
3
Total Baths
2
Full Baths
1
Partial Bath
1,851
SqFt
$351
/SqFt
2004
Built
Subdivision:
Turnbury
County:
Douglas

Due to the health concerns created by Coronavirus we are offering personal 1-1 online video walkthough tours where possible.
Call Now: 1-720-316-7772
Is this the listing for you? We can help make it yours.
1-720-316-7772
9026 Old Tom Morris Circle9026 Old Tom Morris Circle9026 Old Tom Morris Circle9026 Old Tom Morris Circle
Save
Ask
Tour
Hide
Share

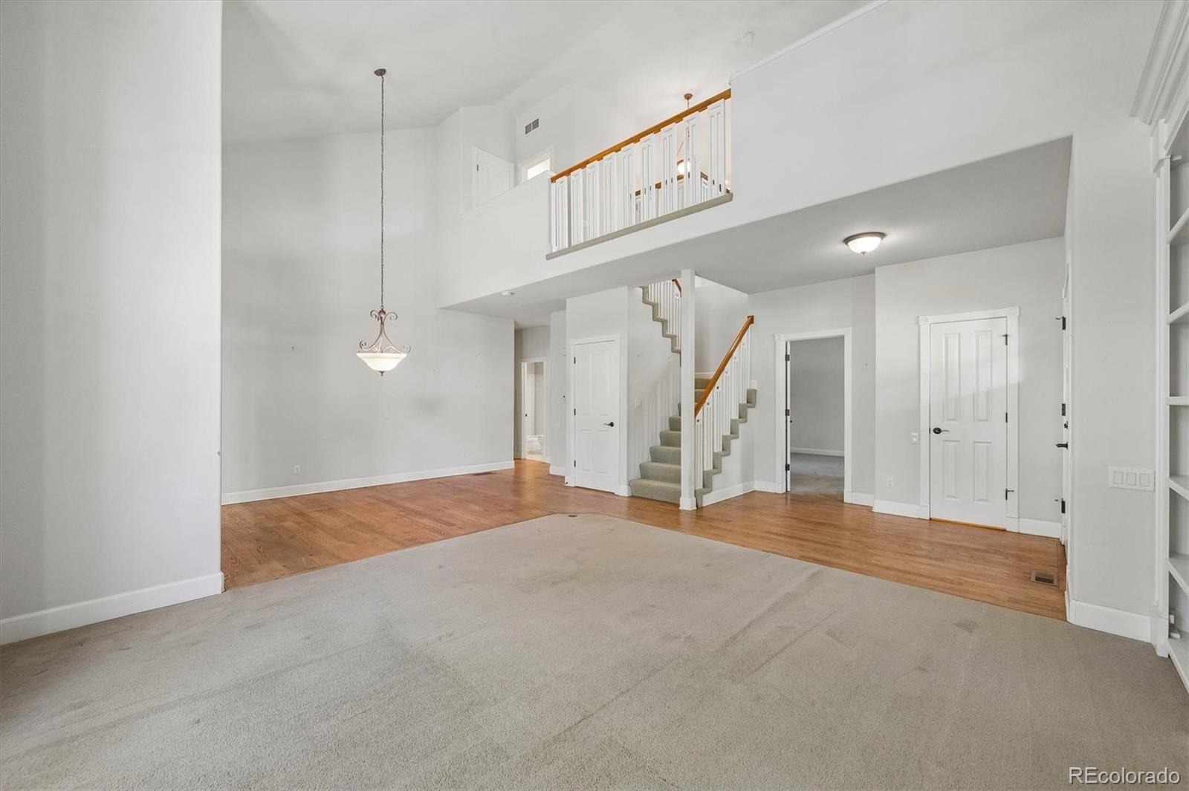
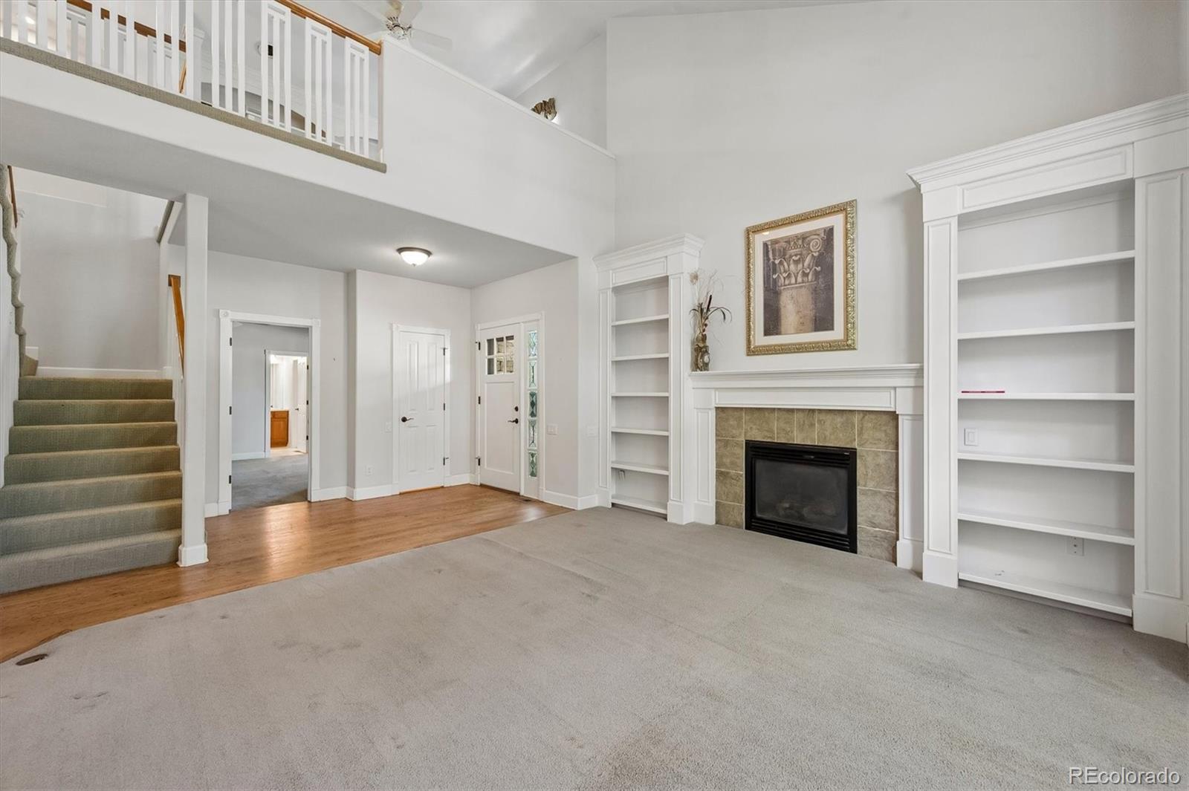
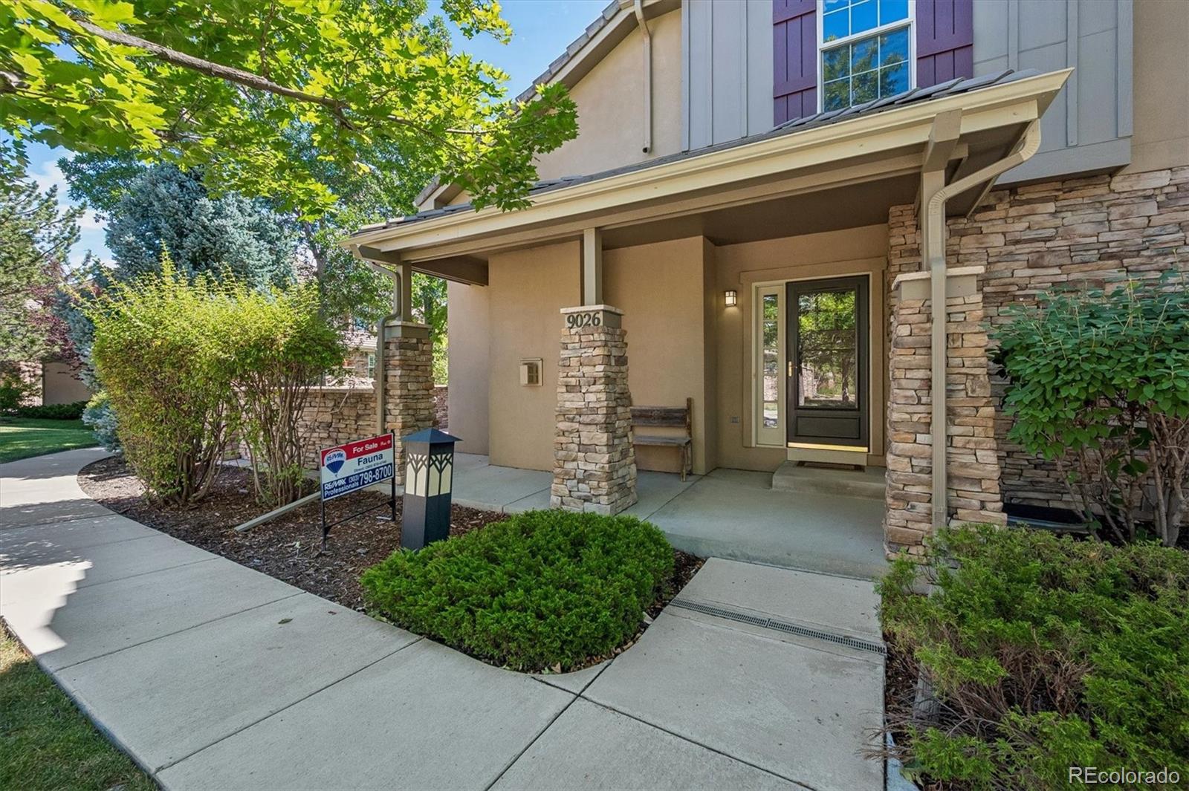
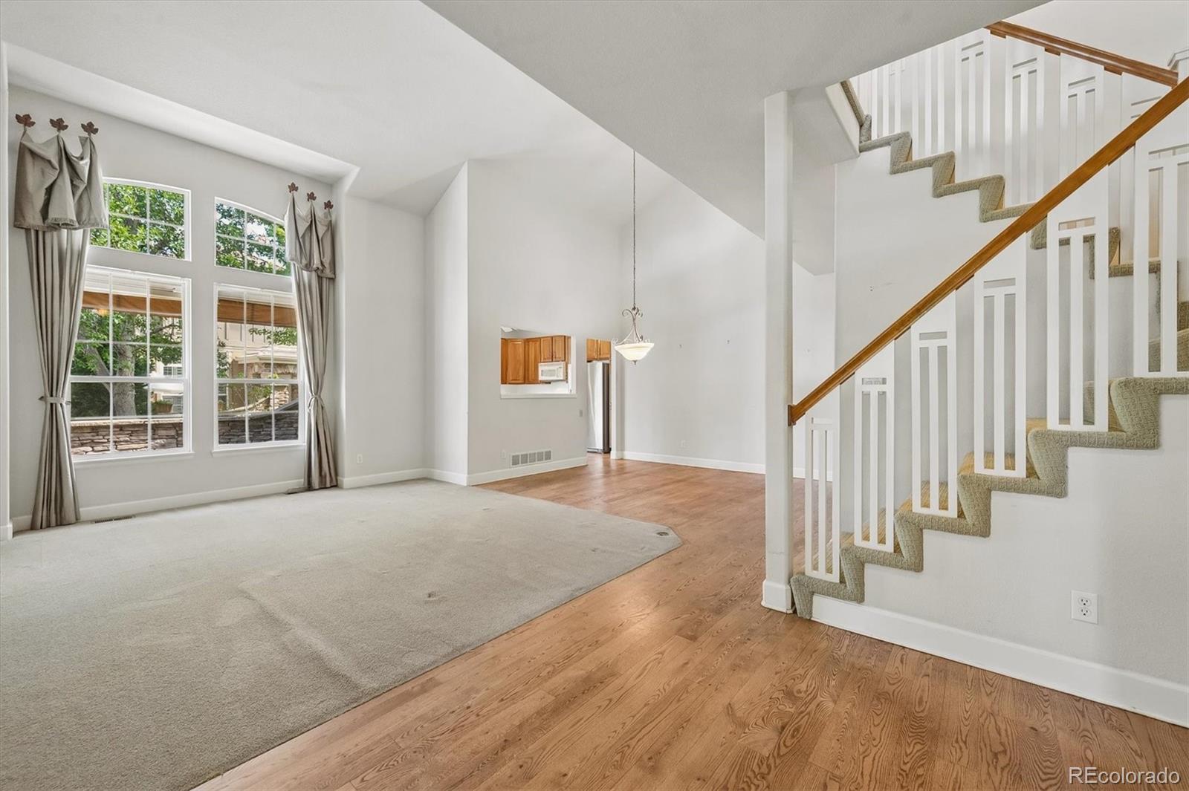
Sweat equity opportunity. Looking for one level living? Highly sought after main floor primary bedroom floor plan located in the Turnbury community next to the Golf Club in Highlands Ranch. Turnbury is conveniently located and minutes to restaurants, shopping, medical and easy highway access. This is the most popular floor plan in the neighborhood. Being an end unit, the home has a large patio with retractable awning and is perfect for outdoor entertaining. Open/contemporary floor plan with vaulted ceiling, gas fireplace with built in book shelves and wood/carpet flooring. Primary bathroom has walk in closet and 5 piece bath. 2nd bedroom on main floor has a large walk in closet. Upstairs loft can be converted into a 3rd bedroom or can be used for media and/or a library. Kitchen has cherry cabinets. Main floor laundry. Unfinished basement with high ceilings is ready to be finished. This home is priced well for the updating needed. Updated, the value is in the 700's, PHOTOS COMING FRIDAY MORNING.

Save
Ask
Tour
Hide
Share
Listing Snapshot
Price 
$650,000
Days On Site 
2 Days
Bedrooms 
2
Inside Area (SqFt) 
1,851 sqft
Total Baths 
3
Full Baths 
2
Partial Baths 
1
Lot Size 
N/A
Year Built 
2004
MLS® Number 
8654457
Status 
Active
Property Tax 
$3,602
HOA/Condo/Coop Fees 
$525 monthly
Sq Ft Source 
Public Records
Friends & Family
Recent Activity
yesterdayListing updated with changes from the MLS®
2 days agoListing first seen on site
General Features
Attached Garage 
Yes
Direction Faces 
West
Foundation 
Slab
Garage 
Yes
Garage Spaces 
2
Levels 
Two
Parking 
Attached
Parking Spaces 
2
Property Condition 
Fixer
Property Sub Type 
Townhouse
Security 
Carbon Monoxide Detector(s)Smoke Detector(s)
Sewer 
Public Sewer
SqFt Above 
1851
SqFt Total 
2936
Style 
Contemporary
Water Source 
Public
Zoning 
PUD
Interior Features
Appliances 
DishwasherDisposalDryerGas Water HeaterMicrowaveOvenRangeRefrigeratorWasher
Basement 
Sump PumpUnfinished
Cooling 
Central Air
Fireplace 
Yes
Fireplace Features 
Gas
Fireplaces 
1
Flooring 
CarpetTileWood
Heating 
Forced Air
Interior 
High CeilingsOpen FloorplanVaulted Ceiling(s)Walk-In Closet(s)
Main Level Bedrooms 
2
Window Features 
Double Pane WindowsWindow Coverings
Bathroom Full 
Level - MainDescription - 5 piece bath, walk in closet
Bathroom Half 
Level - Upper
Bedroom 
Dimensions - 14 x 12Level - MainDescription - walk in closet
Dining Room 
Dimensions - 15 x 10Level - Main
Kitchen 
Dimensions - 14 x 12Level - Main
Living Room 
Dimensions - 16 x 15Level - Main
Loft 
Dimensions - 14 x 13Level - UpperDescription - built in media center
Save
Ask
Tour
Hide
Share
Exterior Features
Construction Details 
FrameStoneStucco
Patio And Porch 
CoveredPatio
Roof 
Concrete
Windows/Doors 
Double Pane WindowsWindow Coverings
Community Features
Association Amenities 
ClubhouseFitness CenterParkPlaygroundPoolTennis Court(s)Trail(s)
Association Dues 
525
Building Access 
Ground
Financing Terms Available 
CashConventionalFHAVA Loan
HOA Fee Frequency 
Monthly
School District 
Douglas RE-1
Schools
School District
Douglas RE-1
Elementary School
Northridge
Middle School
Mountain Ridge
High School
Mountain Vista
Listing courtesy of RE/MAX Professionals [email protected]


The content relating to real estate for sale in this Web site comes in part from the Internet Data eXchange ("IDX") program of METROLIST, INC., DBA RECOLORADO real estate listings held by brokers other than RE/MAX Professionals are marked with the IDX Logo. This information is being provided for the consumers' personal, non-commercial use and may not be used for any other purpose. All information subject to change and should be independently verified.

Neighborhood & Commute
Source: Walkscore
Save
Ask
Tour
Hide
Share