Save
Ask
Tour
Hide
Share
$629,000
3 Days On Site

10148 Bluffmont Lane
Lone Tree, CO 80124

For Sale|Condominium|Active
3
Beds
3
Total Baths
2
Full Baths
1
Partial Bath
1,980
SqFt
$318
/SqFt
2005
Built
Subdivision:
Bluffmont Estates
County:
Douglas

Due to the health concerns created by Coronavirus we are offering personal 1-1 online video walkthough tours where possible.
Call Now: 1-720-316-7772
Is this the listing for you? We can help make it yours.
1-720-316-7772
10148 Bluffmont Lane10148 Bluffmont Lane10148 Bluffmont Lane10148 Bluffmont Lane
Save
Ask
Tour
Hide
Share

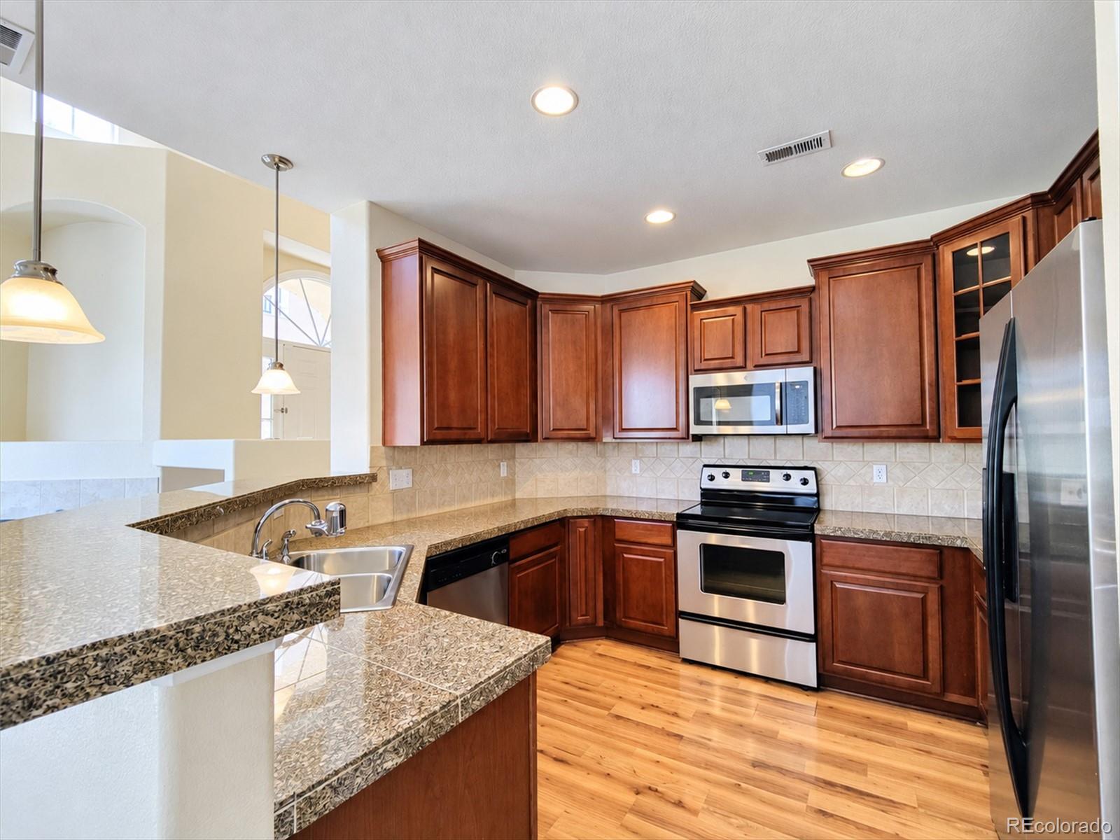
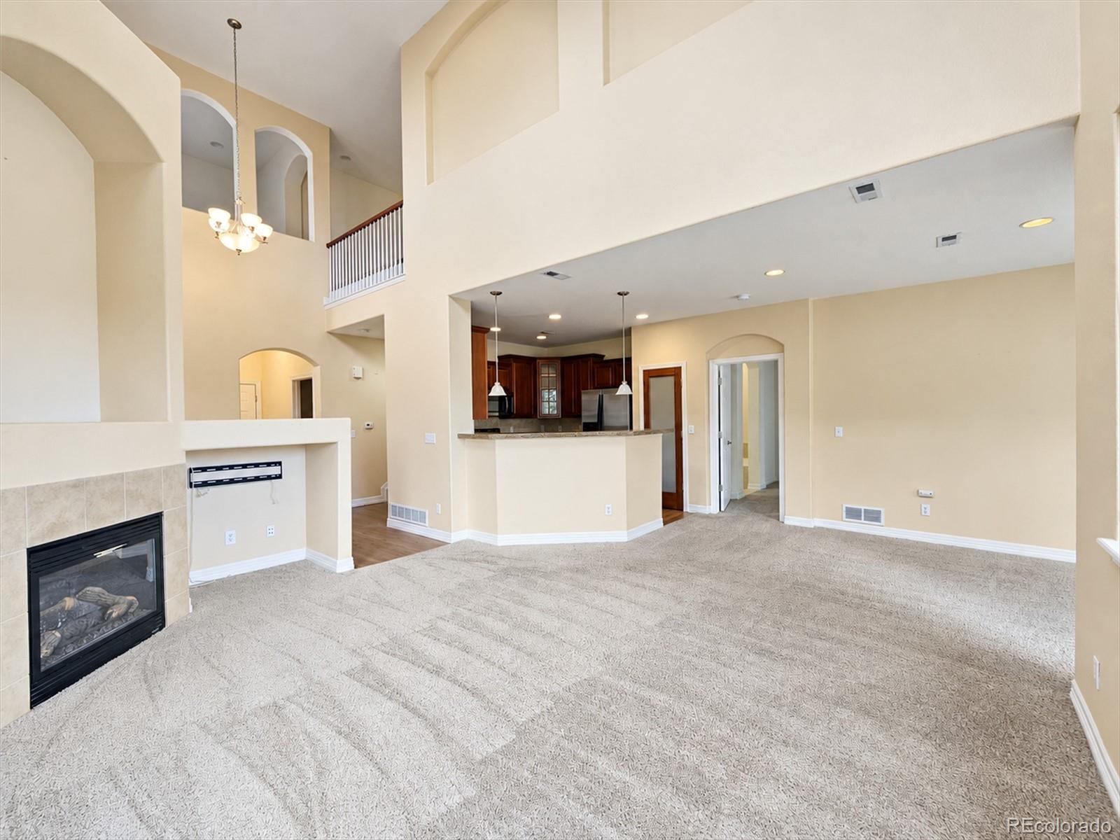
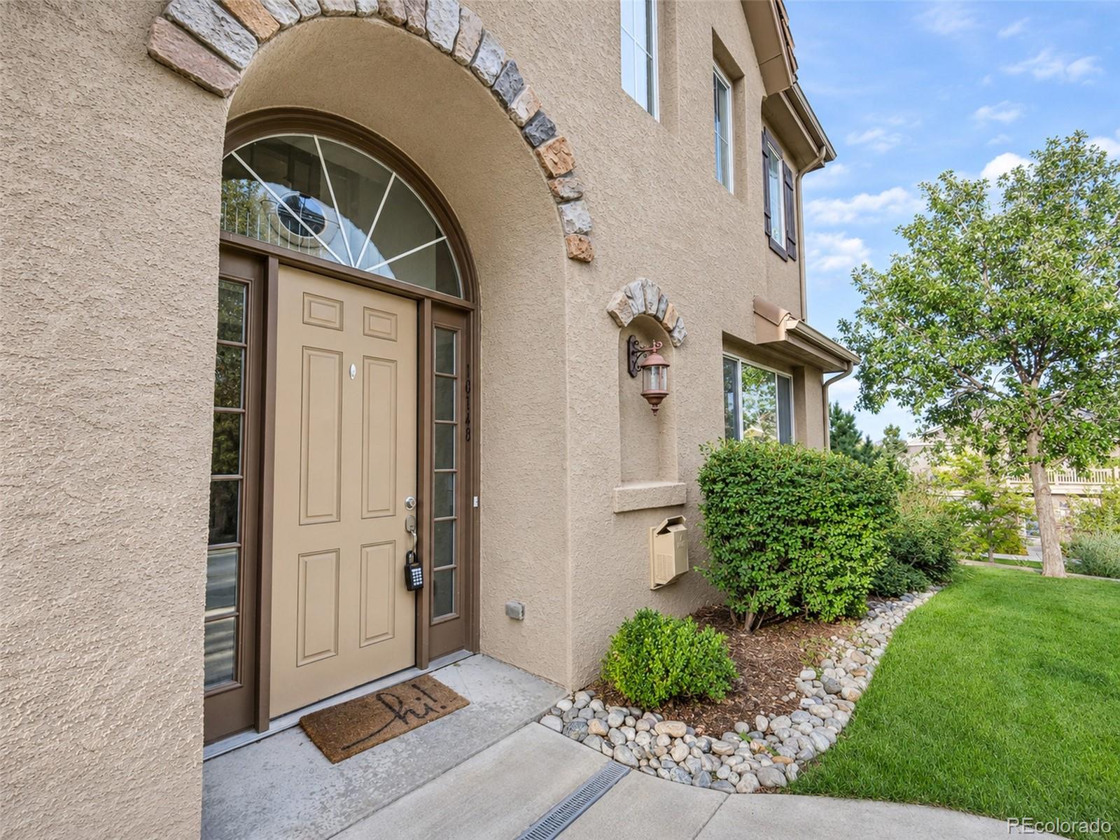
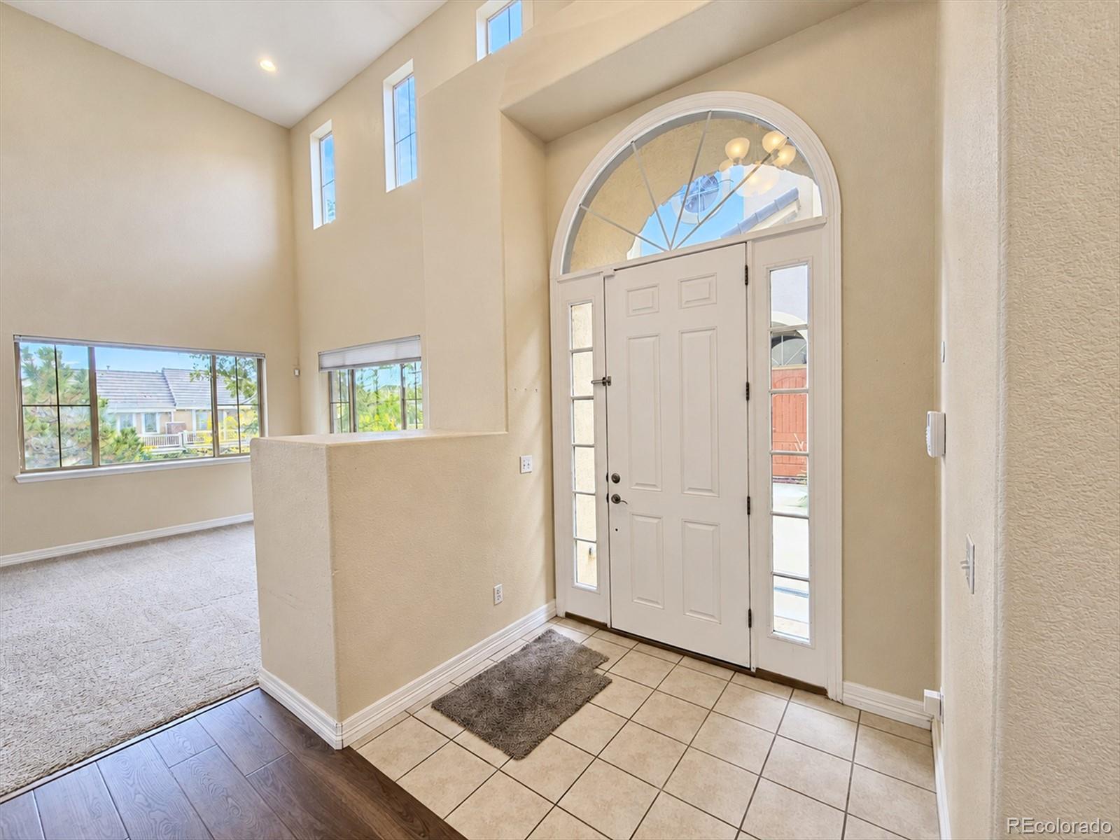
Soaring ceilings and expansive windows create a striking first impression in this Bluffmont Estates end-unit home. Natural light fills the living space, while a gas fireplace adds warmth and a welcoming focal point. The open connection between the living room, dining area, and kitchen gives the main level an easy, comfortable flow. Granite countertops, stainless-steel appliances, an island, and pantry storage bring function and polish to the kitchen. Step outside to the patio for a quiet outdoor break or an extension of your entertaining space. The main-floor primary suite offers a retreat with a walk-in closet and a spacious bath featuring dual sinks, a soaking tub, and a separate shower. Upstairs, additional bedrooms and an open bonus area provide flexible space, with views overlooking the main living area. Main-floor laundry and direct access to the attached garage round out the thoughtful layout. Explore nearby Bluffs Regional Park trails, enjoy a performance at the Lone Tree Arts Center, or head out for shopping and dining around RidgeGate and Park Meadows. Nearby light rail and convenient access to I-25 connect this inviting home to the wider Denver area.

Save
Ask
Tour
Hide
Share
Listing Snapshot
Price 
$629,000
Days On Site 
3 Days
Bedrooms 
3
Inside Area (SqFt) 
1,980 sqft
Total Baths 
3
Full Baths 
2
Partial Baths 
1
Lot Size 
N/A
Year Built 
2005
MLS Number 
8706410
Status 
Active
Property Tax 
$6,203
HOA/Condo/Coop Fees 
$554.5 monthly
Sq Ft Source 
Public Records
Friends & Family
Recent Activity
4 days agoListing updated with changes from the MLS
4 days agoListing first seen on site
General Features
Attached Garage 
Yes
Foundation 
Slab
Garage 
Yes
Garage Spaces 
2
Lease Term 
Other
Levels 
Two
Parking 
Attached
Parking Spaces 
2
Pets 
Cats OKDogs OK
Property Sub Type 
Condominium
Security 
Carbon Monoxide Detector(s)
Sewer 
Public Sewer
SqFt Above 
1980
SqFt Total 
1980
Utilities 
Natural Gas AvailableCable AvailableElectricity ConnectedNatural Gas Connected
Water Source 
Public
Interior Features
Appliances 
DishwasherDisposalDryerGas Water HeaterMicrowaveRangeRefrigeratorWasher
Cooling 
Central Air
Fireplace 
Yes
Fireplace Features 
GasGas LogLiving Room
Fireplaces 
1
Flooring 
CarpetTileWood
Furnished 
Unfurnished
Heating 
Forced AirNatural Gas
Interior 
Granite CountersHigh CeilingsPantryVaulted Ceiling(s)Walk-In Closet(s)
Laundry Features 
In Unit
Main Level Bedrooms 
1
Window Features 
Window Coverings
Bathroom Full 
Level - UpperDescription - Upstairs guest full bath
Bathroom Half 
Level - MainDescription - Powder room, Near laundry and garage access
Bedroom 
Level - MainDescription - Primary Suite
Dining Room 
Level - Main
Kitchen 
Level - MainDescription - Granite counters, kitchen island, pantry
Laundry 
Level - MainDescription - Separate laundry room, Near attached garage entrance
Living Room 
Level - MainDescription - Gas fireplace, tall ceilings, large windows
Loft 
Level - UpperDescription - Open area overlooking the main level, Home Office Space
Save
Ask
Tour
Hide
Share
Exterior Features
Construction Details 
FrameStoneStucco
Exterior 
LightingRain Gutters
Lot Features 
Landscaped
Patio And Porch 
CoveredFront PorchPatio
Roof 
Concrete
Windows/Doors 
Window Coverings
Community Features
Association Amenities 
Trail(s)
Association Fee 
$554.5
Association Fee Frequency 
Monthly
School District 
Douglas RE-1
Financing Terms Available 
1031 ExchangeCashConventionalFHAVA Loan
Building Access 
Ground
Roads 
Paved
Schools
School District
Douglas RE-1
Elementary School
Eagle Ridge
Middle School
Cresthill
High School
Highlands Ranch
Listing courtesy of PMI Elevation [email protected]


The content relating to real estate for sale in this Web site comes in part from the Internet Data eXchange ("IDX") program of METROLIST, INC., DBA RECOLORADO real estate listings held by brokers other than PMI Elevation are marked with the IDX Logo. This information is being provided for the consumers' personal, non-commercial use and may not be used for any other purpose. All information subject to change and should be independently verified.

Neighborhood & Commute
Source: Walkscore
Save
Ask
Tour
Hide
Share