Save
Ask
Tour
Hide
Share
$1,095,000
28 Days On Site

3307 Sturbridge Drive
Highlands Ranch, CO 80129

For Sale|Single Family Residence|Active Under Contract
4
Beds
4
Total Baths
3
Full Baths
1
Partial Bath
4,212
SqFt
$260
/SqFt
2001
Built
Subdivision:
Highlands Ranch Golf Club
County:
Douglas

Due to the health concerns created by Coronavirus we are offering personal 1-1 online video walkthough tours where possible.
Call Now: 1-720-316-7772
Is this the listing for you? We can help make it yours.
1-720-316-7772
3307 Sturbridge Drive3307 Sturbridge Drive3307 Sturbridge Drive3307 Sturbridge Drive
Save
Ask
Tour
Hide
Share

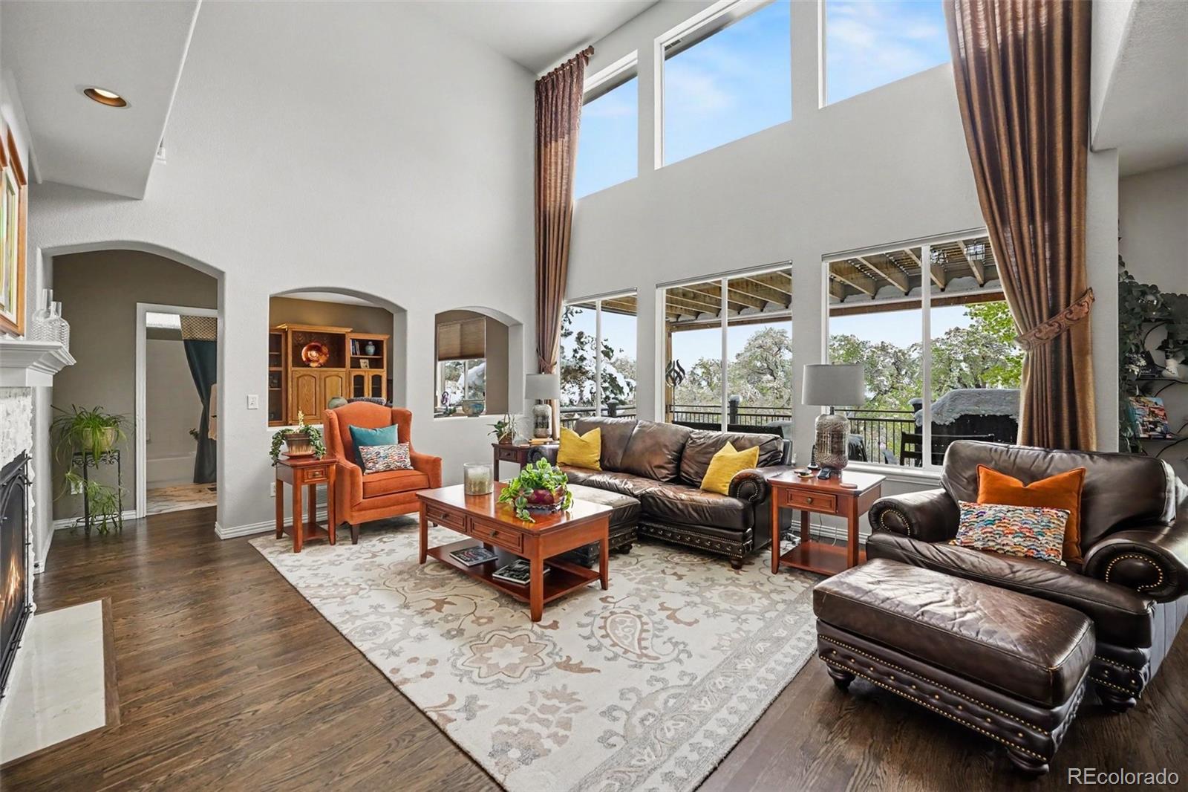
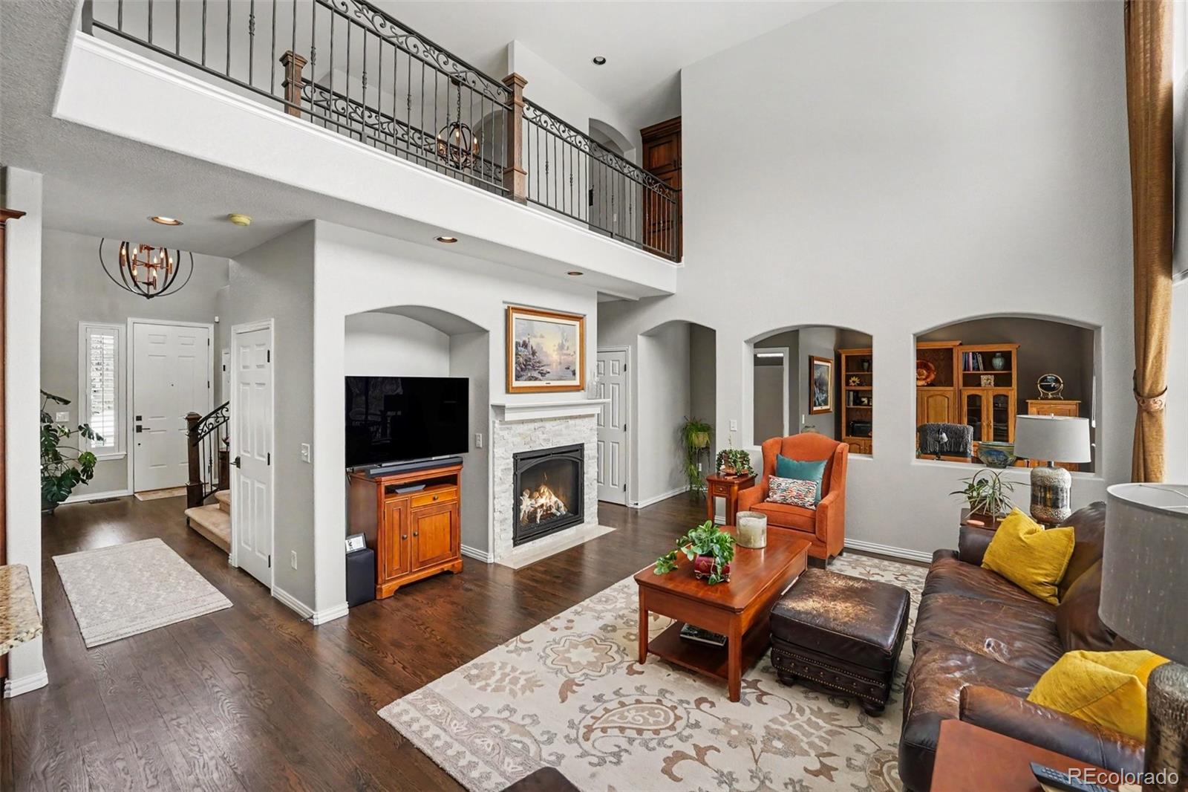
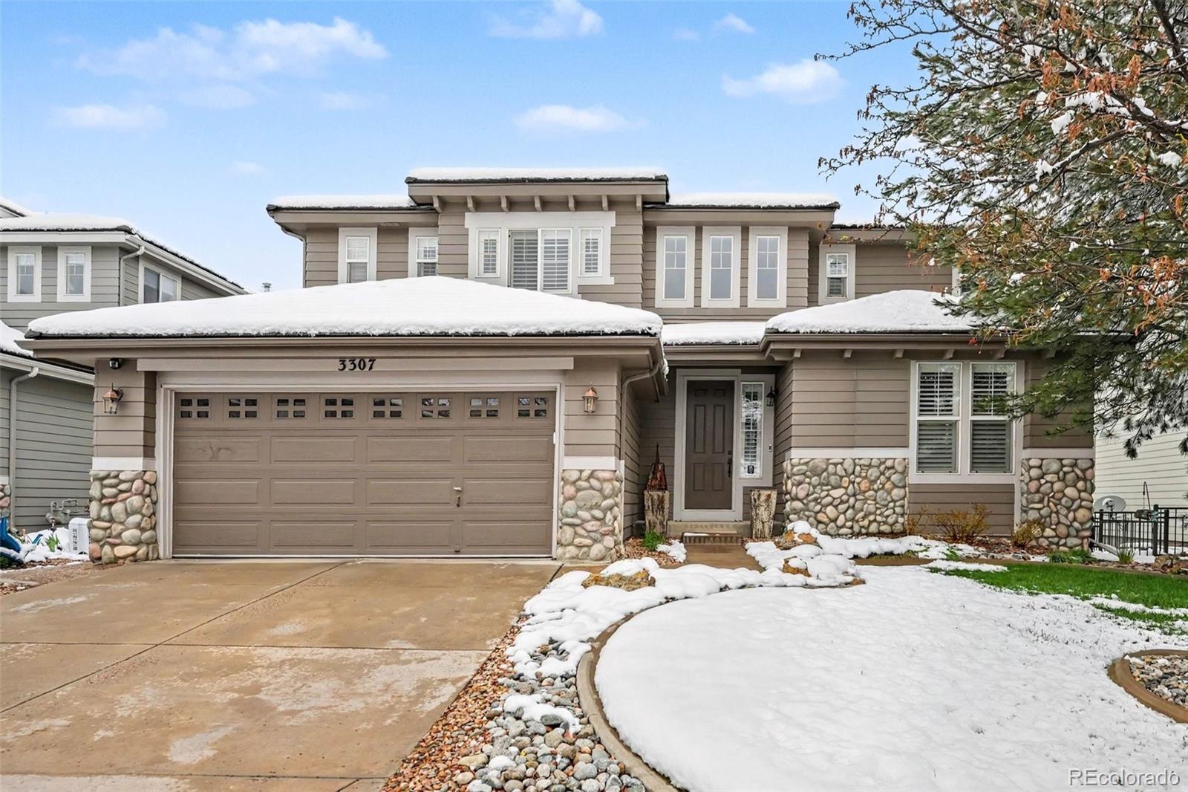
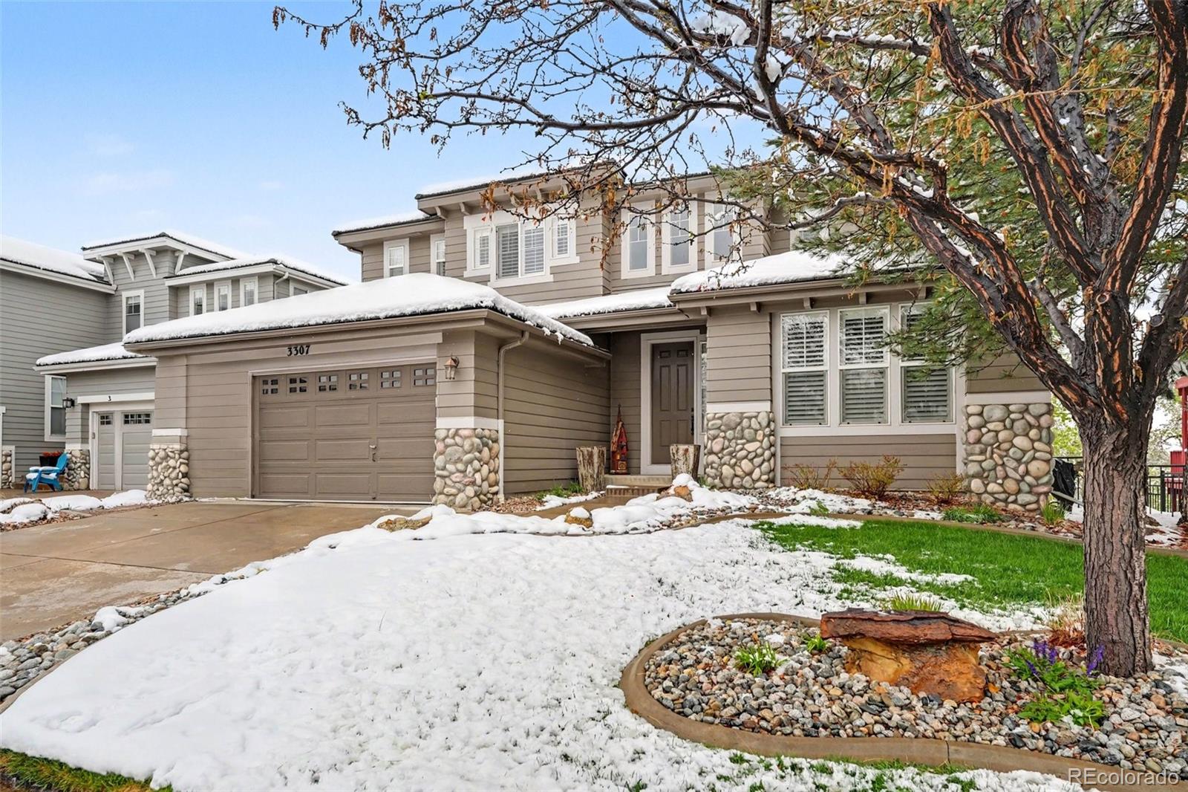
Stunning Shea-built home backing the Highline Canal & Hole 14 at Highlands Ranch Golf Club — breathtaking Views with zero Golf Balls in the yard. Enjoy Colorado living on a Trex Deck (2020) under a Solar-Lit Pergola Awning, plus a Covered Walkout Patio, Tile Roof, and 3-Car Tandem Garage. Inside, Dark-Stained Hardwoods, Farmhouse Lighting, Black Matte Hardware, and a Kozy Heat Gas Fireplace with Ledgestone Surround set an elevated tone. Gourmet Kitchen features 1-yr-old GE Monogram 6-Burner Gas Range & Dishwasher, Kenmore Elite Fridge & Sharp Built-In Microwave. Granite Slab Counters & Shaker Style Cherry Custom Cabinetry. Primary Suite Features Granite Vanities, Tile Floors & Dual Closets. Custom Woodwork on Hallway Linen Closet. Hammered Italian Wrought Iron Bannister. Finished Walkout Basement w/ Wet Bar, Dishwasher, Mini Fridge, Surround Sound, Bedroom, Exercise Room & 3/4 Bath, Bonus Room and Entertainment Area. Updated Furnace & AC (2018) Plantation Shutters. Incredible Golf Club Community with Denver University Owned Championship Course. Highlands Ranch Master Association includes access to 4 Recreation Centers, 26 Parks and 70+ Miles of Interconnected Trail System.

Save
Ask
Tour
Hide
Share
Listing Snapshot
Price 
$1,095,000
Days On Site 
28 Days
Bedrooms 
4
Inside Area (SqFt) 
4,212 sqft
Total Baths 
4
Full Baths 
3
Partial Baths 
1
Lot Size 
0.14 Acres
Year Built 
2001
MLS® Number 
8769899
Status 
Active Under Contract
Property Tax 
$6,596
HOA/Condo/Coop Fees 
$58 monthly
Sq Ft Source 
Public Records
Friends & Family
Recent Activity
3 weeks agoListing updated with changes from the MLS®
3 weeks agoStatus changed to Active Under Contract
4 weeks agoPrice changed to $1,095,000
4 weeks agoListing first seen on site
General Features
Acres 
0.14
Attached Garage 
Yes
Direction Faces 
South
Garage 
Yes
Garage Spaces 
3
Levels 
Two
Parking 
Attached
Parking Spaces 
3
Pets 
Cats OKDogs OKYes
Property Sub Type 
Single Family Residence
Security 
Carbon Monoxide Detector(s)Smoke Detector(s)
Sewer 
Public Sewer
SqFt Above 
2734
SqFt Below 
1478
SqFt Total 
4212
Style 
Traditional
Utilities 
Natural Gas AvailableCable AvailableElectricity ConnectedNatural Gas ConnectedPhone Available
Water Source 
Public
Zoning 
PDU
Interior Features
Appliances 
OvenDishwasherDisposalMicrowaveRangeRefrigeratorSelf Cleaning Oven
Basement 
Sump PumpFinishedWalk-Out Access
Cooling 
Other
Fireplace 
Yes
Fireplace Features 
GasLiving Room
Fireplaces 
1
Flooring 
CarpetTileWood
Furnished 
Unfurnished
Heating 
Forced AirNatural Gas
Interior 
Kitchen IslandOpen Floorplan
Laundry Features 
SinkIn Unit
Window Features 
Double Pane Windows
Bathroom Full 
Level - UpperDescription - Jack & Jill Bathroom
Bathroom Three Quarter 
Level - BasementDescription - Tile Flooring
Bedroom 
Dimensions - 12 x 12Level - UpperDescription - Carpet
Dining Room 
Dimensions - 13 x 9Level - MainDescription - Updated Light Fixture, Carpet
Family Room 
Dimensions - 18 x 17Level - MainDescription - Carpet
Great Room 
Dimensions - 16 x 16Level - BasementDescription - Wet Bar, Stainless Steel Appliances
Gym 
Dimensions - 13 x 11Level - BasementDescription - Carpet
Kitchen 
Dimensions - 20 x 13Level - MainDescription - Dark Stained Hardwood Flooring, Monogram 6 Burner Gas Oven, Kenmore Elite French Door Refrigerator, Sharp Built-in Microwave, Monogram Dishwasher, Granite Countertops
Laundry 
Dimensions - 11 x 6Level - MainDescription - Utility Sink, Built-in Cabinets
Living Room 
Dimensions - 13 x 12Level - MainDescription - Kozy Heat Gas Fireplace w/ Ledgestone Surround, Dark Stained Hardwood Flooring, High Ceiling
Media Room 
Dimensions - 16 x 12Level - BasementDescription - Carpet
Office 
Dimensions - 15 x 11Level - MainDescription - Carpet
Save
Ask
Tour
Hide
Share
Exterior Features
Construction Details 
Frame
Fencing 
FencedFull
Lot Features 
LandscapedMany TreesOn Golf CourseSprinklers In FrontSprinklers In Rear
Patio And Porch 
CoveredDeckPatio
Roof 
Concrete
View 
Golf Course
Waterview 
Golf Course
Windows/Doors 
Double Pane Windows
Community Features
Association Amenities 
ClubhouseFitness CenterGolf CourseParkingPlaygroundPond SeasonalPoolSaunaSpa/Hot TubTennis Court(s)Trail(s)
Association Dues 
174
Building Access 
Exterior Access
Financing Terms Available 
CashConventionalFHAVA Loan
HOA Fee Frequency 
Quarterly
Roads 
Paved
School District 
Douglas RE-1
Schools
School District
Douglas RE-1
Elementary School
Northridge
Middle School
Mountain Ridge
High School
Mountain Vista
Listing courtesy of RE/MAX Professionals [email protected]


The content relating to real estate for sale in this Web site comes in part from the Internet Data eXchange ("IDX") program of METROLIST, INC., DBA RECOLORADO real estate listings held by brokers other than RE/MAX Professionals are marked with the IDX Logo. This information is being provided for the consumers' personal, non-commercial use and may not be used for any other purpose. All information subject to change and should be independently verified.

Neighborhood & Commute
Source: Walkscore
Save
Ask
Tour
Hide
Share