Save
Ask
Tour
Hide
Share
$585,000
19 Days On Site

16287 Blueleaf Place
Parker, CO 80134

For Sale|Single Family Residence|Active Under Contract
3
Beds
4
Total Baths
2
Full Baths
2
Partial Baths
1,789
SqFt
$327
/SqFt
1998
Built
Subdivision:
Cottonwood
County:
Douglas

Due to the health concerns created by Coronavirus we are offering personal 1-1 online video walkthough tours where possible.
Call Now: 1-720-316-7772
Is this the listing for you? We can help make it yours.
1-720-316-7772
16287 Blueleaf Place16287 Blueleaf Place16287 Blueleaf Place16287 Blueleaf Place
Save
Ask
Tour
Hide
Share

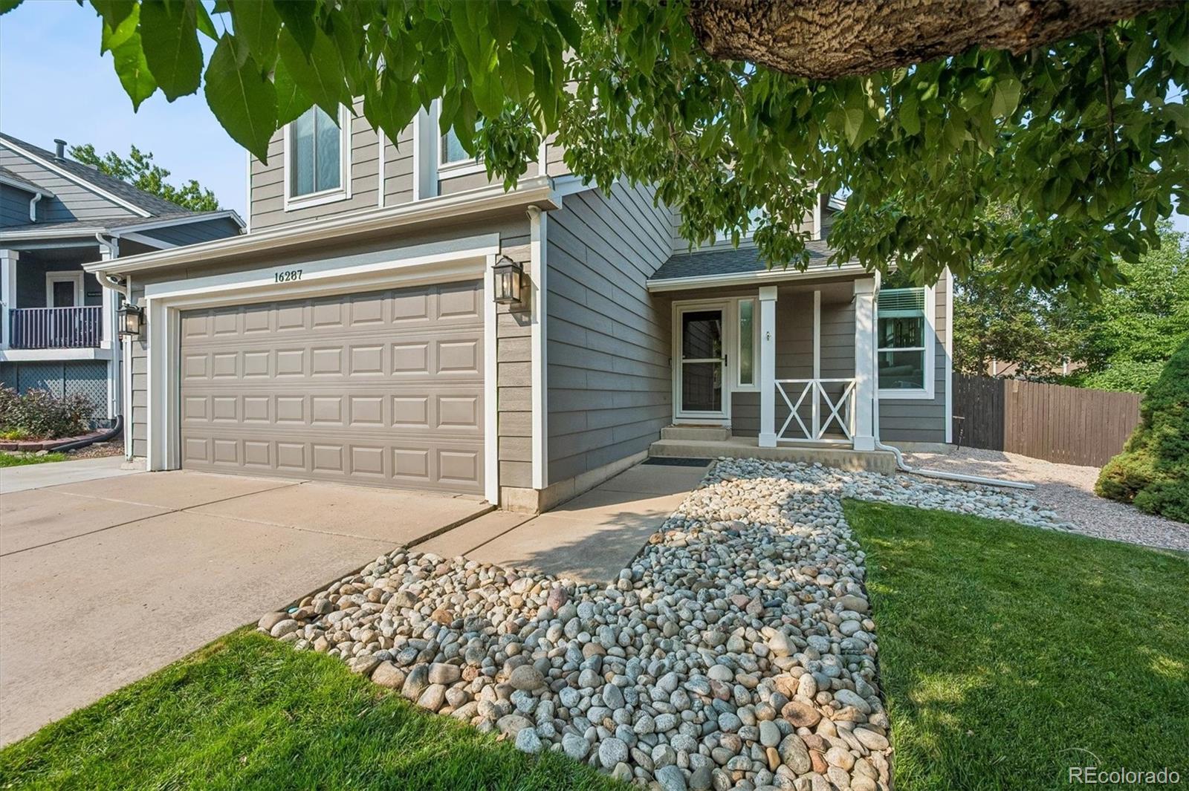
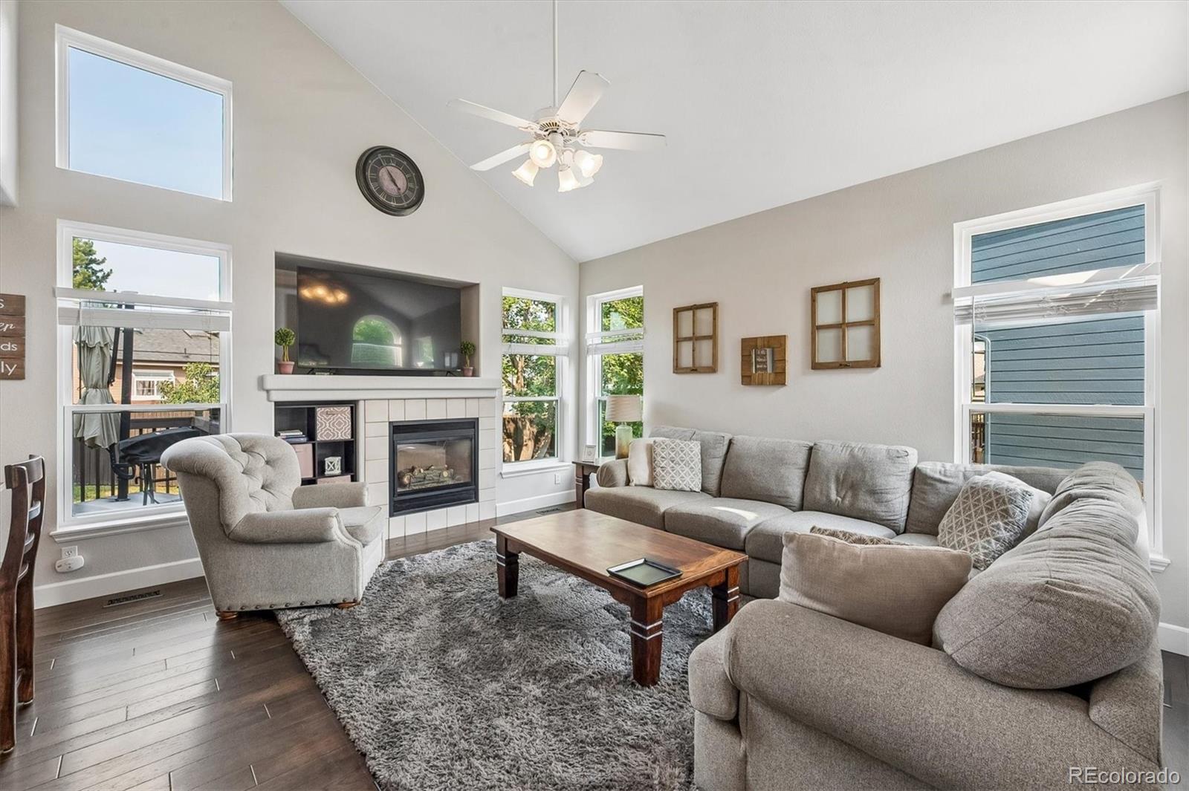
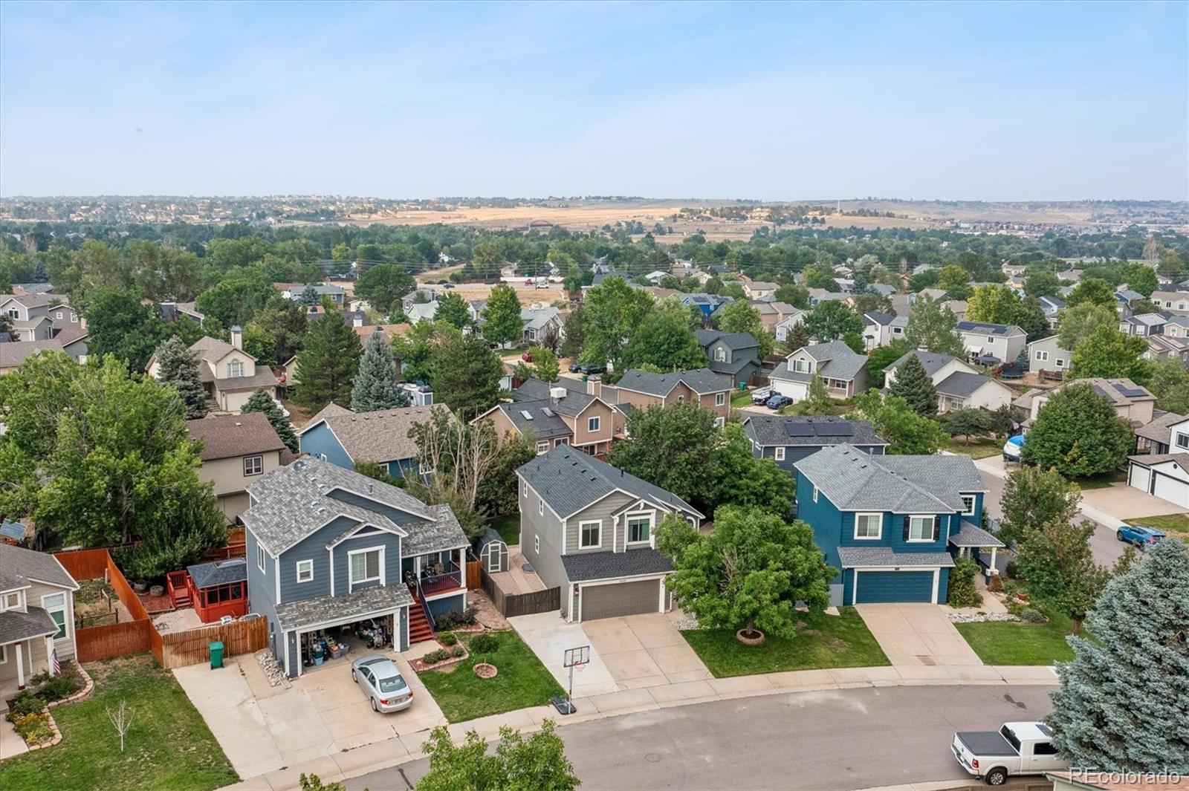
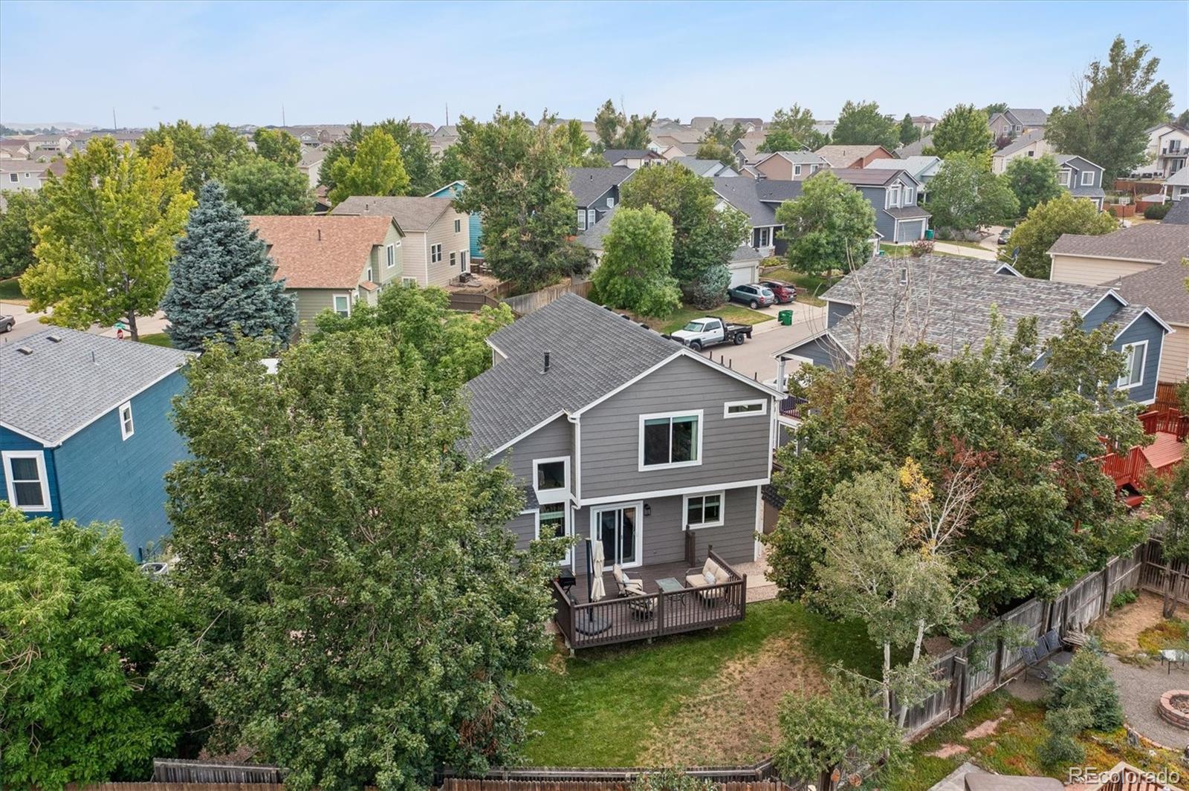
If you have been searching for an updated two-story home on a quiet cul-de-sac in Parker, look no further than 16287 Blueleaf Place. Life in this home looks like: entertaining guests and evenings that linger, warmed by the gas fireplace in the spacious great room. Preparing dinners around the center island of the renovated kitchen, anchored by grey soft-close cabinetry and a Samsung stainless steel appliance suite. Family movie nights and watching the big game in the finished lower-level basement. Hosting BBQs and relaxing weekends on the freshly stained wood deck, overlooking mature professional landscaping and a bonus shed for all your tools and toys. There is no better feeling than pulling up to a home that immediately brings a sense of serenity and peace; fresh exterior paint, new Anlin double-pane windows, a brand new roof, gutters, and garage door, along with professional landscaping, offer curb appeal and an unmatched feel. Peace of mind is offered with a new HVAC, water heater, washer, dryer, and installed radon mitigation. Cottonwood is known for its welcoming feel, access to parks, trails, top-rated Douglas County Schools, and easy access to E470 and Park Meadows, making it a place where neighbors linger and homes are truly enjoyed.

Save
Ask
Tour
Hide
Share
Listing Snapshot
Price 
$585,000
Days On Site 
19 Days
Bedrooms 
3
Inside Area (SqFt) 
1,789 sqft
Total Baths 
4
Full Baths 
2
Partial Baths 
2
Lot Size 
0.12 Acres
Year Built 
1998
MLS® Number 
8878501
Status 
Active Under Contract
Property Tax 
$3,348
HOA/Condo/Coop Fees 
N/A
Sq Ft Source 
Public Records
Friends & Family
Recent Activity
2 weeks agoListing updated with changes from the MLS®
2 weeks agoStatus changed to Active Under Contract
3 weeks agoListing first seen on site
General Features
Acres 
0.12
Attached Garage 
Yes
Direction Faces 
Southwest
Garage 
Yes
Garage Spaces 
2
Levels 
Two
Parking 
StorageAttached
Parking Spaces 
5
Property Condition 
Updated/Remodeled
Property Sub Type 
Single Family Residence
Security 
Smoke Detector(s)
Sewer 
Public Sewer
SqFt Above 
1312
SqFt Below 
477
SqFt Total 
1939
Style 
Traditional
Utilities 
Cable Available
Water Source 
Public
Zoning 
PDU
Interior Features
Appliances 
DishwasherDisposalDryerMicrowaveOvenRefrigeratorWasher
Basement 
FinishedFull
Cooling 
Ceiling Fan(s)Central Air
Fireplace 
Yes
Fireplace Features 
GasGas LogLiving Room
Fireplaces 
1
Flooring 
VinylCarpetLinoleumWood
Heating 
Forced AirNatural Gas
Interior 
Breakfast BarCeiling Fan(s)Eat-in KitchenEntrance FoyerGranite CountersKitchen IslandOpen FloorplanVaulted Ceiling(s)Wired for Data
Laundry Features 
In Unit
Window Features 
Double Pane WindowsWindow Coverings
Bathroom Full 
Level - UpperDescription - Primary 4-piece ensuite with garden tub
Bathroom Half 
Level - MainDescription - main floor powder bath
Bathroom Three Quarter 
Level - BasementDescription - recently finished bath with standup shower
Bedroom 
Level - UpperDescription - generously sized secondary bedroom
Den 
Level - BasementDescription - recently finished spacious den with carpet, egress windows, tv & sound bar included
Dining Room 
Level - MainDescription - engineered hardwood floors, fresh interior paint
Kitchen 
Level - MainDescription - remodeled, granite, island with barstool seating, samsung ss appliances, soft close grey cabinetry
Laundry 
Level - BasementDescription - w&d included
Living Room 
Level - MainDescription - vaulted ceilings, gas fireplace, engineered hardwood floors, fresh interior paint
Save
Ask
Tour
Hide
Share
Exterior Features
Construction Details 
FrameWood Siding
Exterior 
Private YardRain Gutters
Fencing 
FencedFull
Lot Features 
Cul-De-SacLandscapedLevelMany TreesSprinklers In FrontSprinklers In Rear
Patio And Porch 
CoveredDeck
Roof 
Shingle
Windows/Doors 
Double Pane WindowsWindow Coverings
Community Features
Financing Terms Available 
CashConventionalFHAVA Loan
Roads 
Paved
School District 
Douglas RE-1
Schools
School District
Douglas RE-1
Elementary School
Pine Lane Prim/Inter
Middle School
Sierra
High School
Chaparral
Listing courtesy of RE/MAX Professionals [email protected]


The content relating to real estate for sale in this Web site comes in part from the Internet Data eXchange ("IDX") program of METROLIST, INC., DBA RECOLORADO real estate listings held by brokers other than RE/MAX Professionals are marked with the IDX Logo. This information is being provided for the consumers' personal, non-commercial use and may not be used for any other purpose. All information subject to change and should be independently verified.

Neighborhood & Commute
Source: Walkscore
Save
Ask
Tour
Hide
Share