Save
Ask
Tour
Hide
Share
$640,000
2 Days On Site

9840 Carmel Court
Lone Tree, CO 80124

For Sale|Single Family Residence|Active
4
Beds
3
Total Baths
2
Full Baths
1
Partial Bath
2,318
SqFt
$276
/SqFt
1995
Built
Subdivision:
Fairways at Lone Tree
County:
Douglas

Due to the health concerns created by Coronavirus we are offering personal 1-1 online video walkthough tours where possible.
Call Now: 1-720-316-7772
Is this the listing for you? We can help make it yours.
1-720-316-7772
9840 Carmel Court9840 Carmel Court9840 Carmel Court9840 Carmel Court
Save
Ask
Tour
Hide
Share

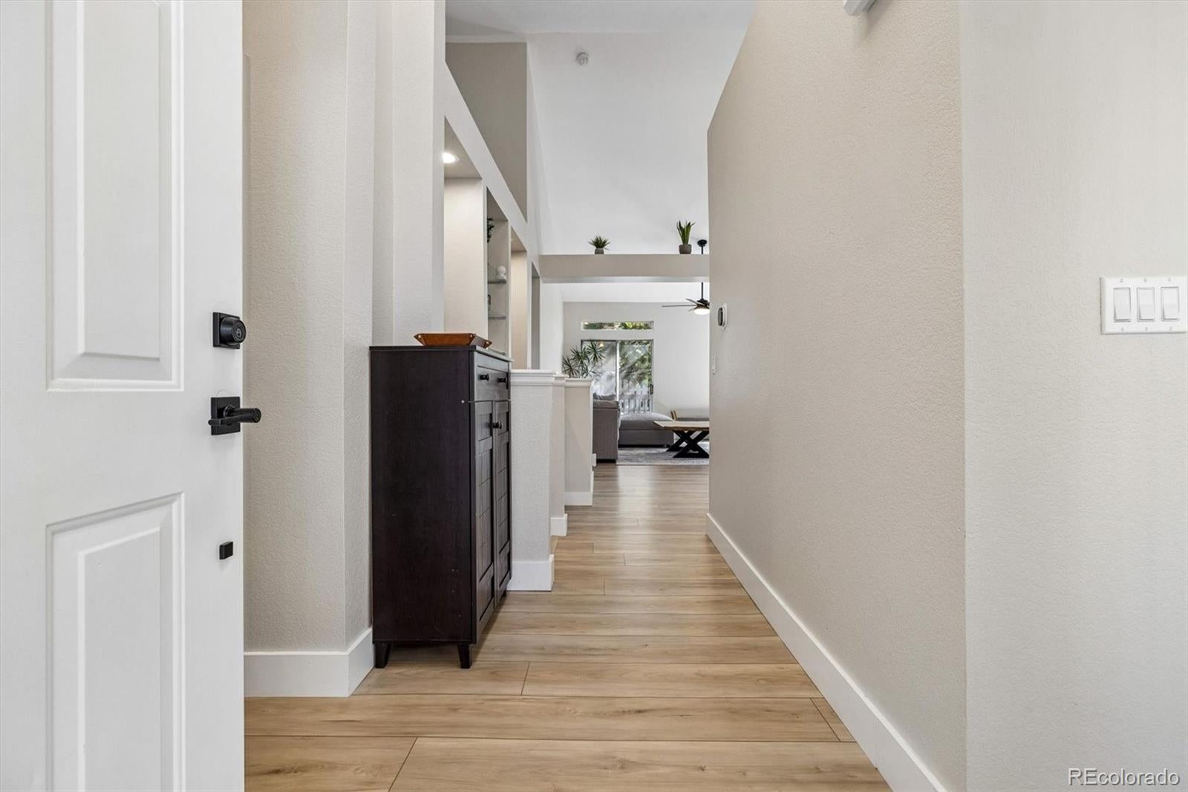
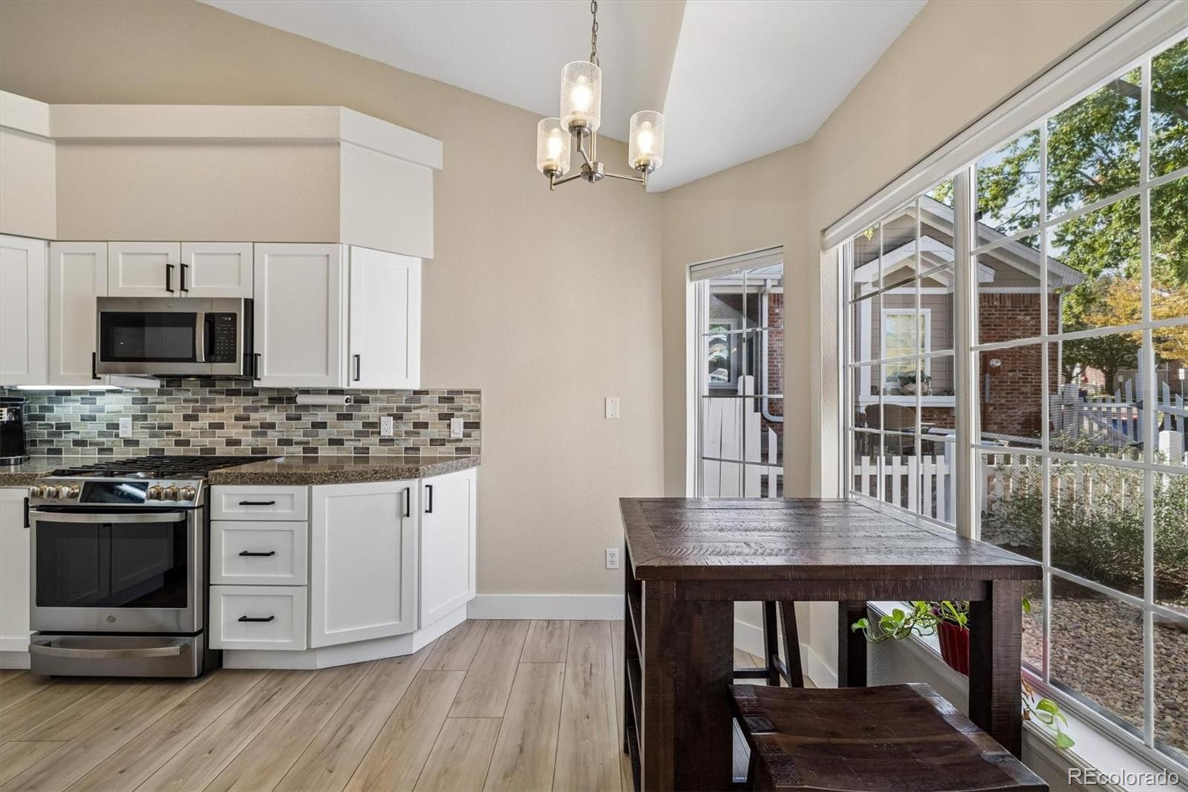
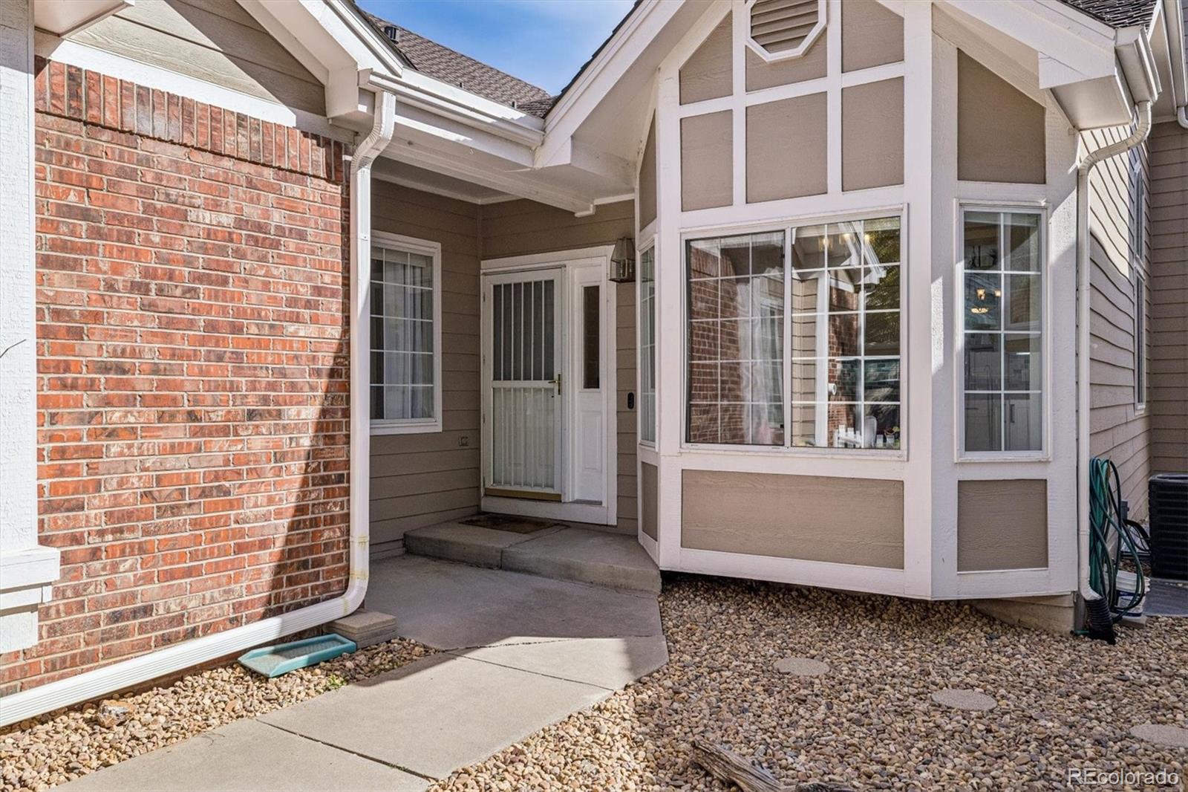
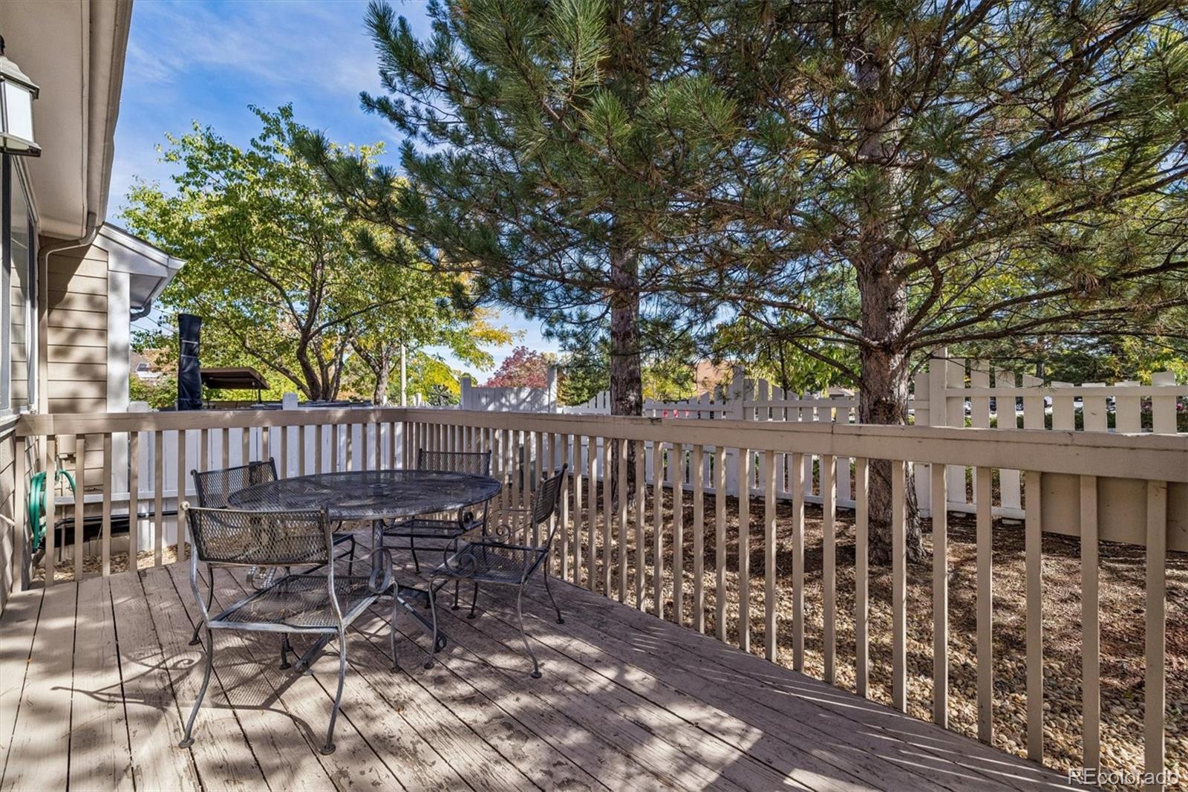
Updated Ranch-Style Duplex in Prime Lone Tree Location! Welcome home to this beautifully updated ranch-style single-family duplex offering low-maintenance living, an incredible location, and plenty of space to spread out! With over 2,300 finished square feet, 4 bedrooms, 3 bathrooms, and a 2-car attached garage, this home checks all the boxes. Step inside to an inviting open floor plan with vaulted ceilings, LVP flooring, and abundant natural light. The updated kitchen and bathrooms bring a fresh, modern feel, while the spacious family room provides the perfect place to relax with its cozy gas fireplace and included flatscreen TV. The main-floor primary suite features a remodeled 5-piece en-suite bathroom and generous walk-in closet. The newly finished basement, completed in 2026, adds valuable living space with room for guests, a home office, recreation area, or whatever fits your lifestyle. Major updates include a newer furnace and A/C installed in 2024. Enjoy the benefits of low-maintenance living with low HOA dues of just $282/month, all while being ideally situated in the heart of Lone Tree. You're just minutes from Park Meadows Mall, Costco, Sam's Club, Super Target, Safeway, amazing restaurants, parks, and the local recreation center. Plus, I-25 and the Light Rail are only about 3 minutes away, making commuting and getting around a breeze. Beautifully updated. Move-in ready. Fantastic location. Low-maintenance lifestyle. Homes like this don't stay on the market long—schedule your private showing today!

Save
Ask
Tour
Hide
Share
Listing Snapshot
Price 
$640,000
Days On Site 
2 Days
Bedrooms 
4
Inside Area (SqFt) 
2,318 sqft
Total Baths 
3
Full Baths 
2
Partial Baths 
1
Lot Size 
0.11 Acres
Year Built 
1995
MLS® Number 
8911772
Status 
Active
Property Tax 
$3,748
HOA/Condo/Coop Fees 
$282 monthly
Sq Ft Source 
Public Records
Friends & Family
Recent Activity
2 days agoListing updated with changes from the MLS®
2 days agoListing first seen on site
General Features
Acres 
0.11
Attached Garage 
Yes
Direction Faces 
West
Garage 
Yes
Garage Spaces 
2
Levels 
One
Parking 
Attached
Parking Spaces 
2
Property Sub Type 
Single Family Residence
Security 
Carbon Monoxide Detector(s)
Sewer 
Public Sewer
SqFt Above 
1338
SqFt Below 
980
SqFt Total 
2660
Style 
Traditional
Water Source 
Public
Interior Features
Appliances 
DishwasherDisposalMicrowaveOvenRefrigerator
Basement 
Finished
Cooling 
Central Air
Fireplace 
Yes
Fireplace Features 
Family Room
Fireplaces 
1
Flooring 
CarpetVinyl
Heating 
Forced AirNatural Gas
Interior 
Eat-in KitchenHigh CeilingsWalk-In Closet(s)
Laundry Features 
In Unit
Main Level Bedrooms 
2
Window Features 
Double Pane Windows
Bathroom Full 
Dimensions - 8 x 5Level - MainDescription - Remodeled, Tub/Shower
Bathroom Three Quarter 
Dimensions - 7 x 7Level - BasementDescription - Shower Only
Bedroom 
Dimensions - 17 x 12Level - BasementDescription - Bedroom #4
Dining Room 
Dimensions - 10 x 10Level - Main
Family Room 
Dimensions - 15 x 11Level - MainDescription - Flatscreen TV Included, Vaulted Ceilings
Kitchen 
Dimensions - 14 x 10Level - MainDescription - New Soft Close Cabinet Fronts, Tile Backsplash, Stainless Steel Appliances
Laundry 
Dimensions - 6 x 3Level - MainDescription - Laundry Closet
Save
Ask
Tour
Hide
Share
Exterior Features
Construction Details 
Frame
Fencing 
FencedFull
Roof 
Composition
Windows/Doors 
Double Pane Windows
Community Features
Association Fee 
$282.0
Association Fee Frequency 
Monthly
School District 
Douglas RE-1
Financing Terms Available 
CashConventionalFHAVA Loan
Schools
School District
Douglas RE-1
Elementary School
Acres Green
Middle School
Cresthill
High School
Highlands Ranch
Listing courtesy of RE/MAX Professionals [email protected]


The content relating to real estate for sale in this Web site comes in part from the Internet Data eXchange ("IDX") program of METROLIST, INC., DBA RECOLORADO real estate listings held by brokers other than RE/MAX Professionals are marked with the IDX Logo. This information is being provided for the consumers' personal, non-commercial use and may not be used for any other purpose. All information subject to change and should be independently verified.

Neighborhood & Commute
Source: Walkscore
Save
Ask
Tour
Hide
Share