Save
Ask
Tour
Hide
Share
$1,159,000
1 Day On Site

6659 Esperanza Drive
Castle Pines, CO 80108

For Sale|Single Family Residence|Active
5
Beds
5
Total Baths
3
Full Baths
2
Partial Baths
4,864
SqFt
$238
/SqFt
2005
Built
Subdivision:
Castle Pines North
County:
Douglas

Due to the health concerns created by Coronavirus we are offering personal 1-1 online video walkthough tours where possible.
Call Now: 1-720-316-7772
Is this the listing for you? We can help make it yours.
1-720-316-7772
Upcoming Open Houses
Due to COVID-19, we recommend you verify Open Houses before attending.
Sat, Sep 5, 10:00 AM - 1:00 PM
6659 Esperanza Drive6659 Esperanza Drive6659 Esperanza Drive6659 Esperanza Drive
Save
Ask
Tour
Hide
Share

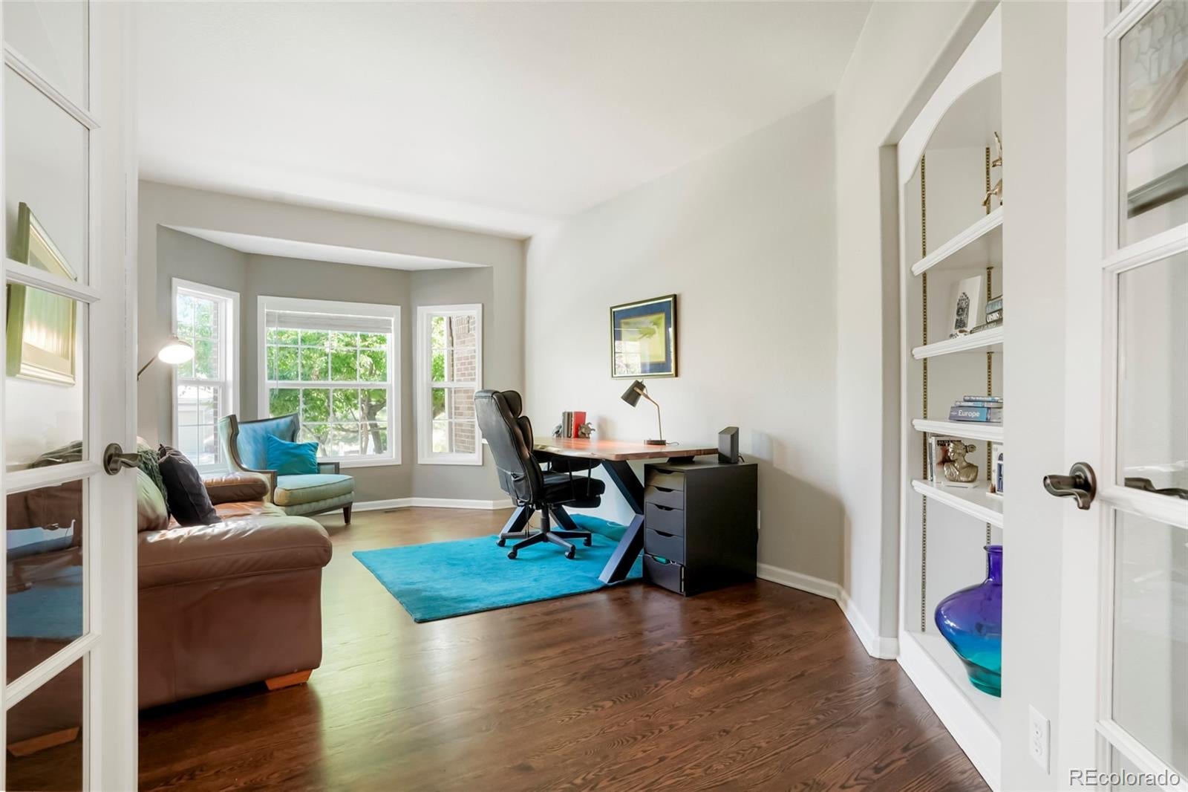
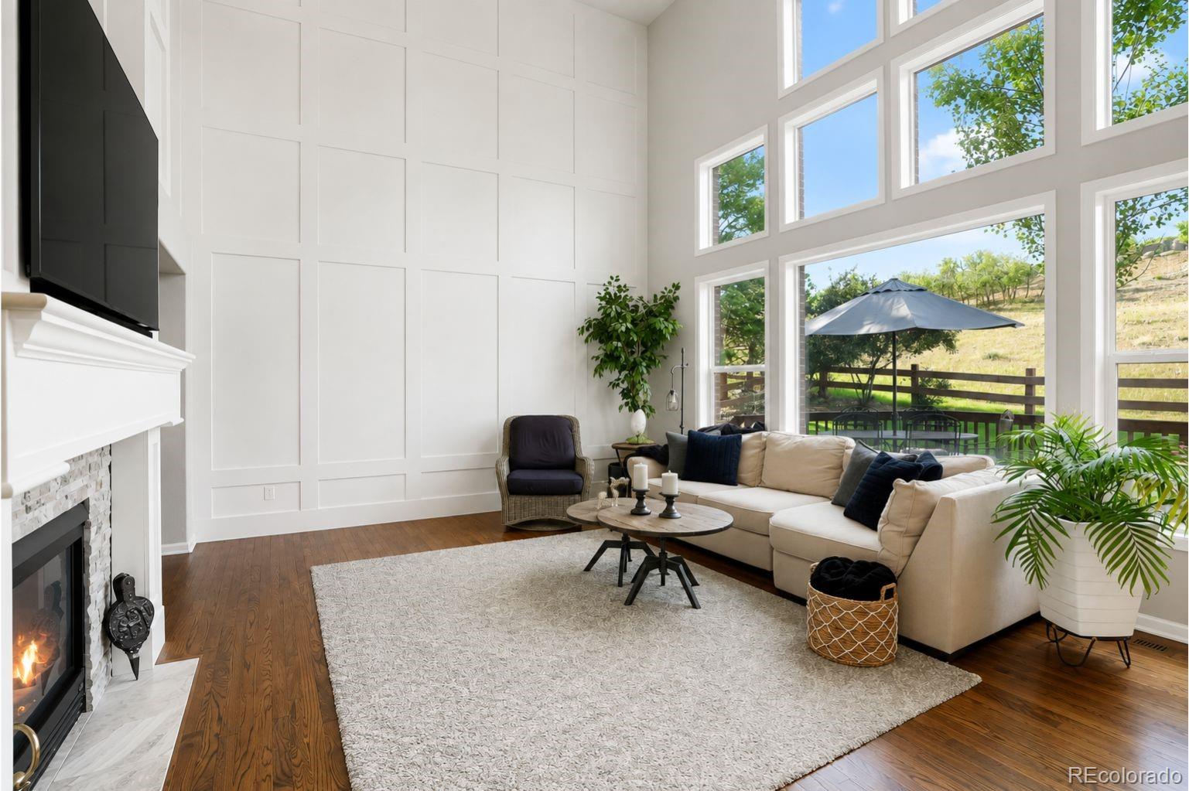
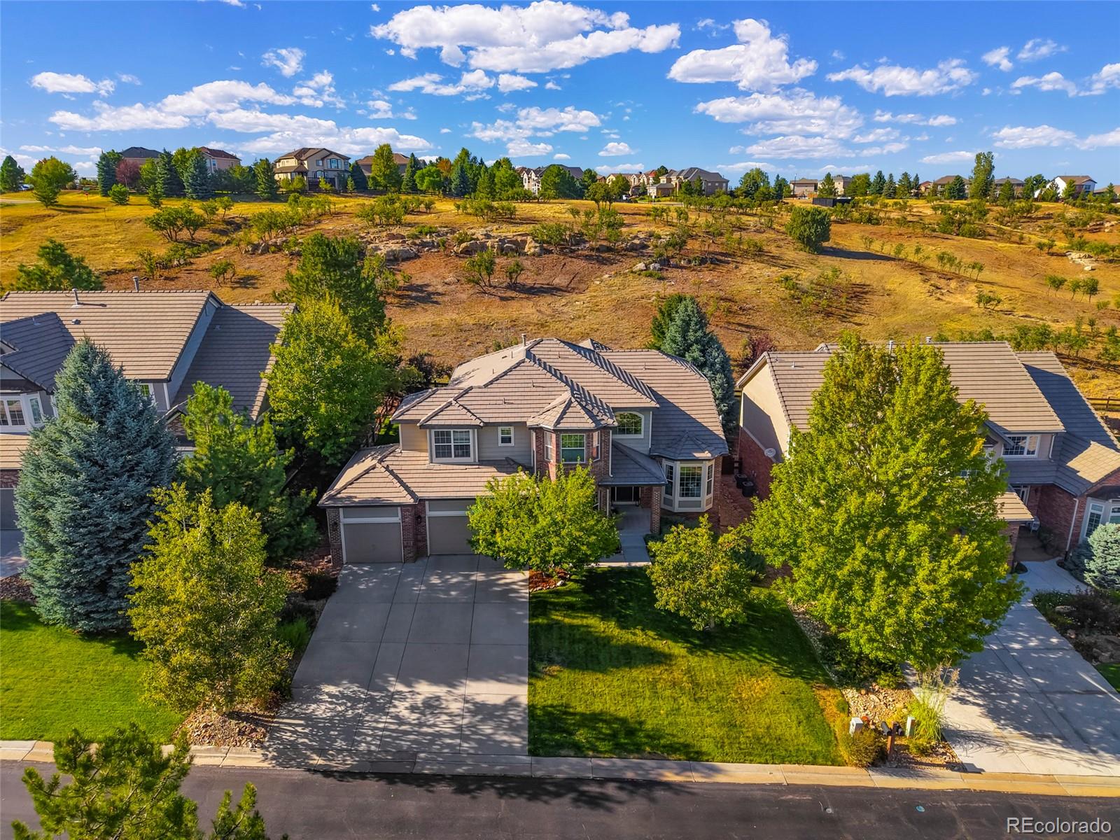
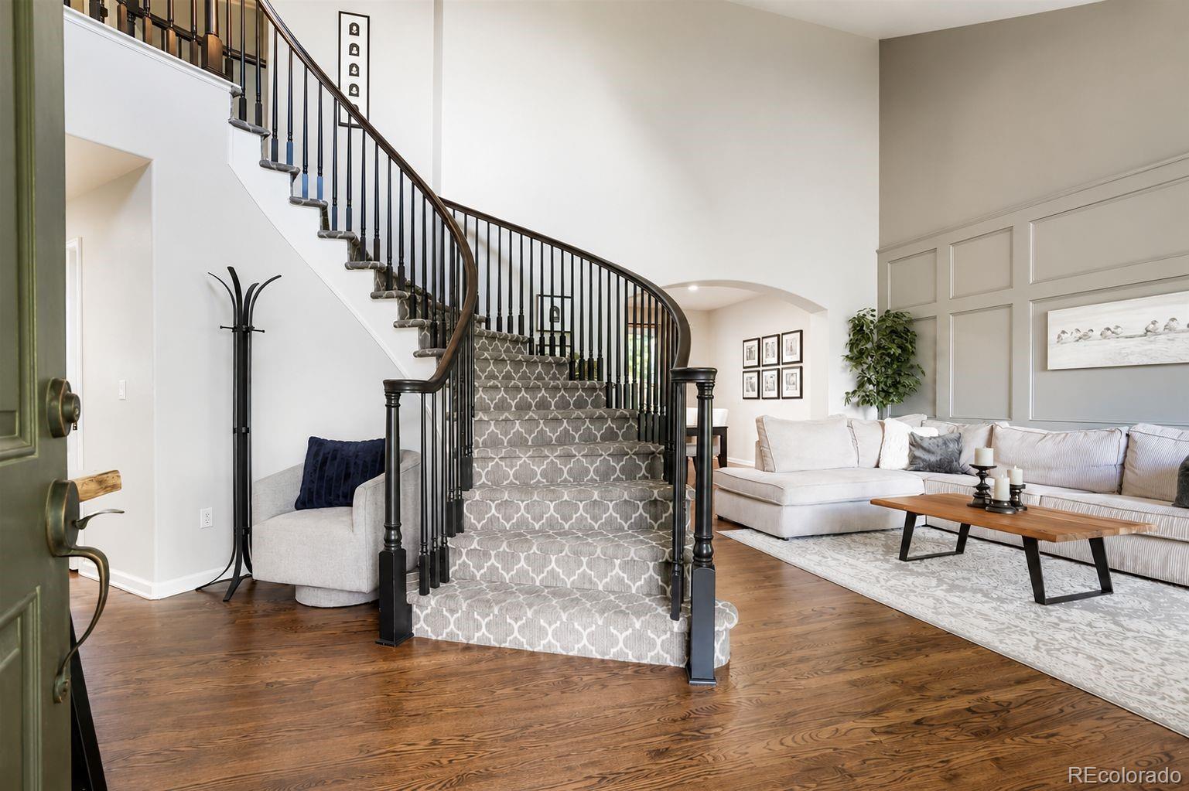
Welcome to 6659 Esperanza Drive, a spacious 5-bedroom, 5-bath home offering nearly 5,000 square feet of living space in beautiful Castle Pines. Situated on a quiet interior street and backing to open space, this home combines privacy, space, and an exceptional Colorado setting in a gated community Step inside to soaring ceilings, abundant natural light, hardwood floors, and a dramatic curved staircase. The main level offers generous living and entertaining spaces, a private office with built-in shelving, and a spacious kitchen featuring a large center island, ample cabinetry, and double ovens. Upstairs, the primary suite provides a relaxing retreat with open-space views and a five-piece bath, while additional bedrooms offer plenty of flexibility for family and guests. The finished lower level expands the living space with a large recreation/media area, additional bedroom or flex space, bath, and egress windows. Outside, enjoy the beautifully landscaped backyard and expansive deck overlooking open space - perfect for morning coffee, summer entertaining, or relaxing at the end of the day. A three-car attached garage, main-floor laundry, central air, and generous storage add everyday convenience. Enjoy the best of Castle Pines living with beautiful surroundings, mature landscaping, and easy access to nearby parks, trails, shopping, dining, and recreation. The open-space setting creates a peaceful backdrop with added privacy and room to enjoy Colorado's incredible outdoor lifestyle. Whether entertaining on the deck, relaxing in the backyard, working from home, or gathering in the finished lower level, this home offers exceptional flexibility for everyday living. Spacious, bright, and welcoming, this is a wonderful opportunity to make Castle Pines home. With nearly 5,000 square feet, a finished basement, 3-car garage, and a peaceful open-space setting, this Castle Pines home offers the space and lifestyle you've been looking for.

Save
Ask
Tour
Hide
Share
Listing Snapshot
Price 
$1,159,000
Days On Site 
1 Day
Bedrooms 
5
Inside Area (SqFt) 
4,864 sqft
Total Baths 
5
Full Baths 
3
Partial Baths 
2
Lot Size 
0.21 Acres
Year Built 
2005
MLS® Number 
8935013
Status 
Active
Property Tax 
$7,747
HOA/Condo/Coop Fees 
$190 monthly
Sq Ft Source 
Public Records
Friends & Family
Recent Activity
15 hours agoListing updated with changes from the MLS®
yesterdayListing first seen on site
General Features
Acres 
0.21
Attached Garage 
Yes
Direction Faces 
South
Garage 
Yes
Garage Spaces 
3
Levels 
Two
Parking 
ConcreteLightedOversizedStorageAttached
Parking Spaces 
3
Pets 
Cats OKDogs OK
Property Sub Type 
Single Family Residence
Sewer 
Public Sewer
SqFt Above 
3201
SqFt Below 
1663
SqFt Total 
4952
Style 
Contemporary
Water Source 
Public
Interior Features
Appliances 
OvenBar FridgeCooktopDishwasherDouble OvenDown DraftDryerFreezerGas Water HeaterMicrowaveSelf Cleaning OvenWasher
Basement 
Sump PumpPartial
Cooling 
Ceiling Fan(s)Central Air
Fireplace 
Yes
Fireplace Features 
GasGas LogGreat Room
Fireplaces 
1
Flooring 
CarpetTileWood
Furnished 
Negotiable
Heating 
Forced Air
Interior 
Breakfast BarCeiling Fan(s)Eat-in KitchenEntrance FoyerGranite CountersHigh CeilingsIn-Law FloorplanOpen FloorplanPantrySound SystemWalk-In Closet(s)Wet Bar
Laundry Features 
In Unit
Window Features 
Bay Window(s)Double Pane WindowsWindow Coverings
Bathroom Full 
Level - Upper
Bathroom Three Quarter 
Level - Main
Bedroom 
Level - Upper
Dining Room 
Level - Main
Family Room 
Level - Basement
Great Room 
Level - Main
Kitchen 
Level - Main
Laundry 
Level - Main
Living Room 
Level - Main
Office 
Level - Main
Save
Ask
Tour
Hide
Share
Exterior Features
Construction Details 
BrickVinyl Siding
Exterior 
LightingPrivate YardRain Gutters
Fencing 
Partial
Lot Features 
GreenbeltLandscapedMany TreesSprinklers In FrontSprinklers In Rear
Patio And Porch 
DeckFront PorchWrap Around
Road Frontage 
Private Road
Roof 
Spanish Tile
View 
Meadow
Waterview 
Meadow
Windows/Doors 
Bay Window(s)Double Pane WindowsWindow Coverings
Community Features
Association Amenities 
ClubhouseGatedPoolTrail(s)
Association Dues 
190
Building Access 
Exterior Access
Financing Terms Available 
CashConventionalFHAVA Loan
HOA Fee Frequency 
Monthly
Roads 
Paved
School District 
Douglas RE-1
Schools
School District
Douglas RE-1
Elementary School
Timber Trail
Middle School
Rocky Heights
High School
Rock Canyon
Listing courtesy of HomeSmart Realty [email protected]


The content relating to real estate for sale in this Web site comes in part from the Internet Data eXchange ("IDX") program of METROLIST, INC., DBA RECOLORADO real estate listings held by brokers other than HomeSmart Realty are marked with the IDX Logo. This information is being provided for the consumers' personal, non-commercial use and may not be used for any other purpose. All information subject to change and should be independently verified.

Neighborhood & Commute
Source: Walkscore
Save
Ask
Tour
Hide
Share