Save
Ask
Tour
Hide
Share
$785,000
New Listing

9193 Roadrunner Drive
Highlands Ranch, CO 80129

For Sale|Single Family Residence|Active
4
Beds
4
Total Baths
2
Full Baths
2
Partial Baths
3,019
SqFt
$260
/SqFt
1996
Built
Subdivision:
Westridge
County:
Douglas

Due to the health concerns created by Coronavirus we are offering personal 1-1 online video walkthough tours where possible.
Call Now: 1-720-316-7772
Is this the listing for you? We can help make it yours.
1-720-316-7772
9193 Roadrunner Drive9193 Roadrunner Drive9193 Roadrunner Drive9193 Roadrunner Drive
Save
Ask
Tour
Hide
Share

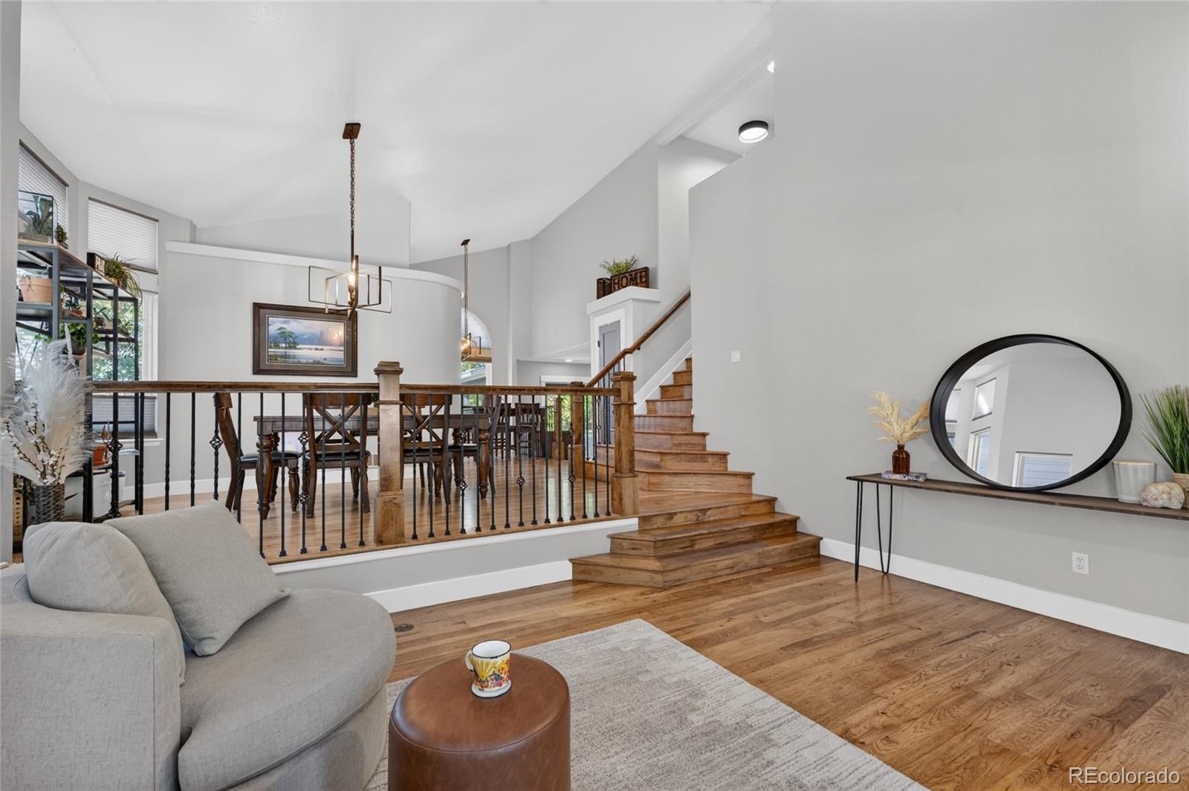
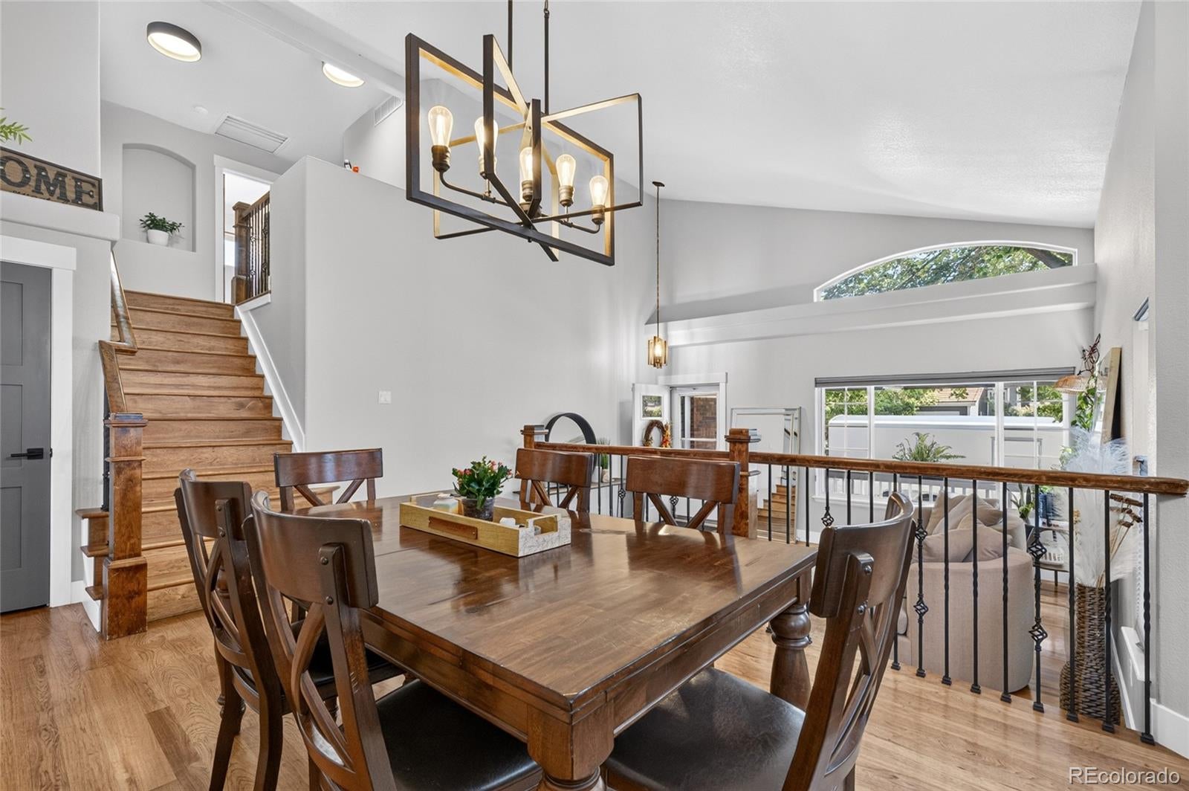
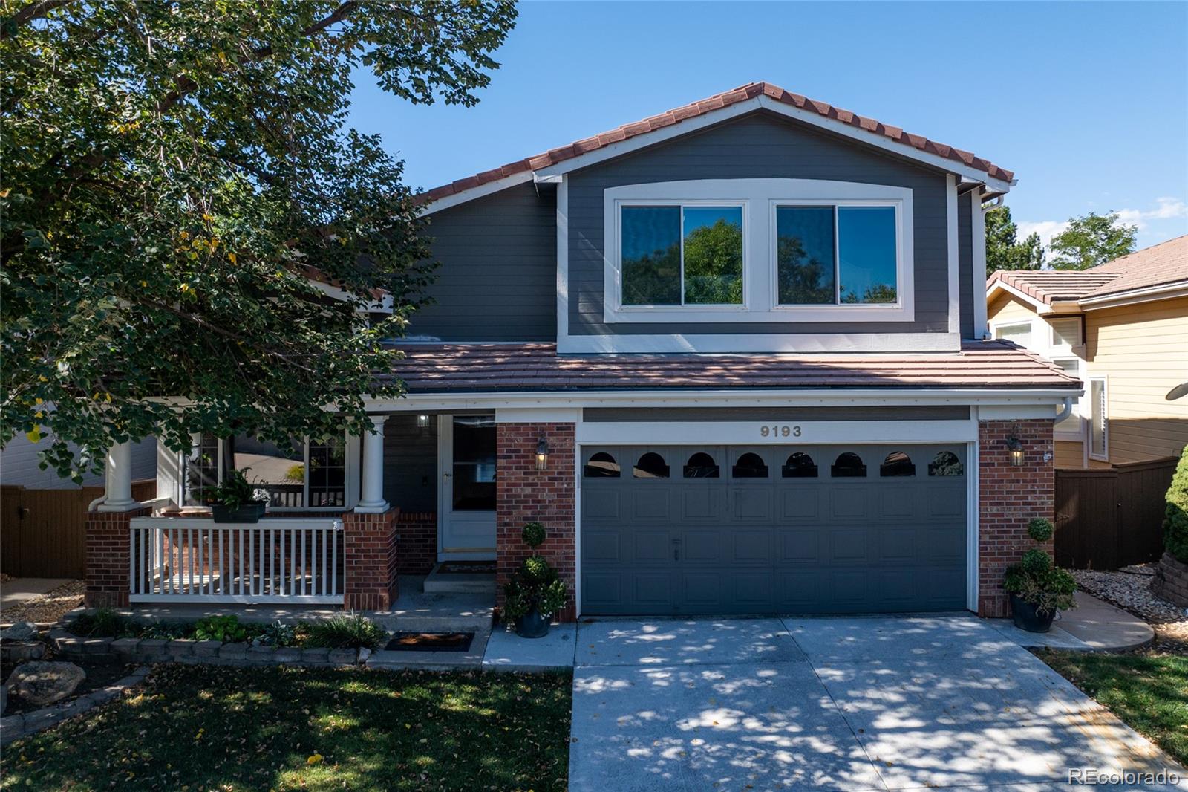
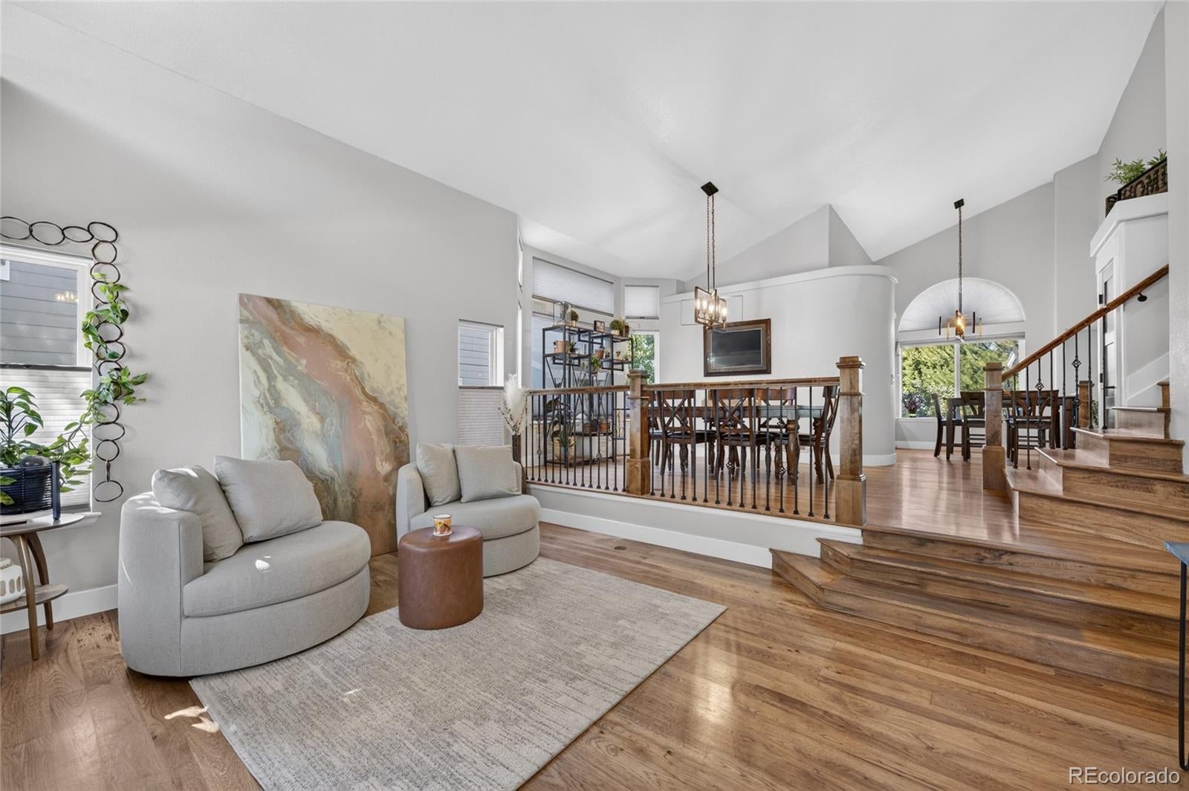
Discover refined Colorado living in this beautifully appointed residence nestled in the highly sought-after Westridge neighborhood of Highlands Ranch. This exceptional multi-level home offers 4 bedrooms, 4 bathrooms, and an ideal blend of comfort, style, and functionality. Designed for modern living and effortless entertaining, the open-concept floor plan is filled with natural light and showcases spacious gathering areas on both the main level and in the finished walkout basement. The lower level also features a versatile bonus room, perfect for a home office, fitness studio, or private retreat. The thoughtfully designed kitchen is the heart of the home, featuring a center island, stainless steel appliances, granite countertops, abundant pantry storage, and seamless flow into the surrounding living spaces. Throughout the home, you'll find gleaming hardwood floors, fresh interior paint, updated lighting, upgraded doors and trim, and custom closet enhancements in every bedroom. Additional highlights include a main-floor laundry room with extra storage and upgraded cabinetry, a two-car garage pre-wired for an electric vehicle, and a convenient storage shed for lawn and gardening equipment. Step outside to one of the home's most treasured features—a covered, maintenance-free deck affectionately known as the neighborhood's favorite "tree house." Surrounded by mature landscaping and offering exceptional privacy, this inviting outdoor space is perfect for year-round enjoyment. As an added bonus, the included hot tub and sauna create a true at-home spa experience. Pride of ownership is evident throughout this meticulously maintained property. Ideally located near top-rated schools, parks, trails, shopping, dining, and all the amenities Highlands Ranch is known for, this remarkable Westridge home offers an unparalleled lifestyle opportunity. Don't miss your chance to make it yours.

Save
Ask
Tour
Hide
Share
Listing Snapshot
Price 
$785,000
Days On Site 
0 Days
Bedrooms 
4
Inside Area (SqFt) 
3,019 sqft
Total Baths 
4
Full Baths 
2
Partial Baths 
2
Lot Size 
0.12 Acres
Year Built 
1996
MLS® Number 
8979702
Status 
Active
Property Tax 
$4,976
HOA/Condo/Coop Fees 
$58 monthly
Sq Ft Source 
Public Records
Friends & Family
Recent Activity
4 hours agoListing updated with changes from the MLS®
4 hours agoListing first seen on site
General Features
Acres 
0.12
Attached Garage 
Yes
Direction Faces 
East
Foundation 
Slab
Garage 
Yes
Garage Spaces 
2
Parking 
ConcreteElectric Vehicle Charging Station(s)Attached
Parking Spaces 
2
Pets 
Yes
Property Condition 
Updated/Remodeled
Property Sub Type 
Single Family Residence
Security 
Carbon Monoxide Detector(s)Smoke Detector(s)
Sewer 
Public Sewer
SqFt Above 
1974
SqFt Below 
1045
SqFt Total 
3074
Style 
Traditional
Utilities 
Cable Available
Water Source 
Public
Zoning 
PDU
Interior Features
Appliances 
DishwasherDisposalDryerMicrowaveOvenRangeRefrigeratorWasher
Basement 
FinishedFullWalk-Out Access
Cooling 
Ceiling Fan(s)Central Air
Fireplace 
Yes
Fireplace Features 
Family RoomGas
Fireplaces 
1
Flooring 
CarpetTileWood
Heating 
Forced Air
Interior 
Ceiling Fan(s)Eat-in KitchenGranite CountersHigh CeilingsHigh Speed InternetKitchen IslandOpen FloorplanPantrySaunaVaulted Ceiling(s)Walk-In Closet(s)
Spa 
Yes
Bathroom Full 
Level - UpperDescription - Granite countertops, light and bright
Bathroom Half 
Level - MainDescription - Updated with new vanity and tile floor
Bathroom Three Quarter 
Level - BasementDescription - Walk-in shower, granite countertops
Bedroom 
Level - UpperDescription - Upgraded closet system, newer door, plenty of light
Bonus Room 
Level - BasementDescription - Could be your den, pilates studio, craft room...
Dining Room 
Level - MainDescription - Open, lots of natural light, great for entertaining
Exercise Room 
Level - BasementDescription - Multiple areas in the basement for this...
Family Room 
Level - MainDescription - Custom wall, cozy gas fireplace
Kitchen 
Level - MainDescription - Pantry, stainless steel kitchen appliances included
Laundry 
Level - MainDescription - Washer & Dryer included
Save
Ask
Tour
Hide
Share
Exterior Features
Construction Details 
OtherWood Siding
Exterior 
LightingPrivate Yard
Fencing 
FencedFull
Lot Features 
Sprinklers In FrontSprinklers In Rear
Patio And Porch 
CoveredDeckPatio
Roof 
Spanish Tile
Spa 
Yes
View 
Mountain(s)
Waterview 
Mountain(s)
Community Features
Association Amenities 
ClubhouseFitness CenterParkPlaygroundPoolSpa/Hot TubTennis Court(s)Trail(s)
Association Fee 
$174.0
Association Fee Frequency 
Quarterly
School District 
Douglas RE-1
Financing Terms Available 
CashConventionalFHAVA Loan
Roads 
Paved
Schools
School District
Douglas RE-1
Elementary School
Eldorado
Middle School
Ranch View
High School
Thunderridge
Listing courtesy of Assist-2-Sell Buyers & Sellers [email protected]


The content relating to real estate for sale in this Web site comes in part from the Internet Data eXchange ("IDX") program of METROLIST, INC., DBA RECOLORADO real estate listings held by brokers other than Assist-2-Sell Buyers & Sellers are marked with the IDX Logo. This information is being provided for the consumers' personal, non-commercial use and may not be used for any other purpose. All information subject to change and should be independently verified.

Neighborhood & Commute
Source: Walkscore
Save
Ask
Tour
Hide
Share