Save
Ask
Tour
Hide
Share
$600,000
7 Days On Site

9465 Crossland Way
Littleton, CO 80130

For Sale|Townhouse|Active
2
Beds
4
Total Baths
1
Full Bath
3
Partial Baths
2,504
SqFt
$240
/SqFt
1996
Built
Subdivision:
Settlers Village
County:
Douglas

Due to the health concerns created by Coronavirus we are offering personal 1-1 online video walkthough tours where possible.
Call Now: 1-720-316-7772
Is this the listing for you? We can help make it yours.
1-720-316-7772
9465 Crossland Way9465 Crossland Way9465 Crossland Way9465 Crossland Way
Save
Ask
Tour
Hide
Share

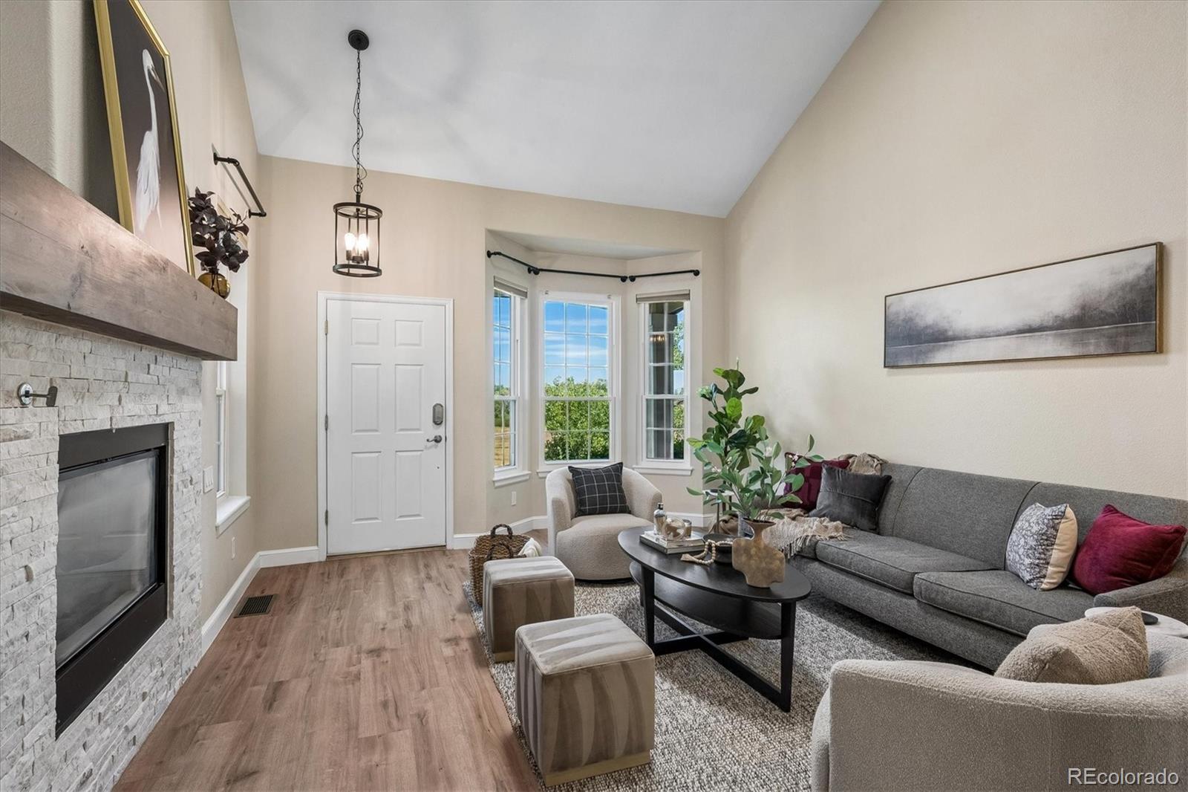
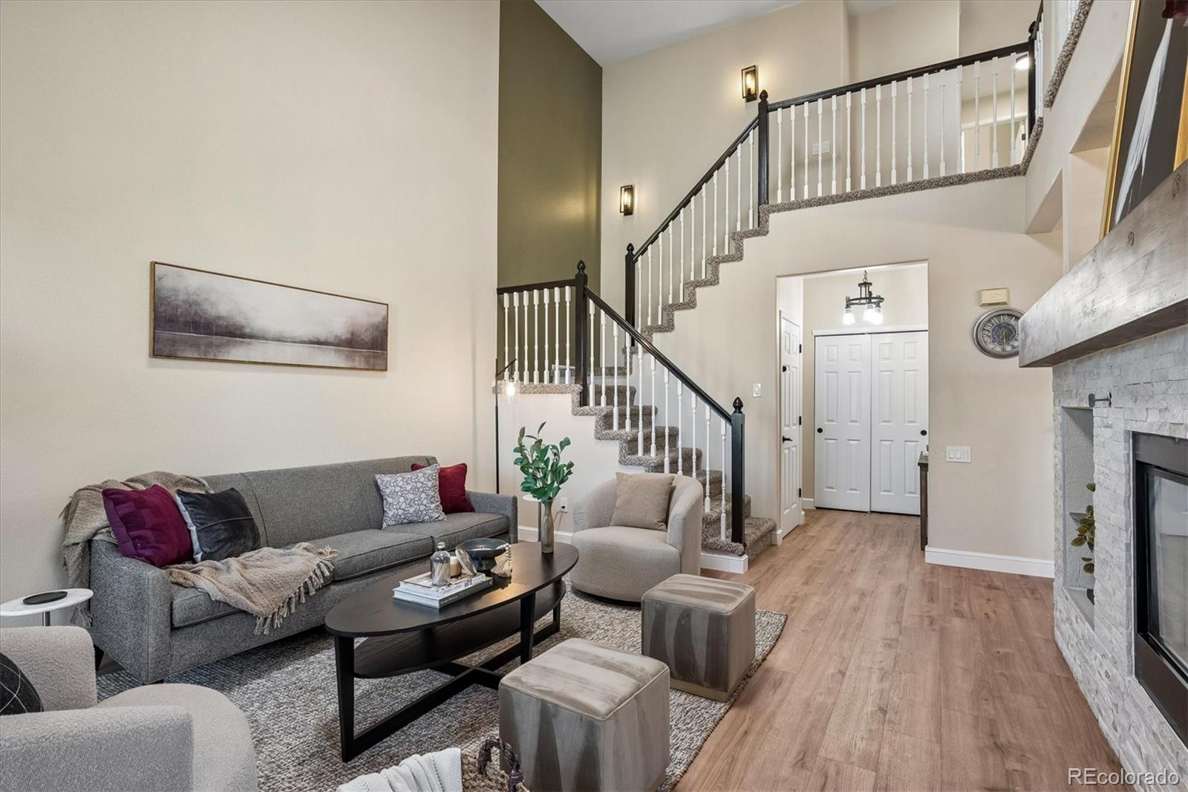
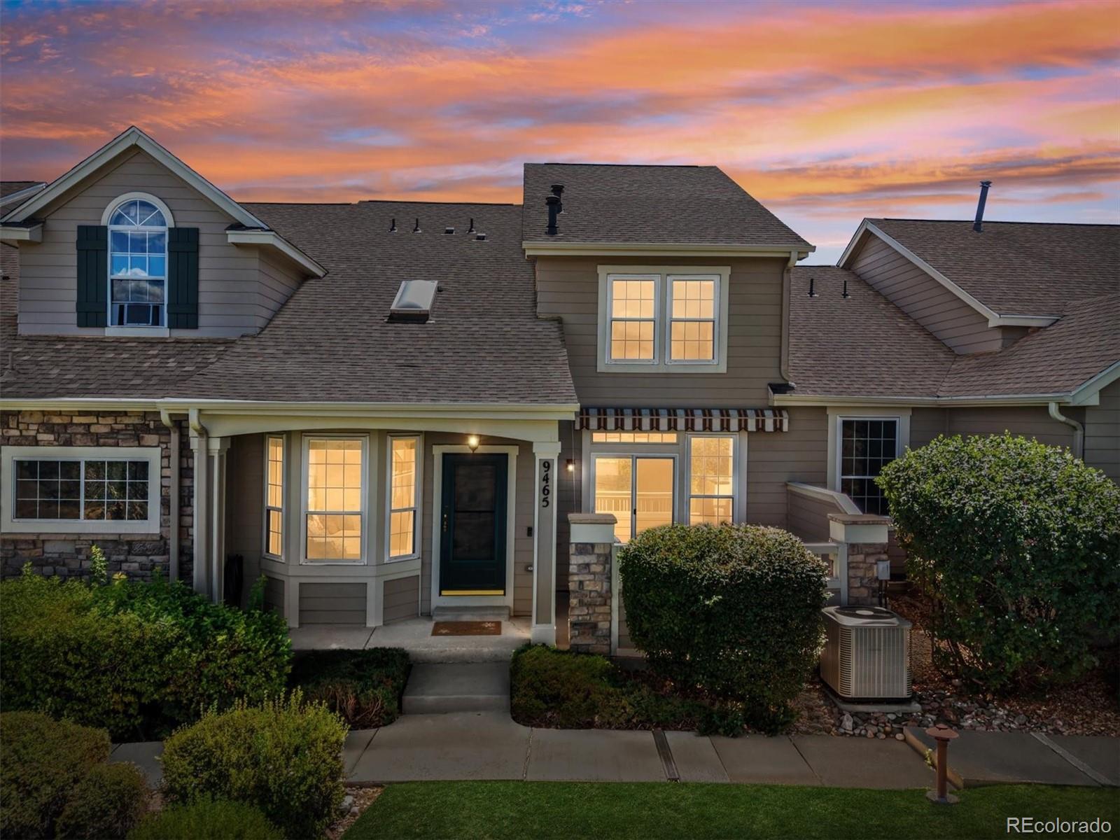
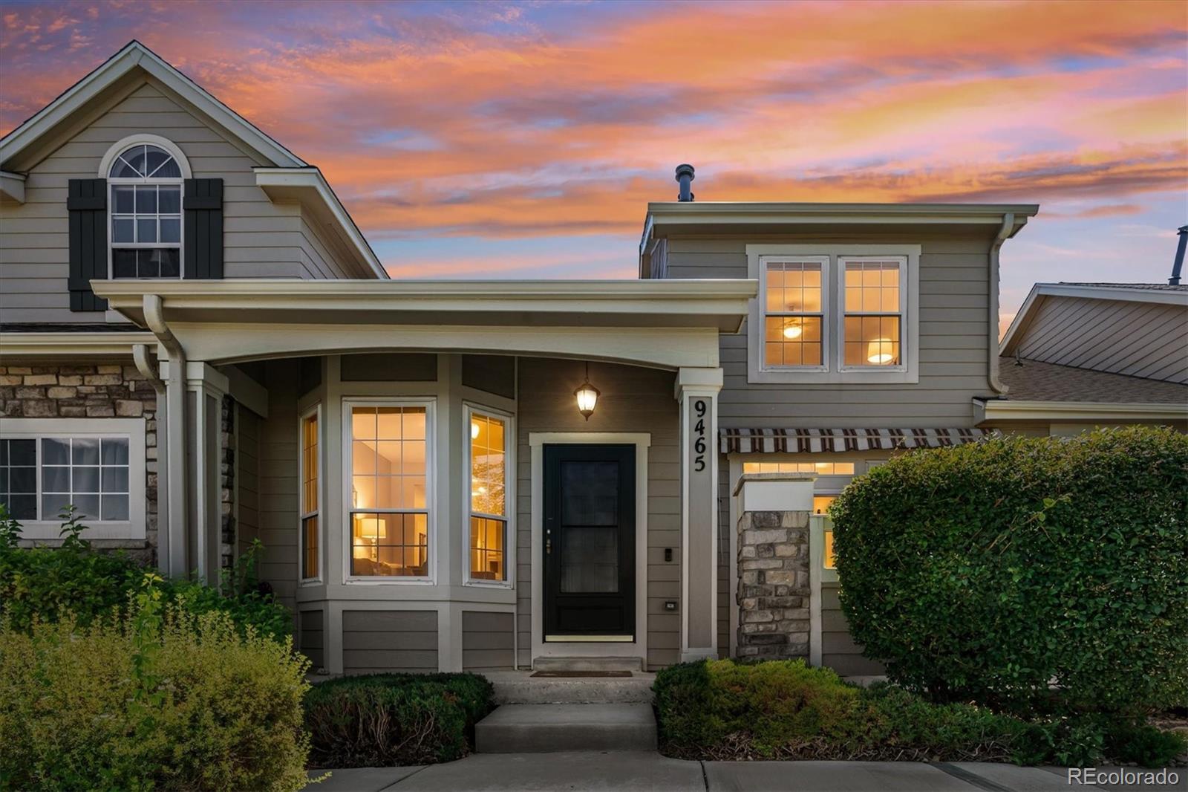
Fully updated and mountain views!!! Situated across from lush open space with mountain views, this renovated townhome in Settlers Village offers a modern aesthetic in an ideal location. Beautiful new LVP flooring, grand 2-story ceilings, a dual-sided gas fireplace, and abundant natural light greet you upon entry and tie together the main living areas. The fully renovated kitchen is anchored by brand new soft-close cabinetry with undermount lighting, quartz countertops, a stainless steel appliance suite, and a breakfast bar with barstool seating. The spacious laundry and mud room just off the kitchen provides easy access to the attached 2-car garage and includes a sizeable pantry and room for storage. Upstairs, the primary suite is a true retreat, complete with vaulted ceilings, a large closet, and a remodeled 4-piece spa-like bath with a spacious walk-in shower. A generously sized secondary bedroom, a bonus loft, and a beautifully updated full bath round out the upper level. Descend to the finished basement for family movie nights or watching the big game in the finished basement. This expansive bonus room could option as a 3rd bedroom, a home office, or playroom. Enough space to have an entire multi-generation suite if desired. Enjoy sipping your morning coffee or get-togethers on the semi-private patio with stunning sunset and mountain views. Settlers Village is located within minutes of multiple Highlands Ranch Rec Centers, including indoor and outdoor pools, tennis courts, fitness centers, parks, playgrounds, and miles of trails. With shopping, dining, Douglas County schools, and major roadways close by, 9465 Crossland Way is one you won't want to miss.

Save
Ask
Tour
Hide
Share
Listing Snapshot
Price 
$600,000
Days On Site 
7 Days
Bedrooms 
2
Inside Area (SqFt) 
2,504 sqft
Total Baths 
4
Full Baths 
1
Partial Baths 
3
Lot Size 
0.04 Acres
Year Built 
1996
MLS® Number 
9008473
Status 
Active
Property Tax 
$3,676
HOA/Condo/Coop Fees 
$59.67 monthly
Sq Ft Source 
Public Records
Friends & Family
Recent Activity
3 days agoListing updated with changes from the MLS®
4 days agoStatus changed to Active
a week agoListing first seen on site
General Features
Acres 
0.04
Attached Garage 
Yes
Direction Faces 
East
Garage 
Yes
Garage Spaces 
2
Levels 
Two
Parking 
Attached
Parking Spaces 
2
Pets 
Cats OKDogs OK
Property Condition 
Updated/Remodeled
Property Sub Type 
Townhouse
Sewer 
Public Sewer
SqFt Above 
1823
SqFt Below 
681
SqFt Total 
2540
Utilities 
Natural Gas AvailableCable AvailableElectricity AvailableElectricity ConnectedNatural Gas Connected
Water Source 
Public
Zoning 
PDU
Interior Features
Appliances 
CooktopDishwasherDisposalDryerGas Water HeaterHumidifierMicrowaveOvenRefrigeratorWasherWater Softener
Basement 
Sump PumpFinishedPartial
Cooling 
Ceiling Fan(s)Central Air
Fireplace 
Yes
Fireplace Features 
Family Room
Fireplaces 
1
Flooring 
CarpetLaminateTile
Heating 
Forced Air
Interior 
Breakfast BarCeiling Fan(s)Eat-in KitchenHigh CeilingsOpen FloorplanPantryVaulted Ceiling(s)
Laundry Features 
SinkIn Unit
Window Features 
Double Pane WindowsSkylight(s)
Bathroom Full 
Level - UpperDescription - Another beautifully updated full bath
Bathroom Half 
Level - BasementDescription - lower level powder bath
Bathroom Three Quarter 
Level - UpperDescription - fully renovated 4-piece bath with glass walk-in shower
Bedroom 
Level - UpperDescription - vaulted ceilings, large closet, ensuite bath
Bonus Room 
Level - BasementDescription - non-conforming bedroom or bonus playroom or home gym
Den 
Level - BasementDescription - fresh paint, open floor plan
Dining Room 
Level - MainDescription - LVP flooring, eat-in to kitchen, dual-sided fireplace
Family Room 
Level - MainDescription - new LVP flooring, grand 2-story ceilings, fresh paint, dual-sided fireplace
Kitchen 
Level - MainDescription - fully renovated, new cabinetry with undermount lighting, quartz, ss, LVP flooring
Laundry 
Level - MainDescription - w&d included, utility sink, huge storage pantry
Loft 
Level - UpperDescription - spacious loft or home office
Save
Ask
Tour
Hide
Share
Exterior Features
Construction Details 
Cement SidingFrame
Fencing 
None
Patio And Porch 
Front PorchPatio
Pool Features 
Outdoor Pool
Roof 
Composition
Spa Features 
Bath
View 
Mountain(s)
Waterview 
Mountain(s)
Windows/Doors 
Double Pane WindowsSkylight(s)
Community Features
Association Amenities 
ClubhouseFitness CenterPlaygroundPoolSaunaSpa/Hot TubTennis Court(s)Trail(s)
Association Dues 
179
Building Access 
Exterior Access
Financing Terms Available 
CashConventionalFHAVA Loan
HOA Fee Frequency 
Quarterly
Roads 
Paved
School District 
Douglas RE-1
Schools
School District
Douglas RE-1
Elementary School
Fox Creek
Middle School
Cresthill
High School
Highlands Ranch
Listing courtesy of RE/MAX Professionals [email protected]


The content relating to real estate for sale in this Web site comes in part from the Internet Data eXchange ("IDX") program of METROLIST, INC., DBA RECOLORADO real estate listings held by brokers other than RE/MAX Professionals are marked with the IDX Logo. This information is being provided for the consumers' personal, non-commercial use and may not be used for any other purpose. All information subject to change and should be independently verified.

Neighborhood & Commute
Source: Walkscore
Save
Ask
Tour
Hide
Share