Save
Ask
Tour
Hide
Share
$764,000
16 Days On Site

15786 E Indian Brook Circle
Parker, CO 80134

Single Family Residence|Pending
4
Beds
4
Total Baths
2
Full Baths
2
Partial Baths
2,432
SqFt
$314
/SqFt
2007
Built
Subdivision:
Horse Creek
County:
Douglas

Due to the health concerns created by Coronavirus we are offering personal 1-1 online video walkthough tours where possible.
Call Now: 1-720-316-7772
Is this the listing for you? We can help make it yours.
1-720-316-7772
15786 E Indian Brook Circle15786 E Indian Brook Circle15786 E Indian Brook Circle15786 E Indian Brook Circle
Save
Ask
Tour
Hide
Share

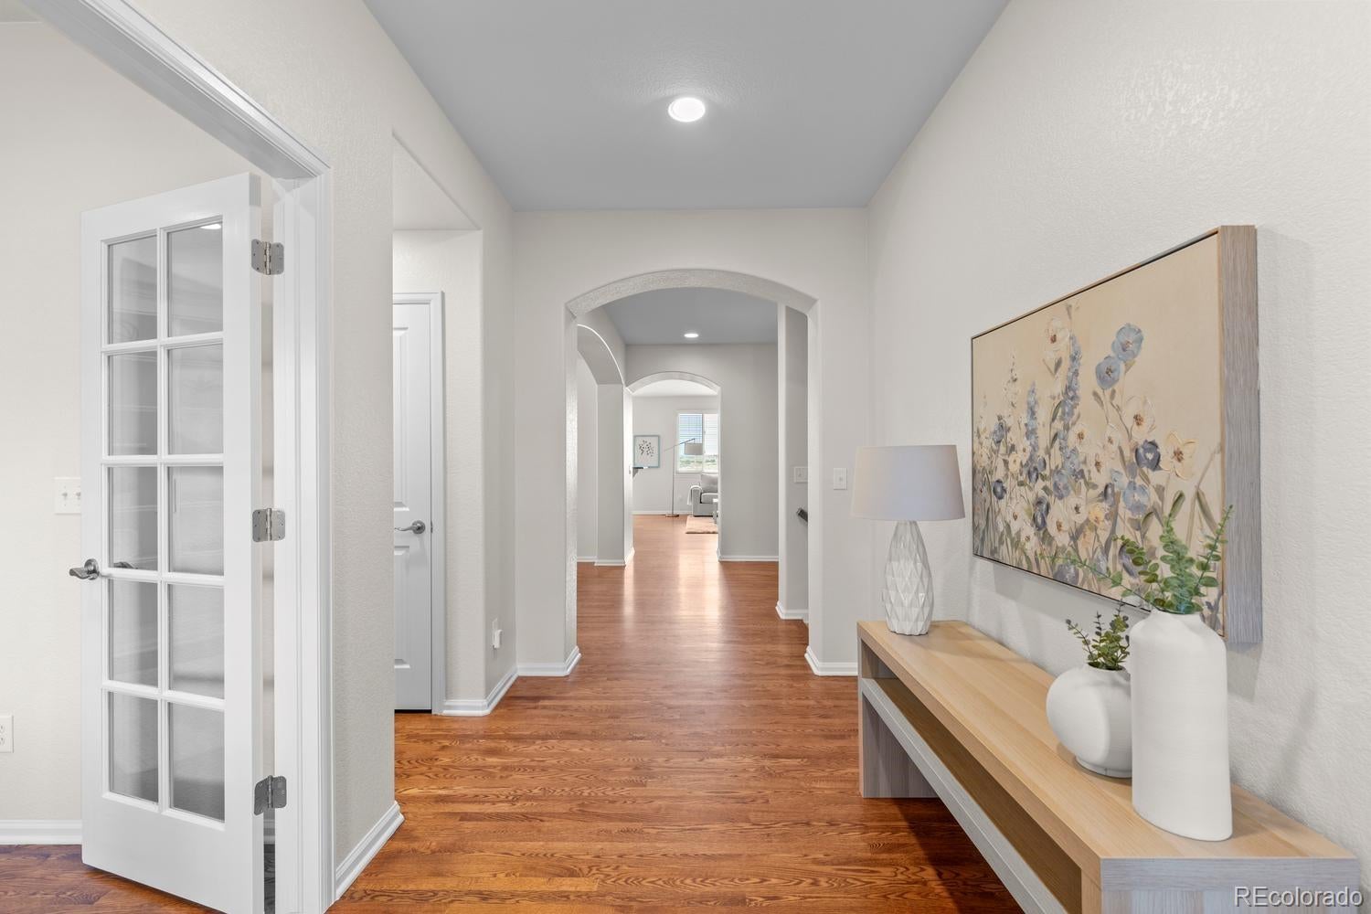
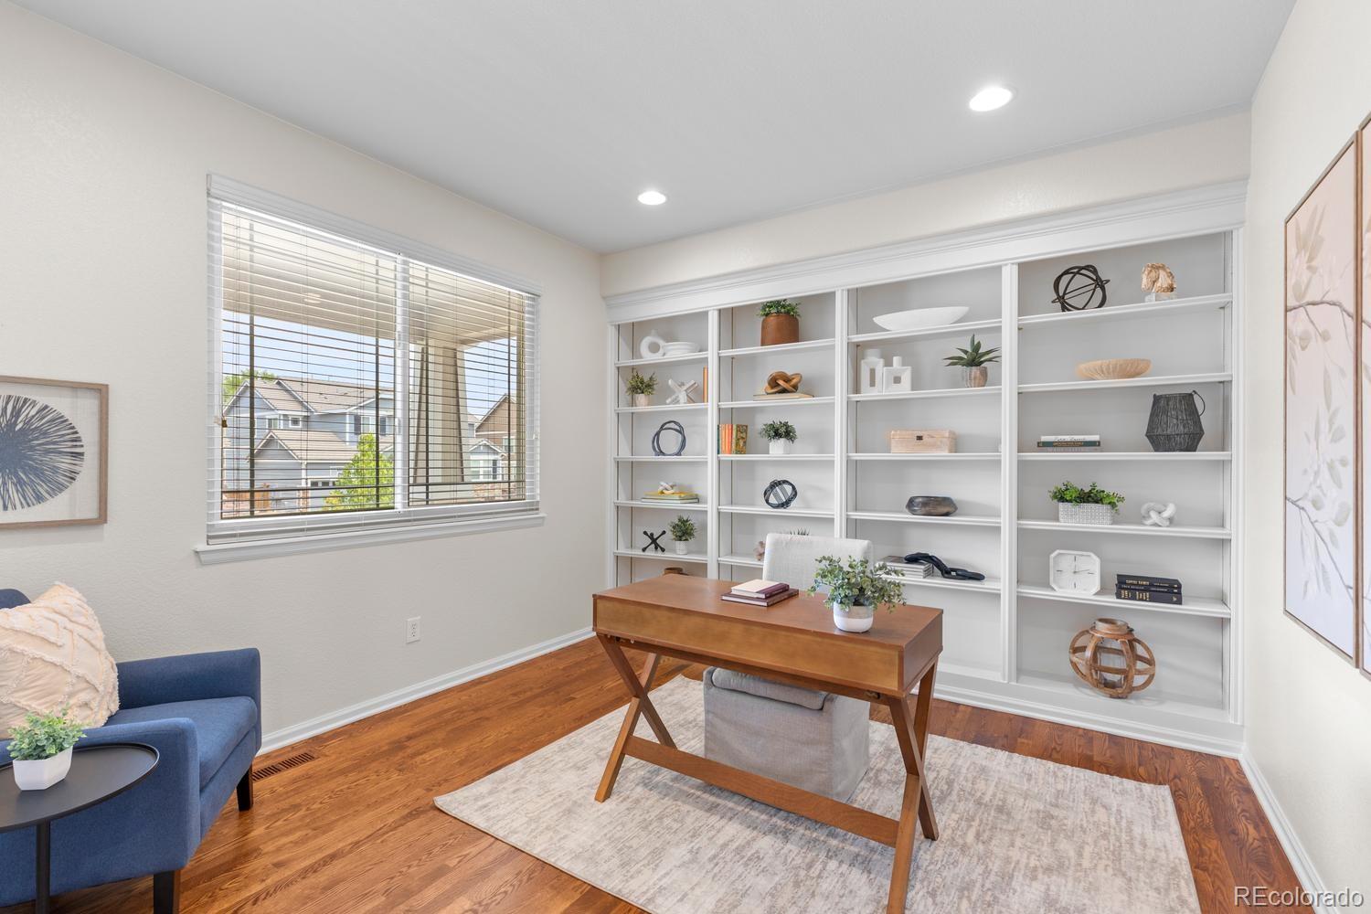
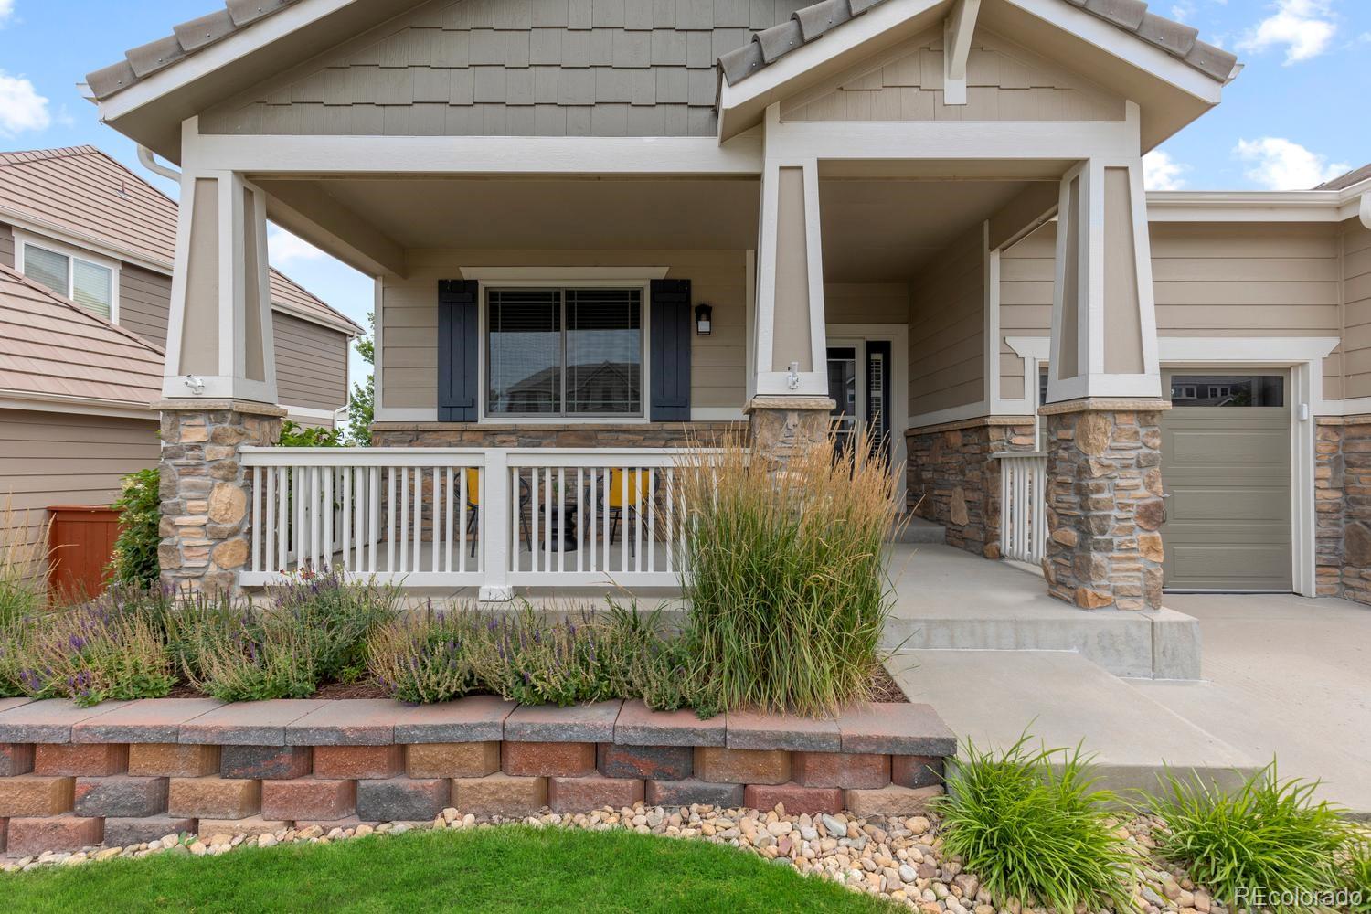
Walkout ranch backing to open space with an exceptional location in Parker's highly sought-after Horse Creek community! Perfectly positioned on a premium lot overlooking a peaceful greenbelt, this beautifully updated home offers the privacy, views, and the flexible floor plan today's buyers are searching for. The thoughtfully designed main floor features 3 bedrooms, 3 bathrooms, a spacious office, formal dining room, and an open-concept kitchen and an oversized family room that seamlessly blend everyday living with effortless entertaining. The kitchen is equipped with stainless steel appliances, granite countertops, casual dining space and abundant windows that fill the home with natural light and showcase the beautiful open space beyond! The walkout basement offers exceptional flexibility with one finished guest suite offering a large bedroom and a private bathroom with a double vanity, plus more than 1,000 square feet of unfinished space ready to be customized into a home theater, fitness room, additional bedrooms, recreation area, or multigenerational living space. The oversized three-car garage features durable epoxy flooring and provides generous storage in addition to ample room for three vehicles. Recent improvements provide peace of mind and move-in-ready convenience, including new interior paint and carpet (2026), exterior paint (2025), numerous Renewal by Andersen windows, a newer water heater, a durable concrete tile roof, stainless steel appliances, and a five-year-old hot tub—perfect for relaxing while enjoying the tranquil open setting and mild Colorado evenings. Ideally located with convenient access to Downtown Parker, I-25, E-470, parks, miles of trails, shopping, dining, and top-rated Douglas County schools, this move-in-ready home combines quality construction, thoughtful updates, an exceptional setting, and incredible potential for future expansion. This is a rare opportunity to own one of Horse Creek's premier ranch homes.

Save
Ask
Tour
Hide
Share
Listing Snapshot
Price 
$764,000
Days On Site 
16 Days
Bedrooms 
4
Inside Area (SqFt) 
2,432 sqft
Total Baths 
4
Full Baths 
2
Partial Baths 
2
Lot Size 
0.19 Acres
Year Built 
2007
MLS® Number 
9116050
Status 
Pending
Property Tax 
$5,437
HOA/Condo/Coop Fees 
$144 monthly
Sq Ft Source 
Public Records
Friends & Family
Recent Activity
5 days agoListing updated with changes from the MLS®
5 days agoStatus changed to Pending
2 weeks agoListing first seen on site
General Features
Acres 
0.19
Attached Garage 
Yes
Garage 
Yes
Garage Spaces 
3
Levels 
One
Parking 
StorageAttached
Parking Spaces 
3
Property Sub Type 
Single Family Residence
Sewer 
Public Sewer
SqFt Above 
2132
SqFt Below 
300
SqFt Total 
4243
Style 
Traditional
Utilities 
Cable AvailableElectricity AvailableElectricity Connected
Water Source 
Public
Interior Features
Appliances 
DishwasherDisposalWasher
Basement 
FullWalk-Out Access
Cooling 
Ceiling Fan(s)Central Air
Fireplace 
Yes
Fireplace Features 
Family Room
Fireplaces 
1
Flooring 
CarpetTileWood
Heating 
Forced AirNatural Gas
Interior 
Built-in FeaturesCeiling Fan(s)Eat-in KitchenEntrance FoyerGranite CountersHigh CeilingsHigh Speed InternetKitchen IslandOpen FloorplanPantryWalk-In Closet(s)
Laundry Features 
SinkIn Unit
Main Level Bedrooms 
3
Spa 
Yes
Window Features 
Double Pane Windows
Bathroom Full 
Level - MainDescription - Secondary bathroom with a tub and shower.
Bathroom Three Quarter 
Level - MainDescription - Conveniently place 3/4 bathroom tucked away from main living spaces.
Bedroom 
Level - MainDescription - Primary bedroom with his and hers closets and ensuite five piece bathroom.
Dining Room 
Level - MainDescription - Spacious dining room located off of the kitchen.
Family Room 
Level - MainDescription - New paint, true hardwood floors, beautiful built in shelving and a fireplace.
Kitchen 
Level - MainDescription - Spacious and bright with granite countertops, upgraded cabinets, stainless steel appliances and double ovens.
Office 
Level - MainDescription - Light and bright with french doors and built in shelving.
Save
Ask
Tour
Hide
Share
Exterior Features
Construction Details 
FrameStoneWood Siding
Exterior 
LightingPrivate YardRain Gutters
Fencing 
FencedFull
Lot Features 
GreenbeltLandscapedSprinklers In FrontSprinklers In Rear
Patio And Porch 
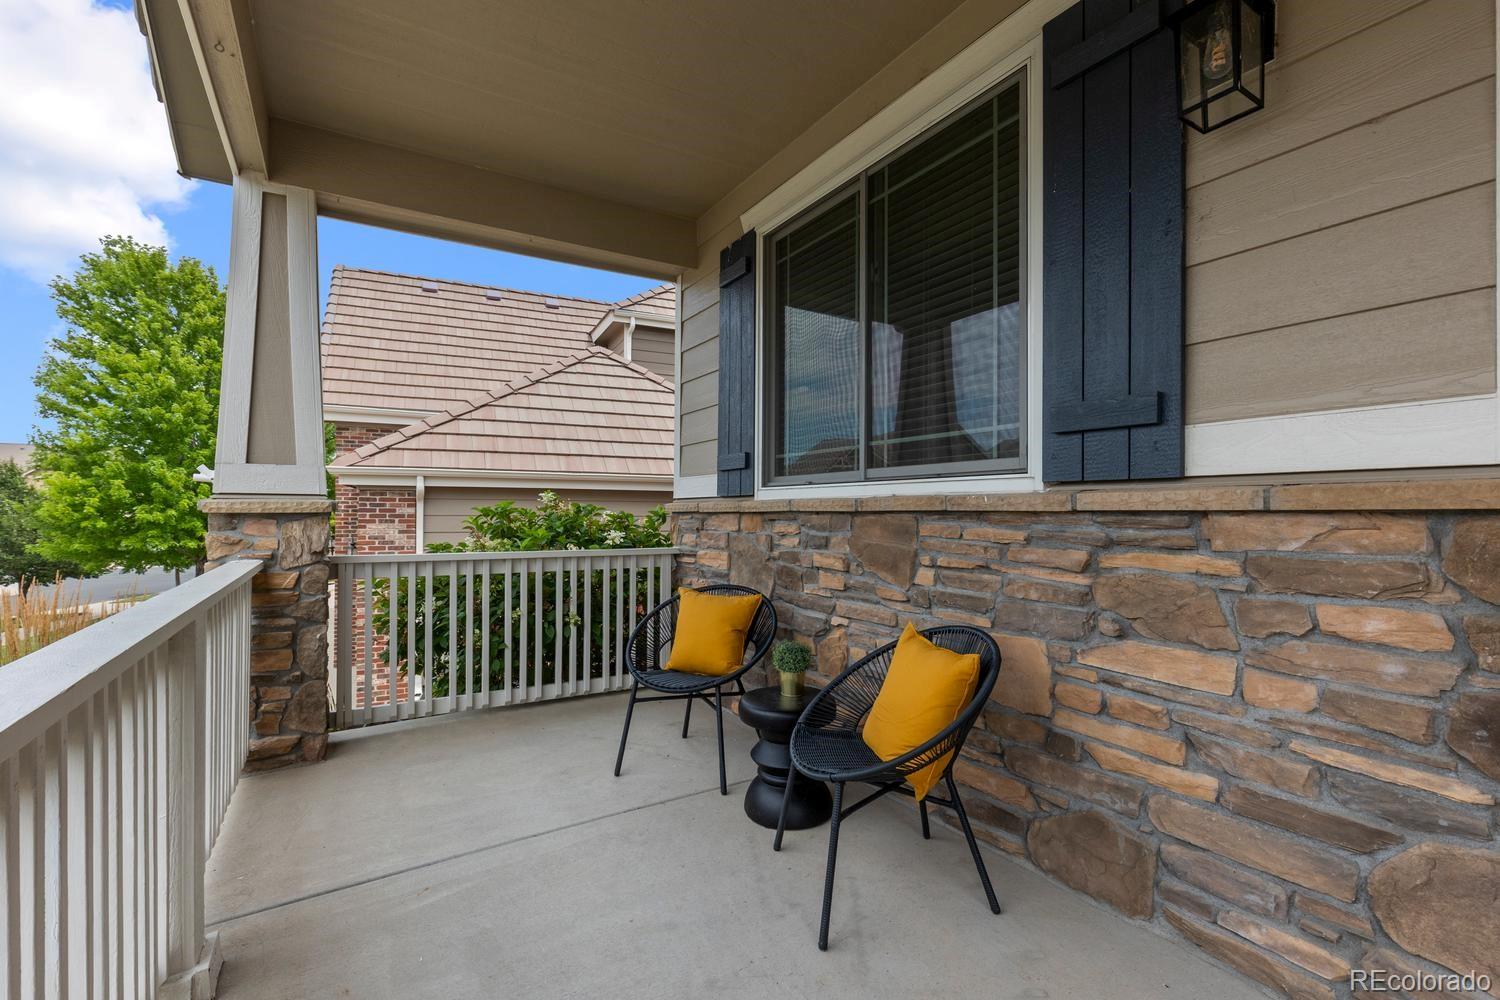
CoveredDeckFront Porch
Roof 
Concrete
Spa 
Yes
View 
Meadow
Waterview 
Meadow
Windows/Doors 
Double Pane Windows
Community Features
Association Amenities 
PlaygroundPoolTrail(s)
Association Dues 
144
Financing Terms Available 
CashConventionalFHAVA Loan
HOA Fee Frequency 
Monthly
Roads 
Paved
School District 
Douglas RE-1
Schools
School District
Douglas RE-1
Elementary School
Gold Rush
Middle School
Cimarron
High School
Legend
Listing courtesy of Compass - Denver [email protected]


The content relating to real estate for sale in this Web site comes in part from the Internet Data eXchange ("IDX") program of METROLIST, INC., DBA RECOLORADO real estate listings held by brokers other than Compass - Denver are marked with the IDX Logo. This information is being provided for the consumers' personal, non-commercial use and may not be used for any other purpose. All information subject to change and should be independently verified.

Neighborhood & Commute
Source: Walkscore
Save
Ask
Tour
Hide
Share