Save
Ask
Tour
Hide
Share
$1,200,000
1 Day On Site

5930 La Posada Place
Parker, CO 80134

For Sale|Single Family Residence|Active
4
Beds
4
Total Baths
3
Full Baths
1
Partial Bath
3,395
SqFt
$353
/SqFt
2023
Built
Subdivision:
Allison Ranch
County:
Douglas

Due to the health concerns created by Coronavirus we are offering personal 1-1 online video walkthough tours where possible.
Call Now: 1-720-316-7772
Is this the listing for you? We can help make it yours.
1-720-316-7772
Upcoming Open Houses
Due to COVID-19, we recommend you verify Open Houses before attending.
Sat, Aug 15, 10:00 AM - 12:00 PM
5930 La Posada Place5930 La Posada Place5930 La Posada Place5930 La Posada Place
Save
Ask
Tour
Hide
Share

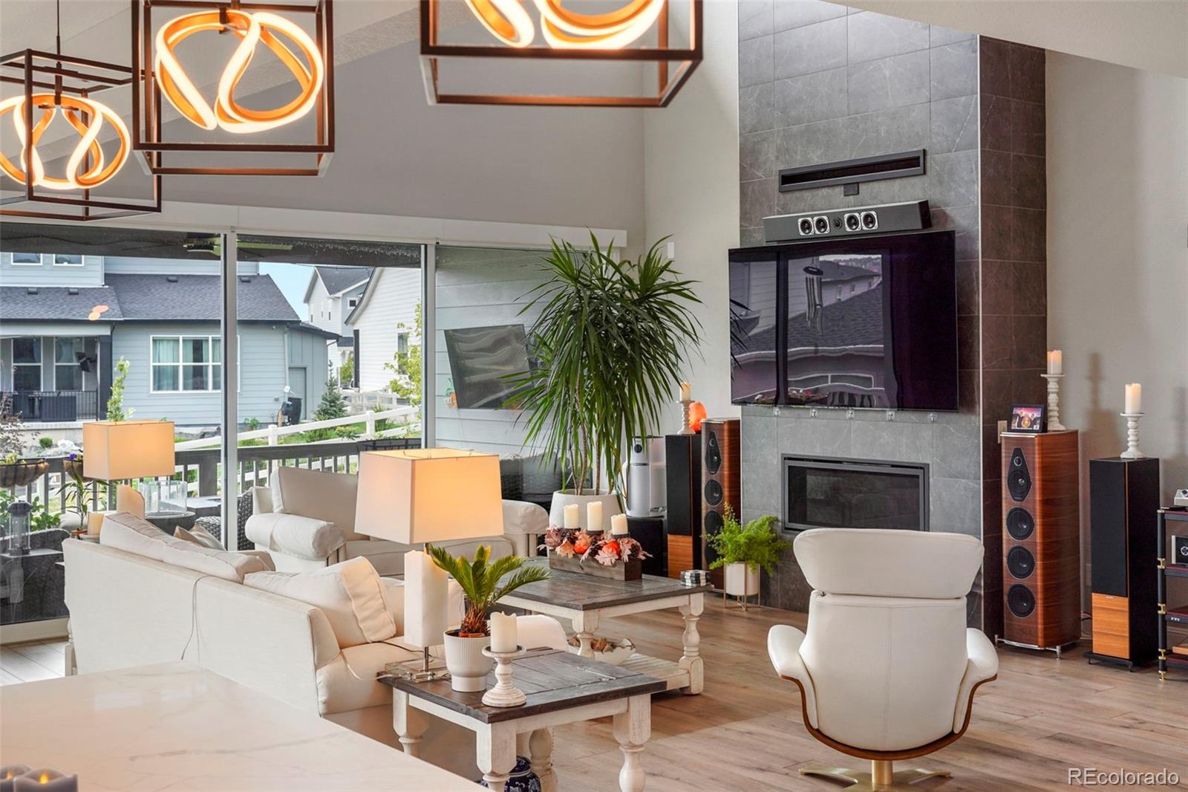
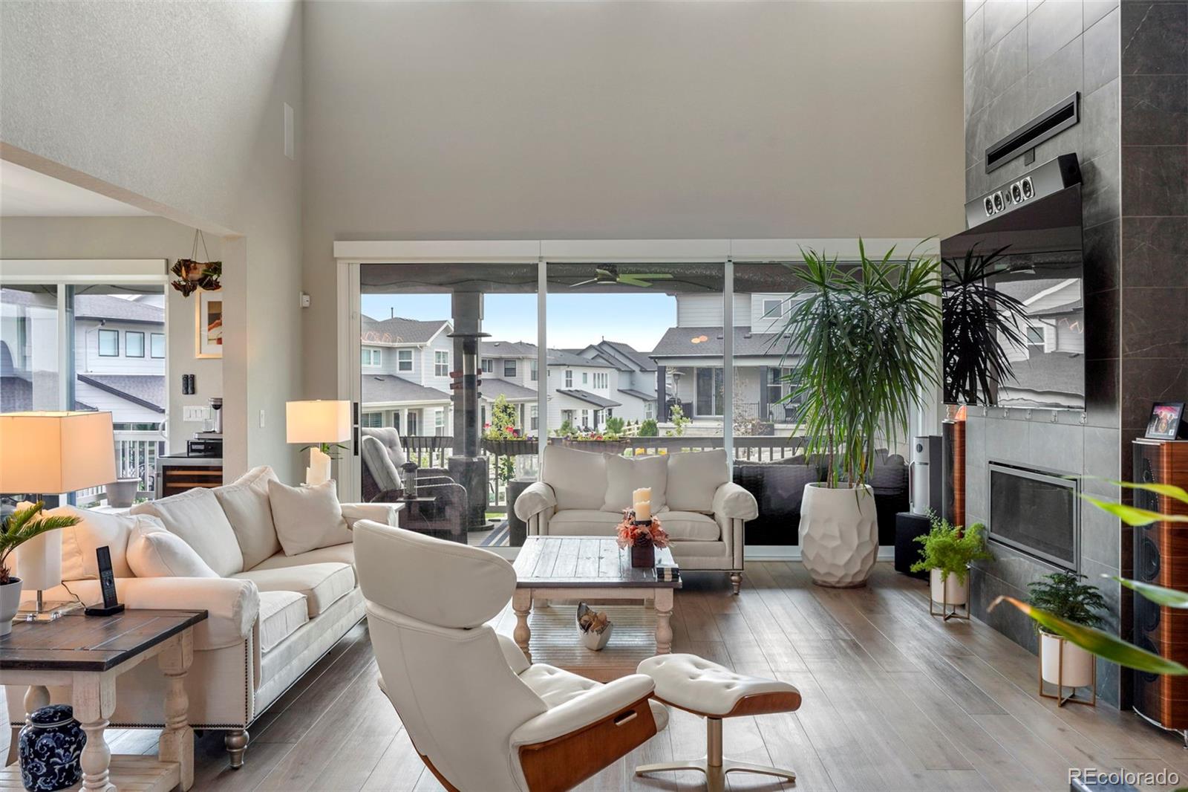
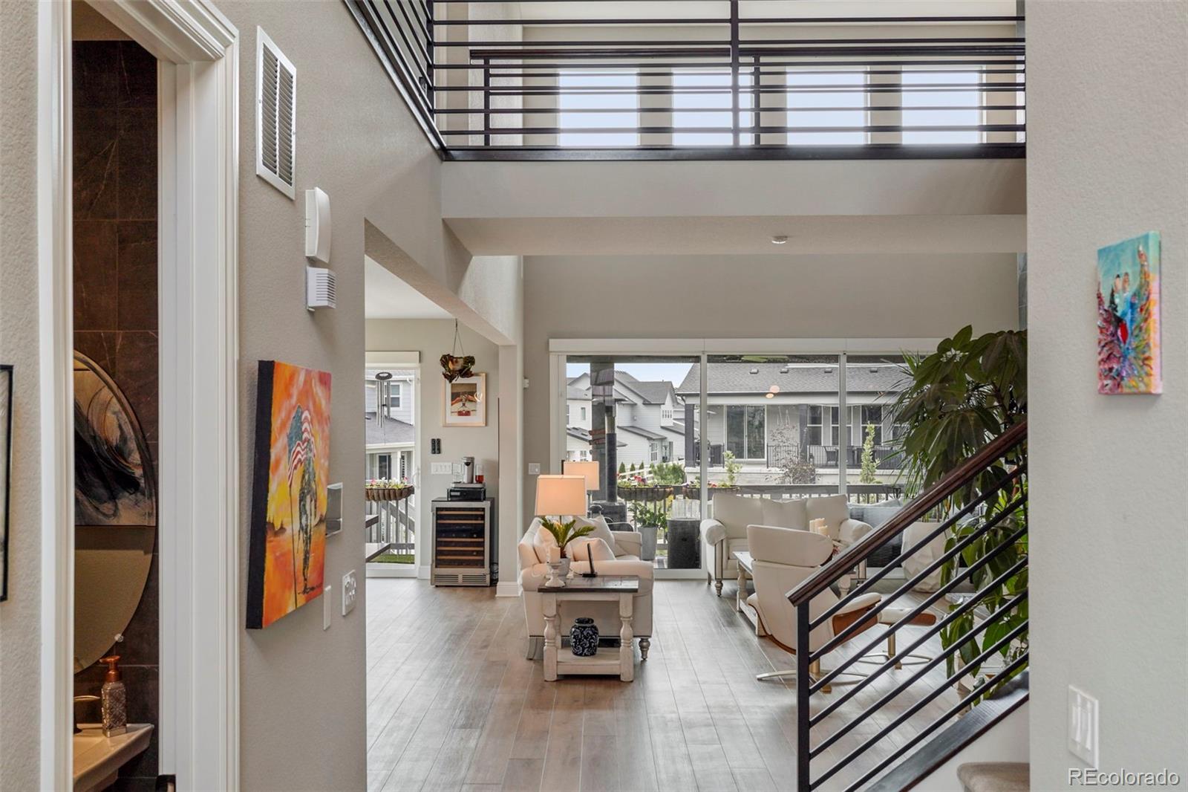
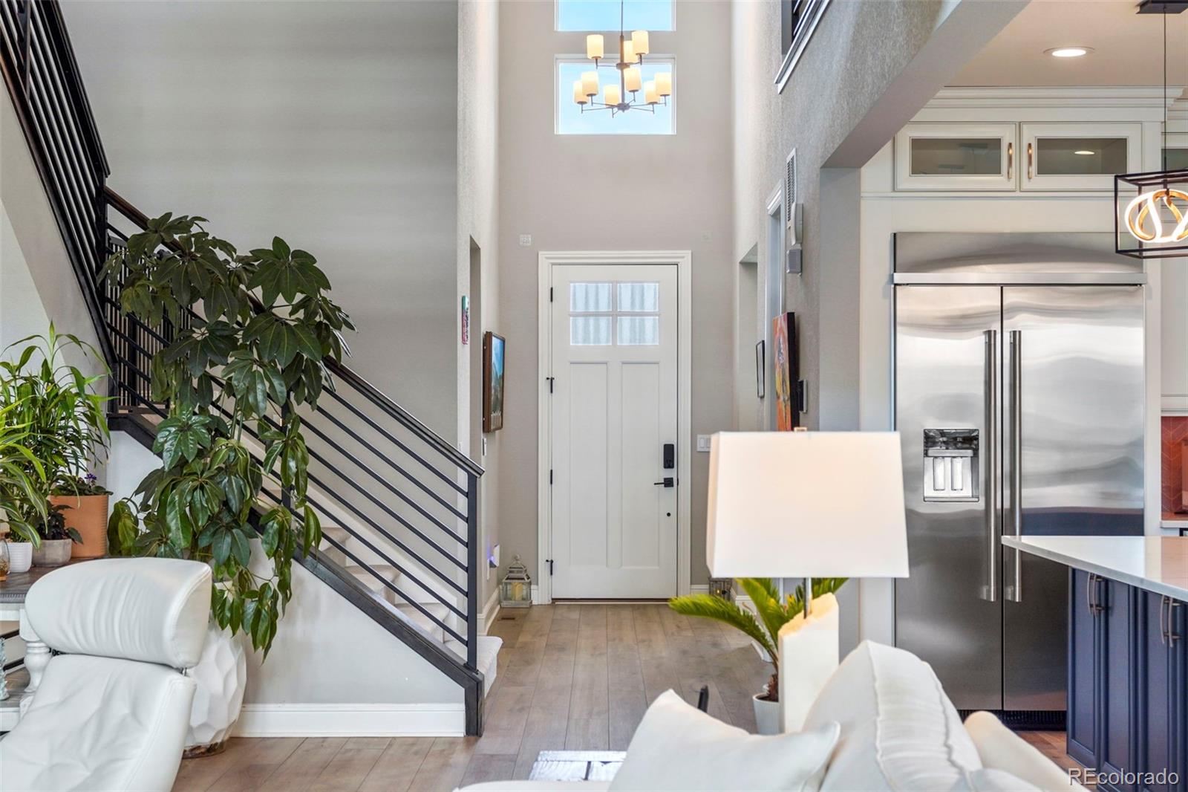
This highly upgraded Toll Brothers Yale model in Allison Ranch offers many of the builder’s most desirable options, including the extended Primary Suite with Spa Bathroom and an impressive 5-car garage—all without the wait for new construction. The gourmet kitchen features Level 10 cabinetry with glass uppers, an oversized island, walk-in pantry, spacious dining area, upgraded Urban Lights fixtures, and a premium JennAir appliance package with 6-burner gas cooktop, double ovens, microwave/convection combination, beverage refrigerator, and dishwasher. The extended Primary Suite includes a large spa-inspired bathroom with soaking tub and oversized shower, plus a generous walk-in closet featuring a custom Classy Closets organization system and classy chandelier. The main level also offers a bright, spacious office, laundry room, and guest bathroom. Upstairs, the open bridged design creates an airy feel and includes a versatile loft ideal for a TV room, den, or additional living space, along with three additional bedrooms and two bathrooms. Thoughtful home upgrades include motorized blinds, a Lutron lighting system, whole-house water filtration and water softening, furnace humidifier and air infusion system, and an electric vehicle charger. Situated on a .28-acre lot, the outdoor space features a large fully covered deck, professional landscaping, garden beds, and fencing. Allison Ranch offers convenient access to a community pool, clubhouse and fitness center, parks, and trails. The new King Soopers Marketplace is approximately two minutes away, while Leman Academy is within walking distance. The Pinery, Pradera, and Colorado Golf Clubs are also just a few miles away, and a pocket park is directly across the street. **The Seller is offering a $25,000 financing incentive with an acceptable offer, which the Buyer may apply toward an interest-rate buydown, closing costs, or other allowable expenses**.

Save
Ask
Tour
Hide
Share
Listing Snapshot
Price 
$1,200,000
Days On Site 
1 Day
Bedrooms 
4
Inside Area (SqFt) 
3,395 sqft
Total Baths 
4
Full Baths 
3
Partial Baths 
1
Lot Size 
0.28 Acres
Year Built 
2023
MLS® Number 
9156992
Status 
Active
Property Tax 
$11,321
HOA/Condo/Coop Fees 
$136 monthly
Sq Ft Source 
Public Records
Friends & Family
Recent Activity
yesterdayListing updated with changes from the MLS®
yesterdayListing first seen on site
General Features
Acres 
0.28
Attached Garage 
Yes
Garage 
Yes
Garage Spaces 
5
Levels 
Two
Parking 
Electric Vehicle Charging Station(s)Attached
Parking Spaces 
5
Property Sub Type 
Single Family Residence
Security 
Carbon Monoxide Detector(s)Security SystemSmoke Detector(s)
Sewer 
Public Sewer
SqFt Above 
3395
SqFt Total 
5618
Style 
Contemporary
Water Source 
Public
Interior Features
Appliances 
Bar FridgeCooktopDishwasherDisposalDryerHumidifierMicrowaveRefrigeratorWasherWater PurifierWater Softener
Basement 
Bath/StubbedDaylightFullUnfinished
Cooling 
Central Air
Electric 
220 Volts
Fireplace 
Yes
Fireplace Features 
GasGreat Room
Fireplaces 
1
Flooring 
CarpetLaminateTile
Heating 
Forced Air
Interior 
Central VacuumEntrance FoyerPantrySmart ThermostatVaulted Ceiling(s)Walk-In Closet(s)Wired for Data
Main Level Bedrooms 
1
Window Features 
Double Pane Windows
Bathroom Full 
Level - Main
Bathroom Half 
Level - Main
Bedroom 
Level - Main
Dining Room 
Level - Main
Great Room 
Level - Main
Kitchen 
Level - Main
Laundry 
Level - Main
Loft 
Level - Upper
Office 
Level - Main
Save
Ask
Tour
Hide
Share
Exterior Features
Construction Details 
FrameStone
Exterior 
Rain Gutters
Fencing 
Partial
Lot Features 
LandscapedSprinklers In FrontSprinklers In Rear
Patio And Porch 
CoveredDeckFront Porch
Roof 
Composition
Windows/Doors 
Double Pane Windows
Community Features
Association Amenities 
Fitness CenterPoolTrail(s)
Association Dues 
136
Financing Terms Available 
CashConventional
HOA Fee Frequency 
Monthly
Roads 
Paved
School District 
Douglas RE-1
Schools
School District
Douglas RE-1
Elementary School
Northeast
Middle School
Sagewood
High School
Ponderosa
Listing courtesy of Compass - Denver [email protected]


The content relating to real estate for sale in this Web site comes in part from the Internet Data eXchange ("IDX") program of METROLIST, INC., DBA RECOLORADO real estate listings held by brokers other than Compass - Denver are marked with the IDX Logo. This information is being provided for the consumers' personal, non-commercial use and may not be used for any other purpose. All information subject to change and should be independently verified.

Neighborhood & Commute
Source: Walkscore
Save
Ask
Tour
Hide
Share