Save
Ask
Tour
Hide
Share
$1,495,000
3 Days On Site

3271 Beckwith Run
Broomfield, CO 80023

For Sale|Single Family Residence|Active
4
Beds
4
Total Baths
2
Full Baths
2
Partial Baths
4,028
SqFt
$371
/SqFt
2019
Built
Subdivision:
Anthem
County:
Broomfield

Due to the health concerns created by Coronavirus we are offering personal 1-1 online video walkthough tours where possible.
Call Now: 1-720-316-7772
Is this the listing for you? We can help make it yours.
1-720-316-7772
3271 Beckwith Run3271 Beckwith Run3271 Beckwith Run3271 Beckwith Run
Save
Ask
Tour
Hide
Share

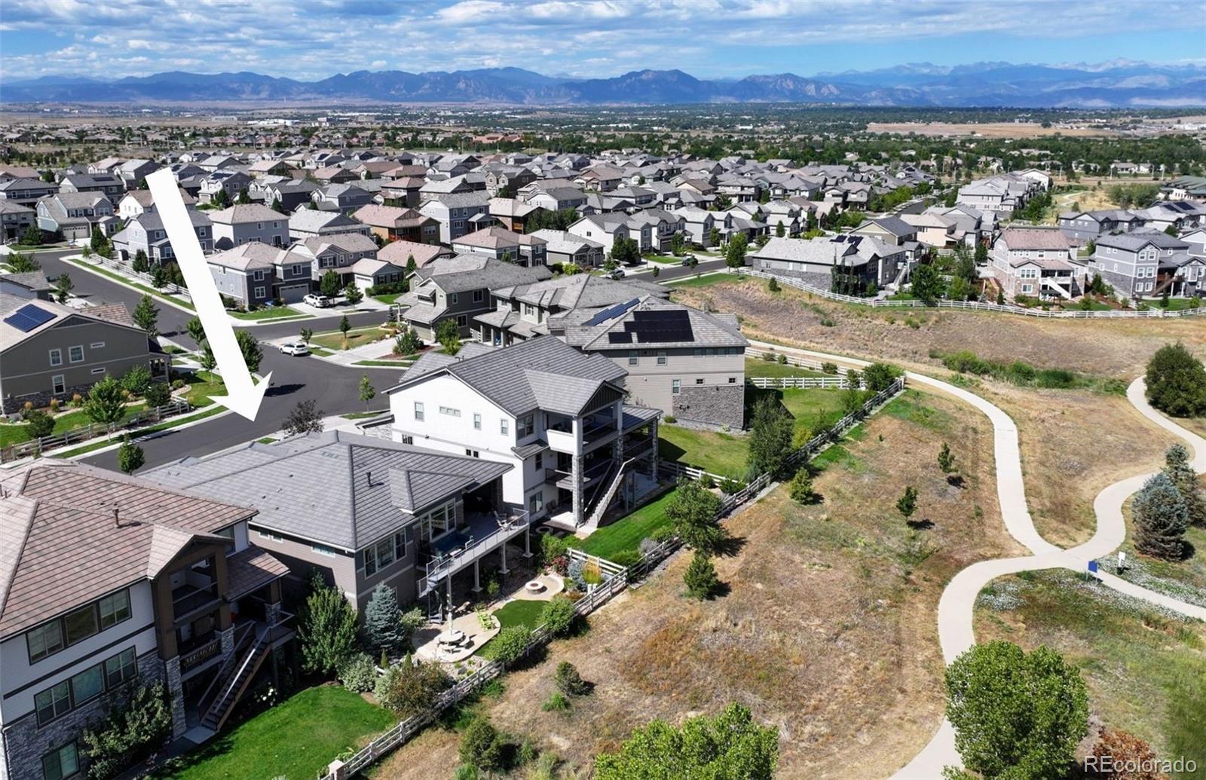
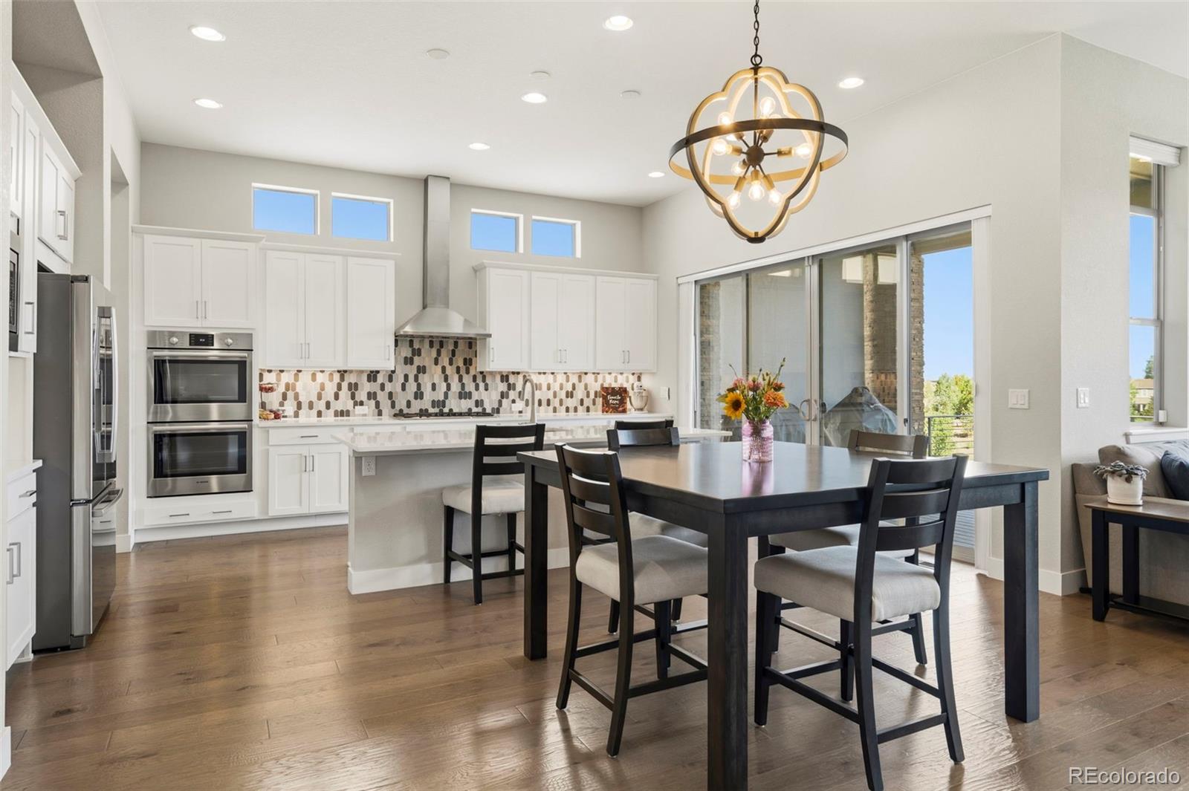
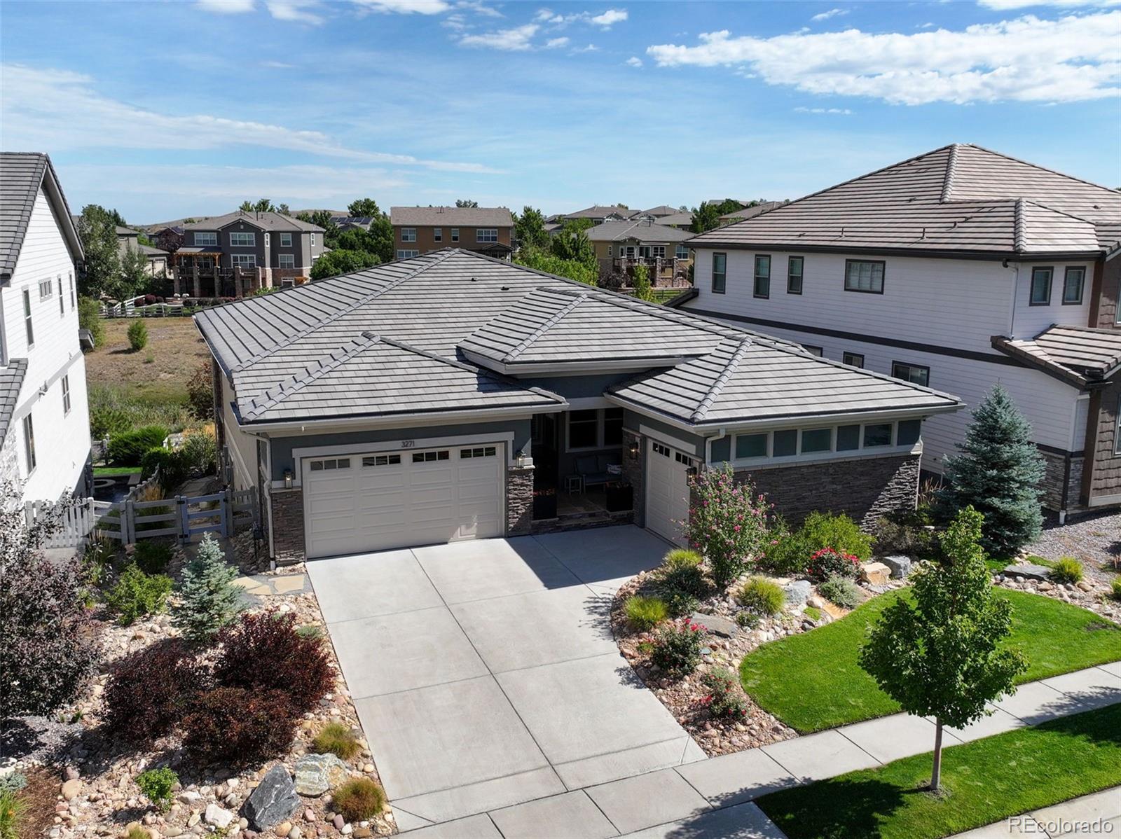
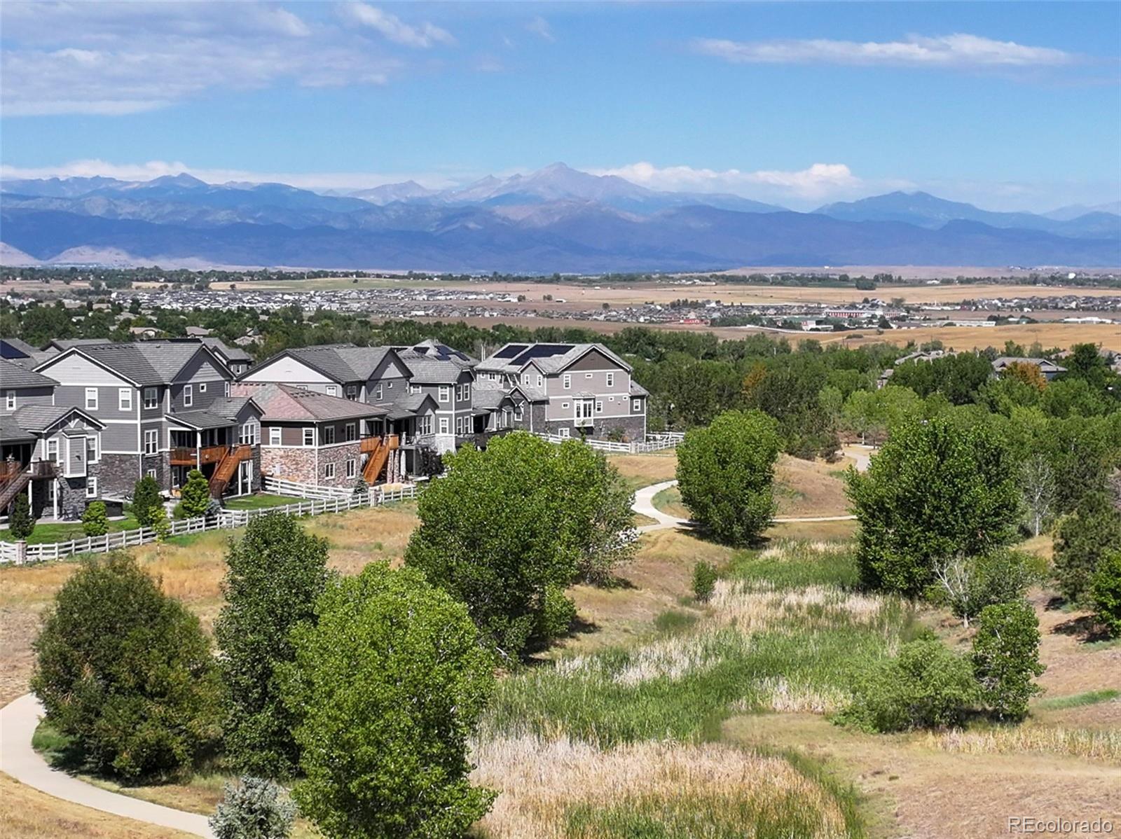
Welcome to 3271 Beckwith Run, Broomfield, CO 80023, a beautifully maintained home offering thoughtful upgrades, exceptional indoor-outdoor living, & incredible Front Range views. Backing to open space & walking trails, this home enjoys a peaceful setting with mountain views from multiple outdoor spaces. The bright, open main level features engineered hardwood flooring, abundant natural light, & a spacious living room with a gas fireplace. The kitchen offers dovetail, full-extension, soft-close cabinetry, quartz countertops, stainless steel appliances, double ovens, gas cooktop, large island, & generous storage. The dining area opens to an extended Trex deck, adding approximately 300 sq ft of outdoor living space with custom railings, a spiral staircase, ceiling fan, & motorized privacy shade. The spacious primary suite features a walk-in closet connected to the laundry room, & an ensuite bath with dual vanities, an oversized walk-in shower, & barn door. Motorized blinds in the living room, primary bedroom, & office add convenience & privacy, while honeycomb shades are featured throughout. The finished walkout basement provides additional living & entertaining space with a wet bar, beverage refrigerator, & renovated bath with a deep soaking tub. Step outside to a covered patio, hot tub, & beautifully landscaped backyard. Designed as a private outdoor retreat, the backyard features multi-level landscaping, turf, mature trees & shrubs, oversized flagstone patios & walkways, a gas firepit with seating wall, & additional privacy features—all overlooking open space. 3-car drywalled split garage with new insulated garage doors & EV charger (2026). Additional upgrades include exterior paint refresh (2024), whole-house humidifier, UV air purifier, whole-house surge protector, smart lock, Ring camera, & custom storm door. Conveniently located with easy access to highly rated schools, DIA, Denver, Boulder, shopping, dining, & everyday conveniences.

Save
Ask
Tour
Hide
Share
Listing Snapshot
Price 
$1,495,000
Days On Site 
3 Days
Bedrooms 
4
Inside Area (SqFt) 
4,028 sqft
Total Baths 
4
Full Baths 
2
Partial Baths 
2
Lot Size 
0.19 Acres
Year Built 
2019
MLS® Number 
9161196
Status 
Active
Property Tax 
$11,067
HOA/Condo/Coop Fees 
$185 monthly
Sq Ft Source 
Public Records
Friends & Family
Recent Activity
4 days agoListing updated with changes from the MLS®
4 days agoListing first seen on site
General Features
Acres 
0.19
Attached Garage 
Yes
Direction Faces 
South
Foundation 
Slab
Garage 
Yes
Garage Spaces 
3
Levels 
One
Parking 
Attached
Parking Spaces 
3
Property Condition 
Updated/Remodeled
Property Sub Type 
Single Family Residence
Security 
Smoke Detector(s)
Sewer 
Public Sewer
SqFt Above 
2361
SqFt Below 
1667
SqFt Total 
4722
Style 
Traditional
Utilities 
Natural Gas AvailableElectricity ConnectedNatural Gas Connected
Zoning 
PUD
Interior Features
Appliances 
Bar FridgeDishwasherDisposalDouble OvenDryerHumidifierMicrowaveOvenRangeRefrigeratorWasher
Basement 
FinishedFullWalk-Out Access
Cooling 
Ceiling Fan(s)Central Air
Electric 
220 Volts
Fireplace 
Yes
Fireplace Features 
Family Room
Fireplaces 
1
Flooring 
CarpetTileWood
Heating 
Forced Air
Interior 
Breakfast BarCeiling Fan(s)Eat-in KitchenKitchen IslandOpen FloorplanWalk-In Closet(s)Wet Bar
Laundry Features 
Sink
Main Level Bedrooms 
2
Spa 
Yes
Window Features 
Double Pane Windows
Bathroom Full 
Level - Basement
Bathroom Half 
Level - Main
Bathroom Three Quarter 
Level - Main
Bedroom 
Dimensions - 14 x 14Level - BasementDescription - Carpet
Dining Room 
Dimensions - 9 x 17Level - MainDescription - Engineered Hardwood Flooring
Great Room 
Dimensions - 33 x 32Level - BasementDescription - Carpet
Kitchen 
Dimensions - 10 x 17Level - Main
Laundry 
Dimensions - 9 x 8Level - Main
Living Room 
Dimensions - 10 x 38Level - MainDescription - Engineered Hardwood Flooring
Mud Room 
Dimensions - 7 x 9Level - Main
Office 
Dimensions - 11 x 11Level - MainDescription - Engineered Hardwood Floor
Utility Room 
Dimensions - 19 x 11Level - Basement
Save
Ask
Tour
Hide
Share
Exterior Features
Construction Details 
ConcreteFrameWood Siding
Exterior 
Private Yard
Fencing 
FencedFull
Lot Features 
Greenbelt
Patio And Porch 
CoveredDeckPatio
Roof 
Concrete
Spa 
Yes
View 
Mountain(s)
Waterview 
Mountain(s)
Windows/Doors 
Double Pane Windows
Community Features
Association Amenities 
ClubhouseFitness CenterParkPlaygroundPoolTennis Court(s)Trail(s)
Association Dues 
185
Financing Terms Available 
CashConventionalVA Loan
HOA Fee Frequency 
Monthly
School District 
Adams 12 5 Star Schl
Schools
School District
Adams 12 5 Star Schl
Elementary School
Thunder Vista
Middle School
Thunder Vista
High School
Legacy
Listing courtesy of RE/MAX Northwest Inc [email protected]


The content relating to real estate for sale in this Web site comes in part from the Internet Data eXchange ("IDX") program of METROLIST, INC., DBA RECOLORADO real estate listings held by brokers other than RE/MAX Northwest Inc are marked with the IDX Logo. This information is being provided for the consumers' personal, non-commercial use and may not be used for any other purpose. All information subject to change and should be independently verified.

Neighborhood & Commute
Source: Walkscore
Save
Ask
Tour
Hide
Share