Save
Ask
Tour
Hide
Share
$724,900
1 Day On Site

12716 Espera Way
Parker, CO 80134

For Sale|Single Family Residence|Active
5
Beds
4
Total Baths
3
Full Baths
1
Partial Bath
2,936
SqFt
$247
/SqFt
2005
Built
Subdivision:
Anthology
County:
Douglas

Due to the health concerns created by Coronavirus we are offering personal 1-1 online video walkthough tours where possible.
Call Now: 1-720-316-7772
Is this the listing for you? We can help make it yours.
1-720-316-7772
Upcoming Open Houses
Due to COVID-19, we recommend you verify Open Houses before attending.
Sat, Sep 26, 11:00 AM - 1:00 PM
12716 Espera Way12716 Espera Way12716 Espera Way12716 Espera Way
Save
Ask
Tour
Hide
Share

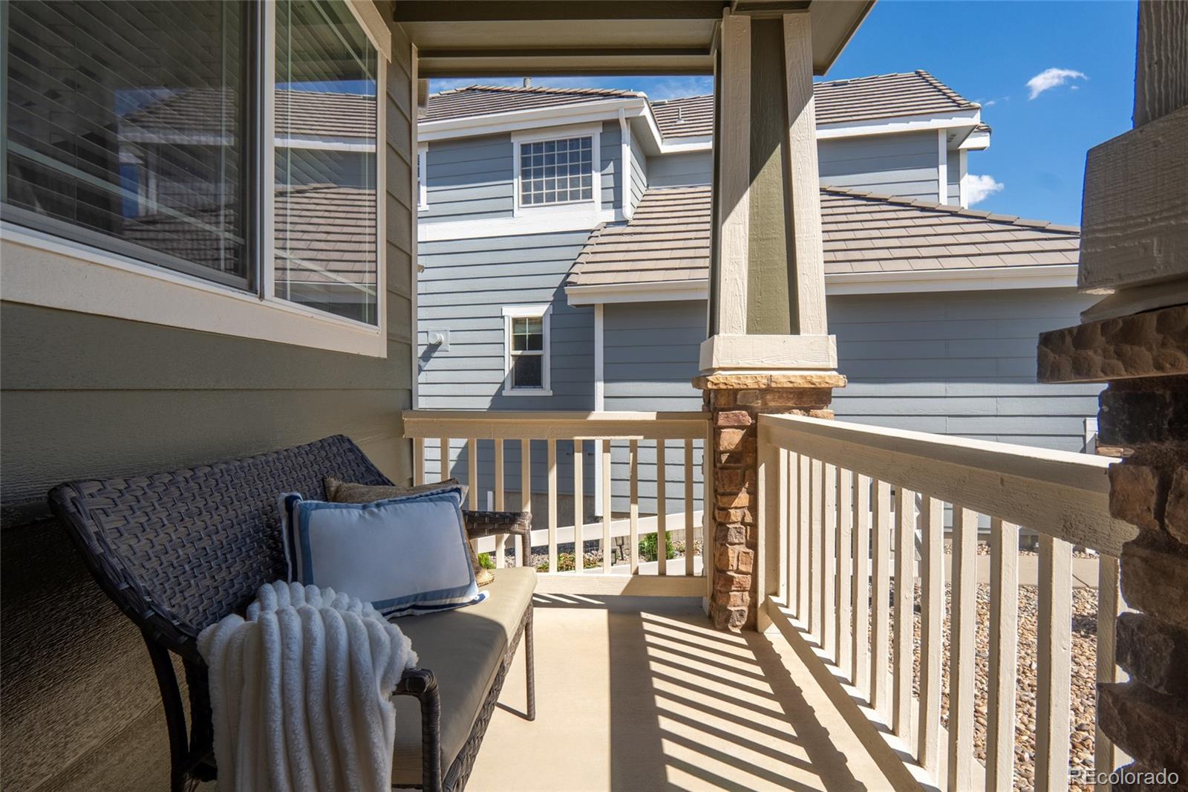
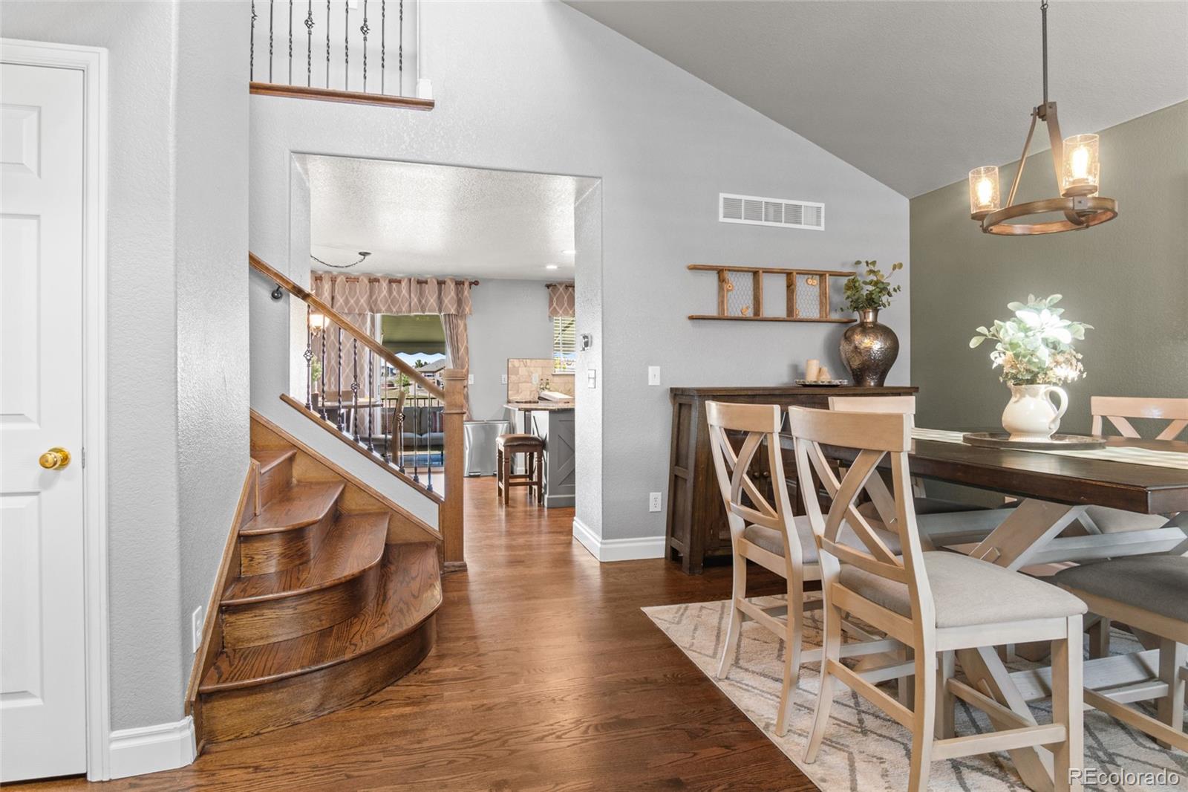
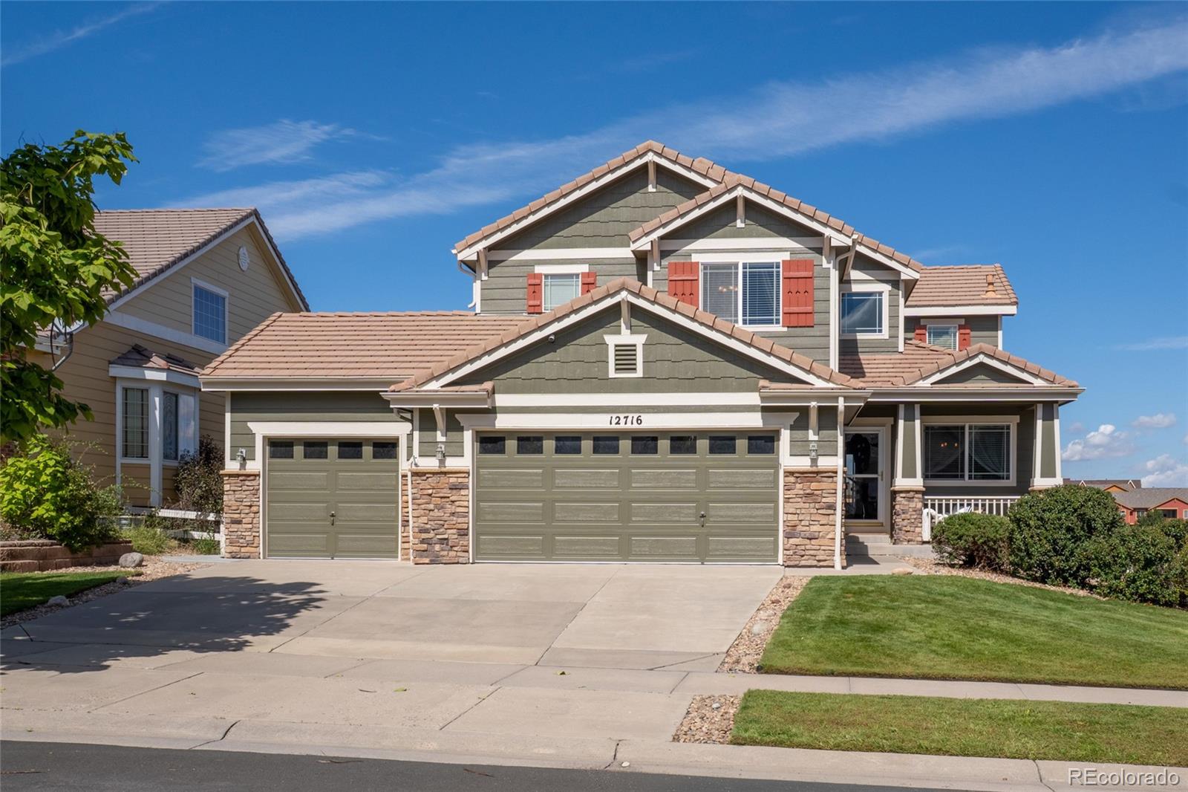
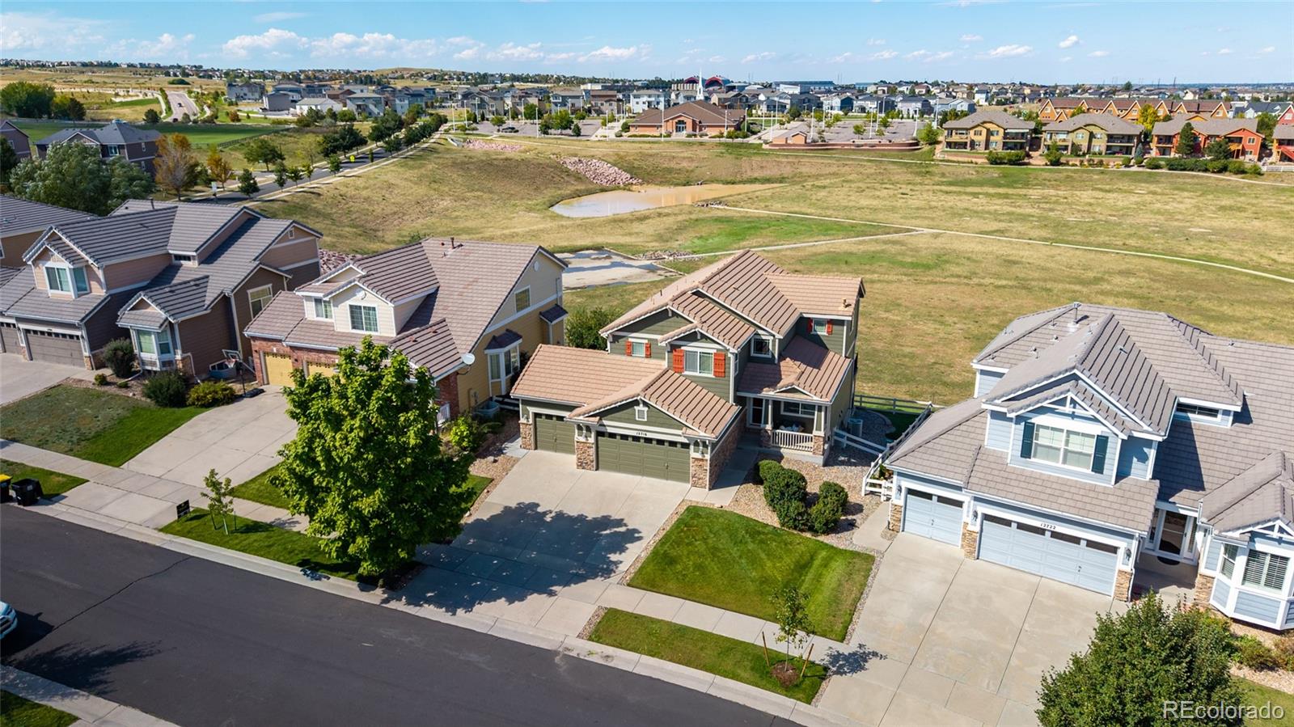
Complete remodel, South facing, lower property taxes! Step inside this impeccably maintained 5-bedroom, 4-bathroom home in Parker’s desirable Anthology neighborhood. Gleaming hardwood floors guide you from the cozy front porch past a formal dining room into the remodeled kitchen with sparkling white cabinets, granite counters, tile backsplash, and stainless steel appliances. A half-bath, super cute pet area, a dedicated study - perfect for a home office or flex space - with a whole wall of custom built-ins, and a family room with a beautiful fireplace. Step out to the updated low-maintenance deck—shaded by a remote-controlled SunSetter awning—to sweeping open-space views and a fully fenced backyard. Upstairs boasts a new wooden handrail with wrought-iron banisters, a newly painted guest bath, 3 spacious bedrooms, and a primary suite with a 5-piece bath and dual walk-in closets. The lower level features a professionally finished walk-out with bar, recreation space, home gym, 5th bedroom, and another full bath. This home also has a rare 3-car garage and faces South allowing for less shoveling in the Colorado winters. Added Bonus: No Metro District tax means lower property taxes! Concrete tile roof means lower homeowners insurance! New Furnace (2025), New Exterior Paint (2025), Newer Deck. Set in a resort-style community with a generously sized pool, clubhouse to use for all your family gatherings, several parks, and trails. All near the Cherry Creek Trail, Reuter-Hess Reservoir, DTC, and downtown Parker. You’re also right by the neighborhood elementary school - Legacy Point Elementary (one of just 17 global Leader in Me Legacy Schools and only 3 in all of Colorado). Prime location! Elevated Colorado living!

Save
Ask
Tour
Hide
Share
Listing Snapshot
Price 
$724,900
Days On Site 
1 Day
Bedrooms 
5
Inside Area (SqFt) 
2,936 sqft
Total Baths 
4
Full Baths 
3
Partial Baths 
1
Lot Size 
0.14 Acres
Year Built 
2005
MLS® Number 
9171877
Status 
Active
Property Tax 
$4,030
HOA/Condo/Coop Fees 
$115 monthly
Sq Ft Source 
Public Records
Friends & Family
Recent Activity
yesterdayListing updated with changes from the MLS®
yesterdayStatus changed to Active
yesterdayListing first seen on site
General Features
Acres 
0.14
Attached Garage 
Yes
Direction Faces 
South
Foundation 
Slab
Garage 
Yes
Garage Spaces 
3
Levels 
Two
Parking 
Attached
Parking Spaces 
3
Pets 
Cats OKDogs OK
Property Condition 
Updated/Remodeled
Property Sub Type 
Single Family Residence
Sewer 
Public Sewer
SqFt Above 
2236
SqFt Below 
700
SqFt Total 
3308
Style 
Traditional
Water Source 
Public
Interior Features
Appliances 
Bar FridgeDishwasherDisposalDryerMicrowaveOvenRangeRefrigeratorWasher
Basement 
Sump PumpFinishedFullWalk-Out Access
Cooling 
Ceiling Fan(s)Attic FanCentral Air
Fireplace 
Yes
Fireplace Features 
Family Room
Fireplaces 
1
Flooring 
CarpetTileWood
Heating 
Forced AirNatural Gas
Interior 
Ceiling Fan(s)Eat-in KitchenGranite CountersKitchen IslandOpen FloorplanWalk-In Closet(s)
Laundry Features 
In Unit
Window Features 
Window Coverings
Bathroom Full 
Dimensions - 8.5 x 7.11Level - Upper
Bathroom Half 
Dimensions - 5.2 x 5.5Level - Main
Bedroom 
Dimensions - 13.1 x 10.5Level - Basement
Dining Room 
Dimensions - 8.2 x 14.9Level - Main
Family Room 
Dimensions - 28.11 x 17.3Level - Basement
Kitchen 
Dimensions - 17.6 x 13.5Level - Main
Laundry 
Dimensions - 8.8 x 5.7Level - Main
Living Room 
Dimensions - 17.7 x 16.1Level - Main
Office 
Dimensions - 12.1 x 12.3Level - Main
Save
Ask
Tour
Hide
Share
Exterior Features
Construction Details 
FrameWood Siding
Exterior 
Private Yard
Fencing 
FencedFull
Lot Features 
GreenbeltSprinklers In FrontSprinklers In Rear
Patio And Porch 
CoveredDeckFront Porch
Roof 
Concrete
Windows/Doors 
Window Coverings
Community Features
Association Amenities 
ClubhouseParkPlaygroundPoolTrail(s)
Association Fee 
$115.0
Association Fee Frequency 
Monthly
School District 
Douglas RE-1
Financing Terms Available 
CashConventionalFHAVA Loan
Roads 
Paved
Schools
School District
Douglas RE-1
Elementary School
Legacy Point
Middle School
Sagewood
High School
Ponderosa
Listing courtesy of Engel and Volkers: Castle Rock & Castle Pines [email protected]


The content relating to real estate for sale in this Web site comes in part from the Internet Data eXchange ("IDX") program of METROLIST, INC., DBA RECOLORADO real estate listings held by brokers other than Engel and Volkers: Castle Rock & Castle Pines are marked with the IDX Logo. This information is being provided for the consumers' personal, non-commercial use and may not be used for any other purpose. All information subject to change and should be independently verified.

Neighborhood & Commute
Source: Walkscore
Save
Ask
Tour
Hide
Share