Save
Ask
Tour
Hide
Share
$765,000
16 Days On Site

6816 Hillpark Avenue
Parker, CO 80134

For Sale|Single Family Residence|Active
4
Beds
3
Total Baths
1
Full Bath
2
Partial Baths
2,048
SqFt
$374
/SqFt
1979
Built
Subdivision:
The Pinery
County:
Douglas

Due to the health concerns created by Coronavirus we are offering personal 1-1 online video walkthough tours where possible.
Call Now: 1-720-316-7772
Is this the listing for you? We can help make it yours.
1-720-316-7772
6816 Hillpark Avenue6816 Hillpark Avenue6816 Hillpark Avenue6816 Hillpark Avenue
Save
Ask
Tour
Hide
Share

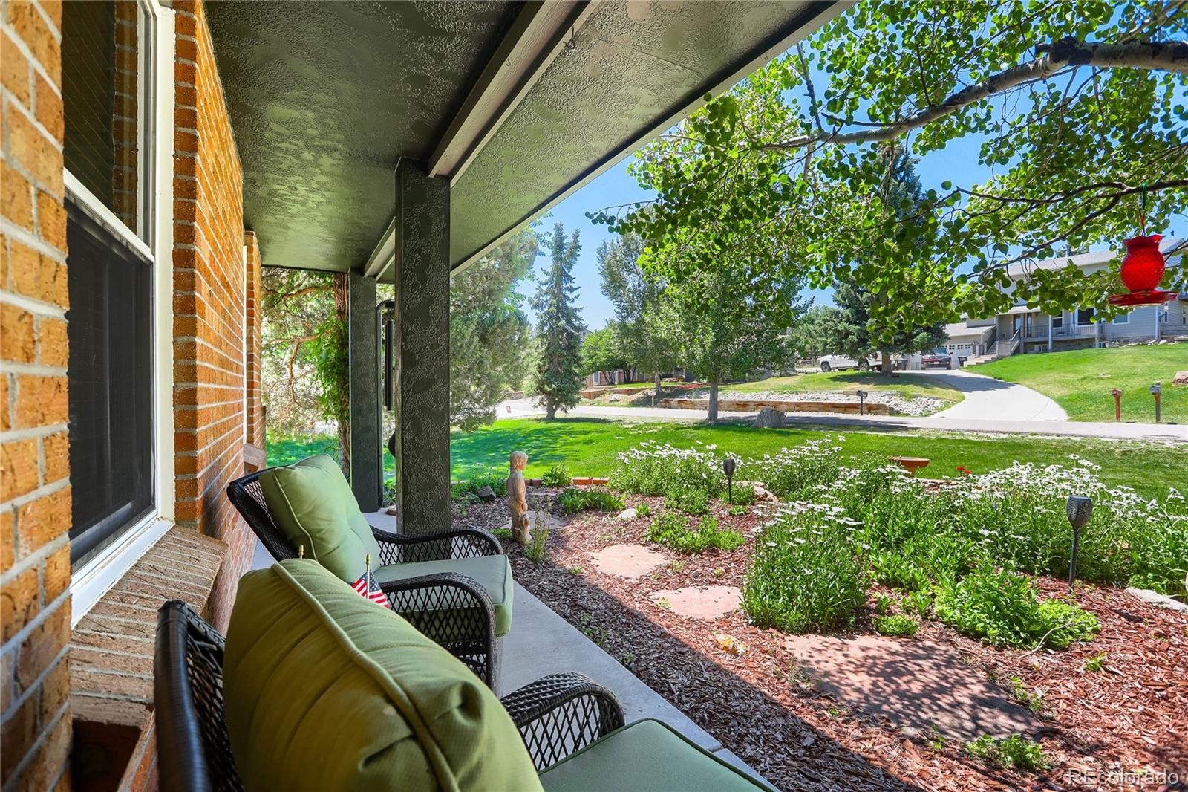
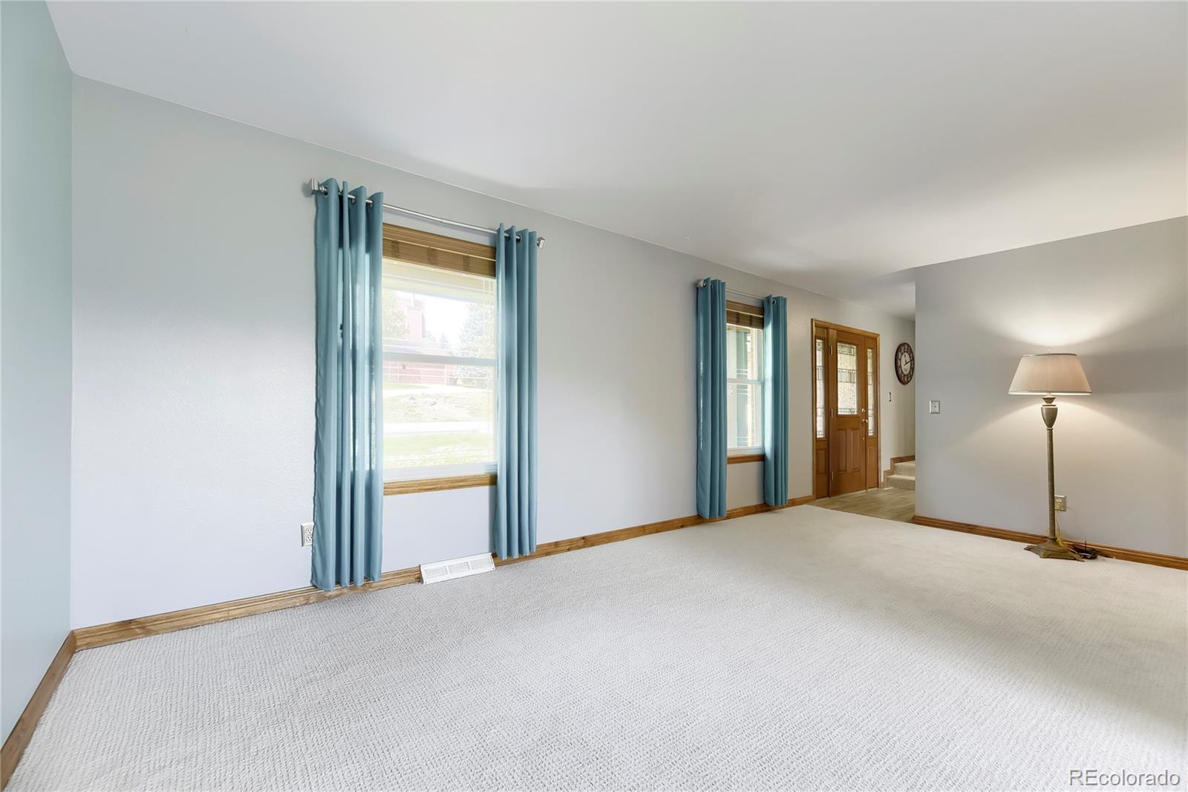
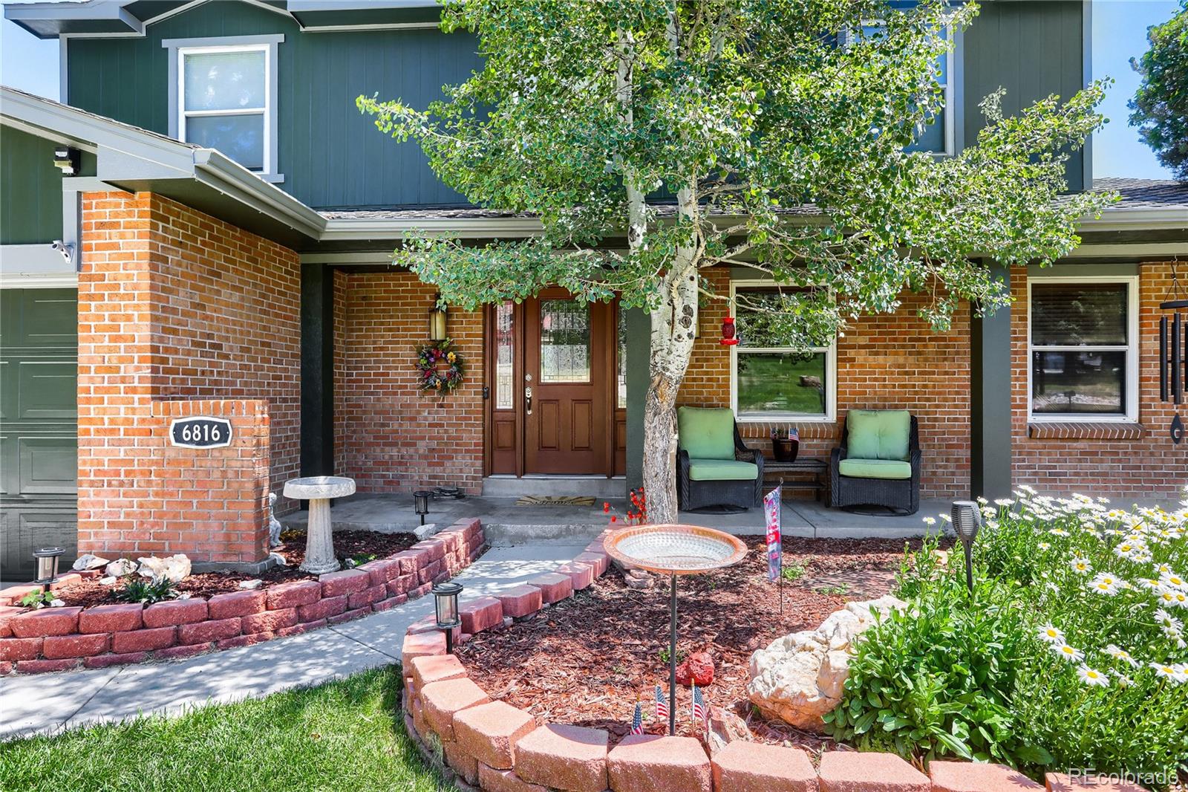
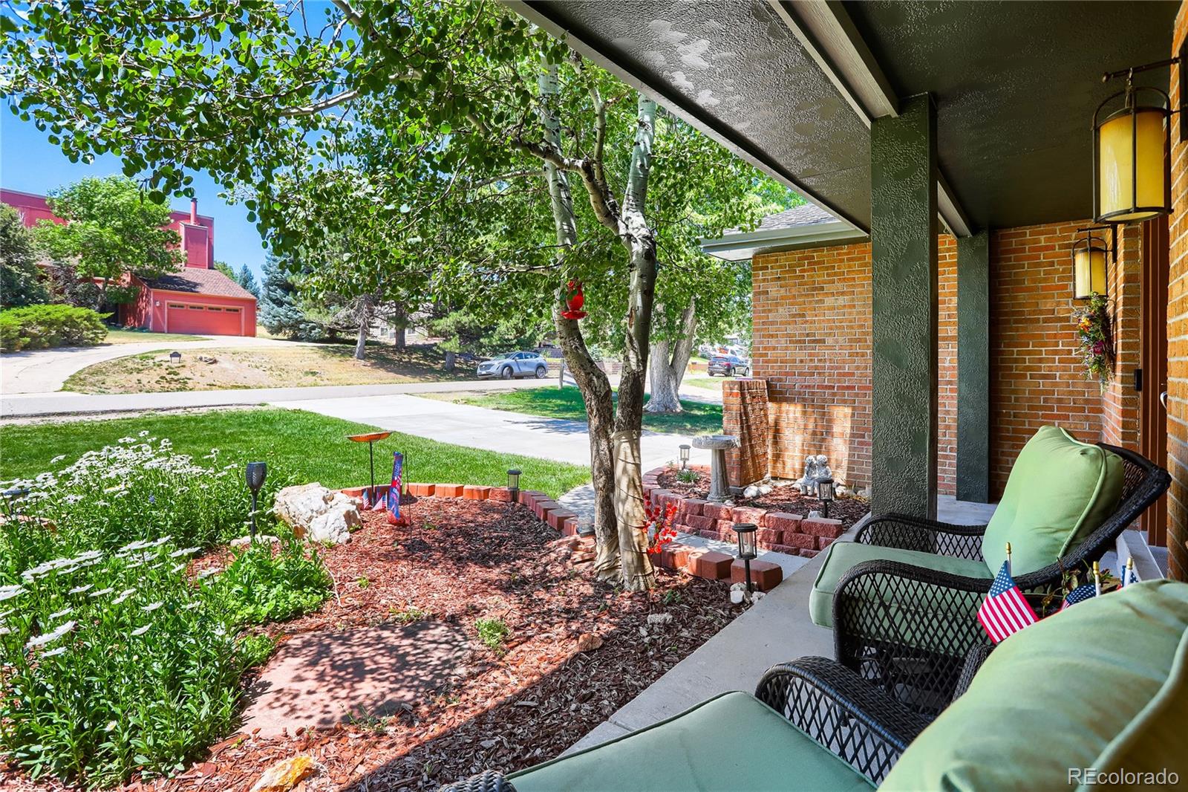
Fabulous opportunity to own a home in The Pinery community with beautiful scenery, variety of wildlife and rare minimal homeowner association dues. Fully updated 2-story faces southwest for great snow melt. Large covered front patio welcomes you from newly poured concrete driveway and walkway through a beautiful leaded glass front door with sidelights. Generous sized living room and dining room. New carpet and fresh paint throughout. Ceramic wood plank flooring through the kitchen, eating space and family room provides worry-free entertaining. The kitchen boasts maple cabinetry, SS appliances, recessed lights, granite counters, tile backsplash and a garden window with generously sized bay-window eating space. Family room features track spotlights, sconce, and recessed lights over Heat & Glo gas fireplace with stacked-stone surround and mantel. TV mount and sound system included. Exterior door leads to a huge deck overlooking the open space with seating and private hot tub, amazing for stargazing at night. Upper level primary bedroom features vaulted ceiling with ceiling fan, cherry plank wood floors double closets and fully updated primary bath. Three additional bedrooms and an updated full bath complete the upper level. Unfinished walk-out basement features a crawl space for storage, laundry hook-ups and numerous options for finishing. Sprinkler system in front and back. Storage shed at the back of the 1/3 acre lot, fully fenced. New exterior paint in 2026, updated windows and James Hardy fireproof siding. Elementary, middle and high school are all less than ten minutes away. The Pinery Country Club offers different levels of memberships to use their amenities. The Pinery offers a wonderful experience of nature with close proximity to shopping, dining and commuting. Come See!

Save
Ask
Tour
Hide
Share
Listing Snapshot
Price 
$765,000
Days On Site 
16 Days
Bedrooms 
4
Inside Area (SqFt) 
2,048 sqft
Total Baths 
3
Full Baths 
1
Partial Baths 
2
Lot Size 
0.37 Acres
Year Built 
1979
MLS® Number 
9199866
Status 
Active
Property Tax 
$2,741
HOA/Condo/Coop Fees 
$2.75 monthly
Sq Ft Source 
Public Records
Friends & Family
Recent Activity
2 weeks agoListing updated with changes from the MLS®
2 weeks agoListing first seen on site
General Features
Acres 
0.37
Attached Garage 
Yes
Direction Faces 
Southwest
Foundation 
Concrete PerimeterSlab
Garage 
Yes
Garage Spaces 
2
Levels 
Two
Parking 
ConcreteLightedAttached
Parking Spaces 
4
Property Condition 
Updated/Remodeled
Property Sub Type 
Single Family Residence
Security 
Smoke Detector(s)
Sewer 
Public Sewer
SqFt Above 
2048
SqFt Total 
3083
Style 
Traditional
Utilities 
Natural Gas AvailableCable AvailableNatural Gas Connected
Water Source 
Public
Zoning 
PDU
Interior Features
Appliances 
OvenConvection OvenDishwasherDryerGas Water HeaterHumidifierMicrowaveRangeRefrigeratorSelf Cleaning OvenWasherWater Softener
Basement 
Crawl SpaceInterior EntryUnfinishedWalk-Out Access
Cooling 
Central Air
Electric 
220 Volts
Fireplace 
Yes
Fireplace Features 
Family RoomGas Log
Fireplaces 
1
Flooring 
CarpetTileWood
Heating 
Forced AirNatural Gas
Interior 
Eat-in KitchenEntrance FoyerGranite CountersHigh Speed InternetSound SystemVaulted Ceiling(s)
Spa 
Yes
Window Features 
Bay Window(s)Double Pane WindowsWindow Coverings
Bathroom Full 
Level - UpperDescription - Updated, Linen Cabinet
Bathroom Half 
Level - MainDescription - Updated
Bathroom Three Quarter 
Level - UpperDescription - Double Sinks, Granite Counters, Cultured Marble Shower, Cherry Cabinetry
Bedroom 
Dimensions - 10 x 11Level - UpperDescription - Carpet
Dining Room 
Dimensions - 11 x 12Level - MainDescription - Carpet, Wood Blinds, Tiffany Ceiling Lamp
Family Room 
Dimensions - 12 x 18Level - MainDescription - Ceramic Wood Flooring, Gas Fireplace, Stacked Stone Surround, Track Spotlights, TV Mount and Sound System
Kitchen 
Dimensions - 12 x 18Level - MainDescription - Ceramic Wood Floorng, Recessed Lights, Maple Cabinets, Tile Backsplash, SS Appliances, Granite Countertops, Garden Window, Bay Window Eating Space
Laundry 
Level - Basement
Living Room 
Dimensions - 11 x 18Level - MainDescription - Carpet, Wood Blinds
Save
Ask
Tour
Hide
Share
Exterior Features
Construction Details 
BrickFrameWood Siding
Exterior 
Private YardRain Gutters
Fencing 
FencedFull
Lot Features 
SlopedLandscapedMany TreesSprinklers In FrontSprinklers In Rear
Patio And Porch 
CoveredDeckFront Porch
Roof 
Composition
Spa 
Yes
Windows/Doors 
Bay Window(s)Double Pane WindowsWindow Coverings
Community Features
Association Dues 
33
Financing Terms Available 
CashConventionalFHAVA Loan
HOA Fee Frequency 
Annually
Roads 
Paved
School District 
Douglas RE-1
Schools
School District
Douglas RE-1
Elementary School
Northeast
Middle School
Sagewood
High School
Ponderosa
Listing courtesy of RE/MAX Professionals [email protected]


The content relating to real estate for sale in this Web site comes in part from the Internet Data eXchange ("IDX") program of METROLIST, INC., DBA RECOLORADO real estate listings held by brokers other than RE/MAX Professionals are marked with the IDX Logo. This information is being provided for the consumers' personal, non-commercial use and may not be used for any other purpose. All information subject to change and should be independently verified.

Neighborhood & Commute
Source: Walkscore
Save
Ask
Tour
Hide
Share