Save
Ask
Tour
Hide
Share
$675,000
1 Day On Site

10005 Granite Hill Drive
Parker, CO 80134

For Sale|Single Family Residence|Active
3
Beds
2
Total Baths
2
Full Baths
2,000
SqFt
$338
/SqFt
1995
Built
Subdivision:
Stonegate
County:
Douglas

Due to the health concerns created by Coronavirus we are offering personal 1-1 online video walkthough tours where possible.
Call Now: 1-720-316-7772
Is this the listing for you? We can help make it yours.
1-720-316-7772
10005 Granite Hill Drive10005 Granite Hill Drive10005 Granite Hill Drive10005 Granite Hill Drive
Save
Ask
Tour
Hide
Share

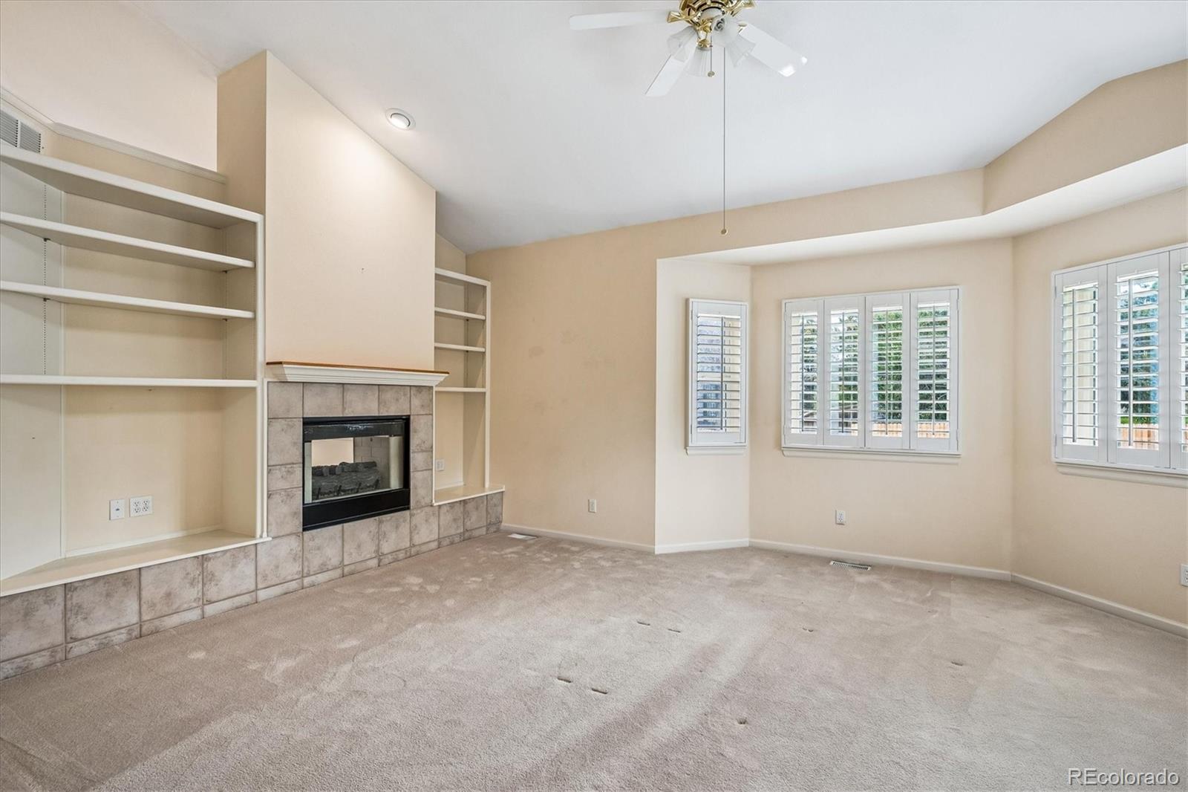
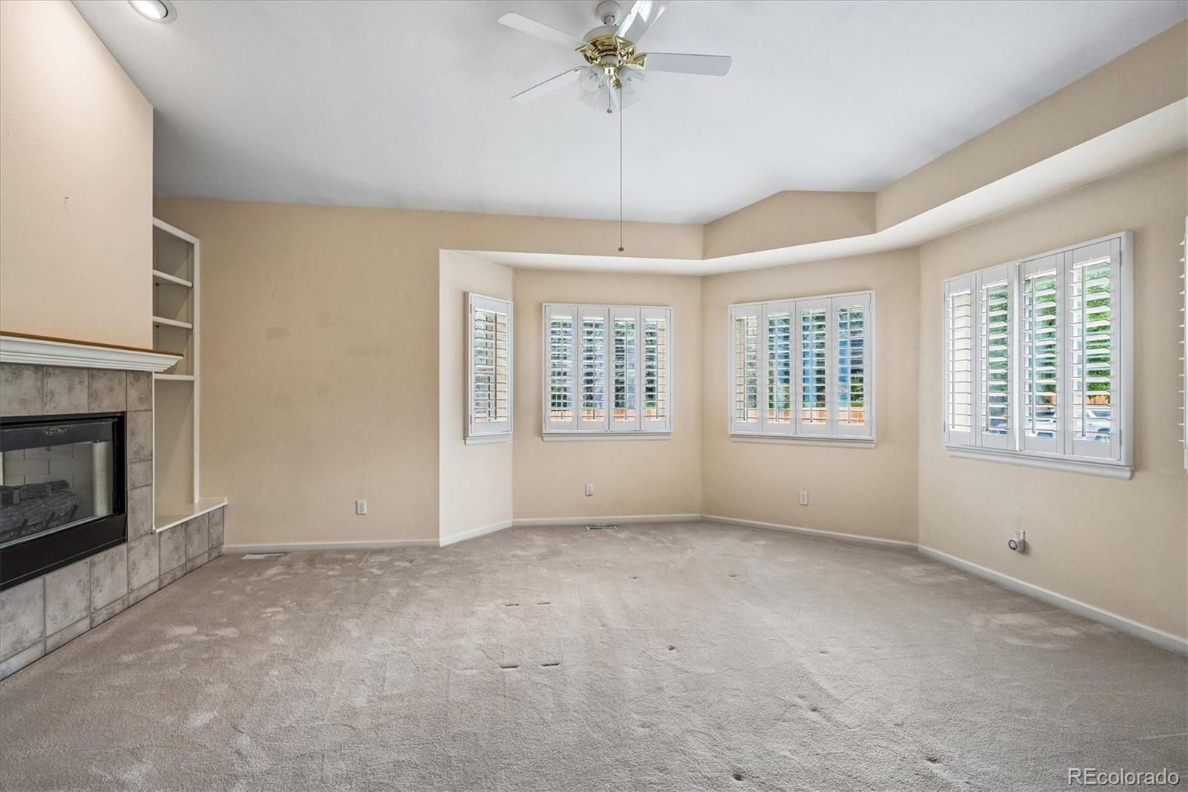
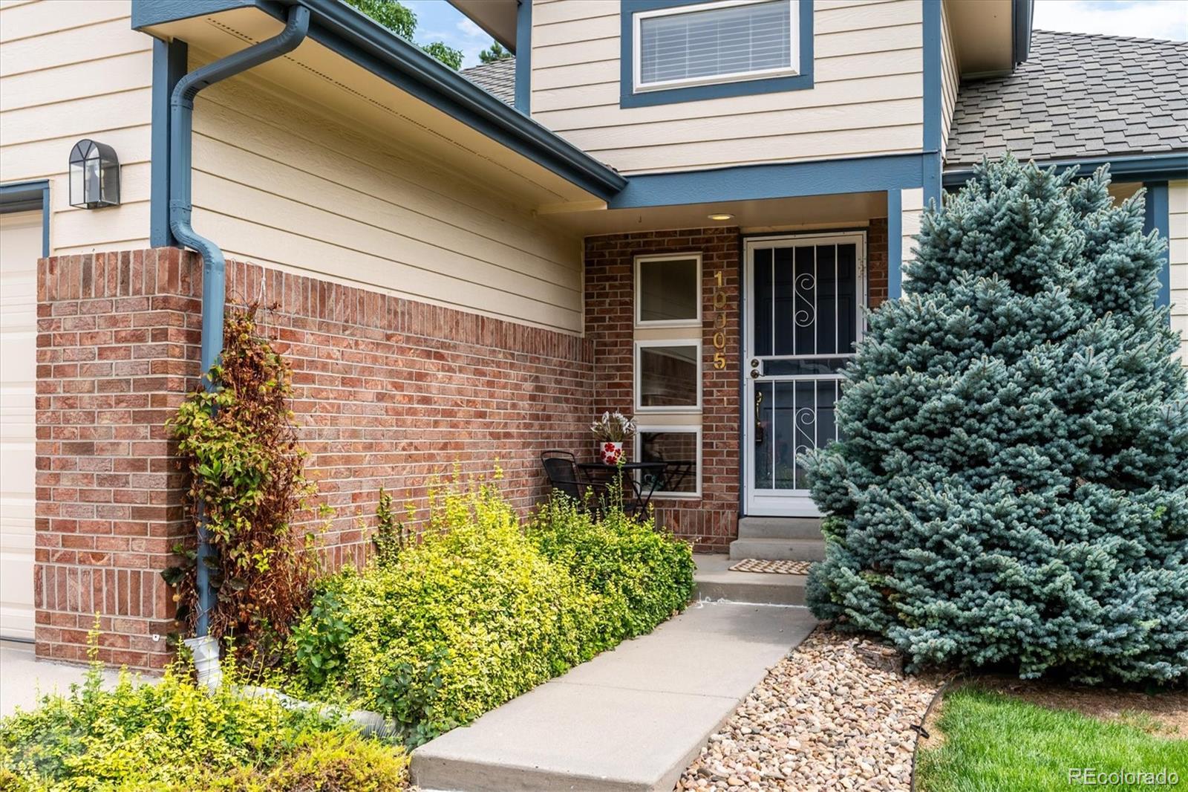
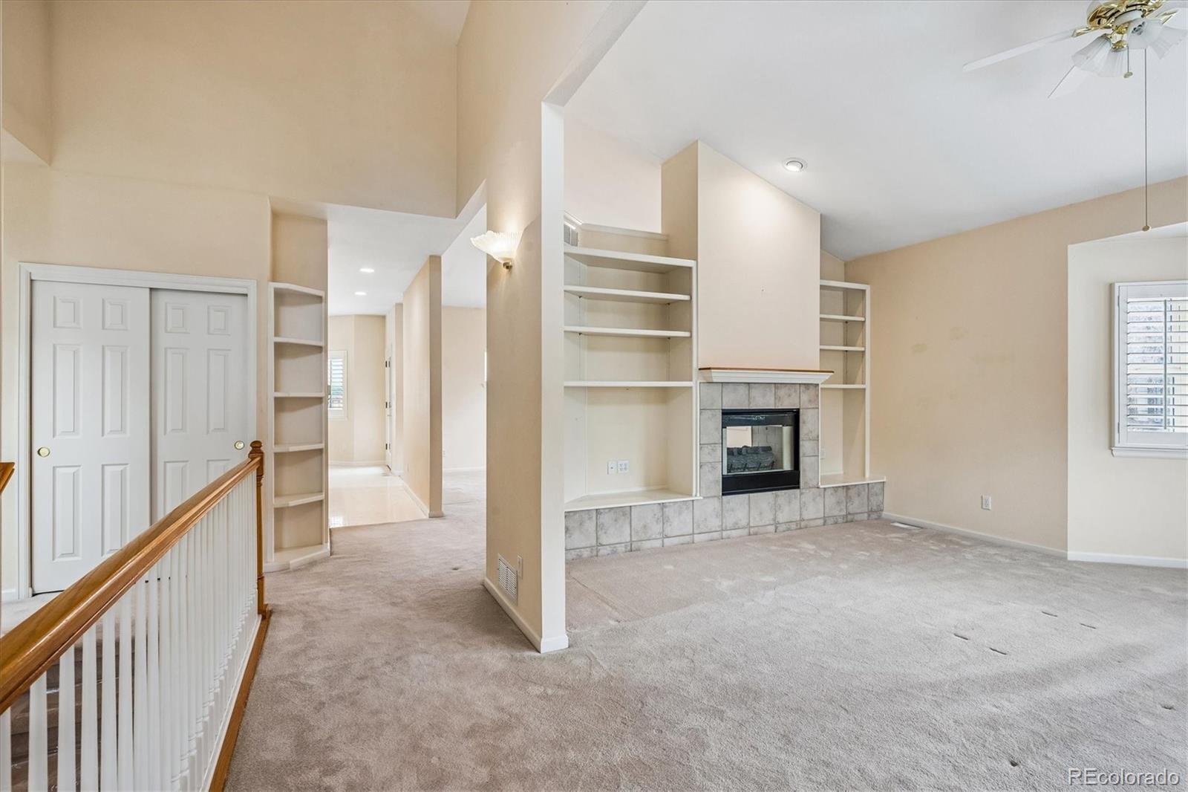
Welcome Home to Stonegate! Lovingly cared for by its original owner since day one, this charming ranch-style home offers the rare opportunity to become just the second owner of a home in one of Parker’s most desirable communities. Situated on a spacious corner lot with a 3-car garage, this home has been well-loved and is ready for the next generation to make it their own. Newer Class 4 Roof installed in 2024. The main level offers approximately 2,000 sq.ft. of living space with an open kitchen featuring a center island, gas range, and plenty of cabinetry. The spacious primary suite features a 5-piece en-suite bath, while two additional bedrooms and a full bathroom provide plenty of room for family, guests, or a home office. A convenient main-floor laundry room is located just off the garage entry. Need more space? The 1,030 sq.ft. unfinished partial basement offers incredible potential for future living space, a recreation room, home gym, or additional storage. Enjoy all that Stonegate has to offer with parks, trails, and the community pool just minutes from your front door. Grocery stores, restaurants, and Downtown Parker are also close by, with easy access to Lincoln Avenue and I-25 just minutes away. After decades of memories, this original-owner home is ready for a new chapter. Bring your vision, make it your own, and enjoy the opportunity to be only the second owner of this special Stonegate home. Welcome Home!

Save
Ask
Tour
Hide
Share
Listing Snapshot
Price 
$675,000
Days On Site 
1 Day
Bedrooms 
3
Inside Area (SqFt) 
2,000 sqft
Total Baths 
2
Full Baths 
2
Partial Baths 
N/A
Lot Size 
0.19 Acres
Year Built 
1995
MLS® Number 
9216037
Status 
Active
Property Tax 
$4,235
HOA/Condo/Coop Fees 
$100 Semi-Annually
Sq Ft Source 
Public Records
Friends & Family
Recent Activity
yesterdayListing updated with changes from the MLS®
yesterdayListing first seen on site
General Features
Acres 
0.19
Attached Garage 
Yes
Direction Faces 
West
Foundation 
Slab
Garage 
Yes
Garage Spaces 
3
Levels 
One
Parking 
Attached
Parking Spaces 
3
Property Sub Type 
Single Family Residence
Security 
Carbon Monoxide Detector(s)Smoke Detector(s)
Sewer 
Public Sewer
SqFt Above 
2000
SqFt Total 
3030
Style 
Traditional
Water Source 
Public
Zoning 
PDU
Interior Features
Appliances 
DishwasherDryerFreezerMicrowaveOvenRefrigeratorWasher
Basement 
PartialUnfinished
Cooling 
Central Air
Fireplace 
Yes
Fireplace Features 
Family Room
Fireplaces 
1
Flooring 
CarpetLaminate
Heating 
Forced Air
Interior 
Kitchen IslandTile CountersWalk-In Closet(s)
Main Level Bedrooms 
3
Bathroom Full 
Dimensions - 8 x 8Level - Main
Bedroom 
Dimensions - 18 x 12Level - MainDescription - En-Suite Primary Bedroom
Dining Room 
Dimensions - 16 x 13Level - MainDescription - Double Sided Gas Fireplace
Kitchen 
Dimensions - 18 x 12Level - MainDescription - Large Center Island, Tile Counters, Gas Cooktop
Laundry 
Dimensions - 8 x 7Level - MainDescription - With Sink/Wash Basin
Living Room 
Dimensions - 19 x 13Level - MainDescription - Double Sided Gas Fireplace
Save
Ask
Tour
Hide
Share
Exterior Features
Construction Details 
BrickWood Siding
Exterior 
Private Yard
Fencing 
FencedFull
Lot Features 
Corner LotGreenbeltSprinklers In FrontSprinklers In Rear
Patio And Porch 
Deck
Roof 
Composition
Community Features
Association Amenities 
Pool
Association Dues 
100
Financing Terms Available 
CashConventionalFHAVA Loan
HOA Fee Frequency 
Semi-Annually
School District 
Douglas RE-1
Schools
School District
Douglas RE-1
Elementary School
Pine Grove
Middle School
Sierra
High School
Chaparral
Listing courtesy of RE/MAX Professionals [email protected]


The content relating to real estate for sale in this Web site comes in part from the Internet Data eXchange ("IDX") program of METROLIST, INC., DBA RECOLORADO real estate listings held by brokers other than RE/MAX Professionals are marked with the IDX Logo. This information is being provided for the consumers' personal, non-commercial use and may not be used for any other purpose. All information subject to change and should be independently verified.

Neighborhood & Commute
Source: Walkscore
Save
Ask
Tour
Hide
Share