Save
Ask
Tour
Hide
Share
$1,400,000
New Listing

8551 Burning Tree Drive
Franktown, CO 80116

Single Family Residence|Coming Soon
4
Beds
4
Total Baths
2
Full Baths
2
Partial Baths
3,527
SqFt
$397
/SqFt
1991
Built
Subdivision:
Burning Tree
County:
Douglas

Due to the health concerns created by Coronavirus we are offering personal 1-1 online video walkthough tours where possible.
Call Now: 1-720-316-7772
Is this the listing for you? We can help make it yours.
1-720-316-7772
8551 Burning Tree Drive8551 Burning Tree Drive8551 Burning Tree Drive8551 Burning Tree Drive
Save
Ask
Tour
Hide
Share

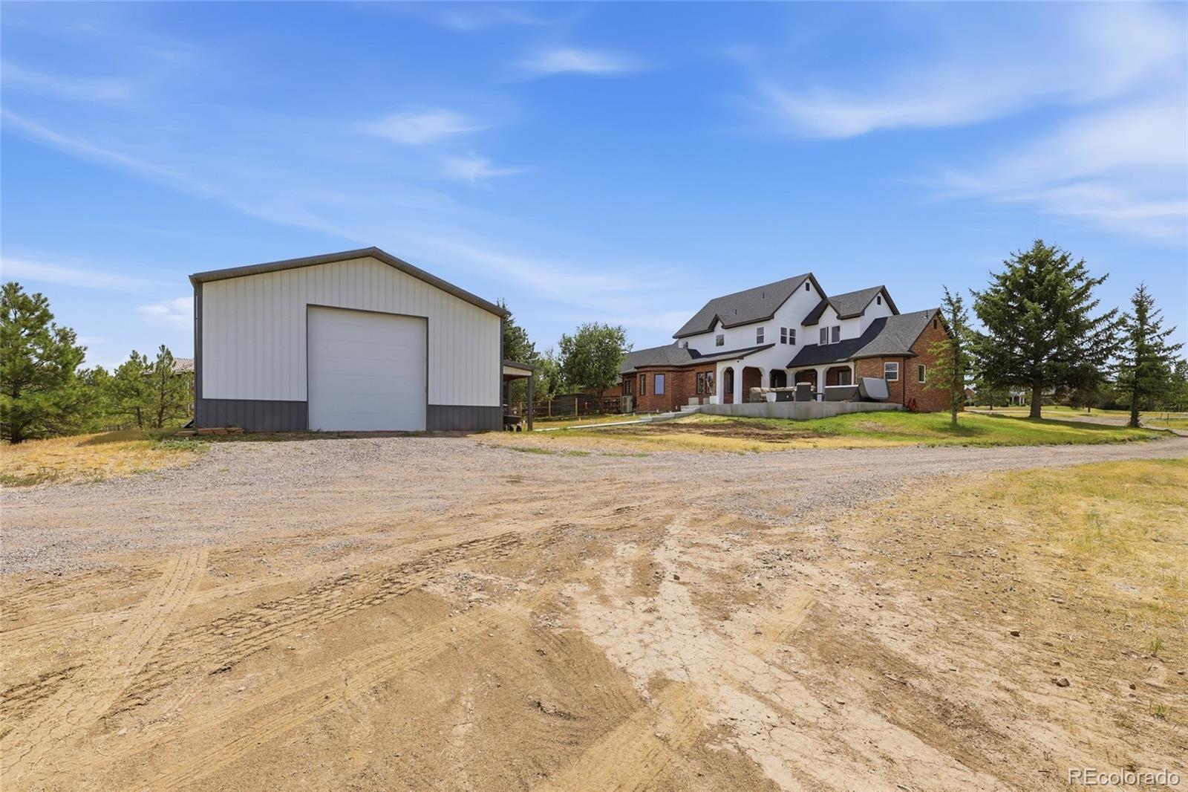
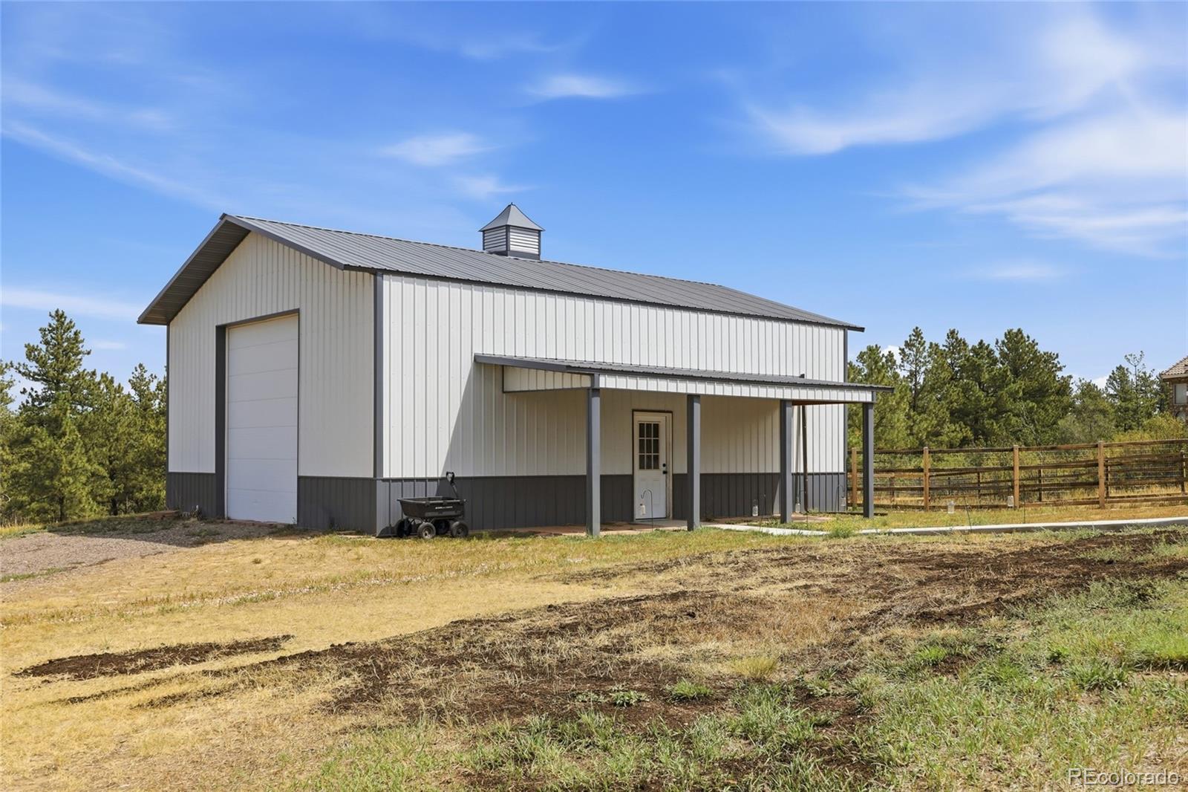
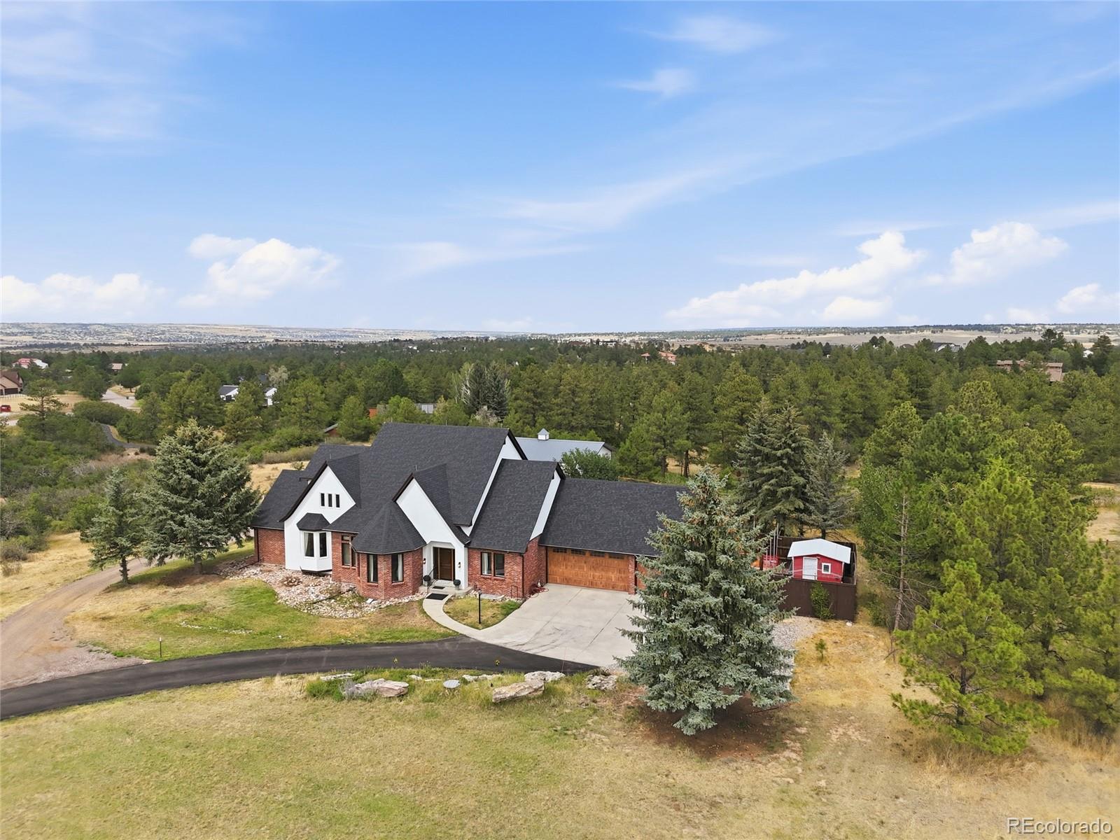
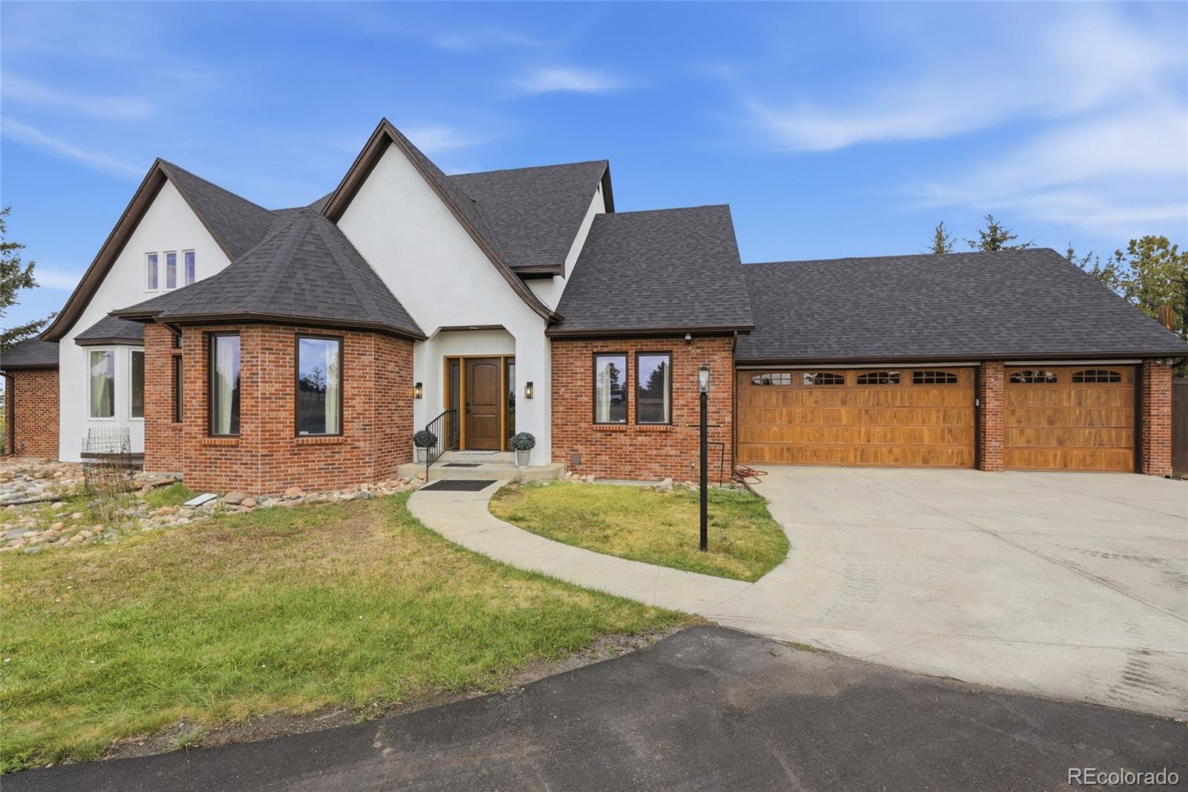
Welcome to a truly special Franktown retreat where luxury, privacy and Colorado living come together on 5 breathtaking acres with unobstructed mountain views. Thoughtfully remodeled and beautifully positioned to capture the scenery, this exceptional property offers the rare opportunity to enjoy an elevated lifestyle while still embracing the freedom and character of a true Colorado homestead. Inside, the home has been transformed with a sophisticated remodel and an inviting open floorplan designed for both everyday living and effortless entertaining. Expansive windows draw the surrounding landscape indoors, creating a seamless connection between the comfortable interior and the incredible setting beyond. The spacious living areas, beautifully updated finishes and open flow give the home a refined yet relaxed feel—one that feels equally suited to quiet mornings overlooking the mountains or gathering with friends and family. Outside is where this property truly sets itself apart. Five private acres provide room to breathe, explore, garden and create the Colorado lifestyle you've been dreaming about. With the option to embrace homesteading, the possibilities are exceptional, and chickens and ducks can be included, making it possible to step right into a lifestyle that feels both self-sufficient and incredibly rewarding. Imagine enjoying your morning coffee as the mountains stretch endlessly across the horizon, spending afternoons tending the land, or gathering around the property as the sun sets over the Front Range. Peaceful, private and surrounded by natural beauty, yet conveniently located for access to the amenities of Castle Rock and the greater Denver area, this is far more than a home—it is an opportunity to own a piece of Colorado where the land, views and lifestyle are every bit as impressive as the residence itself. Ask about our lender incentives to help reduce closing costs or interest rate!

Save
Ask
Tour
Hide
Share
Listing Snapshot
Price 
$1,400,000
Days On Site 
0 Days
Bedrooms 
4
Inside Area (SqFt) 
3,527 sqft
Total Baths 
4
Full Baths 
2
Partial Baths 
2
Lot Size 
5 Acres
Year Built 
1991
MLS® Number 
9247608
Status 
Coming Soon
Property Tax 
$6,351
HOA/Condo/Coop Fees 
$8.33 monthly
Sq Ft Source 
Public Records
Friends & Family
Recent Activity
9 hours agoListing updated with changes from the MLS®
13 hours agoListing first seen on site
General Features
Acres 
5
Attached Garage 
Yes
Foundation 
Slab
Garage 
Yes
Garage Spaces 
7
Levels 
Two
Parking 
OversizedRV GarageStorageAttached
Parking Spaces 
7
Property Condition 
Updated/Remodeled
Property Sub Type 
Single Family Residence
Security 
Carbon Monoxide Detector(s)Smoke Detector(s)Security System
Sewer 
Septic Tank
SqFt Above 
3527
SqFt Total 
5334
Style 
Mountain Contemporary
Water Source 
PrivateWell
Zoning 
RR
Interior Features
Appliances 
CooktopDishwasherDisposalDouble OvenRefrigerator
Basement 
FullUnfinished
Cooling 
Ceiling Fan(s)Other
Flooring 
CarpetLaminateTileWood
Heating 
Baseboard
Interior 
Breakfast BarCeiling Fan(s)Eat-in KitchenEntrance FoyerGranite CountersHigh CeilingsHigh Speed InternetKitchen IslandOpen FloorplanPantryWalk-In Closet(s)
Laundry Features 
In Unit
Main Level Bedrooms 
1
Window Features 
Double Pane WindowsWindow Coverings
Bathroom Full 
Level - UpperDescription - Jack and Jill bathroom with dual sinks and private showering area.
Bathroom Half 
Level - MainDescription - Remodeled guest bathroom on main floor.
Bathroom Three Quarter 
Level - UpperDescription - Tucked away for privacy this additional bathroom provides an extra space for upstairs for guests!
Bedroom 
Level - UpperDescription - Oversized bedroom has tons of space and Pikes Peak views!
Bonus Room 
Level - MainDescription - Currently being used as a nursery, but this bonus space can be used as a library, parlor room, playroom; anything you can dream up!
Dining Room 
Level - MainDescription - Sunny breakfast nook overlooking the backyard
Kitchen 
Level - MainDescription - Newly remodeled kitchen with beautiful island, brand new stainless steel appliances, huge walk in pantry with ample storage, new cabinets, and natural sunlight create the ideal spot for the cook in the home!
Laundry 
Level - Main
Living Room 
Level - MainDescription - Gorgeous front room can be used for anything including a sitting area, playroom, formal dining room.
Loft 
Level - UpperDescription - Adorable loft space is perfect for a reading nook, Lego room, playing board games, TV room, or homework space.
Office 
Level - MainDescription - Currently being used as a home office with closets for storage but could also be used as a dramatic dining room for hosting large parties!
Save
Ask
Tour
Hide
Share
Exterior Features
Construction Details 
BrickFrameStucco
Exterior 
Dog RunPrivate Yard
Fencing 
Partial
Lot Features 
SlopedLandscapedLevelMany TreesRolling Slope
Patio And Porch 
Deck
Roof 
Composition
View 
CityMountain(s)
Waterview 
CityMountain(s)
Windows/Doors 
Double Pane WindowsWindow Coverings
Community Features
Association Dues 
100
Financing Terms Available 
CashConventionalFHAVA Loan
HOA Fee Frequency 
Annually
Roads 
Paved
School District 
Douglas RE-1
Schools
School District
Douglas RE-1
Elementary School
Franktown
Middle School
Sagewood
High School
Ponderosa
Listing courtesy of eXp Realty, LLC [email protected]


The content relating to real estate for sale in this Web site comes in part from the Internet Data eXchange ("IDX") program of METROLIST, INC., DBA RECOLORADO real estate listings held by brokers other than eXp Realty, LLC are marked with the IDX Logo. This information is being provided for the consumers' personal, non-commercial use and may not be used for any other purpose. All information subject to change and should be independently verified.

Neighborhood & Commute
Source: Walkscore
Save
Ask
Tour
Hide
Share