Save
Ask
Tour
Hide
Share
$745,000
2 Days On Site

870 Deer Clover Circle
Castle Pines, CO 80108

Single Family Residence|Coming Soon
4
Beds
4
Total Baths
2
Full Baths
2
Partial Baths
3,012
SqFt
$247
/SqFt
1996
Built
Subdivision:
Castle Pines North
County:
Douglas

Due to the health concerns created by Coronavirus we are offering personal 1-1 online video walkthough tours where possible.
Call Now: 1-720-316-7772
Is this the listing for you? We can help make it yours.
1-720-316-7772
870 Deer Clover Circle870 Deer Clover Circle870 Deer Clover Circle870 Deer Clover Circle
Save
Ask
Tour
Hide
Share

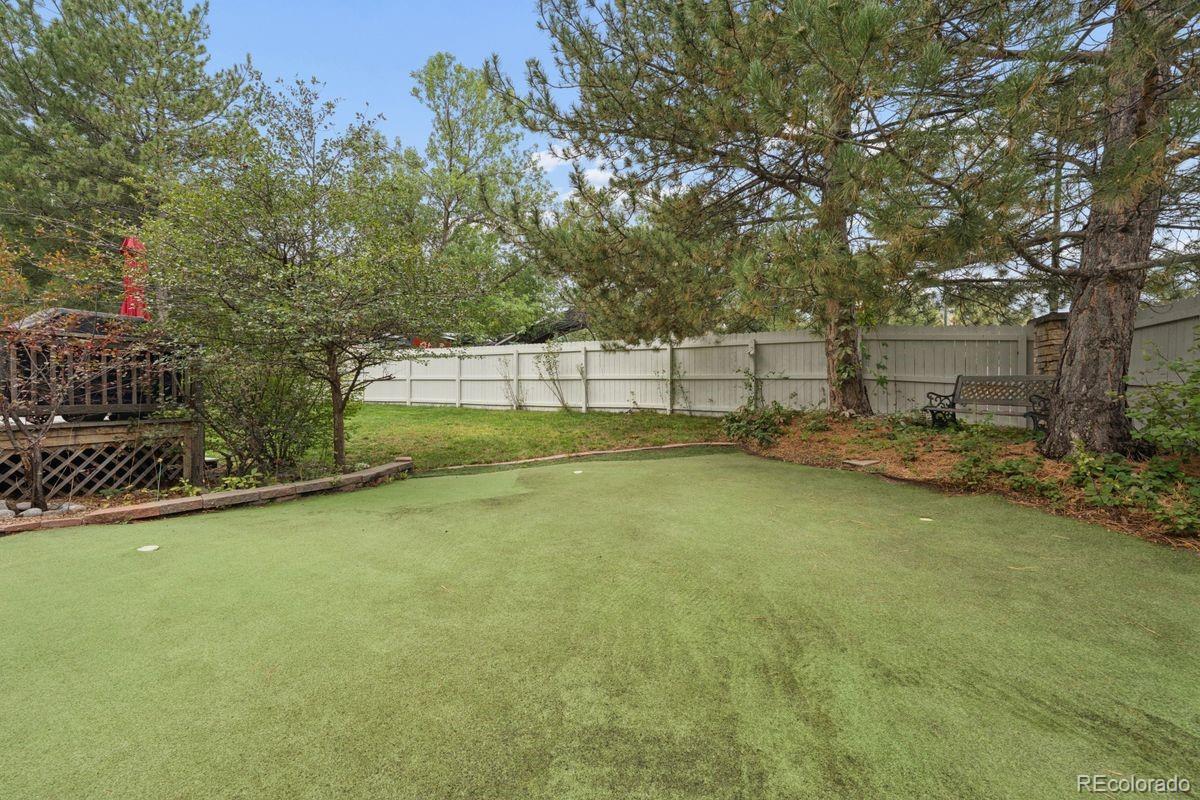
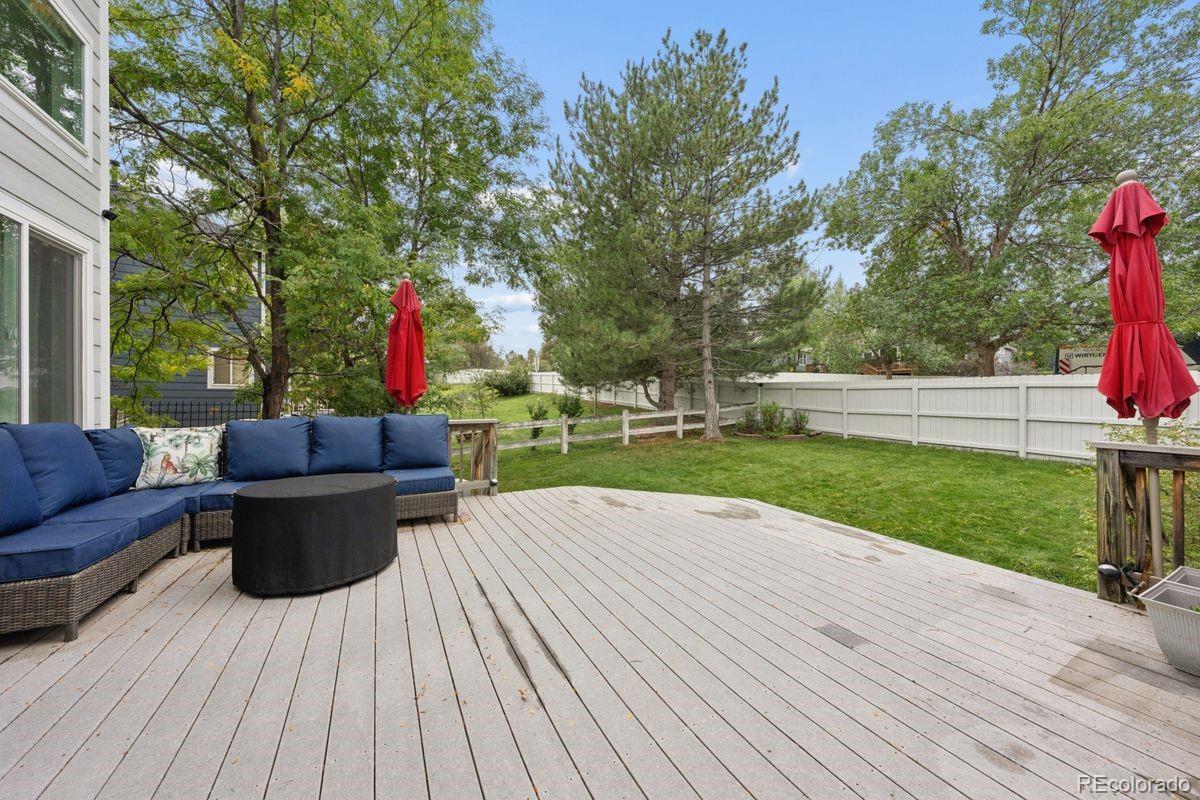
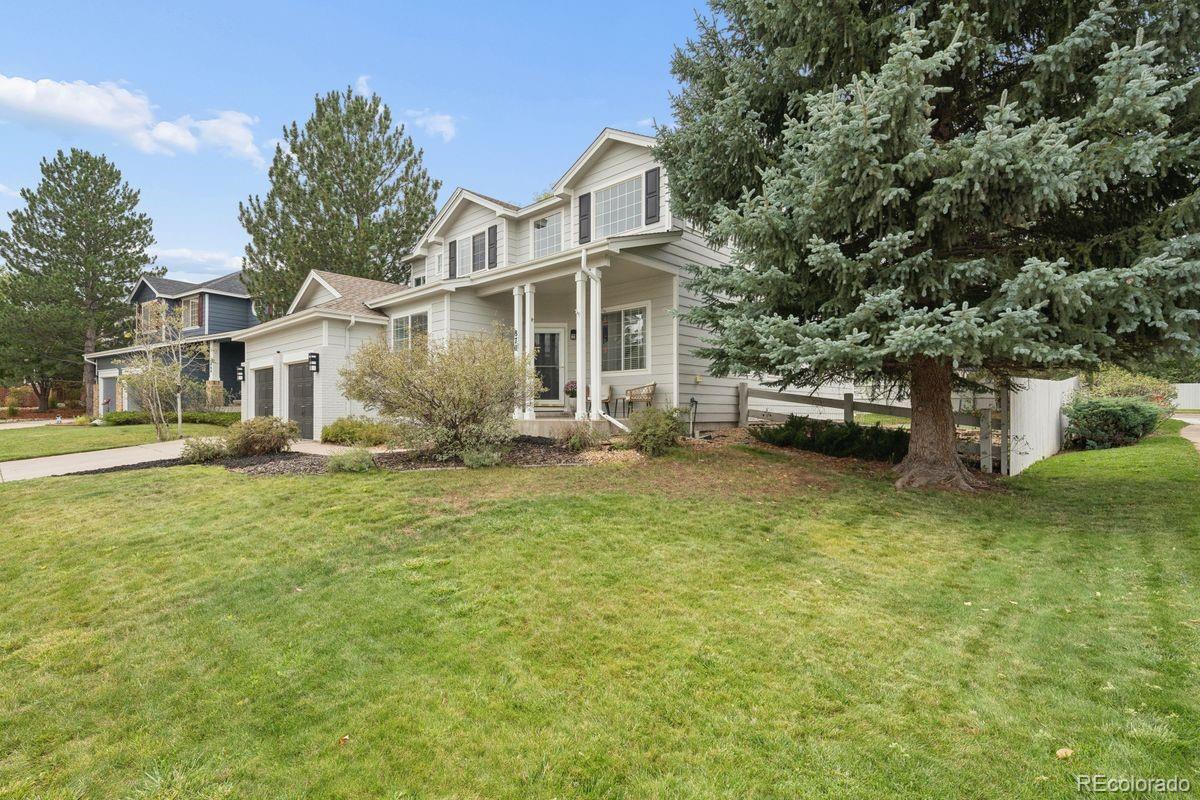
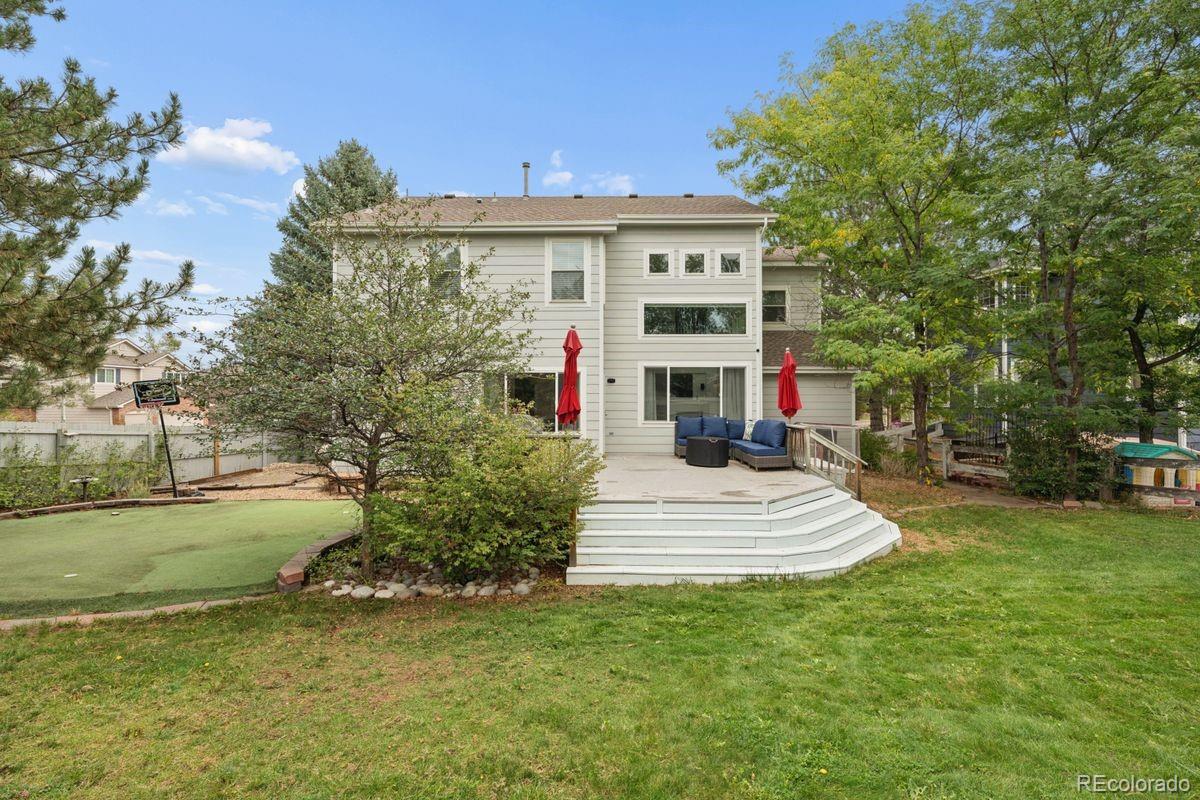
Welcome to this beautifully updated home in the highly desirable Castle Pines North community, where thoughtful improvements, impressive living spaces, and an exceptional location come together. Meticulously updated throughout, including major mechanical systems (roof, windows, HVAC), this home offers the peace of mind modern improvements in an established neighborhood can offer. A dramatic two-story entry welcomes you inside, where continuous wide plank white oak wood-look luxury vinyl plank flooring flows throughout the main level, up the staircase, and into the upper hallway, creating a cohesive and contemporary feel. The thoughtfully designed floor plan offers a formal living and dining room, inviting two story family room with built in shelving and fireplace centerpiece, a private main level office, and updated eat in kitchen with island. Upstairs, the spacious primary suite features vaulted ceilings, an attached 5 piece en suite with private water closet, and walk in closet. The fully finished basement significantly expands the home's living possibilities with a generous recreation and entertaining area complete with a built-in wet bar, a conforming bedroom, a three-quarter bathroom, and an expansive flex space ideal for a home gym, additional office, hobby room, or additional guest accommodations. Beyond the home itself, the location is equally appealing. Nestled in the sought-after Castle Pines North community, residents enjoy an established neighborhood setting with convenient access to parks, trails, and everyday amenities. A neighborhood pathway provides an easy five-minute walk to a highly rated elementary school. With extensive updates already completed, an incredibly flexible floor plan, and a fantastic Castle Pines location, this home offers an exceptional opportunity to enjoy move-in-ready living in one of the area's most desirable communities.

Save
Ask
Tour
Hide
Share
Listing Snapshot
Price 
$745,000
Days On Site 
2 Days
Bedrooms 
4
Inside Area (SqFt) 
3,012 sqft
Total Baths 
4
Full Baths 
2
Partial Baths 
2
Lot Size 
0.19 Acres
Year Built 
1996
MLS Number 
9311211
Status 
Coming Soon
Property Tax 
$5,013
HOA/Condo/Coop Fees 
$66.67 monthly
Sq Ft Source 
Public Records
Friends & Family
Recent Activity
yesterdayListing updated with changes from the MLS
3 days agoListing first seen on site
General Features
Acres 
0.19
Attached Garage 
Yes
Foundation 
Slab
Garage 
Yes
Garage Spaces 
3
Levels 
Two
Parking 
ConcreteTandemAttached
Parking Spaces 
3
Property Condition 
Updated/Remodeled
Property Sub Type 
Single Family Residence
Security 
Carbon Monoxide Detector(s)
Sewer 
Public Sewer
SqFt Above 
2043
SqFt Below 
969
SqFt Total 
3083
Utilities 
Natural Gas AvailableCable AvailableNatural Gas Connected
Water Source 
Public
Interior Features
Appliances 
DishwasherDisposalDryerHumidifierOvenRangeRange HoodRefrigeratorWasher
Basement 
FinishedFull
Cooling 
Ceiling Fan(s)Central Air
Electric 
220 Volts
Fireplace 
Yes
Fireplace Features 
Family RoomGas
Fireplaces 
1
Flooring 
CarpetVinyl
Heating 
Forced AirNatural Gas
Interior 
Built-in FeaturesCeiling Fan(s)Eat-in KitchenEntrance FoyerHigh CeilingsKitchen IslandOpen FloorplanWet Bar
Laundry Features 
SinkIn Unit
Window Features 
Double Pane Windows
Bathroom Full 
Level - UpperDescription - Updated Primary En Suite with Private Water Closet and Walk In Closet.
Bathroom Half 
Level - MainDescription - Main Level Powder Room
Bathroom Three Quarter 
Level - BasementDescription - Basement 3/4 Bathroom.
Bedroom 
Level - BasementDescription - Basement Bedroom with Egress Window
Dining Room 
Level - MainDescription - Formal Dining Room
Great Room 
Level - MainDescription - Double Height Ceiling Family Room with Fireplace.
Gym 
Level - BasementDescription - Large Flex Space with Egress Windows.
Kitchen 
Level - MainDescription - Updated With New Appliances, Countertops, Flooring, and Lighting
Laundry 
Level - MainDescription - Laundry Room/ Mud Room. Tons of Storage. Utility Sink.
Living Room 
Level - BasementDescription - Large Basement Living Room with Built In Wet Bar Area
Office 
Level - MainDescription - Main Level Private Office
Save
Ask
Tour
Hide
Share
Exterior Features
Construction Details 
BrickFrameWood Siding
Exterior 
Private Yard
Fencing 
FencedFull
Lot Features 
Corner LotCul-De-SacLandscapedLevelMany TreesSprinklers In FrontSprinklers In Rear
Patio And Porch 
CoveredDeckFront Porch
Roof 
Composition
Windows/Doors 
Double Pane Windows
Community Features
Association Amenities 
Pool
Association Fee 
$200.0
Association Fee Frequency 
Quarterly
School District 
Douglas RE-1
Financing Terms Available 
CashConventionalFHAVA Loan
Schools
School District
Douglas RE-1
Elementary School
Timber Trail
Middle School
Rocky Heights
High School
Rock Canyon
Listing courtesy of LIV Sotheby's International Realty [email protected]


The content relating to real estate for sale in this Web site comes in part from the Internet Data eXchange ("IDX") program of METROLIST, INC., DBA RECOLORADO real estate listings held by brokers other than LIV Sotheby's International Realty are marked with the IDX Logo. This information is being provided for the consumers' personal, non-commercial use and may not be used for any other purpose. All information subject to change and should be independently verified.

Neighborhood & Commute
Source: Walkscore
Save
Ask
Tour
Hide
Share