Save
Ask
Tour
Hide
Share
$890,000
60 Days On Site

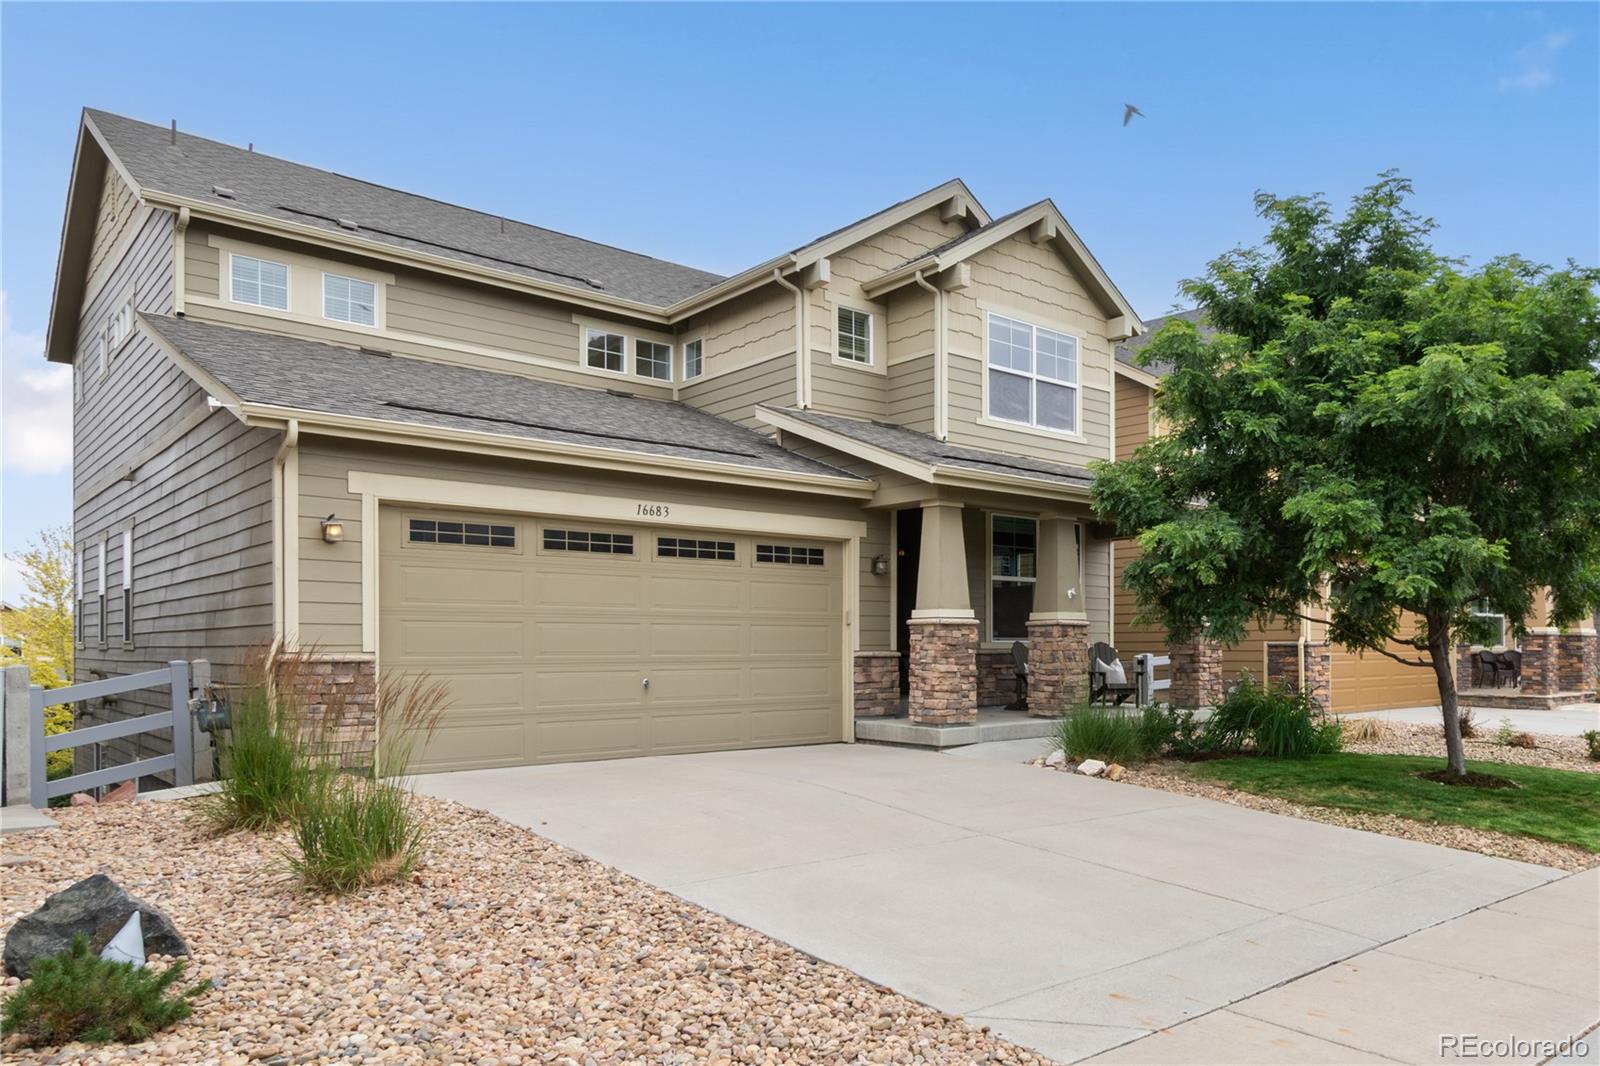
16683 Compass Way
Broomfield, CO 80023

For Sale|Single Family Residence|Active Under Contract
4
Beds
4
Total Baths
3
Full Baths
1
Partial Bath
3,217
SqFt
$277
/SqFt
2016
Built
Subdivision:
Anthem Highlands
County:
Broomfield

Due to the health concerns created by Coronavirus we are offering personal 1-1 online video walkthough tours where possible.
Call Now: 1-720-316-7772
Is this the listing for you? We can help make it yours.
1-720-316-7772
16683 Compass Way16683 Compass Way16683 Compass Way16683 Compass Way
Save
Ask
Tour
Hide
Share

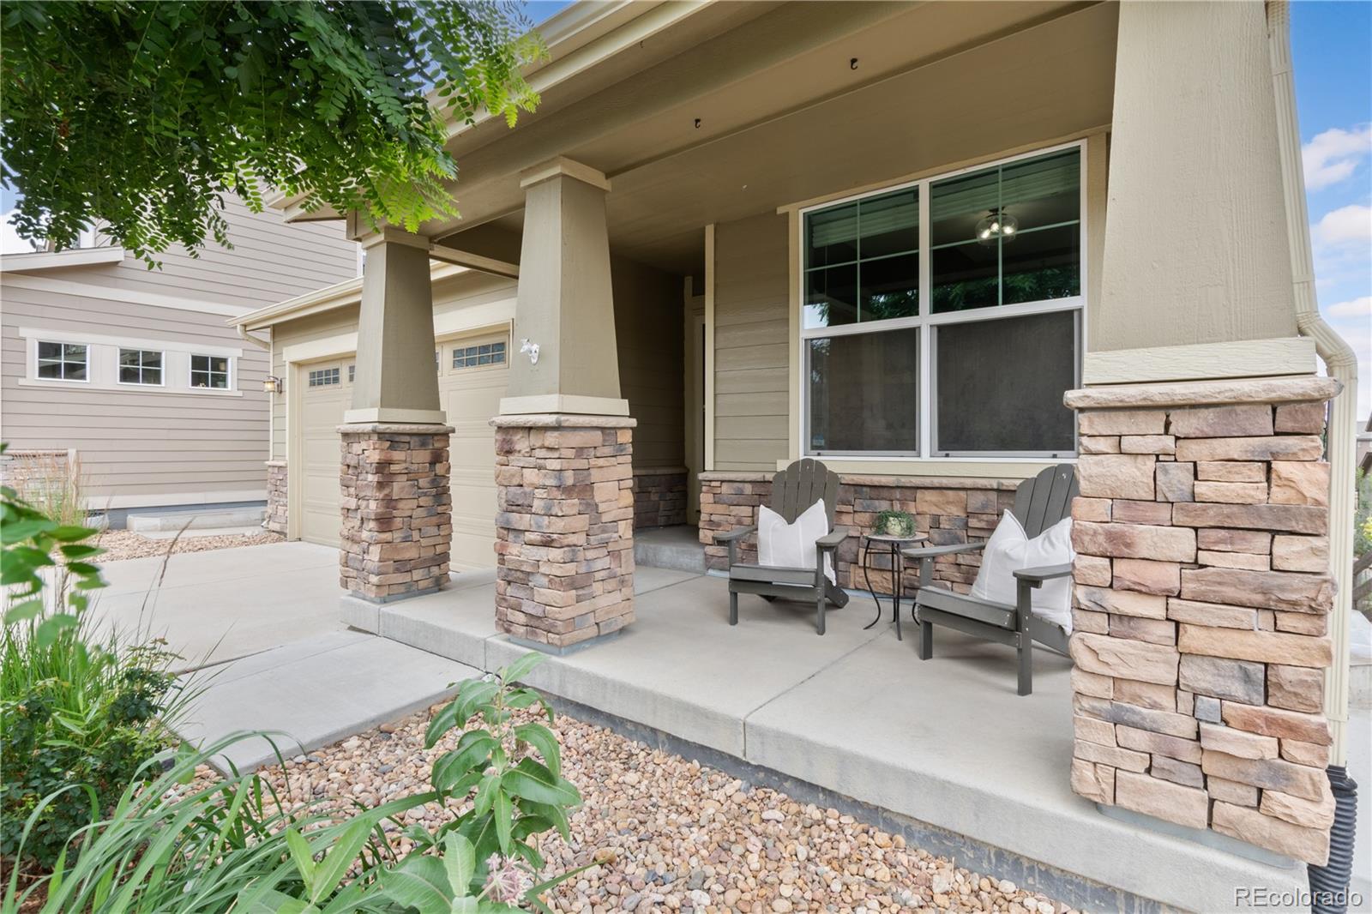
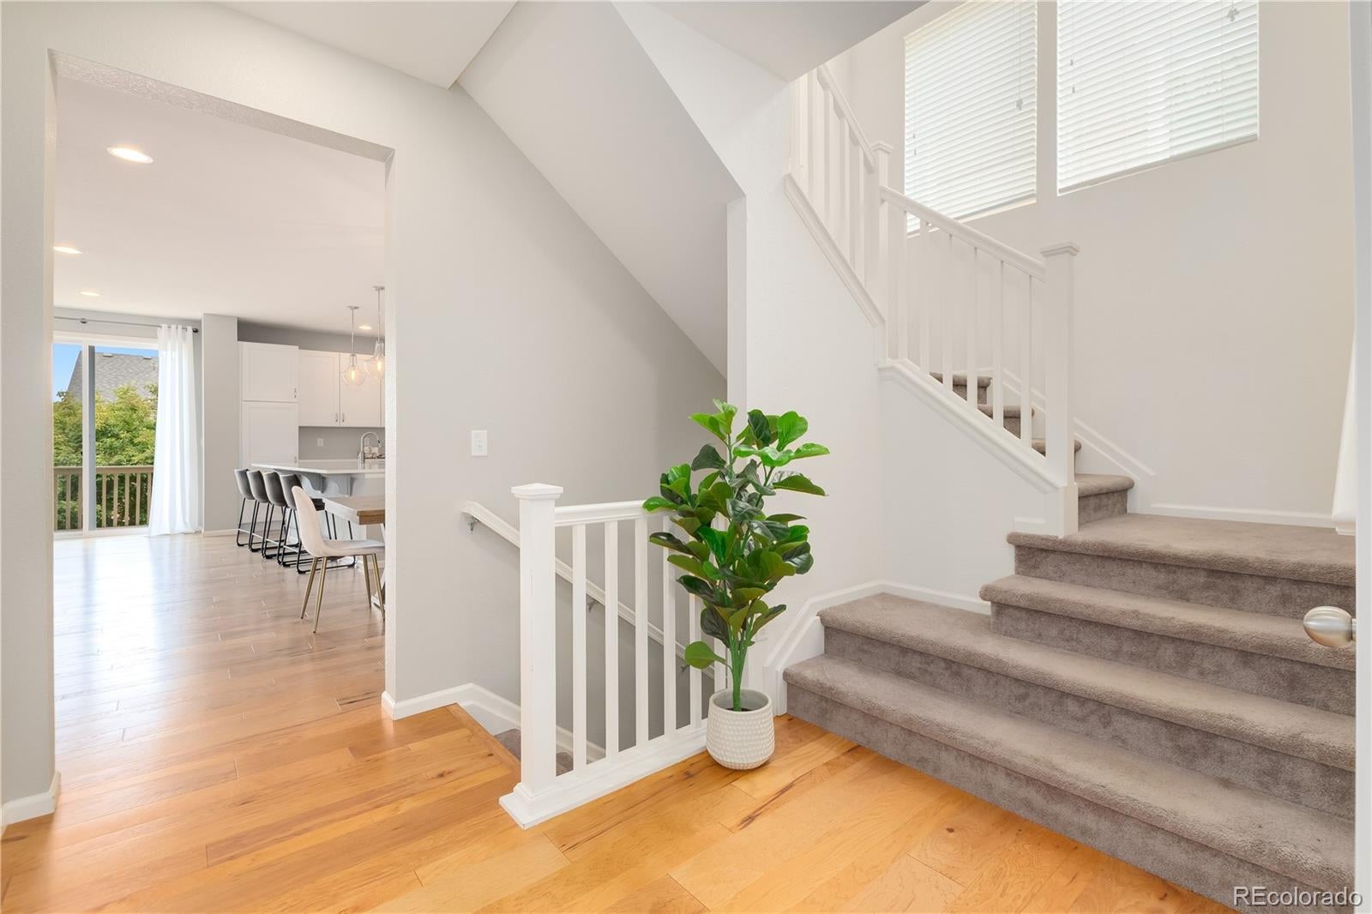
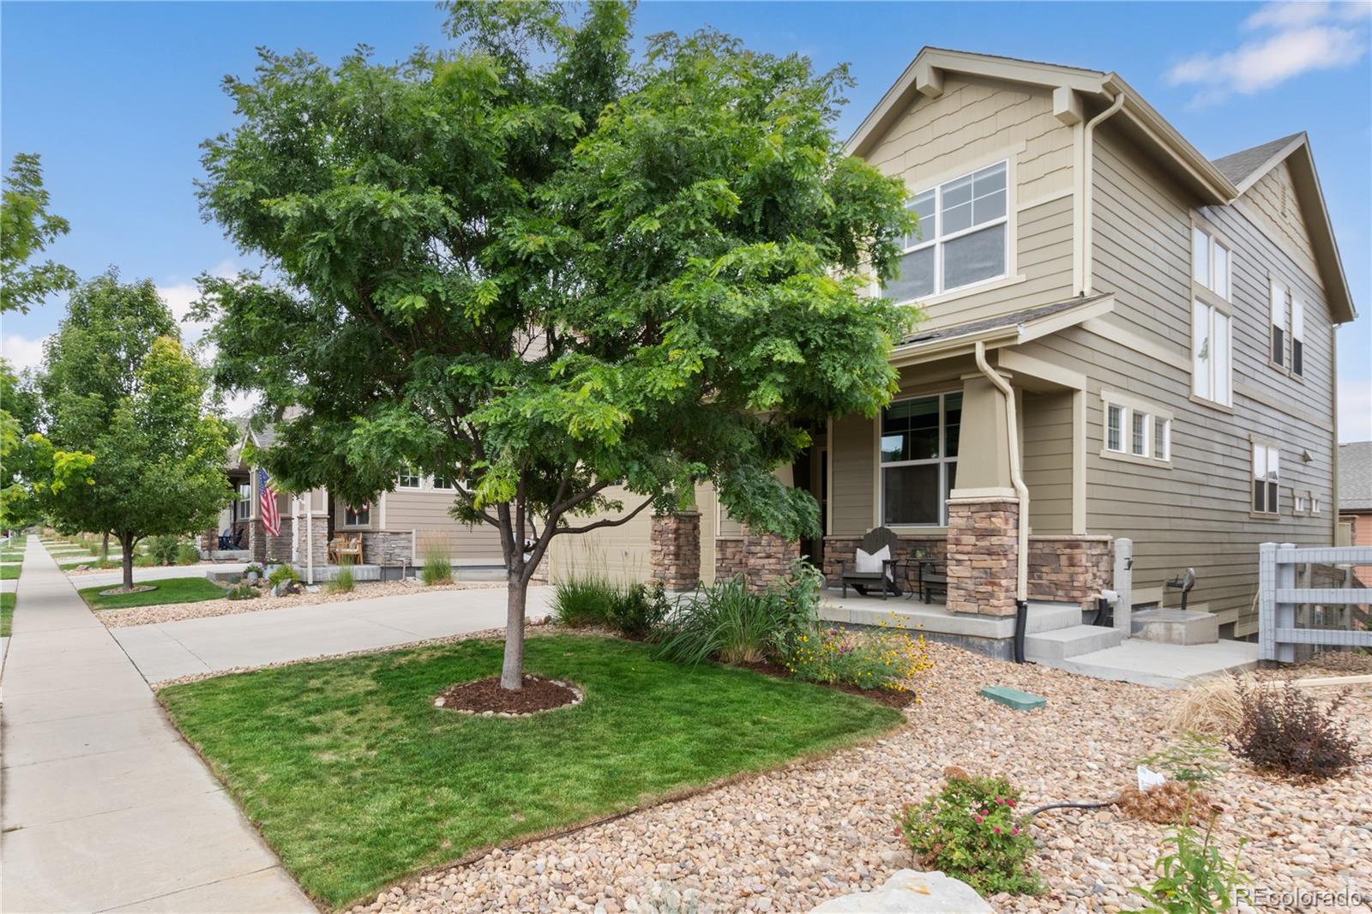
Welcome to this immaculate 4 BDRM, 4 BATH home in sought-after Anthem Highlands, where timeless finishes, thoughtful design, and stunning mountain views come together beautifully. The main level features an open-concept layout with a spacious kitchen offering quartz countertops, stainless steel appliances, abundant cabinetry, and seamless flow into the living area. Custom built-ins add style and function to the family room, while a main-floor office provides the perfect space for working from home or studying. Upstairs, the light-filled primary suite is joined by two additional bedrooms and a desirable loft, ideal for a second living area, homework space, or playroom. The beautifully finished walk-out basement expands the living space with a sunny bedroom, great room, and full bath. Designed for both everyday living and entertaining, the outdoor spaces include a deck, patio, outdoor speakers, and a professionally landscaped yard. Smart home features include Rachio smart sprinklers, Nest, Wemo smart switches, and a smart front door lock. Anthem Highlands offers exceptional neighborhood amenities, including a clubhouse, full-size fitness center, swimming pools, parks, ponds, basketball courts, tennis courts, and volleyball courts. Ideally located between Denver and Boulder, just off I-25 and minutes from DIA, this home truly has it all.

Save
Ask
Tour
Hide
Share
Listing Snapshot
Price 
$890,000
Days On Site 
60 Days
Bedrooms 
4
Inside Area (SqFt) 
3,217 sqft
Total Baths 
4
Full Baths 
3
Partial Baths 
1
Lot Size 
0.12 Acres
Year Built 
2016
MLS® Number 
9340330
Status 
Active Under Contract
Property Tax 
$7,904
HOA/Condo/Coop Fees 
$184.94 monthly
Sq Ft Source 
Public Records
Friends & Family
Recent Activity
a week agoListing updated with changes from the MLS®
a week agoStatus changed to Active Under Contract
a month agoPrice changed to $890,000
2 months agoListing first seen on site
General Features
Acres 
0.12
Attached Garage 
Yes
Direction Faces 
East
Garage 
Yes
Garage Spaces 
2
Levels 
Two
Parking 
Attached
Parking Spaces 
2
Property Sub Type 
Single Family Residence
Security 
Smoke Detector(s)
Sewer 
Public Sewer
SqFt Above 
2377
SqFt Below 
840
SqFt Total 
3532
Style 
Contemporary
Utilities 
Natural Gas AvailableCable AvailableElectricity ConnectedNatural Gas ConnectedPhone Available
Water Source 
Public
Zoning 
PUD
Interior Features
Appliances 
CooktopDishwasherDisposalDryerHumidifierMicrowaveOvenWasher
Basement 
Sump PumpFinishedFull
Cooling 
Central Air
Heating 
Forced Air
Bathroom Full 
Level - Upper
Bathroom Half 
Level - Main
Bedroom 
Dimensions - 11 x 9Level - Upper
Dining Room 
Dimensions - 16 x 9Level - Main
Family Room 
Dimensions - 16 x 16Level - Main
Great Room 
Dimensions - 30 x 16Level - Basement
Kitchen 
Dimensions - 16 x 16Level - Main
Loft 
Dimensions - 11 x 14Level - Upper
Office 
Level - Main
Save
Ask
Tour
Hide
Share
Exterior Features
Construction Details 
Other
Exterior 
BalconyRain Gutters
Fencing 
Partial
Lot Features 
Sprinklers In FrontSprinklers In Rear
Patio And Porch 
CoveredDeckFront PorchPatio
Roof 
Composition
View 
Mountain(s)
Waterview 
Mountain(s)
Community Features
Association Amenities 
ClubhouseFitness CenterPlaygroundPond SeasonalPoolTennis Court(s)Trail(s)
Association Dues 
554.83
Financing Terms Available 
CashConventionalFHAVA Loan
HOA Fee Frequency 
Quarterly
Roads 
Paved
School District 
Adams 12 5 Star Schl
Schools
School District
Adams 12 5 Star Schl
Elementary School
Thunder Vista
Middle School
Thunder Vista
High School
Legacy
Listing courtesy of Coldwell Banker Realty 56 [email protected]


The content relating to real estate for sale in this Web site comes in part from the Internet Data eXchange ("IDX") program of METROLIST, INC., DBA RECOLORADO real estate listings held by brokers other than Coldwell Banker Realty 56 are marked with the IDX Logo. This information is being provided for the consumers' personal, non-commercial use and may not be used for any other purpose. All information subject to change and should be independently verified.

Neighborhood & Commute
Source: Walkscore
Save
Ask
Tour
Hide
Share