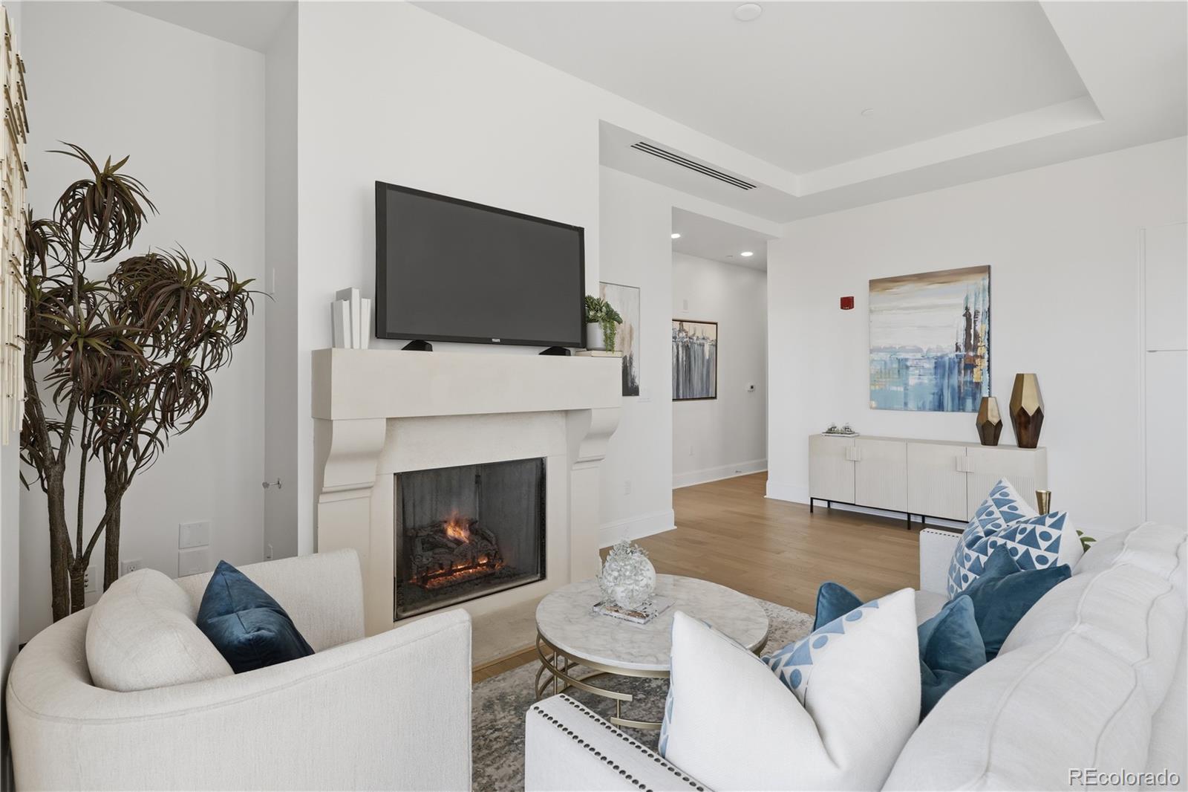
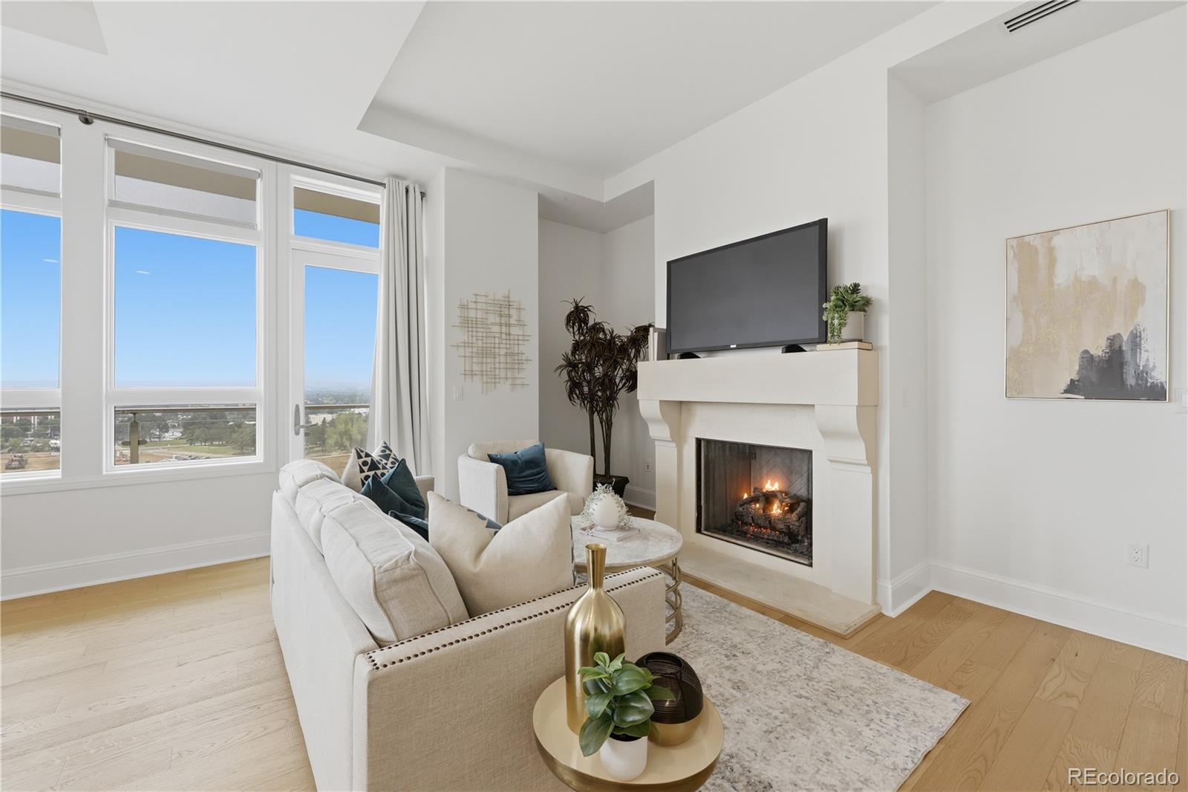
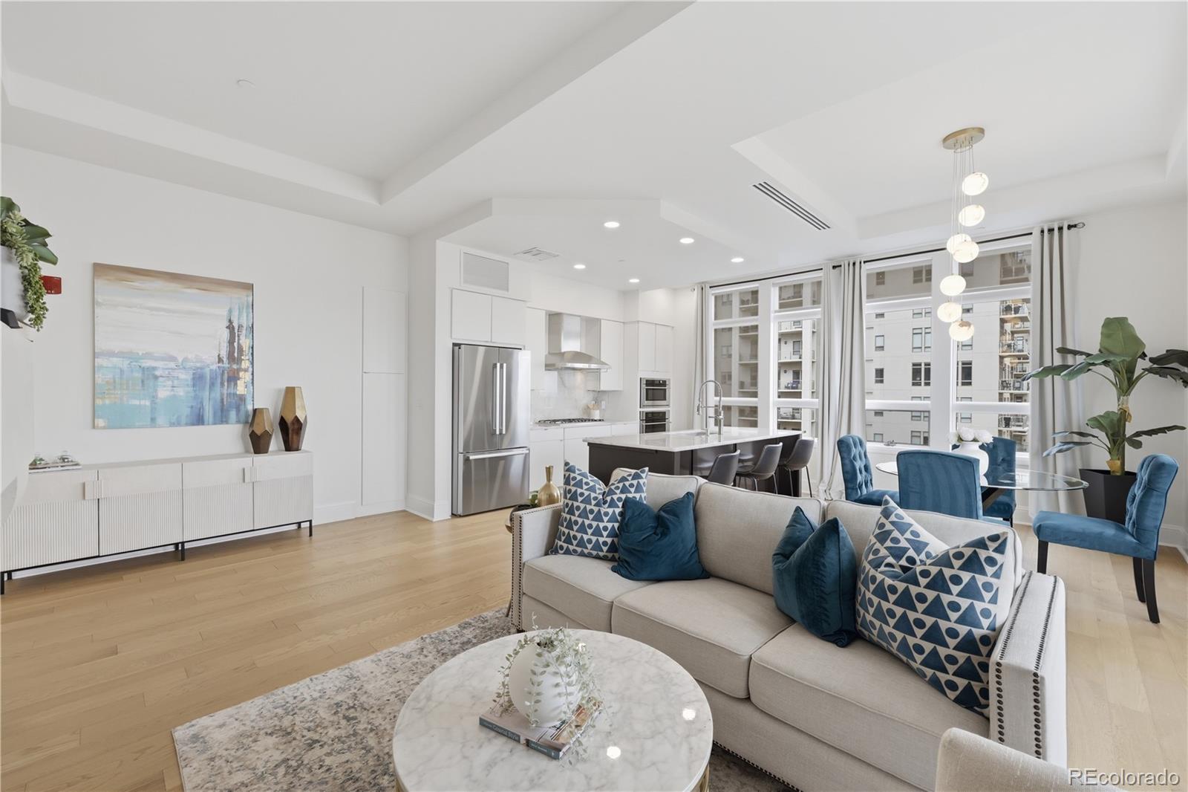
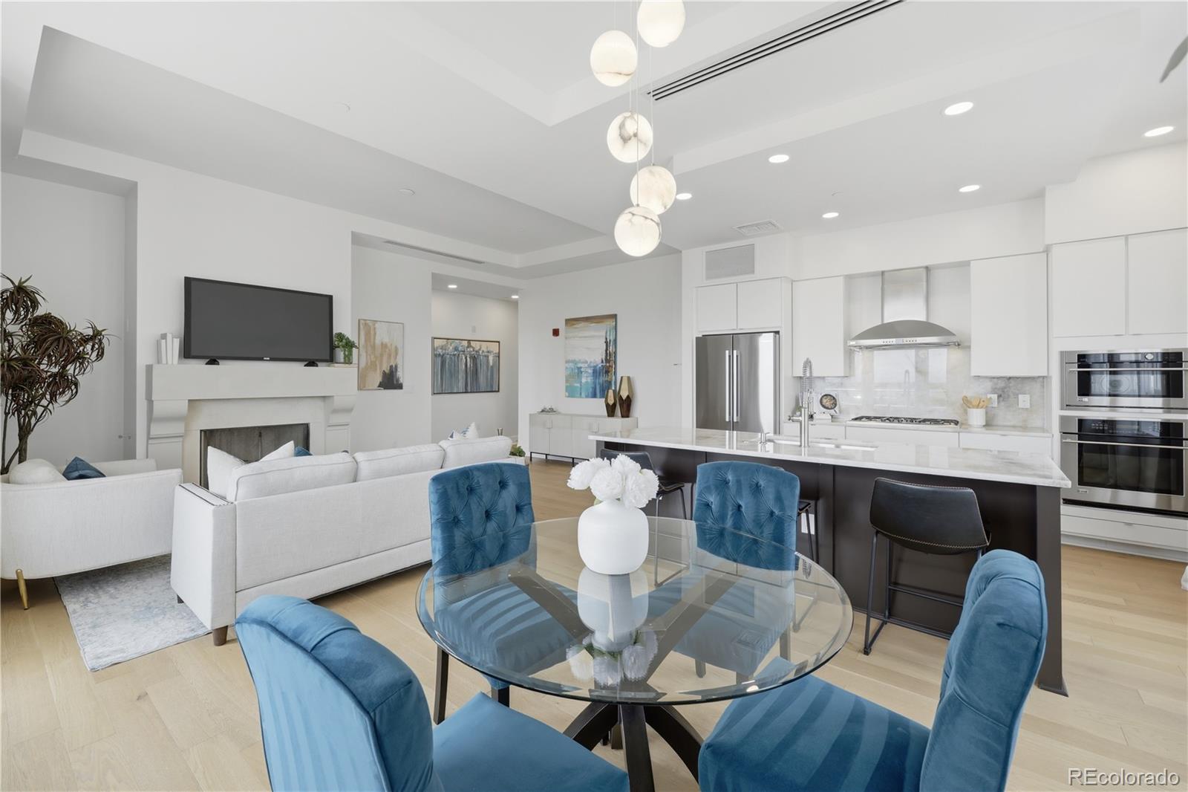
Experience the art of elevated living at The Landmark, one of Greenwood Village’s most coveted luxury addresses. Residence #804 offers 1,473 square feet of graciously appointed living space, featuring two bedrooms, two baths, and an atmosphere designed for both sophisticated entertaining and effortless everyday living. Two deeded parking spaces in the secure garage provide exceptional convenience and peace of mind.
Life at The Landmark transcends traditional condominium living. Residents enjoy an extraordinary collection of resort-inspired amenities available across both towers, including 24-hour concierge and front-desk service, two state-of-the-art fitness centers, yoga and wellness spaces, sparkling outdoor pools and hot tubs, sauna and steam rooms, and beautifully appointed terraces with inviting gathering spaces. For entertaining, the possibilities are virtually endless: an elegant clubroom with full kitchen, private theater, library, card room, business center, conference and meeting spaces, guest suites, and temperature-controlled wine lockers create a lifestyle where every occasion can be celebrated without ever leaving home.
The Landmark’s attentive services and secure environment provide a rare sense of ease, while its enviable setting places an exceptional array of dining, entertainment, fitness, and personal services just steps from your door. Enjoy an evening at the theater or Comedy Works, dine at acclaimed restaurants, meet friends for coffee, or indulge in the many wellness offerings throughout the Landmark community. With convenient access to I-25, light rail, the Denver Tech Center, and downtown Denver, the location is as effortless as the lifestyle.
Residence #804 is a remarkable opportunity to embrace a refined, lock-and-leave lifestyle in one of the area’s most celebrated residential communities—where luxury, convenience, security, and service come together beautifully. Welcome home to The Landmark.
Listing Snapshot
Inside Area (SqFt)
1,473 sqft
HOA/Condo/Coop Fees
$1,486 monthly
Sq Ft Source
Public Records
Recent Activity
| yesterday | | Listing updated with changes from the MLS® |
| 3 days ago | | Listing first seen on site |
General Features
Green Energy Efficient
AppliancesConstructionDoorsExposure/ShadeHVACInsulationRoofWindows
Parking
Circular DrivewayConcreteElectric Vehicle Charging Station(s)GuestLightedStorage
Property Condition
Updated/Remodeled
Property Sub Type
Condominium
Security
24 Hour SecurityCarbon Monoxide Detector(s)Key Card EntrySecured Garage/ParkingSecurity GuardSecurity ServiceSmoke Detector(s)
Utilities
Natural Gas AvailableCable AvailableElectricity ConnectedNatural Gas ConnectedPhone Available
Interior Features
Appliances
OvenConvection OvenCooktopDishwasherDisposalDryerMicrowaveRange HoodRefrigeratorSelf Cleaning OvenWasherWine Cooler
Cooling
Ceiling Fan(s)Central Air
Fireplace Features
Family RoomGas
Heating
Forced AirNatural Gas
Interior
Built-in FeaturesCeiling Fan(s)Eat-in KitchenEntrance FoyerHigh CeilingsHigh Speed InternetKitchen IslandOpen FloorplanWalk-In Closet(s)
Window Features
Double Pane WindowsWindow Coverings
Bathroom Full
Dimensions - 9 x 7.5Level - MainDescription - Quartz Countertops, Tile Floors, Luxury Tile Surround, Linen Closet, En-Suite Bedroom 2
Bathroom Three Quarter
Dimensions - 15 x 7Level - MainDescription - Double Sinks, Large Vanity, Quartz Countertop, High Ceiling, Large Walk-In Closet, Luxury Tile Shower Surround, Glass Shower Enclosure, Tile Floors, Linen Storage, Custom Closet
Bedroom
Dimensions - 16 x 13Level - MainDescription - Bedroom 2, High Ceilings, Carpet, Window Coverings, Tray Ceiling, Ceiling Fan
Dining Room
Dimensions - 12 x 11Level - MainDescription - Luxury Wood Plank Floors, Window Coverings, Modern Chandelier, High Ceilings
Family Room
Dimensions - 15 x 11Level - MainDescription - Gas Fireplace, Tile Surround, Mantel, Door To Private Patio, High Ceilings, Luxury Wood Plank Floors
Kitchen
Dimensions - 12 x 11Level - MainDescription - Quartz Countertops and Backsplash, Oversized Kitchen Island, Large Sink, Vent Hood, 5-Burner Gas Cooktop, Refrigerator, Wine Cooler, Microwave, Oven, Dishwasher, Disposal, High Ceilings, Luxury Wood Plank Flooring
Laundry
Dimensions - 4.5 x 3Level - MainDescription - Laundry Closet, Stacked Washer and Dryer Included
Exterior Features
Construction Details
Concrete
Exterior
BalconyFire PitGas GrillLightingRain Gutters
Lot Features
LandscapedNear Public Transit
Patio And Porch
CoveredPatio
Pool Features
Outdoor Pool
Waterview
CityMountain(s)
Windows/Doors
Double Pane WindowsWindow Coverings
Community Features
Accessibility Features
Accessible EntranceAccessible Approach with RampAccessible Common AreaAccessible DoorsAccessible Hallway(s)
Association Amenities
ClubhouseConciergeElevator(s)Fitness CenterParkingPoolSaunaSpa/Hot TubStorage
Building Access
Corridor Access
Financing Terms Available
CashConventionalFHAVA Loan
HOA Fee Frequency
Monthly
School District
Cherry Creek 5
Schools
School DistrictCherry Creek 5
Elementary SchoolGreenwood
Listing courtesy of RE/MAX Professionals
[email protected]

The content relating to real estate for sale in this Web site comes in part from the Internet Data eXchange ("IDX") program of METROLIST, INC., DBA RECOLORADO real estate listings held by brokers other than RE/MAX Professionals are marked with the IDX Logo. This information is being provided for the consumers' personal, non-commercial use and may not be used for any other purpose. All information subject to change and should be independently verified.
Source: Walkscore