

16652 Las Brisas DriveBroomfield, CO 80023
Due to the health concerns created by Coronavirus we are offering personal 1-1 online video walkthough tours where possible.
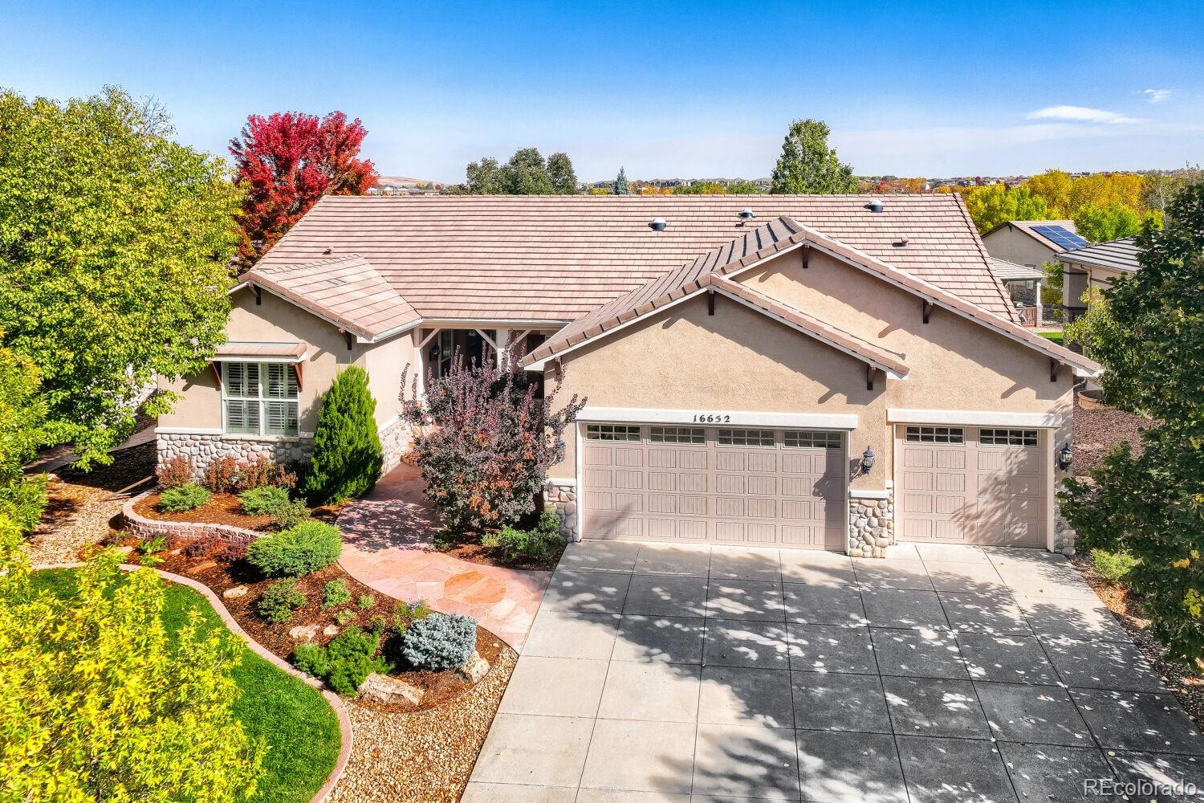
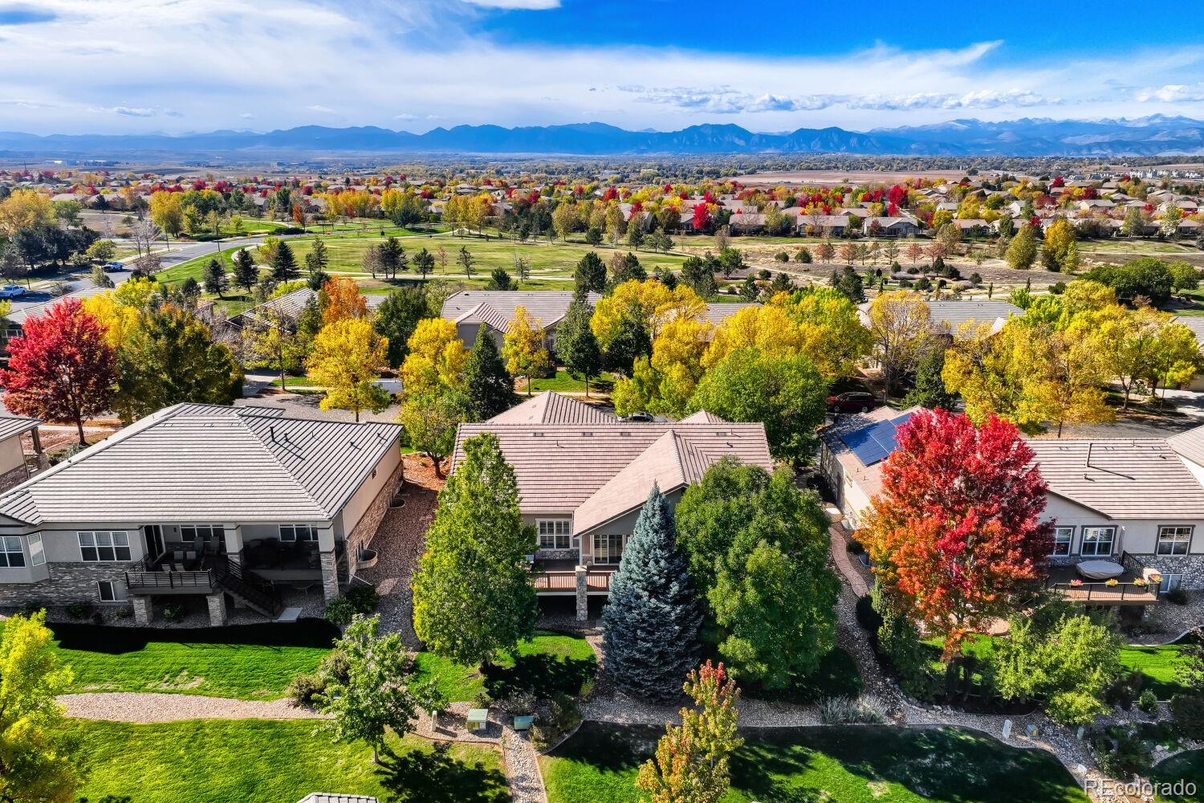
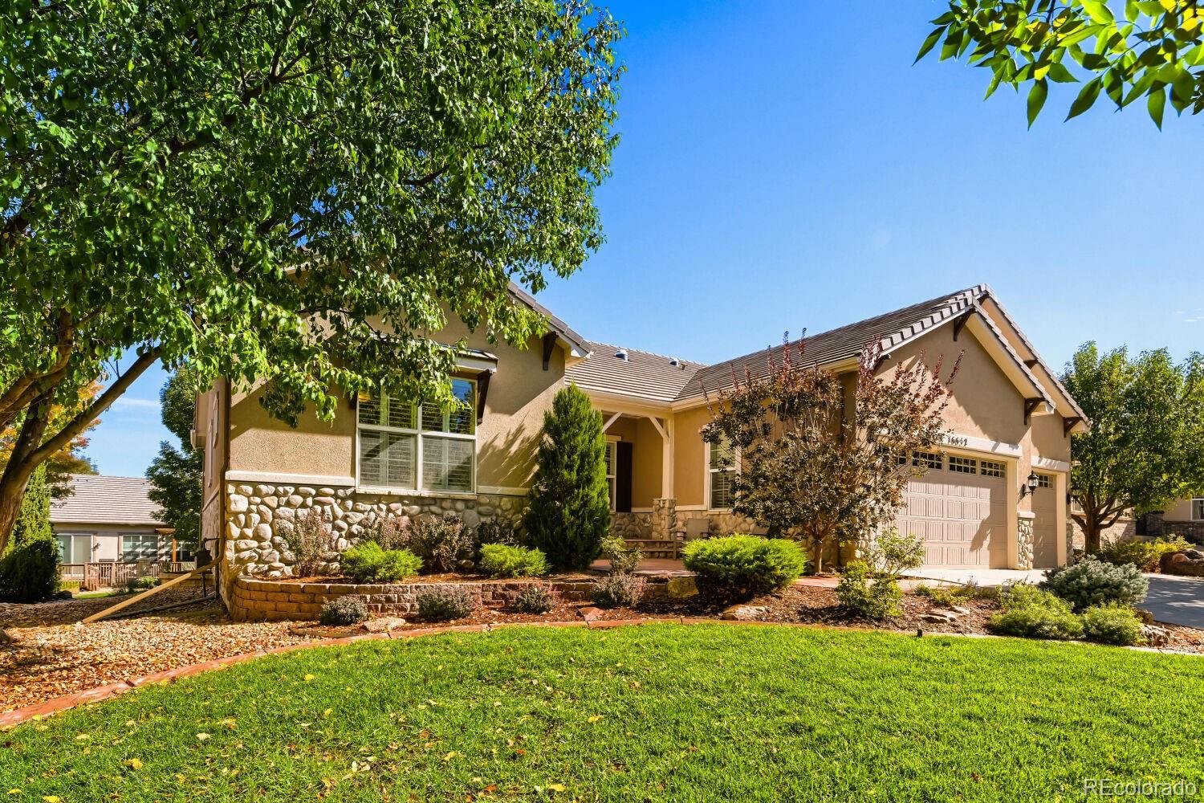
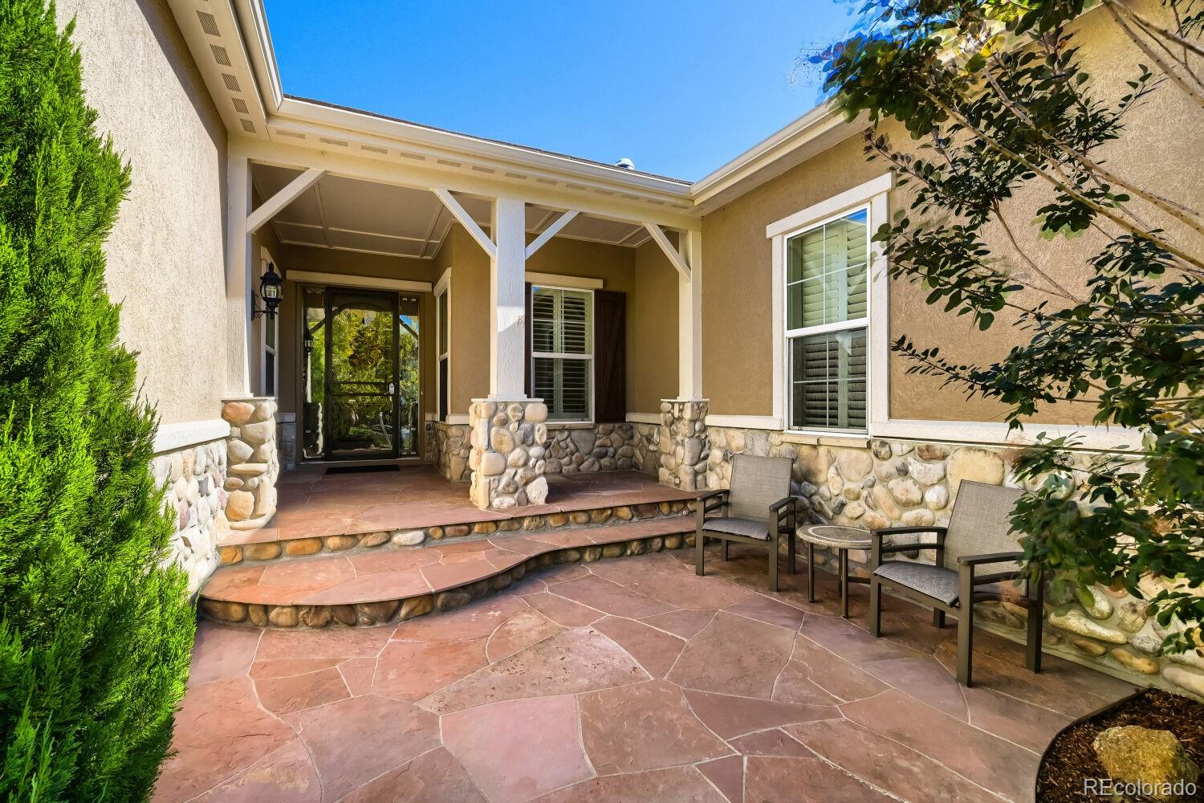
Stunning Vail Model in Sought-After Anthem Ranch! Beautifully maintained & thoughtfully updated, this exceptional home offers over 2,600 finished sq ft on the main level, abundant natural light & impressive upgrades. Situated on a quiet street in the award-winning Anthem Ranch 55+ active adult community, this home combines elegant finishes, functional living spaces and an enviable Colorado lifestyle. The exquisitely renovated primary bathroom features custom cabinetry, quartz countertops, newer sinks & faucets, a frameless European-style shower & designer tile. Newer carpeting & a private office w/ double French doors. Plantation shutters, three solar tubes, and newer lighting enhance the home's warm, inviting atmosphere. Designed for the home chef, the gourmet kitchen features rich cherry cabinetry with convenient rollouts, newer granite countertops & appliances, gas cooktop, Bosch dishwasher & double ovens. Newer furnace & A/C, added attic insulation, whole-house attic fan, humidifier, instant hot water & newer garage doors. Enjoy Colorado outdoor living with a front flagstone patio, upgraded landscaping, spacious backyard deck with a dedicated gas line for grilling. Oversized 3 car garage w/ epoxy flooring, cabinets, workbench, and a second refrigerator. Plumbed-in gas grill & deck furniture are included. Expansive, unfinished garden-level basement is pre-plumbed for a future bathroom and features a structural basement floor—offering outstanding potential for additional living space & future customization. Anthem Ranch delivers a premier resort-style lifestyle centered around the 30,000-square-foot Aspen Lodge, with indoor & outdoor pools, hot tub, a full fitness center, classes, over 130 clubs, concerts, and a wide variety of social activities. Enjoy pickleball, tennis, bocce & access to over 48 miles of trails. Restaurants, shopping, Boulder, Denver, DIA, & I-25 are conveniently accessible. Beautifully updated & meticulously cared for, this home is a must-see!
| 13 hours ago | Listing updated with changes from the MLS | |
| 3 days ago | Status changed to Active | |
| 4 days ago | Listing first seen on site |

The content relating to real estate for sale in this Web site comes in part from the Internet Data eXchange ("IDX") program of METROLIST, INC., DBA RECOLORADO real estate listings held by brokers other than Compass - Denver are marked with the IDX Logo. This information is being provided for the consumers' personal, non-commercial use and may not be used for any other purpose. All information subject to change and should be independently verified.