Save
Ask
Tour
Hide
Share
$1,149,000
6 Days On Site

5940 S Mobile Court
Aurora, CO 80016

For Sale|Single Family Residence|Active
5
Beds
5
Total Baths
4
Full Baths
1
Partial Bath
5,268
SqFt
$218
/SqFt
2004
Built
Subdivision:
Piney Creek Village
County:
Arapahoe

Due to the health concerns created by Coronavirus we are offering personal 1-1 online video walkthough tours where possible.
Call Now: 1-720-316-7772
Is this the listing for you? We can help make it yours.
1-720-316-7772
5940 S Mobile Court5940 S Mobile Court5940 S Mobile Court5940 S Mobile Court
Save
Ask
Tour
Hide
Share

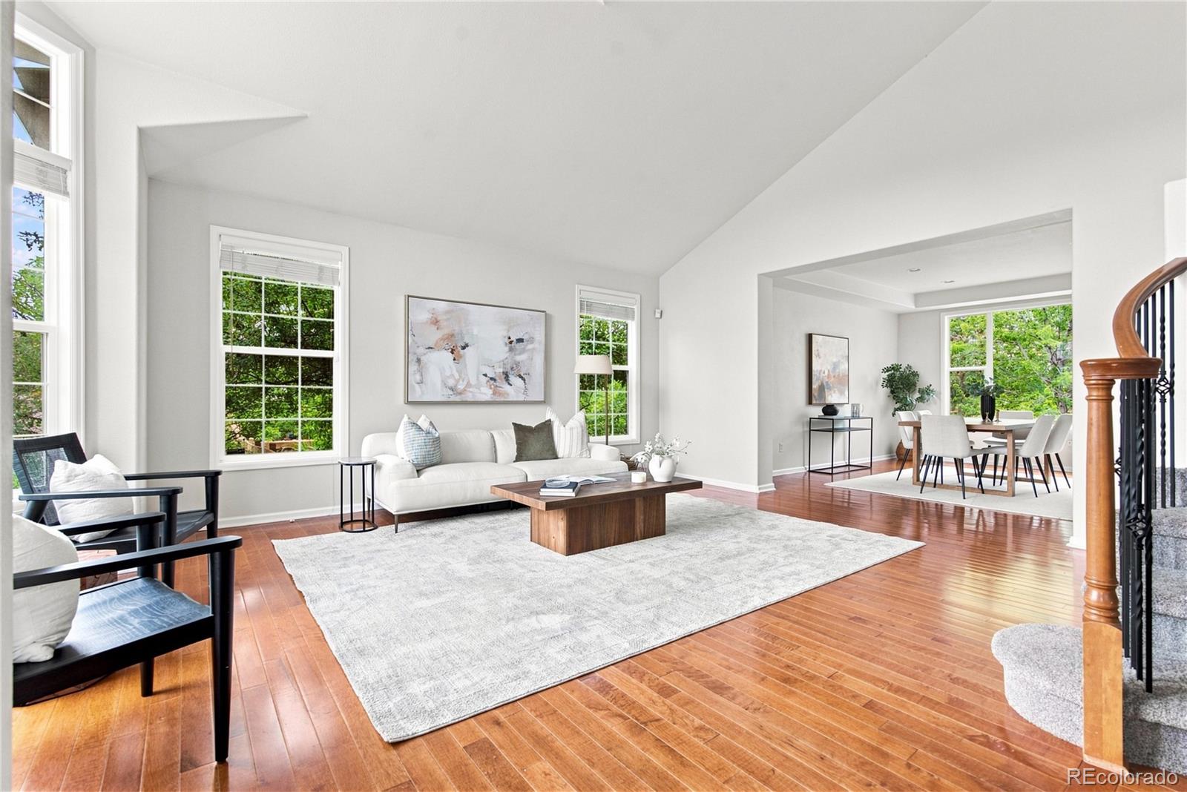
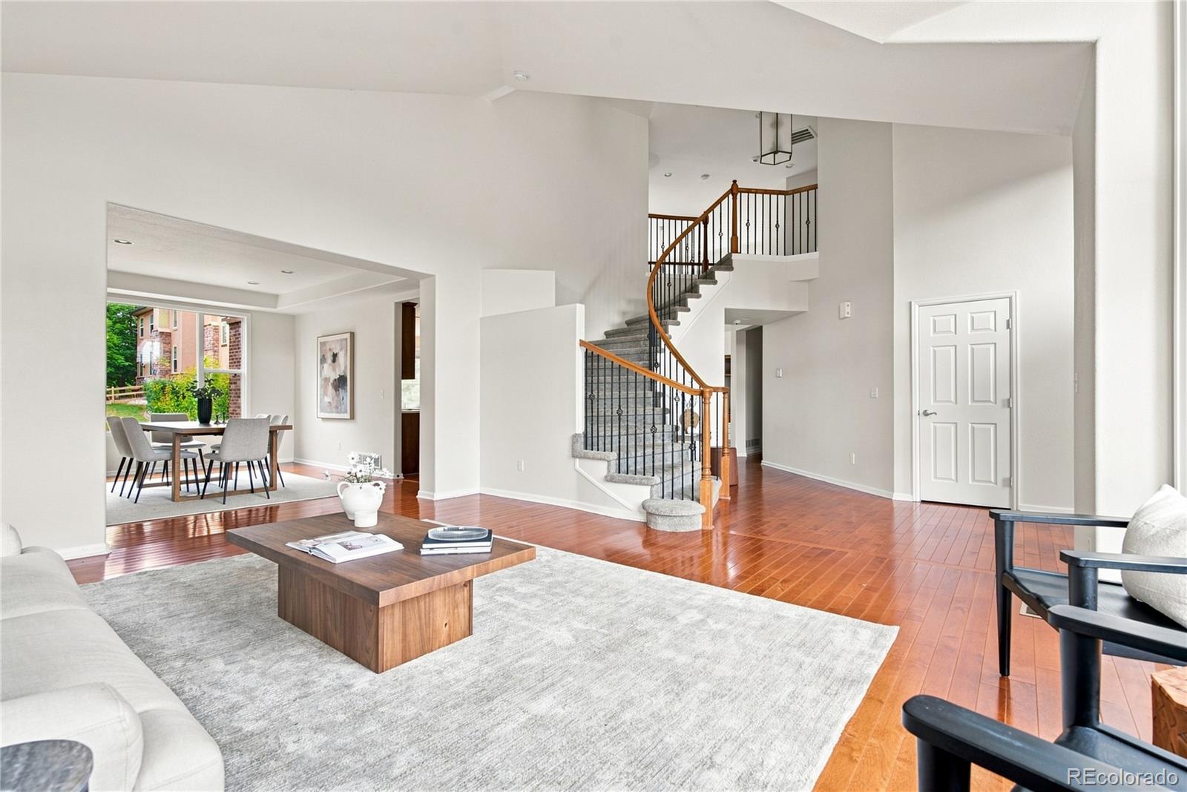
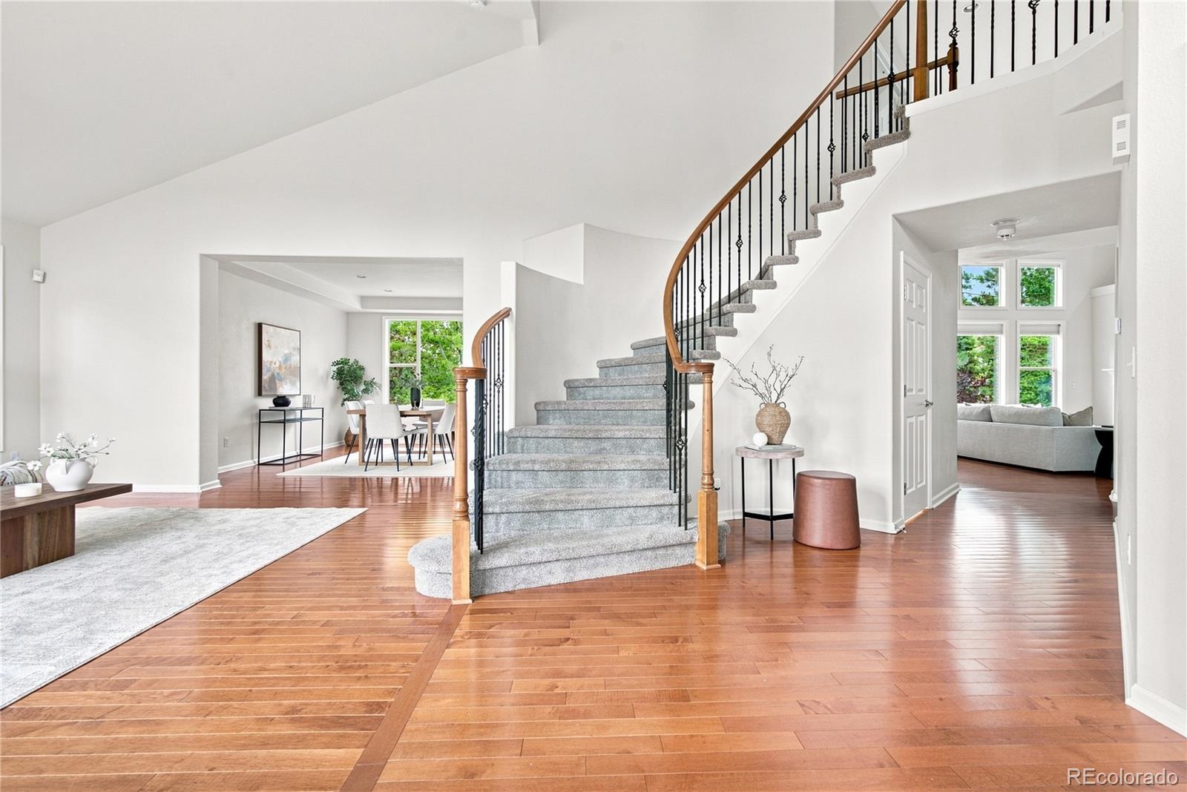
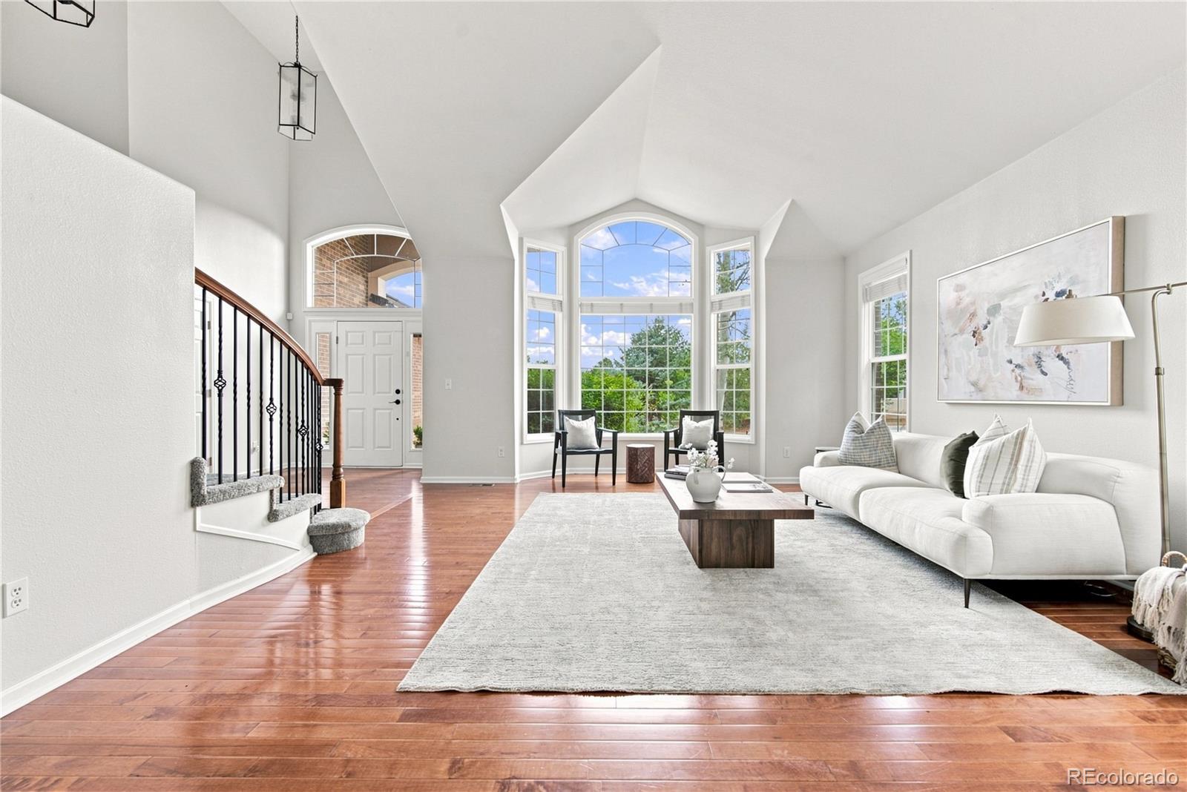
Turn-key and beautifully updated in highly sought-after Piney Creek Village! Featuring 9-foot ceilings, large bay windows, and an open, functional floor plan, this home is designed for comfortable everyday living and effortless entertaining. The main level offers a soaring two-story family room with a fireplace, a private office, formal living and dining rooms, and a convenient mudroom/laundry room with a custom built-in drop zone just off the three-car garage. Upstairs, the spacious primary suite features a completely renovated spa-like bathroom with a freestanding soaking tub, oversized walk-in shower, and dual walk-in closets. Three additional bedrooms complete the upper level. The newly finished basement adds incredible flexibility with a private bedroom suite featuring an en suite bath, an additional office or flex room, and a spacious recreation area ideal for a media room, home gym, or game room. The basement is also prepped for future expansion with 220-volt wiring and an upgraded electrical panel. The backyard is designed for Colorado living with an oversized stamped concrete patio and a convenient exterior gas line, perfect for grilling and entertaining year-round. Additional updates include a new roof, new gutters, and a new hot water heater. Located just 2.5 miles from Cherry Creek State Park and Reservoir and within walking distance of the Trails Recreation Center and Dog Park, this home offers an unbeatable location. Unlike many homes in Piney Creek Village, this property belongs to the original Piney Creek HOA, featuring an Olympic-size pool, Piney Creek Heat swim team, lighted tennis and pickleball courts, basketball court, clubhouse, scenic pond, parks, and playgrounds. Located within the award-winning Cherry Creek School District and just minutes from Regis Jesuit High School, this exceptional home offers thoughtful updates, flexible living space, and outstanding community amenities.

Save
Ask
Tour
Hide
Share
Listing Snapshot
Price 
$1,149,000
Days On Site 
6 Days
Bedrooms 
5
Inside Area (SqFt) 
5,268 sqft
Total Baths 
5
Full Baths 
4
Partial Baths 
1
Lot Size 
0.35 Acres
Year Built 
2004
MLS® Number 
9464075
Status 
Active
Property Tax 
$6,817.87
HOA/Condo/Coop Fees 
$72 monthly
Sq Ft Source 
Public Records
Friends & Family
Recent Activity
5 days agoListing updated with changes from the MLS®
7 days agoListing first seen on site
General Features
Acres 
0.35
Attached Garage 
Yes
Direction Faces 
West
Foundation 
Slab
Garage 
Yes
Garage Spaces 
3
Levels 
Two
Parking 
ConcreteOversizedAttached
Parking Spaces 
3
Property Condition 
Updated/Remodeled
Property Sub Type 
Single Family Residence
Security 
Carbon Monoxide Detector(s)Smoke Detector(s)
Sewer 
Public Sewer
SqFt Above 
3652
SqFt Below 
1616
SqFt Total 
5722
Utilities 
Natural Gas AvailableCable AvailableElectricity ConnectedNatural Gas ConnectedPhone Available
Water Source 
Public
Interior Features
Appliances 
OvenCooktopDishwasherDisposalDouble OvenDryerGas Water HeaterMicrowaveRefrigeratorSelf Cleaning OvenWasher
Basement 
Sump PumpFinishedFull
Cooling 
Ceiling Fan(s)Central Air
Electric 
220 Volts
Fireplace 
Yes
Fireplace Features 
Family RoomGas Log
Fireplaces 
1
Flooring 
CarpetStoneTileWood
Furnished 
Unfurnished
Heating 
Forced AirNatural Gas
Interior 
Breakfast BarBuilt-in FeaturesCeiling Fan(s)Eat-in KitchenEntrance FoyerHigh CeilingsHigh Speed InternetKitchen IslandOpen FloorplanPantryWalk-In Closet(s)
Window Features 
Bay Window(s)Window Treatments
Bathroom Full 
Level - UpperDescription - A spacious private retreat featuring a newly renovated spa-inspired en suite with a soaking tub, walk-in shower, dual vanities, and two separate walk-in closets.
Bathroom Three Quarter 
Level - BasementDescription - This generous basement bedroom is complemented by a private 3/4 en suite bath, making it a comfortable and inviting guest suite.
Bedroom 
Level - UpperDescription - This spacious upper-level bedroom features a private en suite bathroom, offering comfort, convenience, and added privacy.
Dining Room 
Level - MainDescription - Dining Room: Seamlessly connected to the kitchen and family room, this light-filled dining space is perfect for hosting gatherings, holiday meals, and everyday entertaining.
Family Room 
Level - MainDescription - Filled with abundant natural light, this welcoming family room features a cozy sitting area just off the entry.
Kitchen 
Level - MainDescription - Beautifully updated with quartz countertops, sleek black hardware, stainless steel appliances, and a spacious walk-in pantry. The open-concept design flows seamlessly into the living and dining areas, making it ideal for everyday living and entertaining.
Laundry 
Level - MainDescription - Conveniently located just off the 3-car garage, the laundry room features a utility sink and a custom built-in drop zone with lockers, providing the perfect space to stay organized.
Living Room 
Level - MainDescription - A soaring two-story living room with a gas fireplace, abundant natural light, and an open-concept layout that flows seamlessly into the kitchen, creating the perfect space for everyday living and entertaining.
Media Room 
Level - BasementDescription - A spacious media and recreation room offers endless flexibility for entertaining, a home theater, fitness area, or playroom. The space is already equipped with electrical for a future kitchenette or wet bar, providing excellent potential for customization.
Office 
Level - BasementDescription - A dedicated office with an egress window provides the perfect work-from-home space while offering the flexibility to serve as a home gym, hobby room, or additional guest space.
Save
Ask
Tour
Hide
Share
Exterior Features
Construction Details 
BrickConcreteFrame
Exterior 
Dog RunGas GrillPrivate Yard
Fencing 
FencedFull
Lot Features 
Cul-De-SacLandscapedLevelSprinklers In FrontSprinklers In Rear
Patio And Porch 
Front PorchPatio
Roof 
Concrete
Windows/Doors 
Bay Window(s)Window Treatments
Community Features
Association Amenities 
ClubhouseParkPond SeasonalPoolTennis Court(s)Trail(s)
Association Dues 
72
Financing Terms Available 
1031 ExchangeCashConventionalFHA
HOA Fee Frequency 
Monthly
Roads 
Paved
School District 
Cherry Creek 5
Schools
School District
Cherry Creek 5
Elementary School
Indian Ridge
Middle School
Laredo
High School
Smoky Hill
Listing courtesy of Your Castle Real Estate Inc [email protected]


The content relating to real estate for sale in this Web site comes in part from the Internet Data eXchange ("IDX") program of METROLIST, INC., DBA RECOLORADO real estate listings held by brokers other than Your Castle Real Estate Inc are marked with the IDX Logo. This information is being provided for the consumers' personal, non-commercial use and may not be used for any other purpose. All information subject to change and should be independently verified.

Neighborhood & Commute
Source: Walkscore
Save
Ask
Tour
Hide
Share