

Save
Ask
Tour
Hide
$985,000
2 Days On Site
3430 Chandon WayHighlands Ranch, CO 80126
For Sale|Single Family Residence|Active
5
Beds
4
Total Baths
3
Full Baths
1
Partial Bath
4,611
SqFt
$214
/SqFt
2003
Built
Subdivision:
Firelight
County:
Douglas
Due to the health concerns created by Coronavirus we are offering personal 1-1 online video walkthough tours where possible.
Call Now: 1-720-316-7772
Is this the listing for you? We can help make it yours.
1-720-316-7772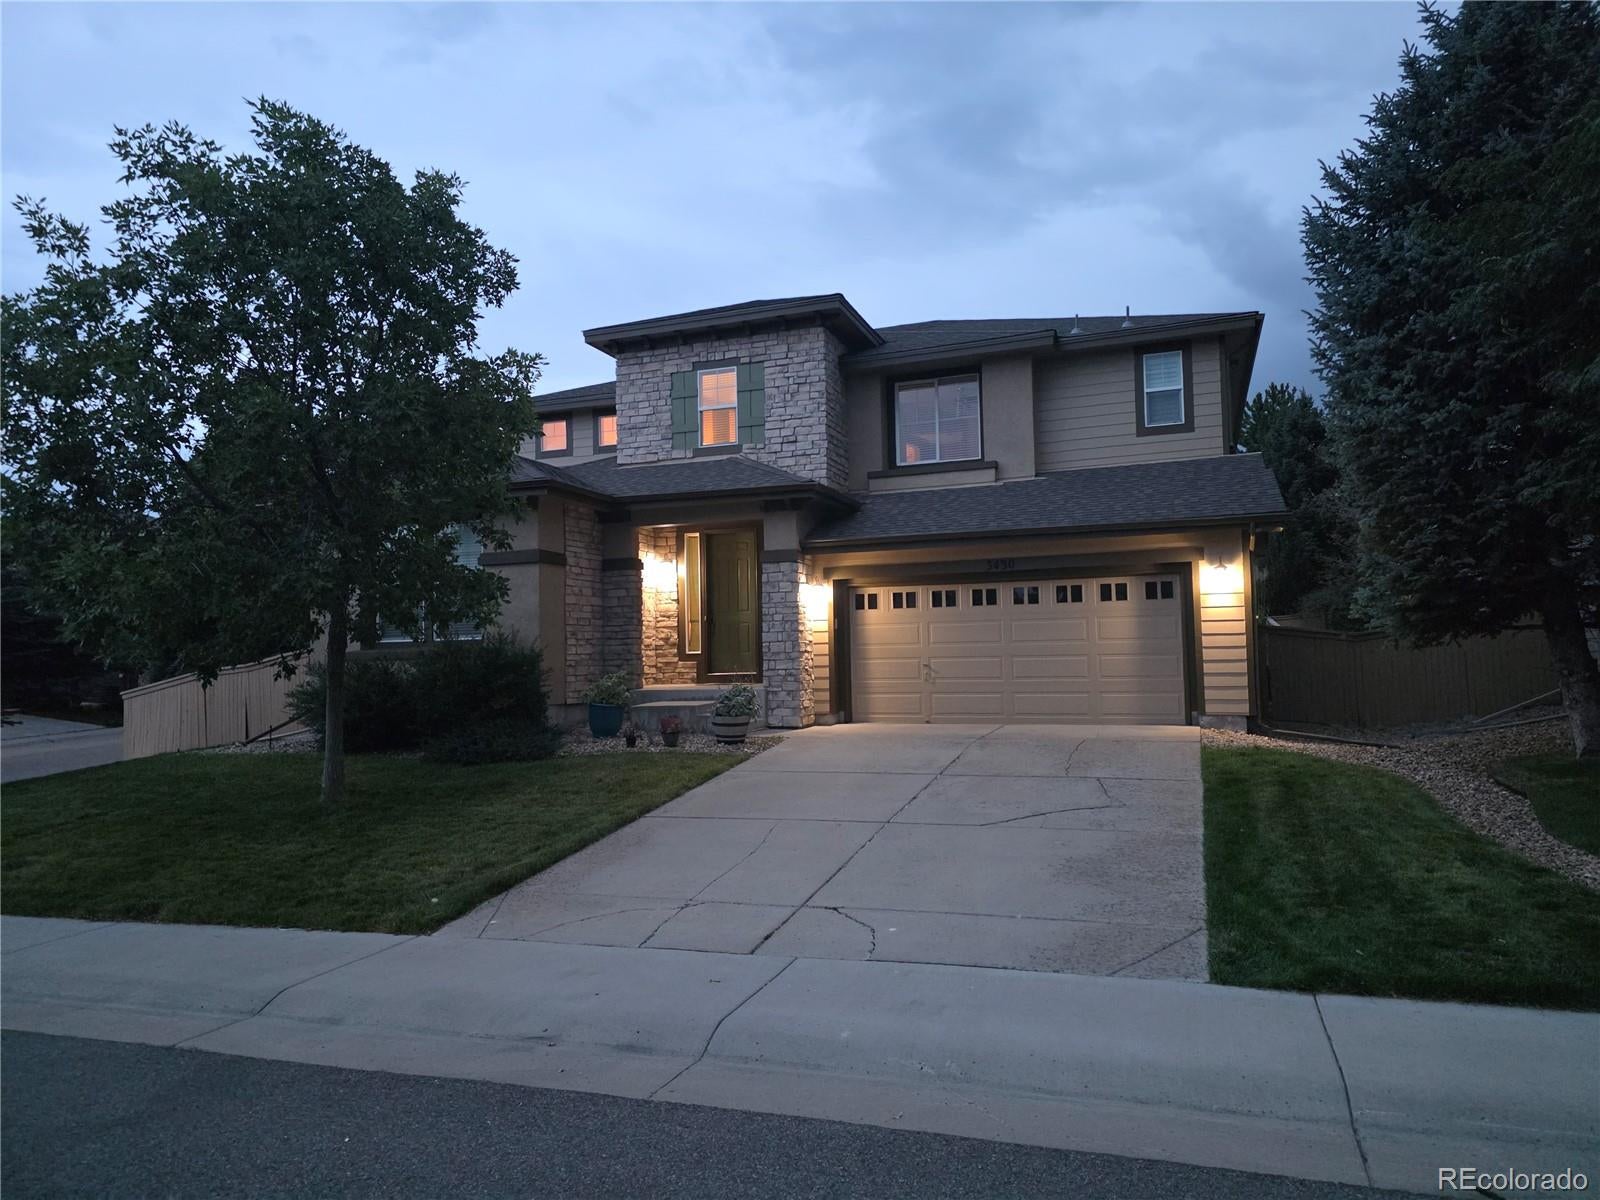
Save
Ask
Tour
Hide
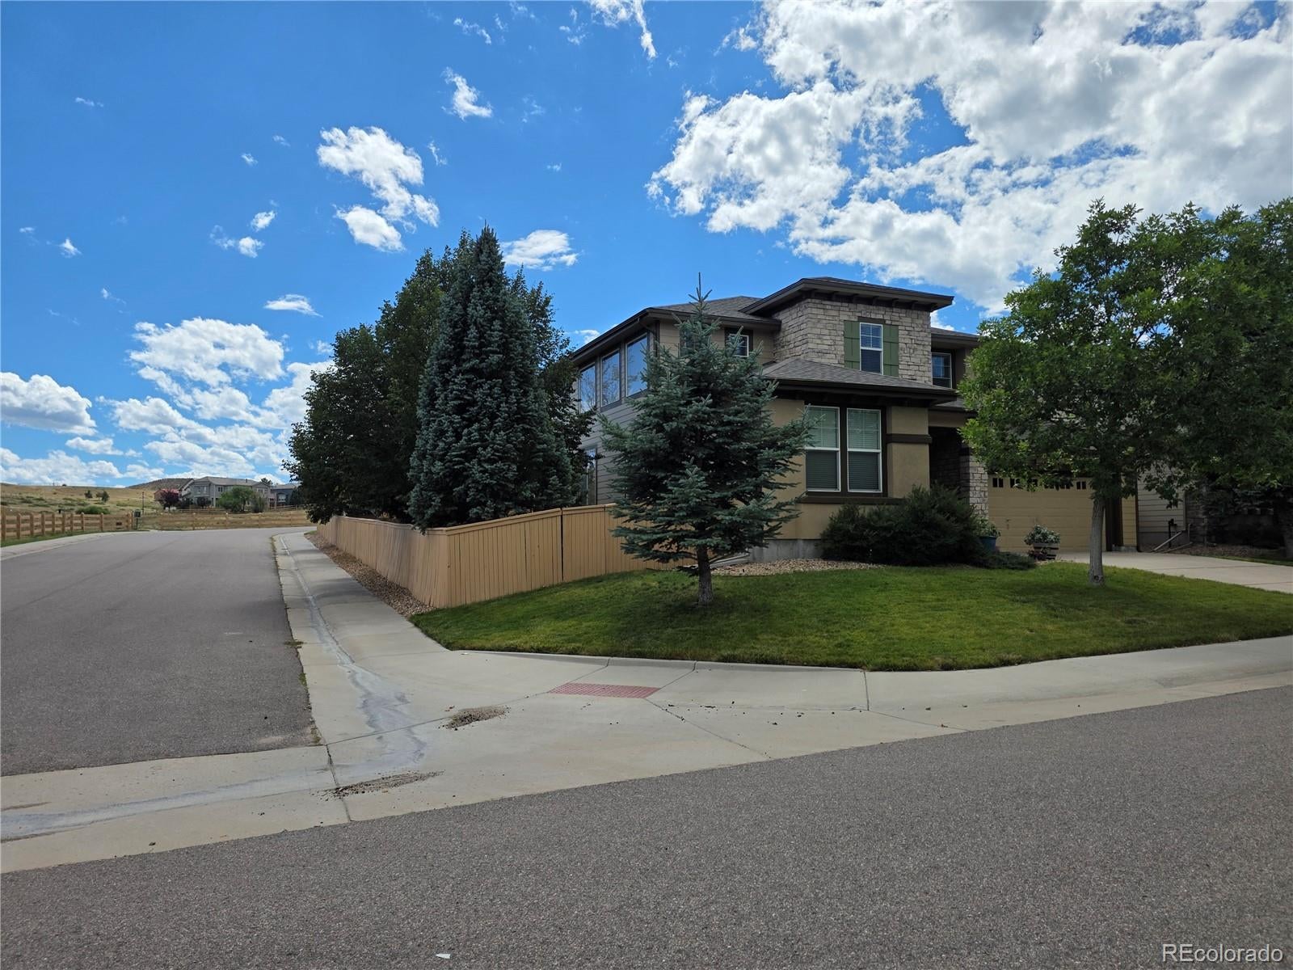
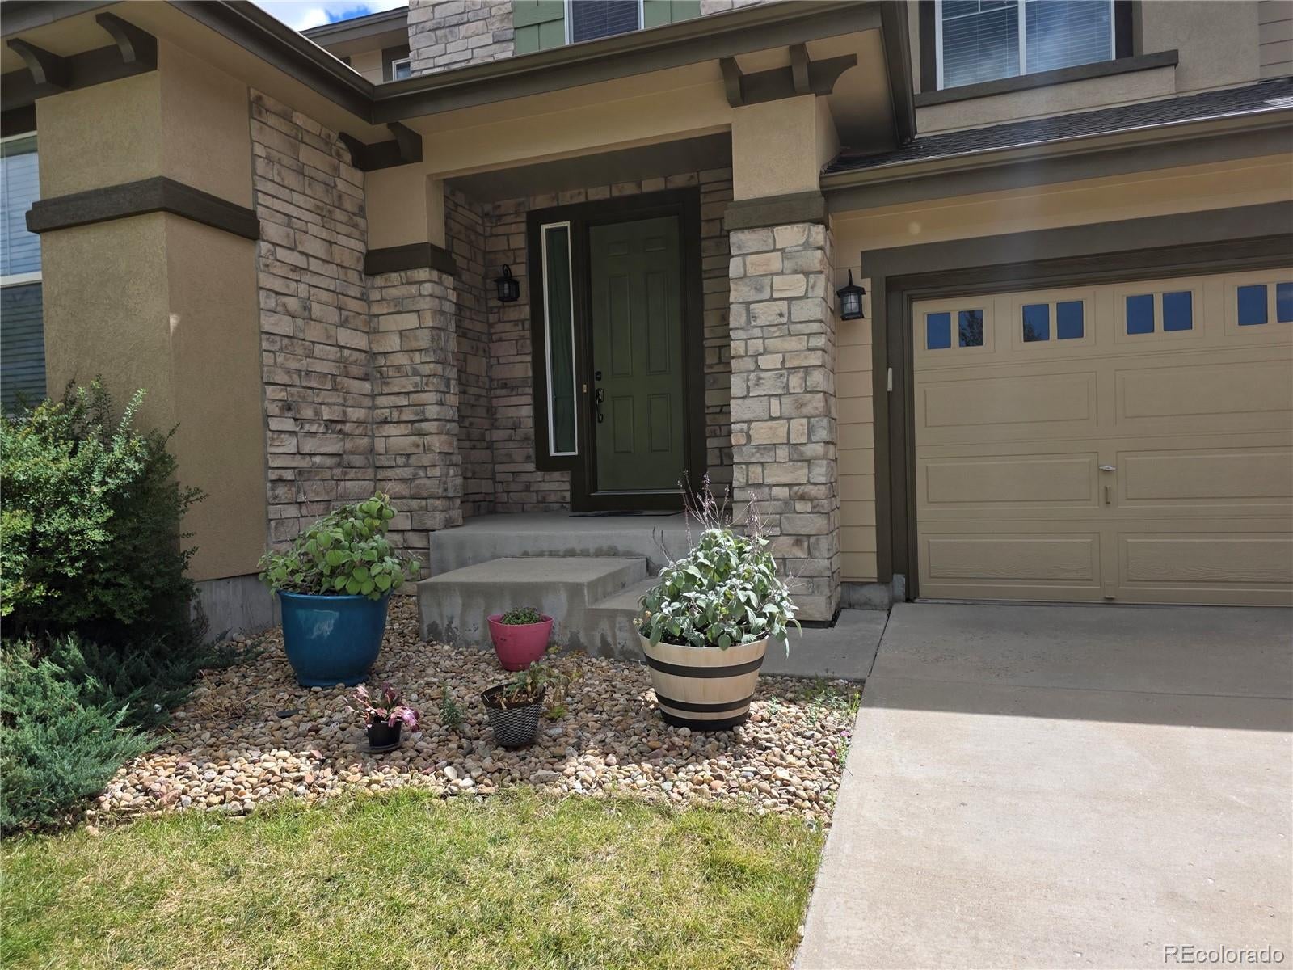
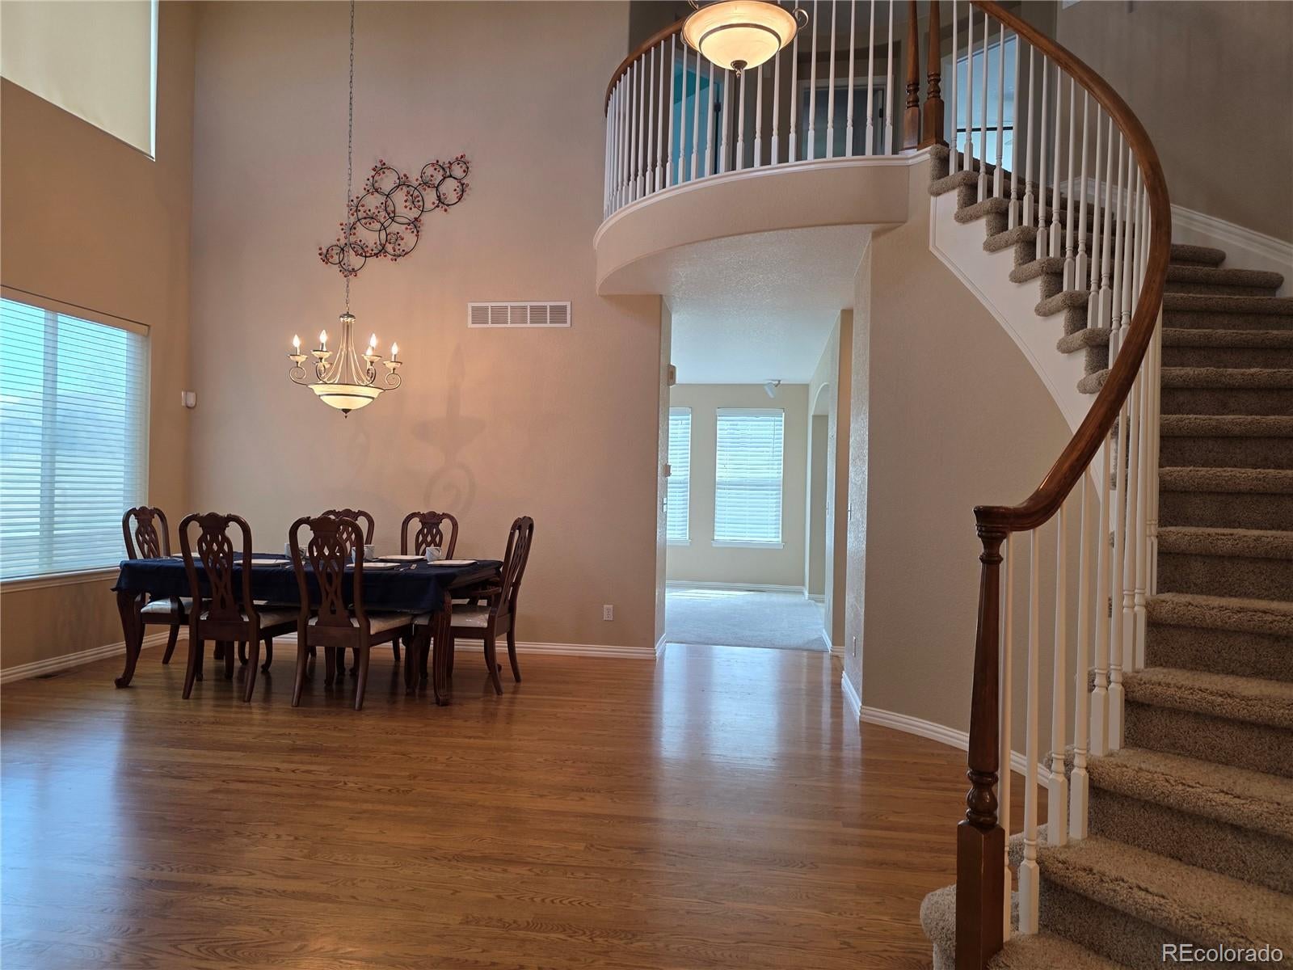
Sunny and bright, open floorplan, vaulted ceilings, large kitchen with double oven, granite counter tops, loft plus study, big yard on corner lot, tandem 3 car garage, huge finished basement with media center speakers & refrigerator, move in ready now! great condition and ready for you...
Save
Ask
Tour
Hide
Listing Snapshot
Price
$985,000
Days On Site
2 Days
Bedrooms
5
Inside Area (SqFt)
4,611 sqft
Total Baths
4
Full Baths
3
Partial Baths
1
Lot Size
0.18 Acres
Year Built
2003
MLS® Number
9470831
Status
Active
Property Tax
$6,141
HOA/Condo/Coop Fees
$58 monthly
Sq Ft Source
Public Records
Friends & Family
Recent Activity
| 13 hours ago | Listing updated with changes from the MLS® | |
| 2 days ago | Listing first seen on site |
General Features
Acres
0.18
Attached Garage
Yes
Direction Faces
North
Garage
Yes
Garage Spaces
3
Home Warranty
Yes
Levels
Two
Parking
Attached
Parking Spaces
3
Pets
Cats OKDogs OK
Property Sub Type
Single Family Residence
Security
Carbon Monoxide Detector(s)Smoke Detector(s)
Sewer
Public Sewer
SqFt Above
3089
SqFt Below
1522
SqFt Total
4781
Zoning
PDU
Interior Features
Appliances
CooktopDishwasherDisposalDouble OvenDryerFreezerGas Water HeaterMicrowaveRefrigeratorWasher
Basement
Sump PumpBath/StubbedDaylightFinishedPartial
Cooling
Ceiling Fan(s)Central Air
Fireplace
Yes
Fireplace Features
Master BedroomBasementFamily Room
Fireplaces
3
Flooring
VinylCarpetLinoleumWood
Heating
Forced Air
Interior
Breakfast BarCeiling Fan(s)Eat-in KitchenGranite CountersHigh CeilingsKitchen IslandWalk-In Closet(s)
Laundry Features
Sink
Main Level Bedrooms
1
Window Features
Double Pane WindowsWindow Coverings
Bathroom Full
Level - Upper
Bathroom Three Quarter
Level - Basement
Bedroom
Level - UpperDescription - Main with fireplace
Living Room
Level - Main
Media Room
Level - BasementDescription - Brand new carpet with refrigerator
Save
Ask
Tour
Hide
Exterior Features
Construction Details
Frame
Roof
Composition
Windows/Doors
Double Pane WindowsWindow Coverings
Community Features
Association Amenities
ParkParkingPlaygroundPoolSpa/Hot TubTennis Court(s)
Association Dues
174
Financing Terms Available
CashConventionalFHAVA Loan
HOA Fee Frequency
Quarterly
School District
Douglas RE-1
Schools
School District
Douglas RE-1
Elementary School
Copper Mesa
Middle School
Mountain Ridge
High School
Mountain Vista
Listing courtesy of HomeSmart [email protected]

The content relating to real estate for sale in this Web site comes in part from the Internet Data eXchange ("IDX") program of METROLIST, INC., DBA RECOLORADO real estate listings held by brokers other than HomeSmart are marked with the IDX Logo. This information is being provided for the consumers' personal, non-commercial use and may not be used for any other purpose. All information subject to change and should be independently verified.
The content relating to real estate for sale in this Web site comes in part from the Internet Data eXchange ("IDX") program of METROLIST, INC., DBA RECOLORADO real estate listings held by brokers other than HomeSmart are marked with the IDX Logo. This information is being provided for the consumers' personal, non-commercial use and may not be used for any other purpose. All information subject to change and should be independently verified.
Neighborhood & Commute
Source: Walkscore
Save
Ask
Tour
Hide