

8491 Hotchkiss LoopLittleton, CO 80125
Due to the health concerns created by Coronavirus we are offering personal 1-1 online video walkthough tours where possible.
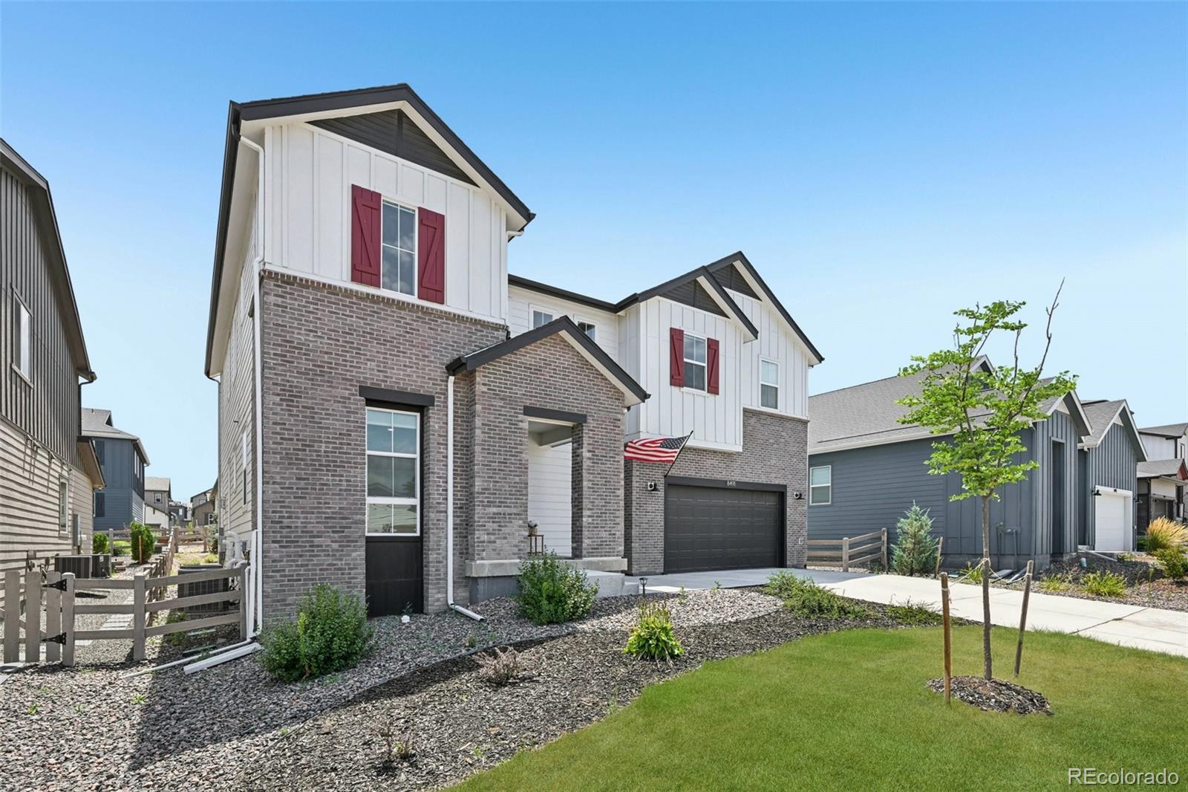
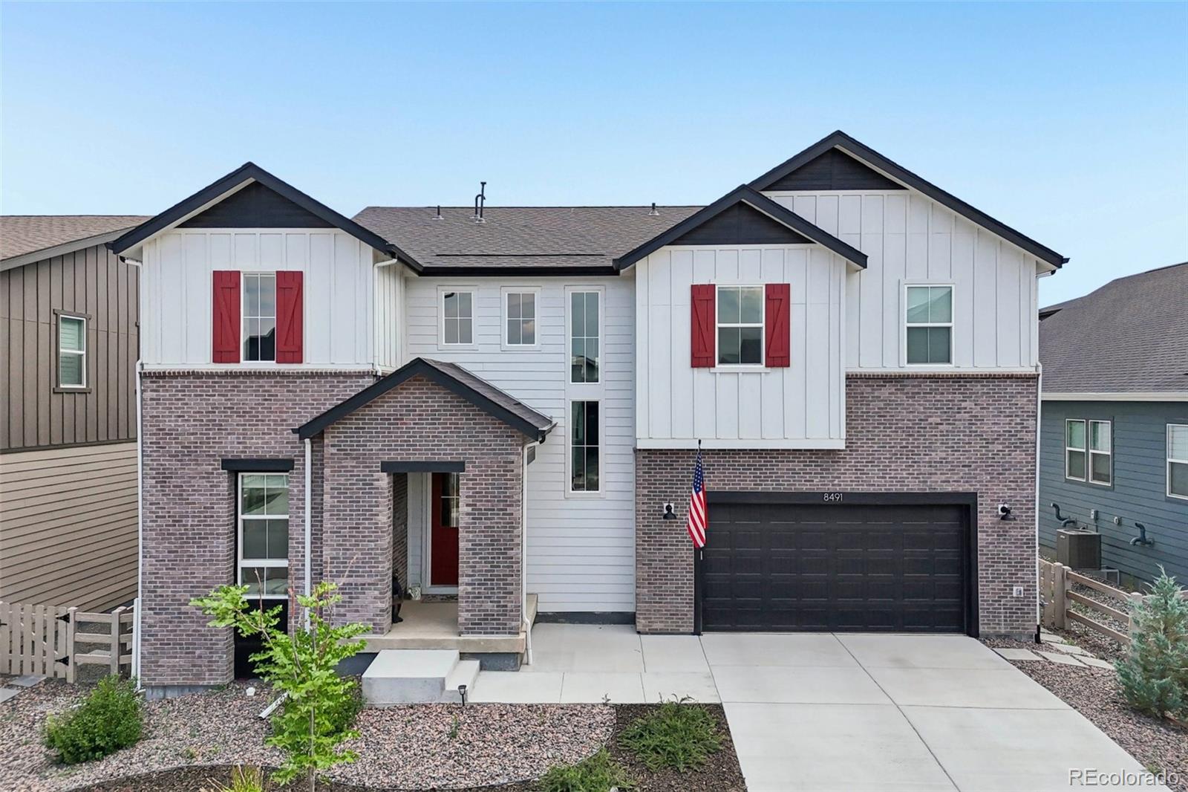
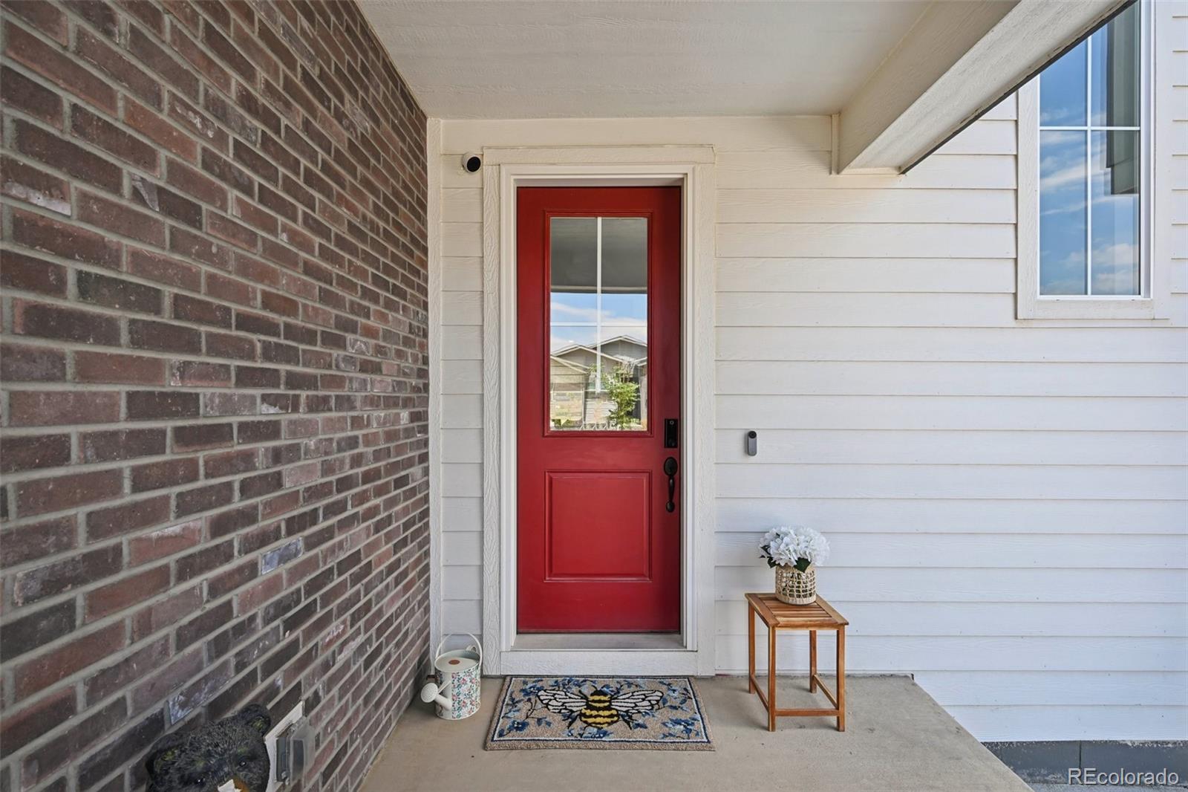
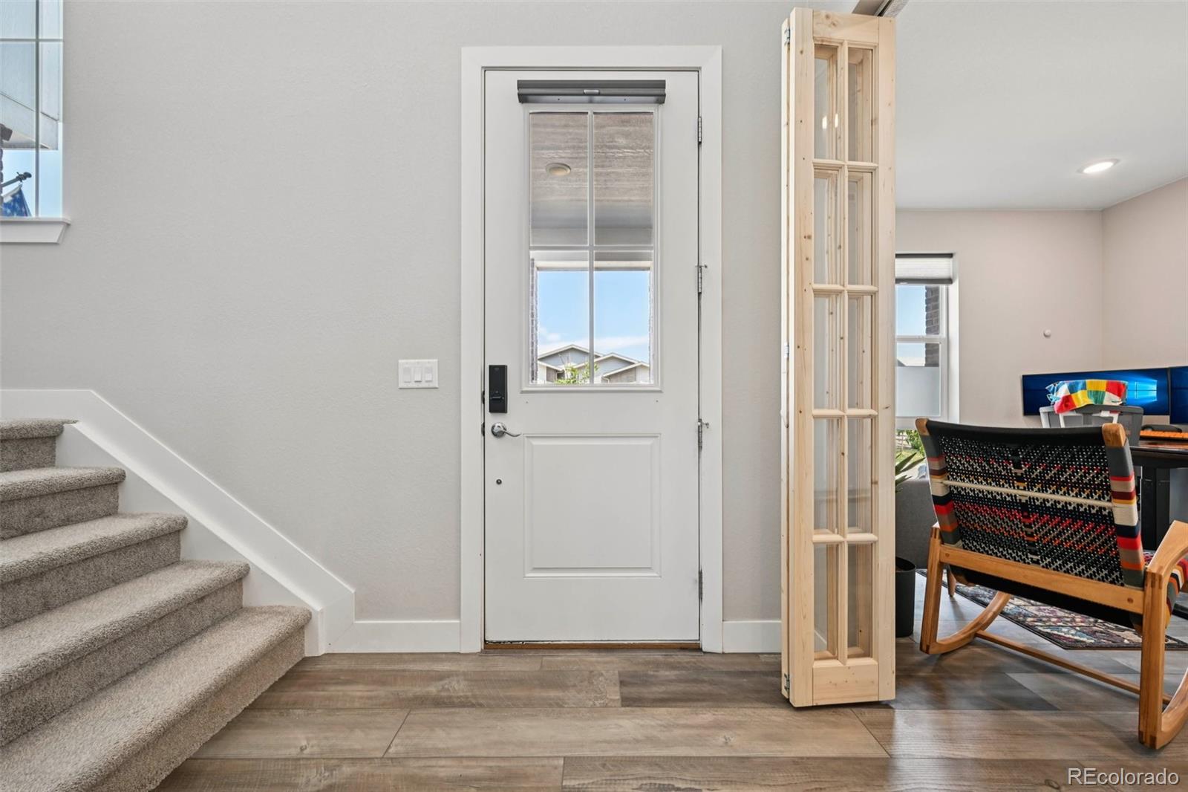
Welcome to 8491 Hotchkiss Loop, an exceptional 2023-built two-story home in the highly sought-after Sterling Ranch community of Littleton. Offering just under 4,300 finished square feet, this beautifully maintained residence features 4 bedrooms, 4 bathrooms, and a thoughtfully designed floor plan. Step inside to discover a dedicated main-level office, ideal for working from home, before entering the expansive open-concept living, dining, and kitchen area, the heart of the home and perfect for entertaining or gathering with family and friends. The home has been meticulously cared for, and the recently finished basement adds valuable living space with a full bathroom, recreation area, and the flexibility to easily add a fifth bedroom if desired. Upstairs, you'll find a spacious loft that serves as the perfect secondary living area, playroom, or media space. The luxurious primary suite offers an oversized bedroom, an expansive walk-in closet, and a large ensuite bathroom. Three additional generously sized bedrooms complete the upper level. A rare highlight of this property is the three-car tandem garage, providing extra space for a boat, camper, workshop, or additional storage, an increasingly hard-to-find feature in this area. Beyond the home itself, you'll love everything Sterling Ranch has to offer. Residents enjoy miles of scenic walking and biking trails with easy access to Chatfield Reservoir and Roxborough State Park, along with outstanding community amenities including a resort-style pool, fitness center, brewery, coffee shop, wine bar, and a vibrant calendar of neighborhood events. The home is conveniently located less than one mile from John Adams Charter School and half a mile from the community pickleball courts, making it an ideal location for an active lifestyle. This is a rare opportunity to own a nearly new home with exceptional living space, premium community amenities, and an unbeatable location in one of Littleton's fastest-growing neighborhoods.
| 3 weeks ago | Listing updated with changes from the MLS® | |
| 3 weeks ago | Status changed to Active | |
| 3 weeks ago | Listing first seen on site |

The content relating to real estate for sale in this Web site comes in part from the Internet Data eXchange ("IDX") program of METROLIST, INC., DBA RECOLORADO real estate listings held by brokers other than Thrive Real Estate Group are marked with the IDX Logo. This information is being provided for the consumers' personal, non-commercial use and may not be used for any other purpose. All information subject to change and should be independently verified.