Save
Ask
Tour
Hide
Share
$1,795,000
New Listing

13161 Endless View Way
Parker, CO 80138

For Sale|Single Family Residence|Active
5
Beds
4
Total Baths
2
Full Baths
2
Partial Baths
4,419
SqFt
$406
/SqFt
2015
Built
Subdivision:
Inspiration Farms
County:
Douglas

Due to the health concerns created by Coronavirus we are offering personal 1-1 online video walkthough tours where possible.
Call Now: 1-720-316-7772
Is this the listing for you? We can help make it yours.
1-720-316-7772
13161 Endless View Way13161 Endless View Way13161 Endless View Way13161 Endless View Way
Save
Ask
Tour
Hide
Share

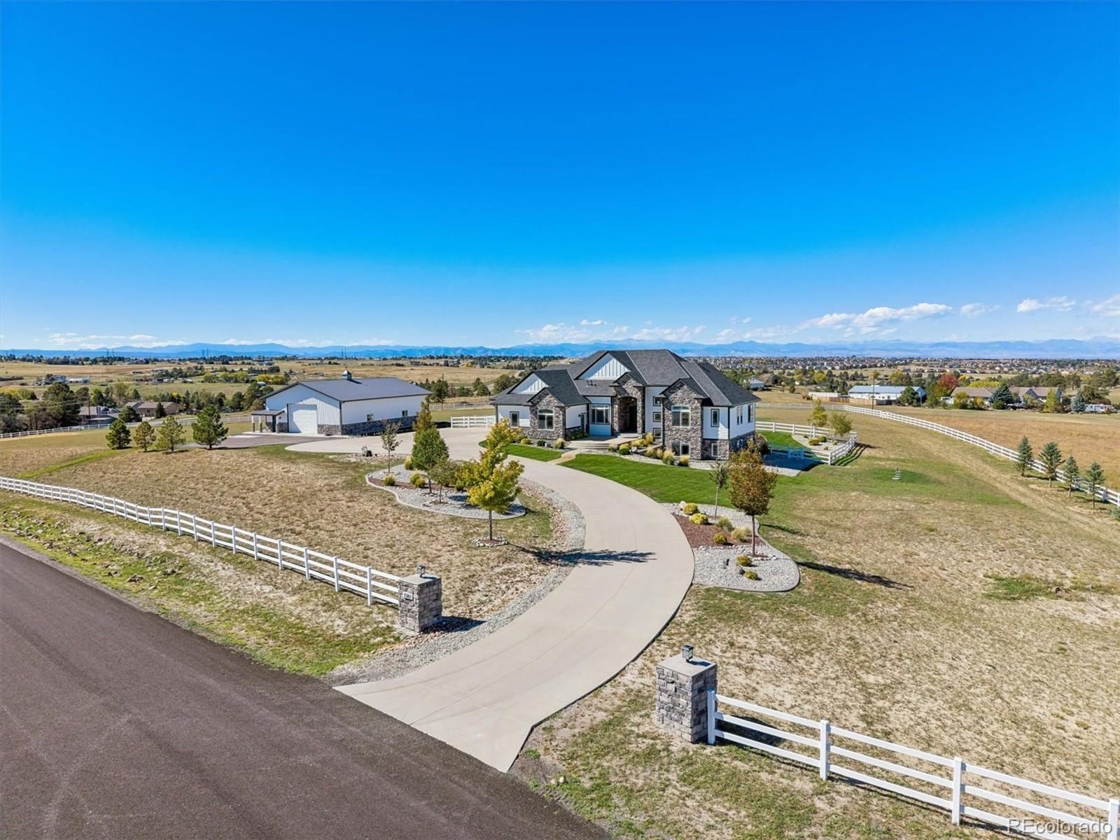
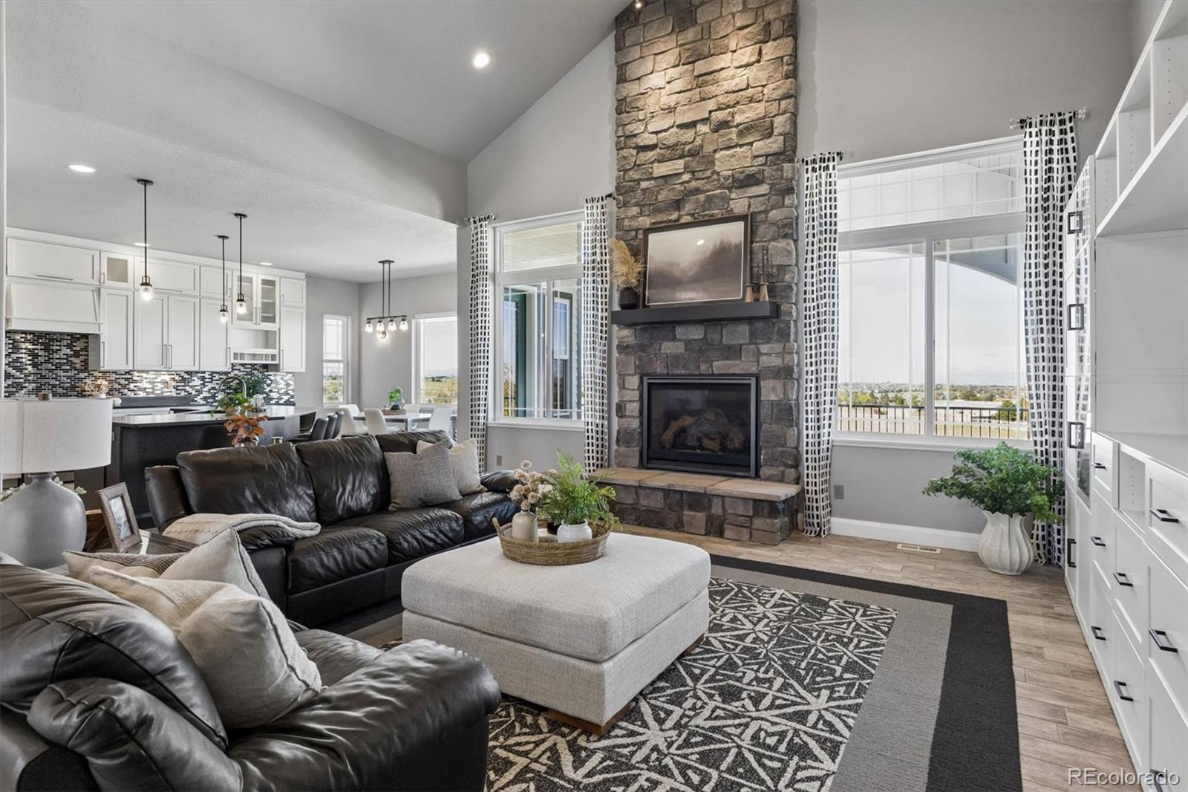
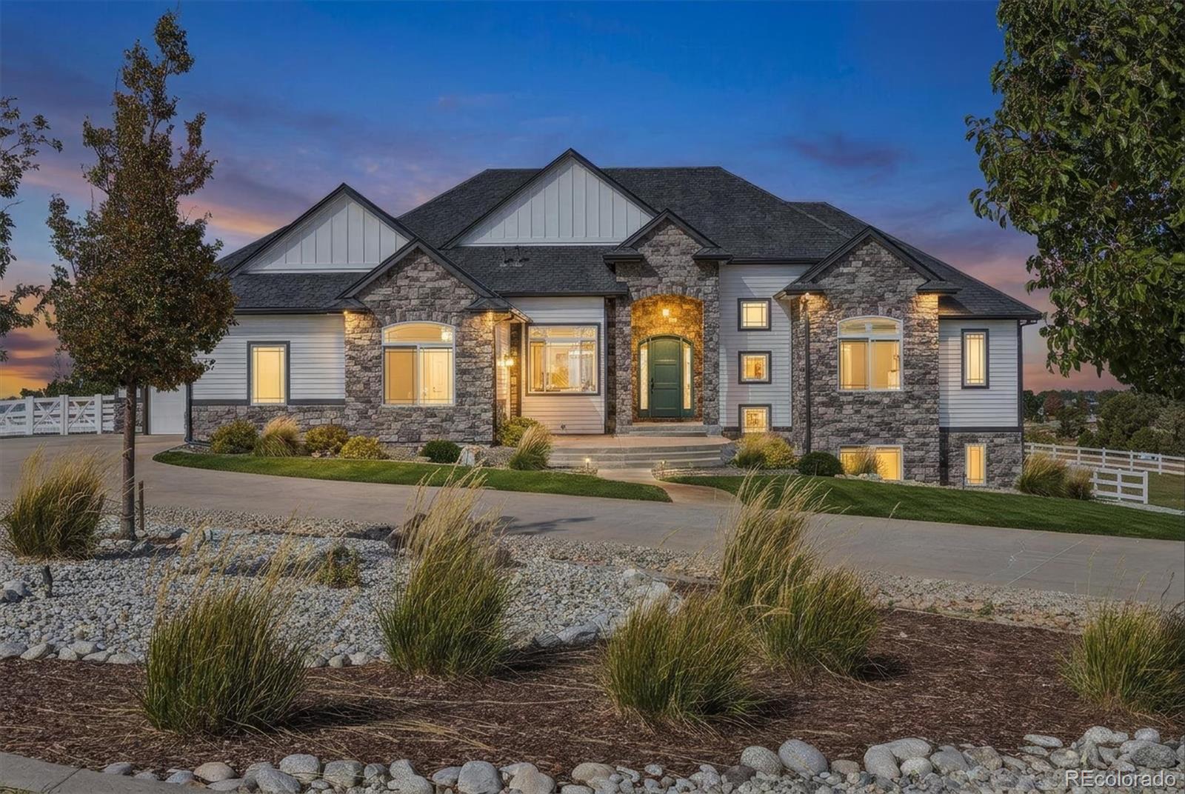
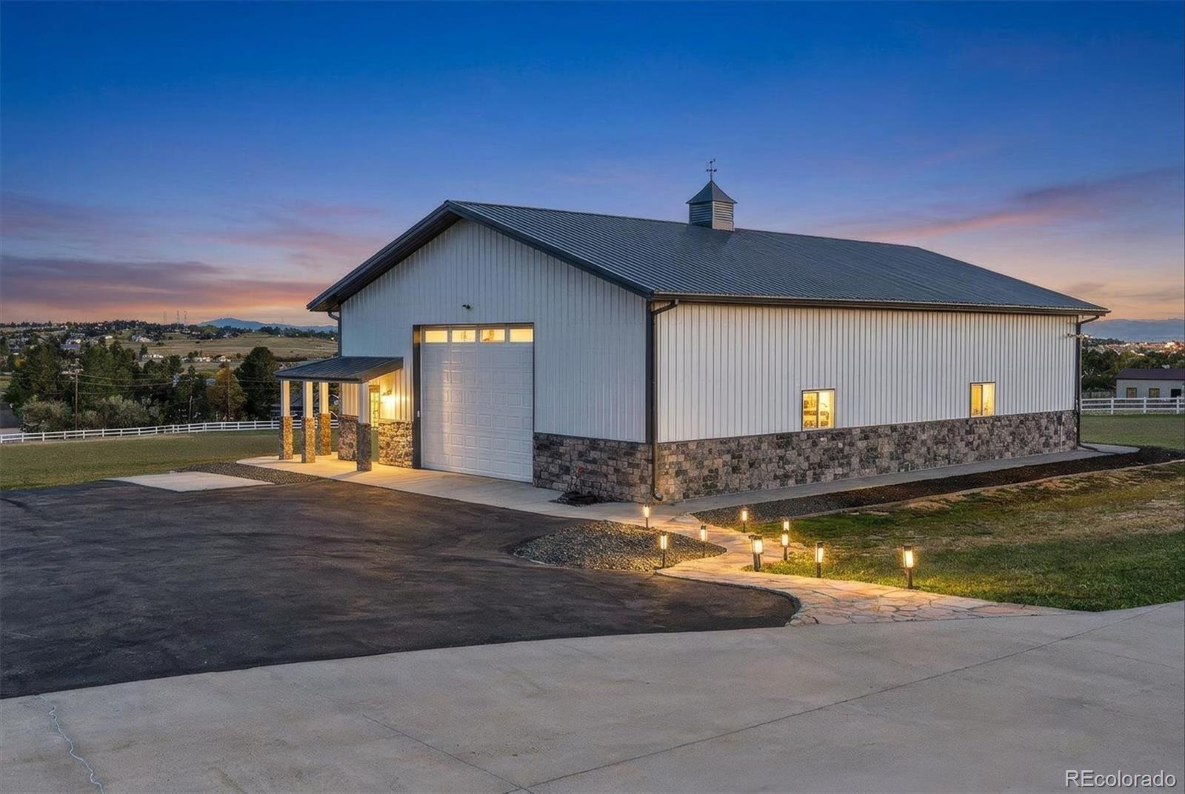
Experience elevated country living in Inspiration Farms, Parker! Set on 5.97 acres, in a private enclave of only 7 custom homes, this exceptional 5,220-square-foot ranch-style home offers panoramic mountain views, glimpses of downtown, and potential for horses – just 10 minutes from shopping, restaurants, and city amenities, with convenient highway access. The main level features 3 bedrooms, 3 bathrooms, soaring ceilings, expansive windows, and a striking stone fireplace. The inviting kitchen showcases high-end white cabinetry, new matte black stainless appliances, generous counter space, a walk-in pantry, and an oversized island, connecting the living and dining areas. The spacious primary suite offers a private retreat with a luxurious five-piece bath, featuring an oversized walk-in shower, soaking tub beside a picture window, and dual vanities. All bedrooms include walk-in closets with exceptional storage. The finished walk-out adds 2 bedrooms, 1 bathroom, an entertainment area, a wet bar, and a dedicated gym—ideal for guests, game days, or recreation. An oversized attached 3-car garage provides convenience and parking for a longer vehicle. Completely fenced with white 3-rail composite, the property features extensive landscaping, with an abundance of beautiful, mature trees and shrubs. The impressive 40' x 60' outbuilding with heat, water, insulated cedar walls, oversized garage doors, and attached dog runs is a stand-out feature. This versatile space is ideal for a workshop, recreational vehicles, equipment, hobbies, or potential horses. Enjoy outdoor living from the covered back deck, gather around the gas fire pit on the patio, or unwind to the sound of the gorgeous water feature. Sweeping Front Range views and spectacular sunsets create a stunning backdrop. With its acreage, ranch-style convenience, walk-out basement, and exceptional heated outbuilding, this remarkable property offers room to live, work, entertain and embrace a luxurious Colorado lifestyle.

Save
Ask
Tour
Hide
Share
Listing Snapshot
Price 
$1,795,000
Days On Site 
0 Days
Bedrooms 
5
Inside Area (SqFt) 
4,419 sqft
Total Baths 
4
Full Baths 
2
Partial Baths 
2
Lot Size 
5.97 Acres
Year Built 
2015
MLS® Number 
9508269
Status 
Active
Property Tax 
$8,054
HOA/Condo/Coop Fees 
$8.33 monthly
Sq Ft Source 
Public Records
Friends & Family
Recent Activity
16 hours agoListing updated with changes from the MLS®
17 hours agoListing first seen on site
General Features
Acres 
5.97
Attached Garage 
Yes
Direction Faces 
East
Foundation 
Slab
Garage 
Yes
Garage Spaces 
9
Levels 
One
Parking 
ConcreteHeated GarageLightedOversizedRV GarageStorageTandemAttached
Parking Spaces 
9
Property Condition 
Updated/Remodeled
Property Sub Type 
Single Family Residence
Sewer 
Septic Tank
SqFt Above 
2584
SqFt Below 
1835
SqFt Total 
5220
Style 
Traditional
Utilities 
Natural Gas AvailableElectricity ConnectedNatural Gas Connected
Water Source 
PrivateWell
Interior Features
Appliances 
OvenBar FridgeConvection OvenDishwasherDisposalDouble OvenDryerFreezerGas Water HeaterMicrowaveRangeRange HoodRefrigeratorSelf Cleaning OvenWasher
Basement 
Bath/StubbedDaylightExterior EntryFinishedFullInterior EntryPartialWalk-Out Access
Cooling 
Ceiling Fan(s)Central Air
Fireplace 
Yes
Fireplace Features 
GasLiving Room
Fireplaces 
1
Flooring 
CarpetTile
Furnished 
Unfurnished
Heating 
Forced Air
Interior 
Built-in FeaturesCeiling Fan(s)Eat-in KitchenEntrance FoyerHigh CeilingsKitchen IslandOpen FloorplanPantryVaulted Ceiling(s)Walk-In Closet(s)Wet Bar
Laundry Features 
Sink
Main Level Bedrooms 
3
Window Features 
Double Pane WindowsWindow CoveringsWindow Treatments
Bathroom Full 
Dimensions - 7 x 13Level - MainDescription - Dual vanity, Privacy door separates vanity from toilet and shower/tub
Bathroom Half 
Dimensions - 5 x 7Level - Main
Bathroom Three Quarter 
Dimensions - 7 x 12Level - BasementDescription - Dual vanity, Privacy door separates vanity from toilet and shower
Bedroom 
Dimensions - 12 x 13Level - BasementDescription - Walk-in closet
Dining Room 
Dimensions - 12 x 14Level - MainDescription - Picture window, custom window covering
Family Room 
Dimensions - 37 x 26Level - BasementDescription - Large open flex space with wet bar, mini fridge
Gym 
Dimensions - 13 x 21Level - BasementDescription - Rubber flooring and French doors
Kitchen 
Dimensions - 16 x 23Level - MainDescription - Picture window with mountain views, oversized island, walk-in pantry
Laundry 
Dimensions - 8 x 8Level - MainDescription - Tons of cabinets, utility sink, washer and dryer stay
Living Room 
Dimensions - 20 x 23Level - MainDescription - Gas stacked stone fireplace, vaulted ceilings, mountain views, adjustable built in entertainment center
Mud Room 
Dimensions - 8 x 10Level - MainDescription - Small corner bench to remove shoes, built in storage system
Office 
Dimensions - 13 x 21Level - BasementDescription - This is the gym but could easily be used as an office
Utility Room 
Dimensions - 36 x 27Level - BasementDescription - L shaped storage room with built in shelves
Save
Ask
Tour
Hide
Share
Exterior Features
Construction Details 
FrameStone
Exterior 
Dog RunFire PitLightingPrivate YardRain Gutters
Fencing 
FencedFull
Lot Features 
Corner LotCul-De-SacLandscapedMany TreesSprinklers In Rear
Patio And Porch 
CoveredDeckFront PorchPatio
Road Frontage 
Private Road
Roof 
Composition
View 
CityMeadowMountain(s)
Waterfront Features 
Pond
Waterview 
CityMeadowMountain(s)
Windows/Doors 
Double Pane WindowsWindow CoveringsWindow Treatments
Community Features
Association Fee 
$100.0
Association Fee Frequency 
Annually
School District 
Douglas RE-1
Financing Terms Available 
1031 ExchangeCashConventionalVA Loan
Building Access 
Ground
Roads 
Paved
Horse Allowed 
Yes
Schools
School District
Douglas RE-1
Elementary School
Pine Lane Prim/Inter
Middle School
Sierra
High School
Chaparral
Listing courtesy of RE/MAX Professionals [email protected]


The content relating to real estate for sale in this Web site comes in part from the Internet Data eXchange ("IDX") program of METROLIST, INC., DBA RECOLORADO real estate listings held by brokers other than RE/MAX Professionals are marked with the IDX Logo. This information is being provided for the consumers' personal, non-commercial use and may not be used for any other purpose. All information subject to change and should be independently verified.

Neighborhood & Commute
Source: Walkscore
Save
Ask
Tour
Hide
Share