Save
Ask
Tour
Hide
Share
$670,000
4 Days On Site

5065 Fenwood Drive
Highlands Ranch, CO 80130

For Sale|Single Family Residence|Active
3
Beds
3
Total Baths
2
Full Baths
1
Partial Bath
2,288
SqFt
$293
/SqFt
1999
Built
Subdivision:
Highlands Ranch
County:
Douglas

Due to the health concerns created by Coronavirus we are offering personal 1-1 online video walkthough tours where possible.
Call Now: 1-720-316-7772
Is this the listing for you? We can help make it yours.
1-720-316-7772
5065 Fenwood Drive5065 Fenwood Drive5065 Fenwood Drive5065 Fenwood Drive
Save
Ask
Tour
Hide
Share

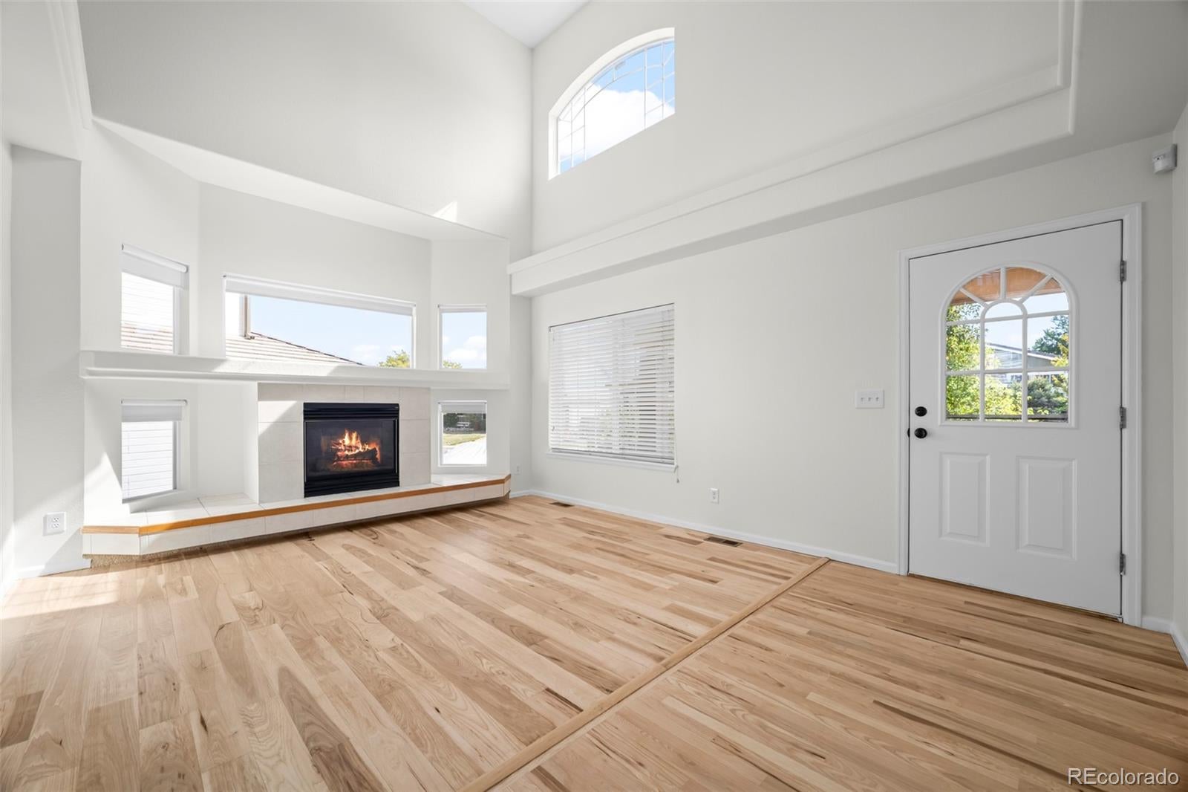
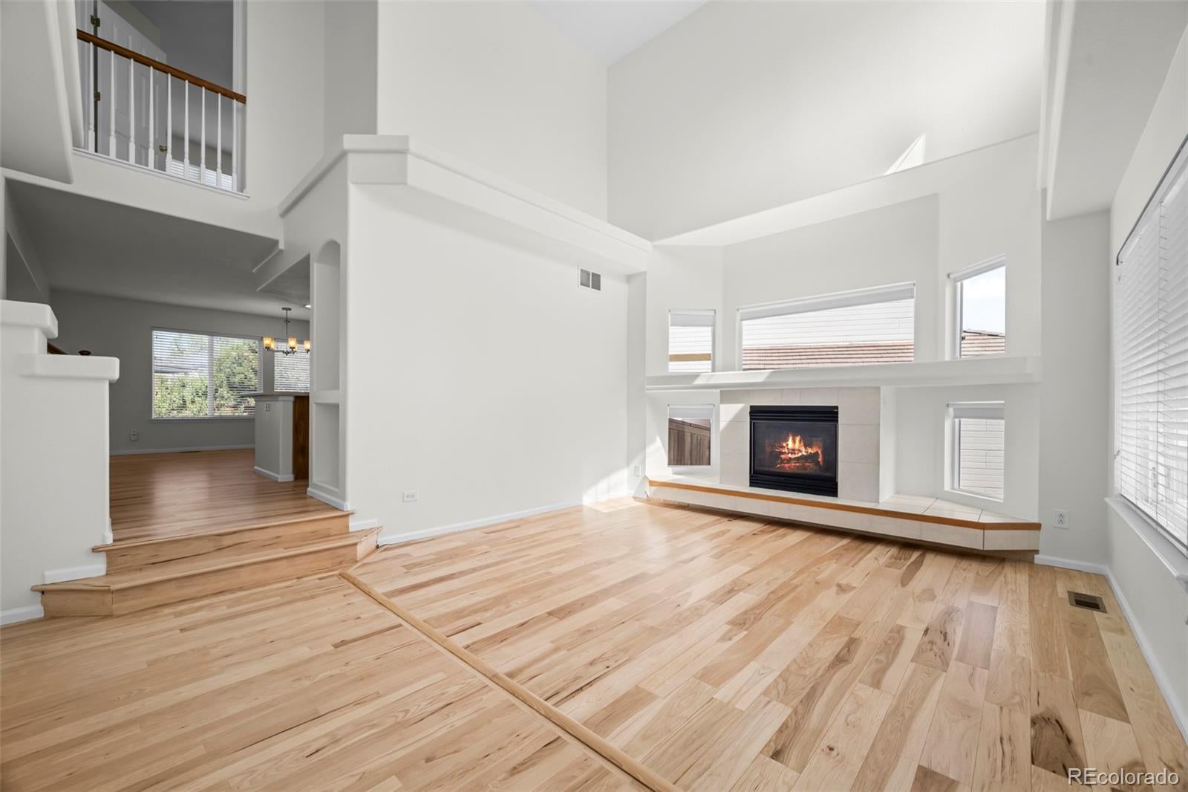
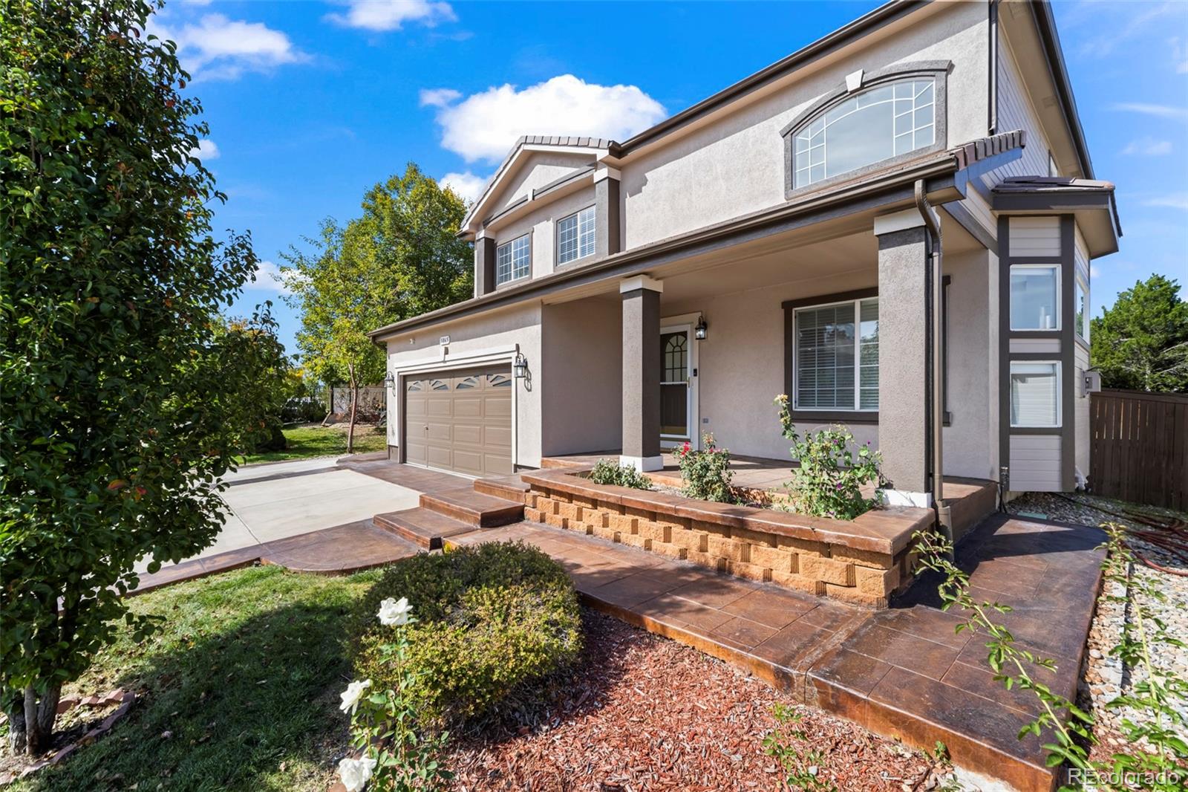
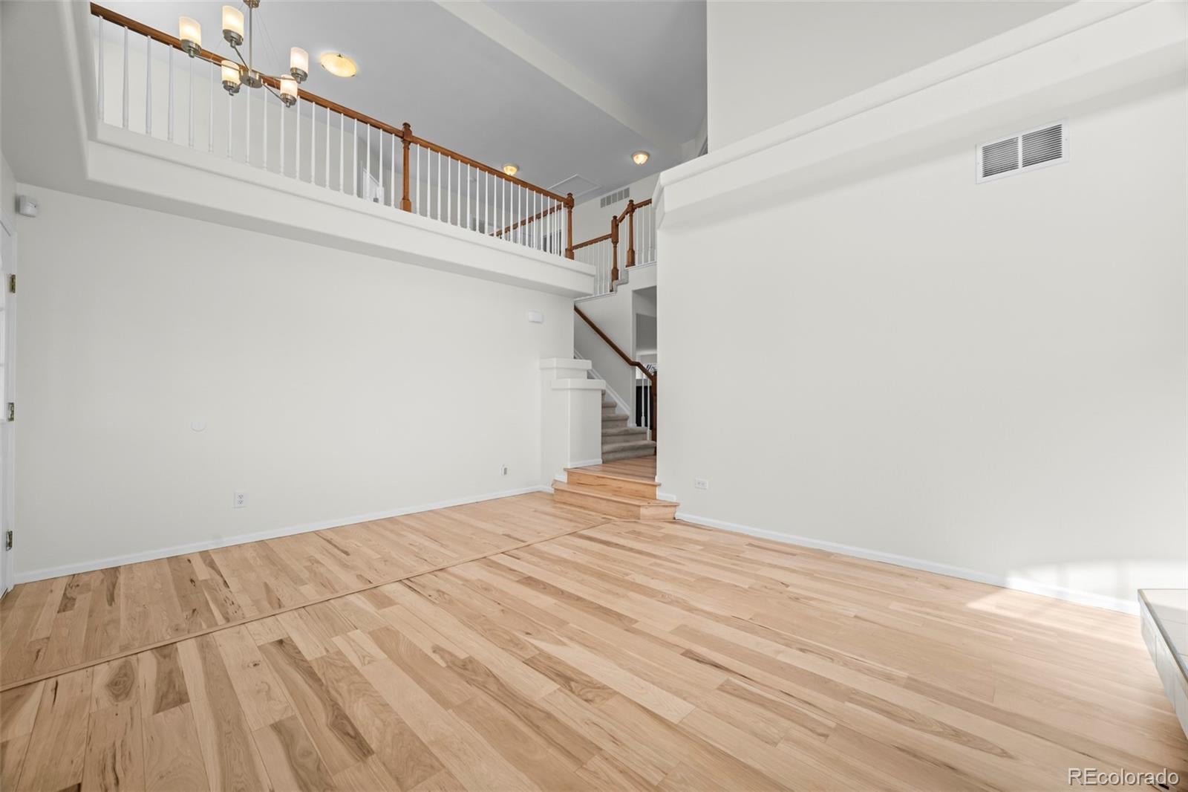
Space to Live, Gather, and Grow. Welcome home to this beautifully laid-out detached home offering 3 bedrooms, 3 bathrooms, and a versatile loft, with room for everyone and everything. The open, light-filled floor plan flows naturally from the living areas to the kitchen, making everyday life and entertaining feel effortless. Upstairs, the spacious loft is ready to become a home office, playroom, media lounge, or reading nook, whatever fits your life. Each bedroom is generously sized, and with three bathrooms, mornings stay stress-free for family and guests alike. Outside is where this home really stands out. The oversized backyard is a rare find, anchored by a huge patio made for summer barbecues, evening gatherings, or quiet morning coffee. There’s plenty of room left over for a garden, play area, or fire pit. Parking is never a worry here, with a 2-car garage plus oversized parking spaces, perfect for guests, extra vehicles, a boat, or an RV. Come see for yourself why this one is a must see. Schedule your private showing today!

Save
Ask
Tour
Hide
Share
Listing Snapshot
Price 
$670,000
Days On Site 
4 Days
Bedrooms 
3
Inside Area (SqFt) 
2,288 sqft
Total Baths 
3
Full Baths 
2
Partial Baths 
1
Lot Size 
0.17 Acres
Year Built 
1999
MLS® Number 
9531816
Status 
Active
Property Tax 
$4,467
HOA/Condo/Coop Fees 
$58 monthly
Sq Ft Source 
Public Records
Friends & Family
Recent Activity
4 days agoListing updated with changes from the MLS®
4 days agoStatus changed to Active
5 days agoListing first seen on site
General Features
Acres 
0.17
Attached Garage 
Yes
Direction Faces 
Southwest
Garage 
Yes
Garage Spaces 
2
Green Energy Efficient 
AppliancesThermostatWater Heater
Home Warranty 
Yes
Levels 
Two
Parking 
Electric Vehicle Charging Station(s)OversizedAttached
Parking Spaces 
2
Pets 
Yes
Property Sub Type 
Single Family Residence
Security 
Carbon Monoxide Detector(s)Smoke Detector(s)
Sewer 
Public Sewer
SqFt Above 
2288
SqFt Total 
2676
Style 
A-FrameTraditional
Utilities 
Cable AvailableElectricity AvailableElectricity Connected
Water Source 
Public
Zoning 
PDU
Interior Features
Appliances 
CooktopDishwasherDisposalDryerGas Water HeaterMicrowaveOvenRangeRange HoodRefrigeratorTankless Water HeaterWasher
Basement 
Sump PumpUnfinished
Cooling 
Ceiling Fan(s)Central Air
Electric 
220 Volts
Fireplace 
Yes
Fireplace Features 
Living Room
Fireplaces 
1
Flooring 
CarpetWood
Furnished 
Unfurnished
Heating 
Forced Air
Interior 
Built-in FeaturesCeiling Fan(s)Eat-in KitchenEntrance FoyerHigh CeilingsKitchen IslandOpen FloorplanSmart ThermostatVaulted Ceiling(s)Walk-In Closet(s)
Laundry Features 
Laundry Closet
Window Features 
Bay Window(s)Storm Window(s)Window Coverings
Bathroom Full 
Level - Upper
Bathroom Half 
Level - Main
Bedroom 
Level - Upper
Dining Room 
Level - Main
Family Room 
Level - Main
Kitchen 
Level - Main
Laundry 
Level - Main
Living Room 
Level - Main
Loft 
Level - Upper
Save
Ask
Tour
Hide
Share
Exterior Features
Construction Details 
Stucco
Exterior 
BalconyGardenPrivate Yard
Fencing 
FencedFull
Patio And Porch 
CoveredFront Porch
Roof 
Concrete
Windows/Doors 
Bay Window(s)Storm Window(s)Window Coverings
Community Features
Association Amenities 
ClubhouseFitness CenterPlaygroundPoolSaunaSpa/Hot TubTennis Court(s)Trail(s)
Association Fee 
$696.0
Association Fee Frequency 
Annually
School District 
Douglas RE-1
Financing Terms Available 
1031 ExchangeCashConventionalFHAVA Loan
Building Access 
Ground
Roads 
Paved
Schools
School District
Douglas RE-1
Elementary School
Arrowwood
Middle School
Cresthill
High School
Highlands Ranch
Listing courtesy of Brokers Guild Homes [email protected]


The content relating to real estate for sale in this Web site comes in part from the Internet Data eXchange ("IDX") program of METROLIST, INC., DBA RECOLORADO real estate listings held by brokers other than Brokers Guild Homes are marked with the IDX Logo. This information is being provided for the consumers' personal, non-commercial use and may not be used for any other purpose. All information subject to change and should be independently verified.

Neighborhood & Commute
Source: Walkscore
Save
Ask
Tour
Hide
Share