Save
Ask
Tour
Hide
Share
$640,000
4 Days On Site

12623 Prince Creek Drive
Parker, CO 80134

For Sale|Single Family Residence|Active
4
Beds
4
Total Baths
3
Full Baths
1
Partial Bath
2,600
SqFt
$246
/SqFt
2001
Built
Subdivision:
Stroh Ranch
County:
Douglas

Due to the health concerns created by Coronavirus we are offering personal 1-1 online video walkthough tours where possible.
Call Now: 1-720-316-7772
Is this the listing for you? We can help make it yours.
1-720-316-7772
Upcoming Open Houses
Due to COVID-19, we recommend you verify Open Houses before attending.
Sat, Nov 7, 10:00 AM - 1:00 PM
12623 Prince Creek Drive12623 Prince Creek Drive12623 Prince Creek Drive12623 Prince Creek Drive
Save
Ask
Tour
Hide
Share

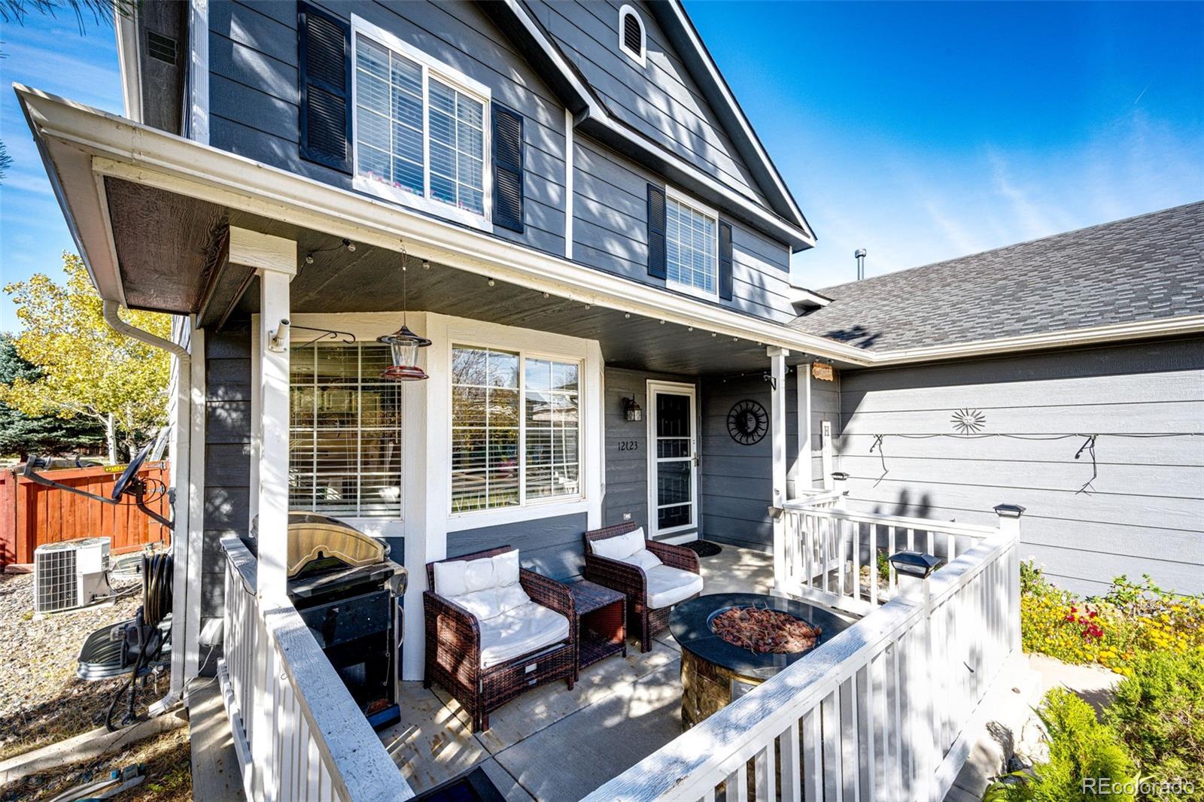
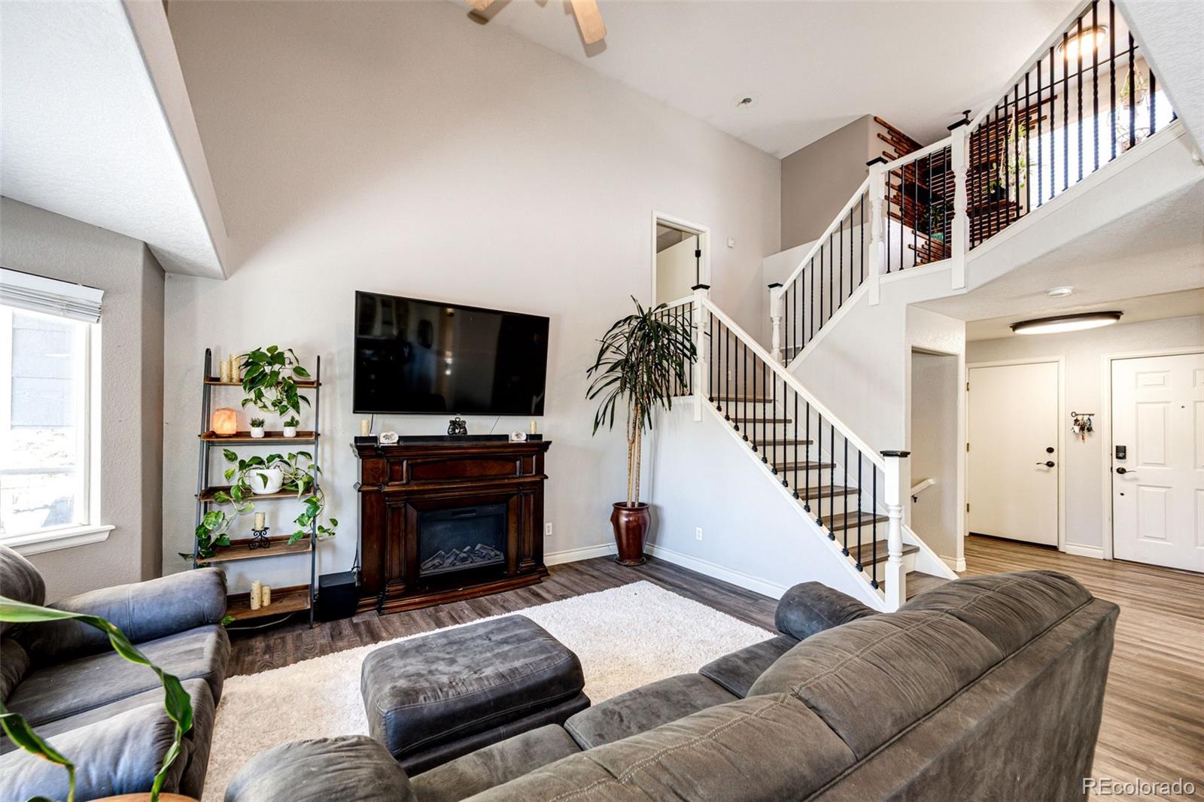
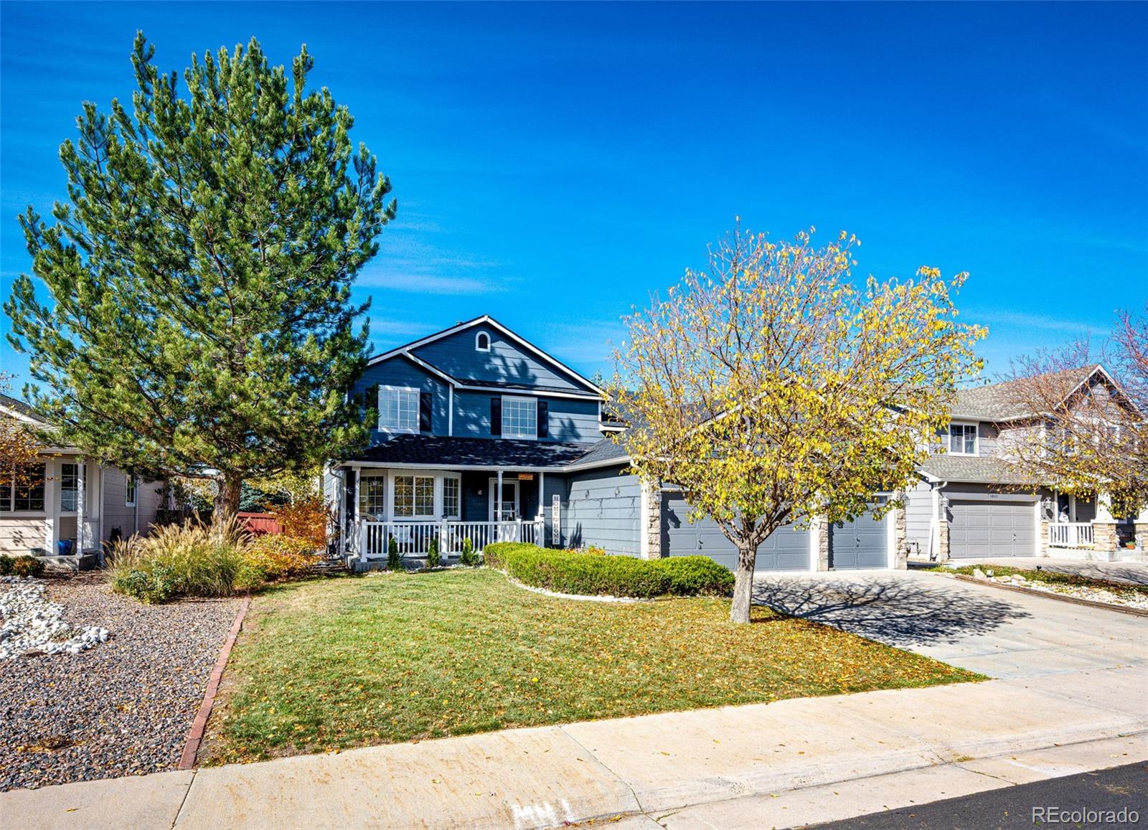
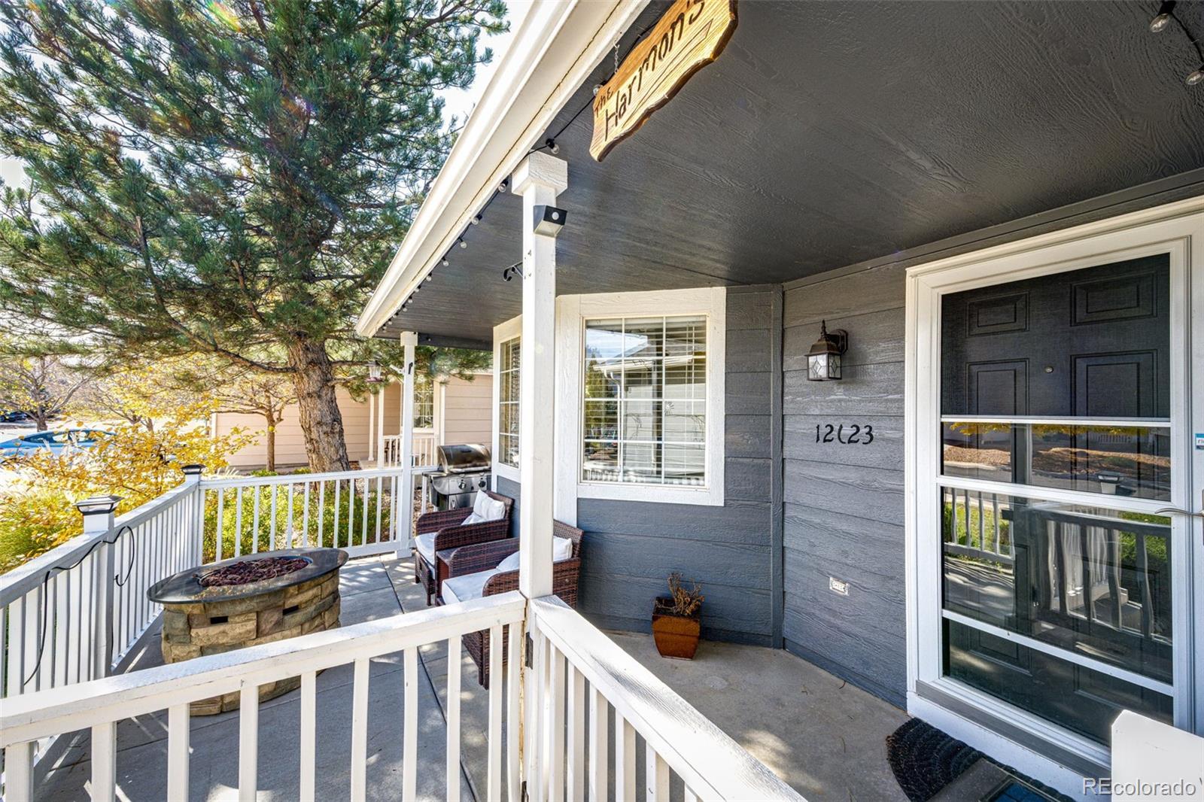
Welcome to 12623 Prince Creek Drive in the Stroh Ranch neighborhood of Parker. This 2001 multi-level home sits on a greenbelt and offers 4 bedrooms and 4 bathrooms across 2,600 finished square feet, with a recently renovated primary bathroom and fresh paint throughout. Highlights include an updated kitchen with granite counters and a breakfast nook, plus vaulted ceilings in the living room and primary suite. The finished basement adds a secondary owner’s suite that supports multigenerational living, giving family members or guests their own private space, along with a gym/flex space and a media room. The private backyard includes a hot tub on a Trex deck. Two permanent storage sheds provides storage. The 3-car garage is finished, Hearted, and has built in storage, and the community includes a pool, fitness center, tennis courts, trails, and a park. Convenient access to E-470 and I-25.

Save
Ask
Tour
Hide
Share
Listing Snapshot
Price 
$640,000
Days On Site 
4 Days
Bedrooms 
4
Inside Area (SqFt) 
2,600 sqft
Total Baths 
4
Full Baths 
3
Partial Baths 
1
Lot Size 
0.15 Acres
Year Built 
2001
MLS Number 
9541799
Status 
Active
Property Tax 
$3,566
HOA/Condo/Coop Fees 
$48 monthly
Sq Ft Source 
Public Records
Friends & Family
Recent Activity
13 hours agoListing updated with changes from the MLS
4 days agoStatus changed to Active
5 days agoListing first seen on site
General Features
Acres 
0.15
Attached Garage 
Yes
Garage 
Yes
Garage Spaces 
3
Levels 
Multi/Split
Parking 
ConcreteStorageAttached
Parking Spaces 
3
Property Sub Type 
Single Family Residence
Security 
Carbon Monoxide Detector(s)Smoke Detector(s)
Sewer 
Public Sewer
SqFt Above 
1898
SqFt Below 
702
SqFt Total 
2600
Utilities 
Natural Gas AvailableCable AvailableElectricity ConnectedNatural Gas Connected
Water Source 
Public
Interior Features
Appliances 
Bar FridgeDishwasherDisposalGas Water HeaterMicrowaveRange
Basement 
Sump PumpPartial
Cooling 
Ceiling Fan(s)Central Air
Electric 
220 Volts
Fireplace 
Yes
Fireplace Features 
ElectricFamily RoomLiving Room
Fireplaces 
2
Flooring 
CarpetVinyl
Furnished 
Unfurnished
Heating 
Forced AirHot Water
Interior 
Breakfast BarBuilt-in FeaturesCeiling Fan(s)Eat-in KitchenGranite CountersHigh CeilingsOpen FloorplanPantry
Spa 
Yes
Window Features 
Bay Window(s)
Bathroom Full 
Dimensions - 10 x 4Level - UpperDescription - Secondary bedroom with dual vanity, tiled shower/tub and LED recessed lighting..
Bathroom Half 
Level - MainDescription - Main floor powder bathroom
Bedroom 
Dimensions - 12 x 9Level - BasementDescription - Secondary Owner's suite with walk-in closet and en-suite bathroom.
Dining Room 
Dimensions - 12 x 10Level - MainDescription - Dining room with built-in wine bar, granite countertops, LED recessed lighting, wine storage and glass holders, and mini-fridge.
Family Room 
Dimensions - 19 x 12Level - LowerDescription - Secondary family room with electric fireplace, barn-door style entertainment center, LED recessed lighting and LVP flooring.
Gym 
Dimensions - 16 x 11Level - BasementDescription - Partially finished flex space.
Kitchen 
Dimensions - 18 x 10Level - MainDescription - Updated kitchen with granite countertops, LED recessed lighting, bay window, breakfast nook, pantry and additional cabinetry.
Laundry 
Dimensions - 10 x 5Level - LowerDescription - Dedicated laundry room with built-in cabinetry and storage.
Living Room 
Dimensions - 18 x 14Level - MainDescription - Vaulted ceilings open up to the upstairs catwalk, west facing bay window, electric fireplace, ceiling fan with light, LVP flooring, acess to the dining room and wine bar.
Loft 
Dimensions - 8 x 5Level - UpperDescription - Second story loft with east facing window, built-in accent wall, integrated lighting, and shelving.
Media Room 
Dimensions - 11 x 10Level - BasementDescription - Media room with upgraded finishes.
Save
Ask
Tour
Hide
Share
Exterior Features
Construction Details 
FrameVinyl Siding
Exterior 
Gas GrillPrivate Yard
Fencing 
FencedFull
Lot Features 
GreenbeltLandscapedMany TreesSprinklers In FrontSprinklers In Rear
Patio And Porch 
CoveredFront PorchPatio
Roof 
Composition
Spa 
Yes
Windows/Doors 
Bay Window(s)
Community Features
Association Amenities 
ClubhouseFitness CenterParkPlaygroundPoolTennis Court(s)Trail(s)
Association Fee 
$48.0
Association Fee Frequency 
Monthly
Additional Association Fee 
$129.0
Additional Association Fee Frequency 
Semi-Annually
School District 
Douglas RE-1
Financing Terms Available 
CashConventionalFHAVA Loan
Roads 
Paved
Schools
School District
Douglas RE-1
Elementary School
Legacy Point
Middle School
Sagewood
High School
Ponderosa
Listing courtesy of Keller Williams Action Realty LLC [email protected]


The content relating to real estate for sale in this Web site comes in part from the Internet Data eXchange ("IDX") program of METROLIST, INC., DBA RECOLORADO real estate listings held by brokers other than Keller Williams Action Realty LLC are marked with the IDX Logo. This information is being provided for the consumers' personal, non-commercial use and may not be used for any other purpose. All information subject to change and should be independently verified.

Neighborhood & Commute
Source: Walkscore
Save
Ask
Tour
Hide
Share