Save
Ask
Tour
Hide
Share
$725,000
1 Day On Site

7664 Bison Court
Littleton, CO 80125

Single Family Residence|Coming Soon
3
Beds
4
Total Baths
2
Full Baths
2
Partial Baths
2,856
SqFt
$254
/SqFt
2004
Built
Subdivision:
Roxborough Village
County:
Douglas

Due to the health concerns created by Coronavirus we are offering personal 1-1 online video walkthough tours where possible.
Call Now: 1-720-316-7772
Is this the listing for you? We can help make it yours.
1-720-316-7772
7664 Bison Court7664 Bison Court7664 Bison Court7664 Bison Court
Save
Ask
Tour
Hide
Share

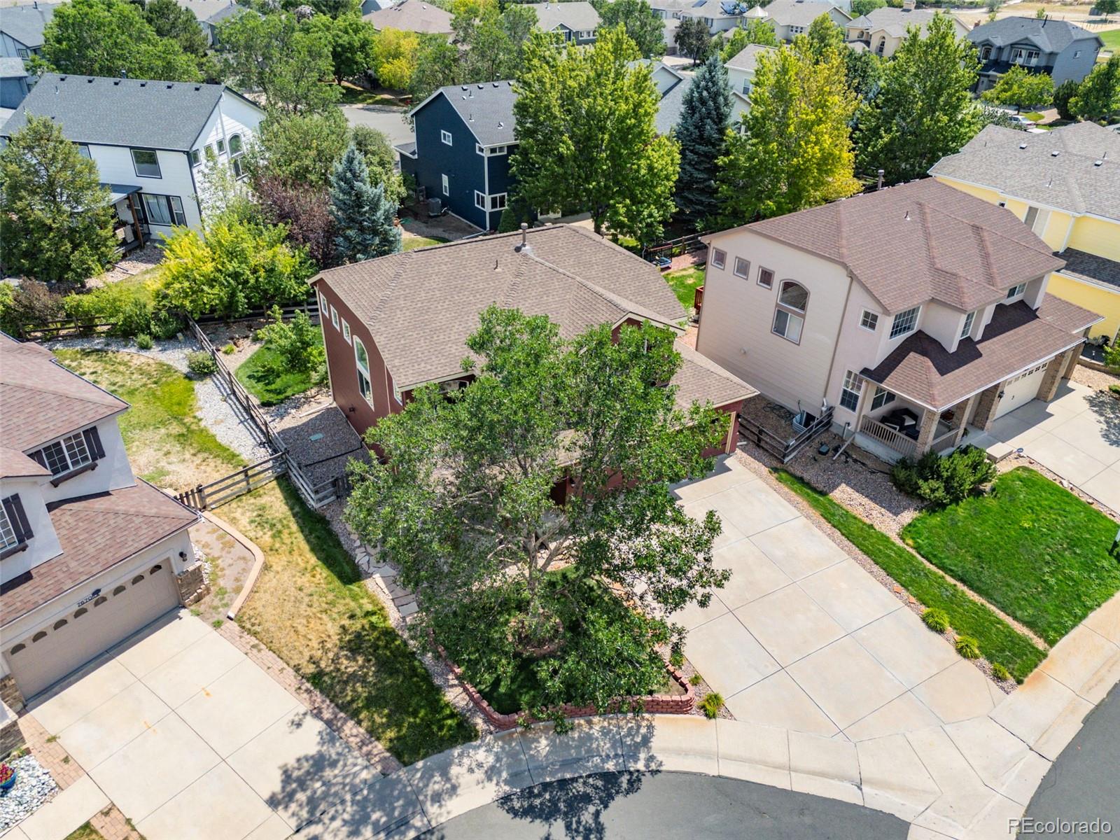
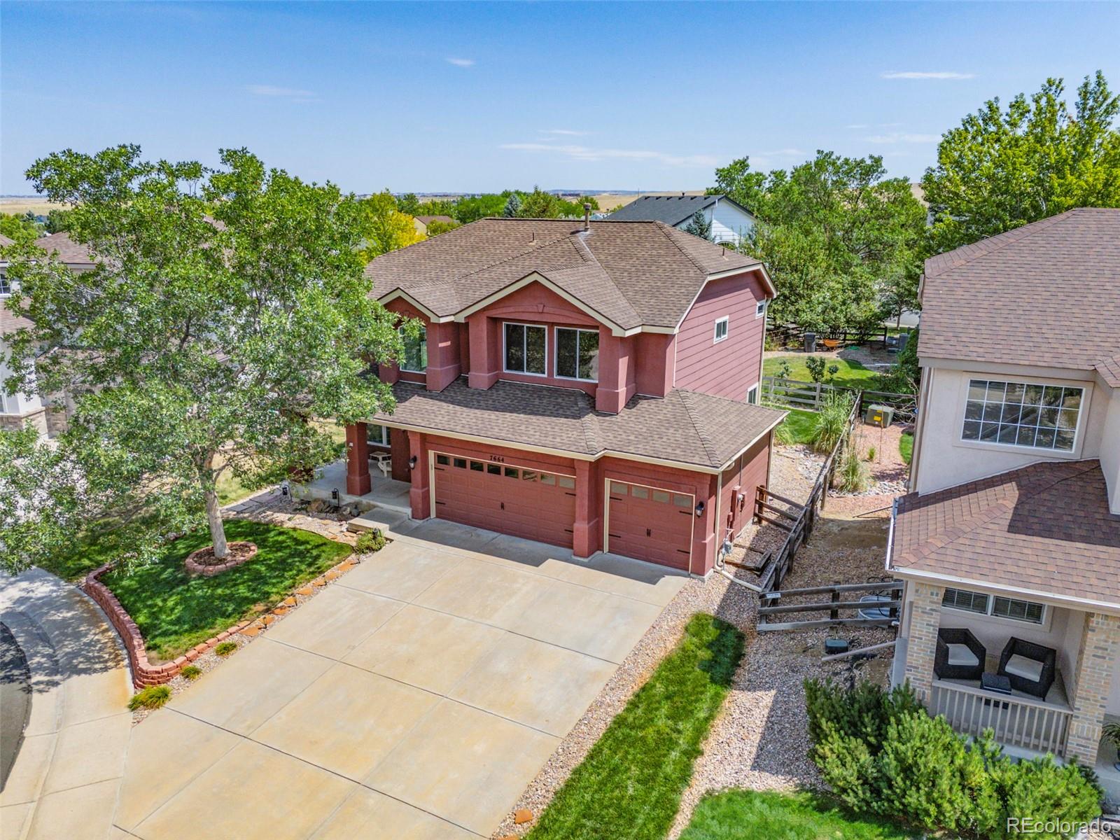
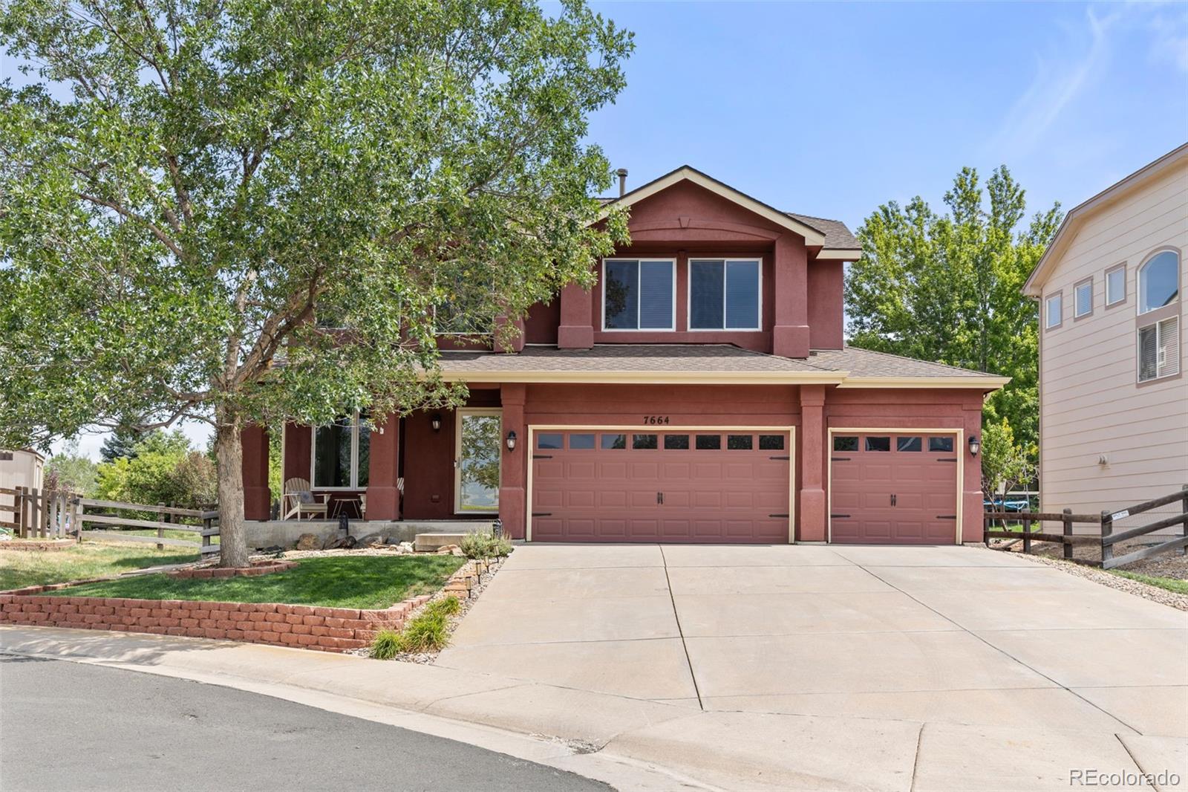
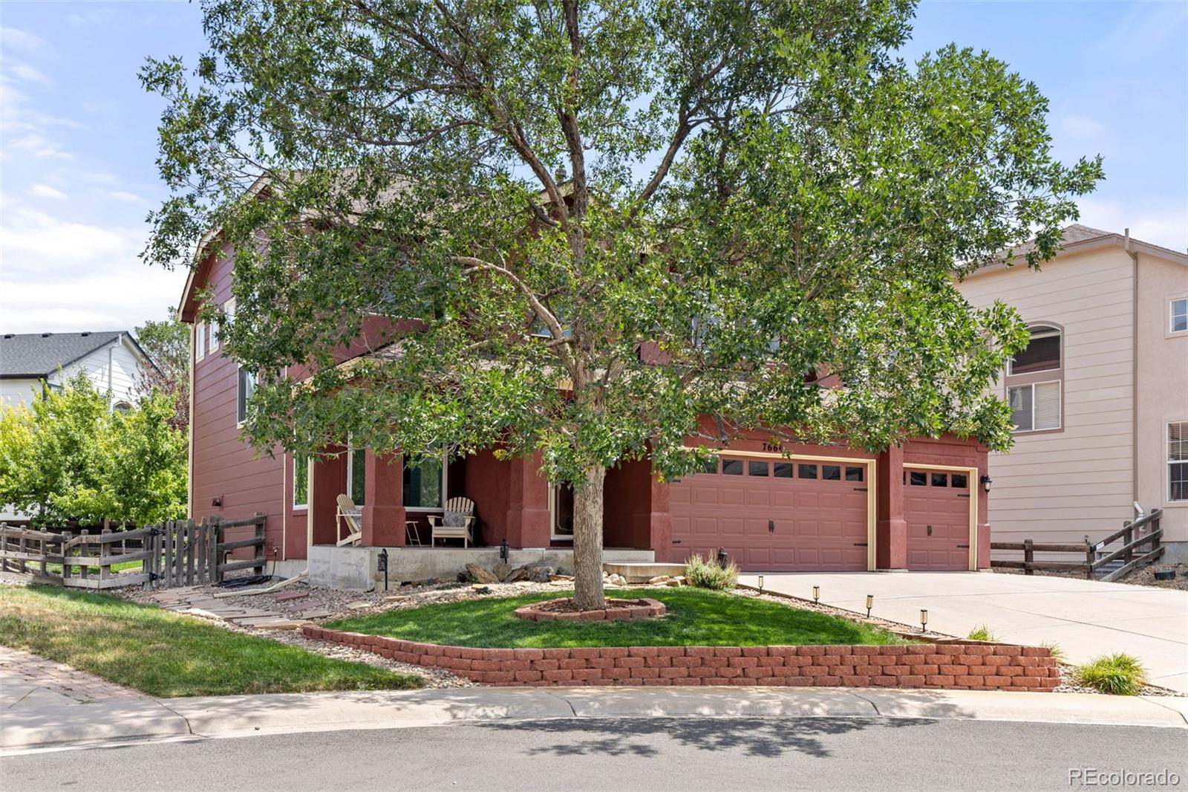
Welcome to 7664 Bison Court, a breathtaking 3-bedroom, 4-bathroom residence where turn-key luxury, modern updates, and picturesque mountain views seamlessly converge. From the moment you enter, every detail feels brand new, highlighted by fresh interior paint, stylish baseboards, and crisp natural light streaming through brand-new Marvin windows. The open concept main level flows out through custom sliding glass doors to a pristine TREX deck, offering the ultimate peaceful oasis. Designed with true relaxation in mind, the extraordinary primary retreat boasts a custom walk-in closet and a spa inspired bath equipped with luxurious heated floors. Downstairs, the fully finished basement features an entertainer’s wet bar, perfect for hosting game nights and movie marathons; while the spacious 3-car garage comes fully equipped with heat and an EV charger for ultimate year round convenience. Beyond its sophisticated design, this property offers incredible, worry free peace of mind with major systems recently updated, including a brand new AC and furnace (2026), washer and dryer (2025), roof (2020), kitchen appliances (2020), and water heater (2019). Perfectly situated in a tight-knit community known for local music festivals and outdoor movie nights, this home delivers an unrivaled Colorado lifestyle. Golf enthusiasts will love the close proximity to the iconic, red-rock-framed Arrowhead Golf Course and the exclusive Club at Ravenna, while outdoor adventurers enjoy direct access to Roxborough State Park, Chatfield Reservoir, and miles of scenic trails. Complete with placement in highly acclaimed Douglas County Schools, this view filled oasis is completely move in ready and waiting for you to call it home!

Save
Ask
Tour
Hide
Share
Listing Snapshot
Price 
$725,000
Days On Site 
1 Day
Bedrooms 
3
Inside Area (SqFt) 
2,856 sqft
Total Baths 
4
Full Baths 
2
Partial Baths 
2
Lot Size 
0.14 Acres
Year Built 
2004
MLS® Number 
9559103
Status 
Coming Soon
Property Tax 
$4,013
HOA/Condo/Coop Fees 
$42 monthly
Sq Ft Source 
Public Records
Friends & Family
Recent Activity
yesterdayListing updated with changes from the MLS®
yesterdayListing first seen on site
General Features
Acres 
0.14
Attached Garage 
Yes
Direction Faces 
West
Foundation 
Slab
Garage 
Yes
Garage Spaces 
3
Levels 
Two
Parking 
ConcreteElectric Vehicle Charging Station(s)Heated GarageAttached
Parking Spaces 
3
Property Condition 
Updated/Remodeled
Property Sub Type 
Single Family Residence
Security 
Carbon Monoxide Detector(s)Smoke Detector(s)
Sewer 
Public Sewer
SqFt Above 
2077
SqFt Below 
779
SqFt Total 
2856
Style 
Traditional
Utilities 
Natural Gas AvailableElectricity ConnectedNatural Gas Connected
Water Source 
Public
Zoning 
PDU
Interior Features
Appliances 
Bar FridgeCooktopDishwasherDisposalDouble OvenDryerMicrowaveOvenRefrigeratorWasher
Basement 
Crawl SpaceFinishedPartial
Cooling 
Central Air
Electric 
220 Volts
Fireplace 
Yes
Fireplace Features 
Family RoomGas
Fireplaces 
1
Flooring 
CarpetTileWood
Heating 
Forced AirNatural Gas
Interior 
Eat-in KitchenGranite CountersHigh CeilingsKitchen IslandOpen FloorplanPantrySmart ThermostatVaulted Ceiling(s)Walk-In Closet(s)Wet Bar
Laundry Features 
In Unit
Window Features 
Double Pane WindowsWindow Coverings
Bathroom Full 
Level - UpperDescription - Custom primary bathroom including heated floors
Bathroom Half 
Level - Main
Bedroom 
Level - UpperDescription - Custom primary suite and walk in closet
Bonus Room 
Level - BasementDescription - Custom Wet Bar
Family Room 
Level - Main
Great Room 
Level - Main
Kitchen 
Level - Main
Laundry 
Level - Main
Save
Ask
Tour
Hide
Share
Exterior Features
Construction Details 
FrameStuccoWood Siding
Exterior 
GardenPrivate Yard
Fencing 
FencedFull
Lot Features 
Corner LotCul-De-SacSprinklers In FrontSprinklers In Rear
Patio And Porch 
CoveredDeckFront PorchPatio
Roof 
Composition
View 
Mountain(s)
Waterview 
Mountain(s)
Windows/Doors 
Double Pane WindowsWindow Coverings
Community Features
Association Amenities 
ParkPlaygroundTrail(s)
Association Dues 
42
Financing Terms Available 
CashConventionalFHAVA Loan
HOA Fee Frequency 
Monthly
Roads 
Paved
School District 
Douglas RE-1
Schools
School District
Douglas RE-1
Elementary School
Roxborough
Middle School
Ranch View
High School
Thunderridge
Listing courtesy of Coldwell Banker Global Luxury Denver [email protected]


The content relating to real estate for sale in this Web site comes in part from the Internet Data eXchange ("IDX") program of METROLIST, INC., DBA RECOLORADO real estate listings held by brokers other than Coldwell Banker Global Luxury Denver are marked with the IDX Logo. This information is being provided for the consumers' personal, non-commercial use and may not be used for any other purpose. All information subject to change and should be independently verified.

Neighborhood & Commute
Source: Walkscore
Save
Ask
Tour
Hide
Share