Save
Ask
Tour
Hide
Share
$520,000
17 Days On Site

140 Sugar Plum Way
Castle Rock, CO 80104

For Sale|Townhouse|Active
2
Beds
3
Total Baths
2
Full Baths
1
Partial Bath
1,791
SqFt
$290
/SqFt
1996
Built
Subdivision:
Players Club Villas
County:
Douglas

Due to the health concerns created by Coronavirus we are offering personal 1-1 online video walkthough tours where possible.
Call Now: 1-720-316-7772
Is this the listing for you? We can help make it yours.
1-720-316-7772
140 Sugar Plum Way140 Sugar Plum Way140 Sugar Plum Way140 Sugar Plum Way
Save
Ask
Tour
Hide
Share

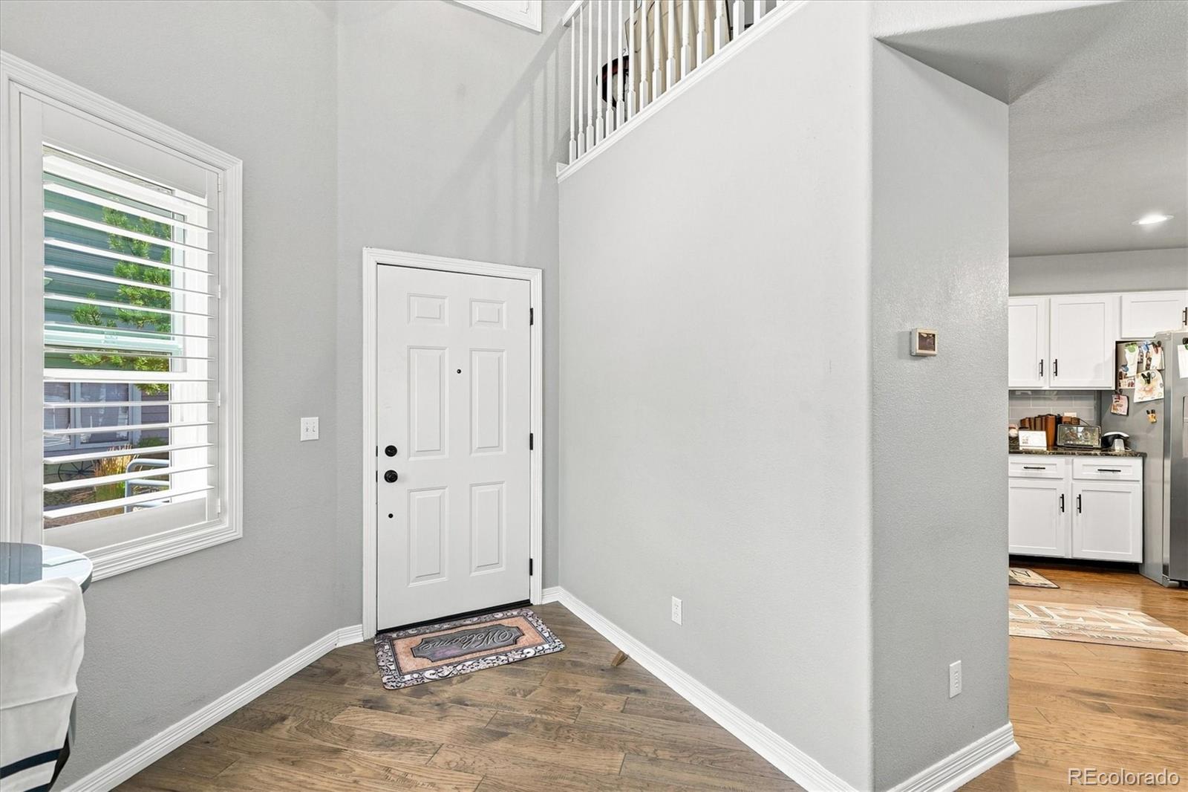
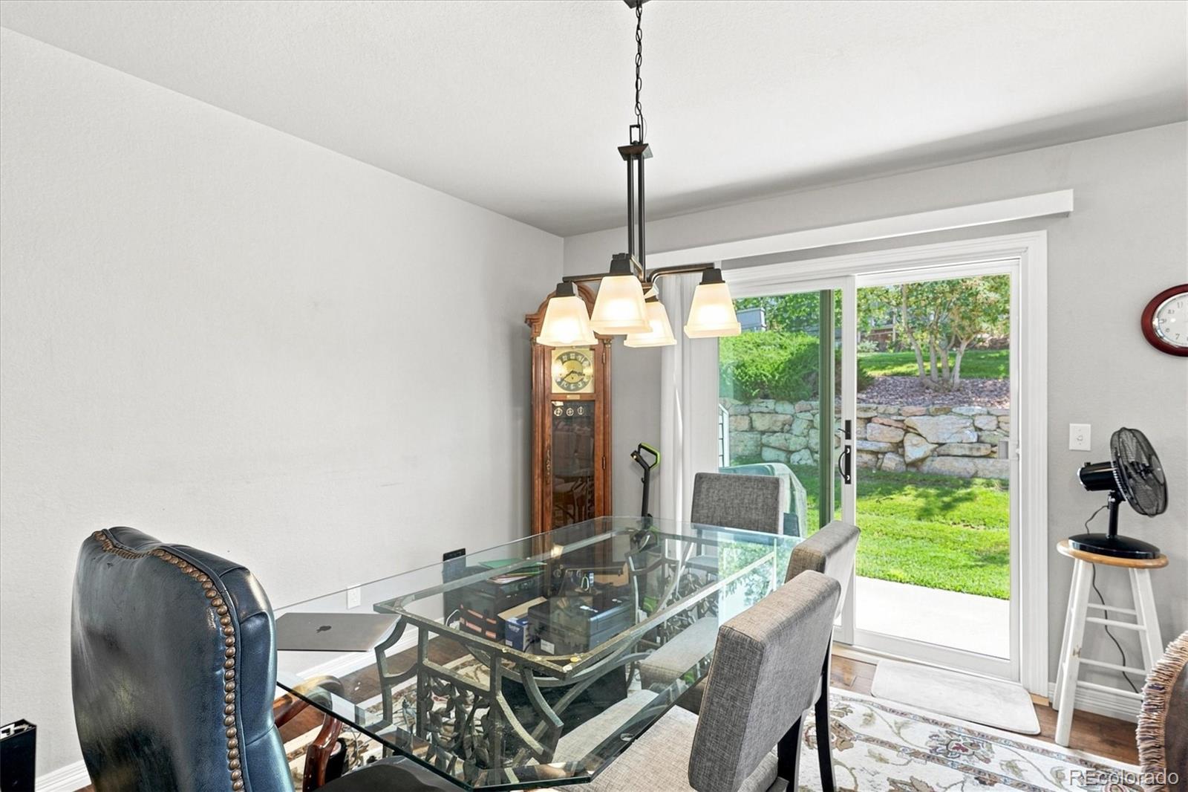
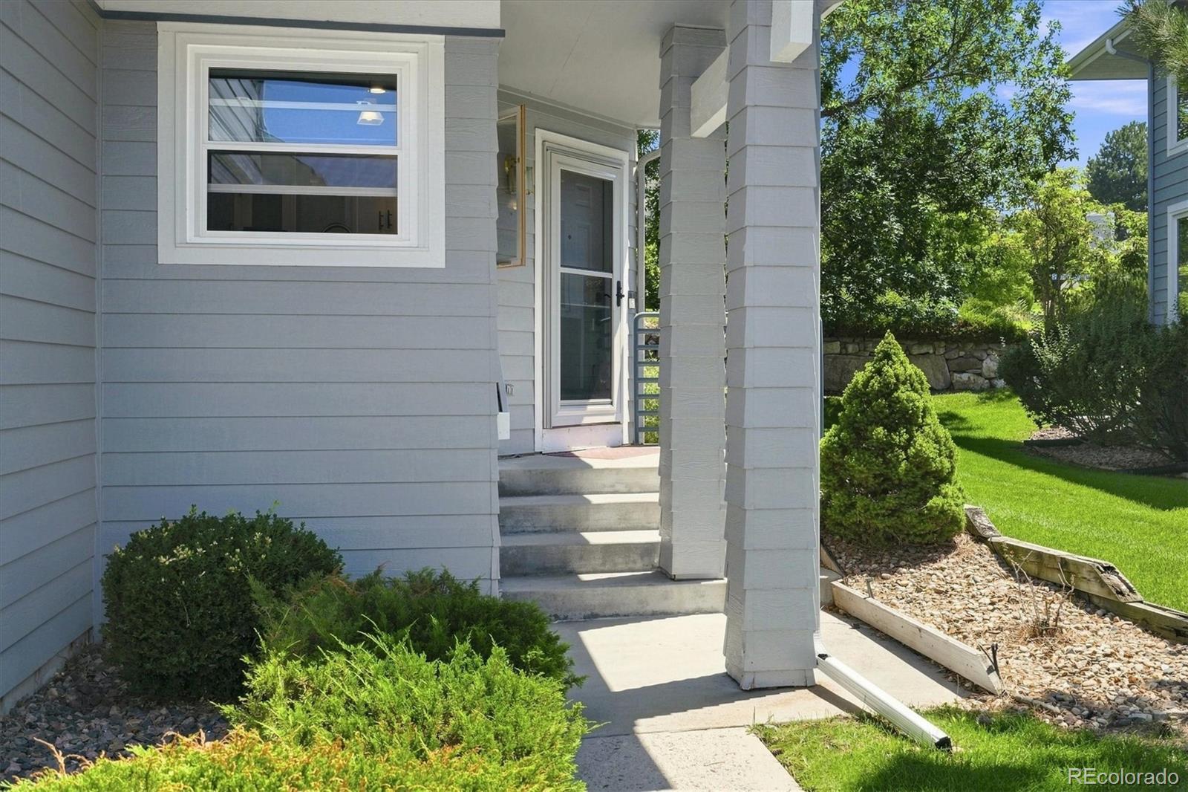
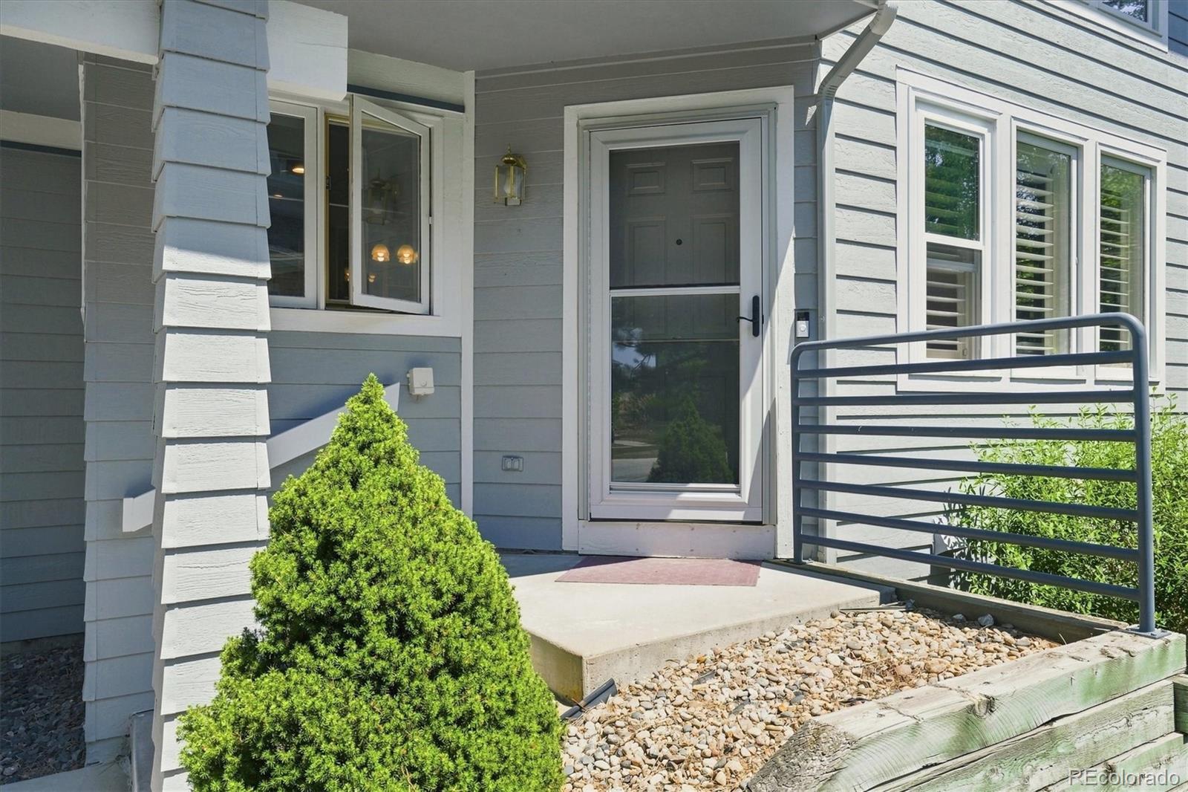
You'll have true lock-and-leave peace of mind thanks to high-value upgrades. It features a brand-new roof installed just a few months ago, energy-efficient Andersen windows and new sliding door, and a brand-new HVAC system. Inside, soaring ceilings accent a bright, open main level with an updated kitchen that flows naturally into the primary living area. It's a setup that makes sense for daily life or hosting a few friends. Upstairs, you will find a spacious master suite with vaulted ceilings, a secondary bedroom and full bath. A versatile loft gives you adaptable space for a home office, reading nook, or extra sitting area. You'll also love the private back patio, attached two-car garage with extra storage, and an unfinished, plumbed-in basement that's ready for a future bedroom suite, rec room, or workshop. To top it off, you're steps away from the community pool, scenic walking trails, and effortless access to the golf course. Tucked in Castle Rock's popular Plum Creek Golf community, 140 Sugar Plum Way offers easy living with space and privacy.

Save
Ask
Tour
Hide
Share
Listing Snapshot
Price 
$520,000
Days On Site 
17 Days
Bedrooms 
2
Inside Area (SqFt) 
1,791 sqft
Total Baths 
3
Full Baths 
2
Partial Baths 
1
Lot Size 
0.04 Acres
Year Built 
1996
MLS® Number 
9567478
Status 
Active
Property Tax 
$2,246
HOA/Condo/Coop Fees 
$495 monthly
Sq Ft Source 
Public Records
Friends & Family
Recent Activity
6 days agoListing updated with changes from the MLS®
2 weeks agoStatus changed to Active
2 weeks agoListing first seen on site
General Features
Acres 
0.04
Attached Garage 
Yes
Direction Faces 
Northwest
Garage 
Yes
Garage Spaces 
2
Levels 
Two
Parking 
ConcreteAttached
Parking Spaces 
2
Pets 
Cats OKDogs OK
Property Condition 
Updated/Remodeled
Property Sub Type 
Townhouse
Security 
Carbon Monoxide Detector(s)
Sewer 
Public Sewer
SqFt Above 
1791
SqFt Total 
2616
Style 
Contemporary
Utilities 
Cable Available
Water Source 
Public
Interior Features
Appliances 
DishwasherDisposalDryerMicrowaveOvenRangeRefrigerator
Basement 
Bath/StubbedUnfinished
Cooling 
Ceiling Fan(s)Central Air
Flooring 
CarpetTileWood
Furnished 
Unfurnished
Heating 
Forced AirNatural Gas
Interior 
Ceiling Fan(s)Granite CountersOpen FloorplanPantry
Laundry Features 
Laundry Closet
Bathroom Full 
Level - Upper
Bathroom Half 
Level - Main
Bedroom 
Level - Upper
Dining Room 
Level - Main
Kitchen 
Level - Main
Laundry 
Level - Upper
Living Room 
Level - Main
Loft 
Level - Upper
Save
Ask
Tour
Hide
Share
Exterior Features
Construction Details 
FrameWood Siding
Exterior 
Private YardRain Gutters
Lot Features 
Landscaped
Patio And Porch 
Front PorchPatio
Roof 
Composition
View 
Golf CourseMountain(s)
Waterview 
Golf CourseMountain(s)
Community Features
Association Amenities 
Pool
Association Dues 
495
Building Access 
Ground
Financing Terms Available 
CashConventionalFHAVA Loan
HOA Fee Frequency 
Monthly
Roads 
Paved
School District 
Douglas RE-1
Schools
School District
Douglas RE-1
Elementary School
South Street
Middle School
Mesa
High School
Douglas County
Listing courtesy of RE/MAX Professionals [email protected]


The content relating to real estate for sale in this Web site comes in part from the Internet Data eXchange ("IDX") program of METROLIST, INC., DBA RECOLORADO real estate listings held by brokers other than RE/MAX Professionals are marked with the IDX Logo. This information is being provided for the consumers' personal, non-commercial use and may not be used for any other purpose. All information subject to change and should be independently verified.

Neighborhood & Commute
Source: Walkscore
Save
Ask
Tour
Hide
Share