Save
Ask
Tour
Hide
Share
$1,249,000
5 Days On Site

6291 Moulton Court
Castle Rock, CO 80104

For Sale|Single Family Residence|Active
5
Beds
6
Total Baths
3
Full Baths
3
Partial Baths
4,673
SqFt
$267
/SqFt
2007
Built
Subdivision:
Castlewood Ranch
County:
Douglas

Due to the health concerns created by Coronavirus we are offering personal 1-1 online video walkthough tours where possible.
Call Now: 1-720-316-7772
Is this the listing for you? We can help make it yours.
1-720-316-7772
Upcoming Open Houses
Due to COVID-19, we recommend you verify Open Houses before attending.
Sat, Nov 7, 1:00 PM - 4:00 PM
6291 Moulton Court6291 Moulton Court6291 Moulton Court6291 Moulton Court
Save
Ask
Tour
Hide
Share

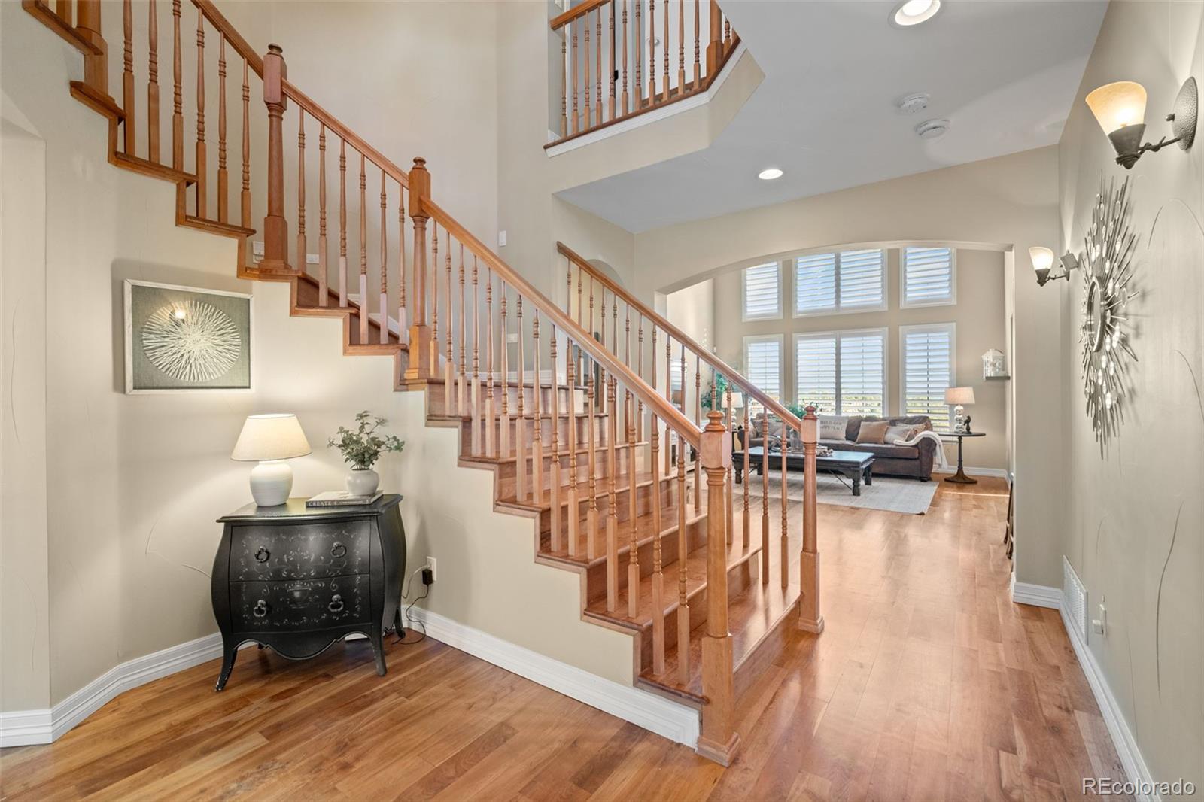
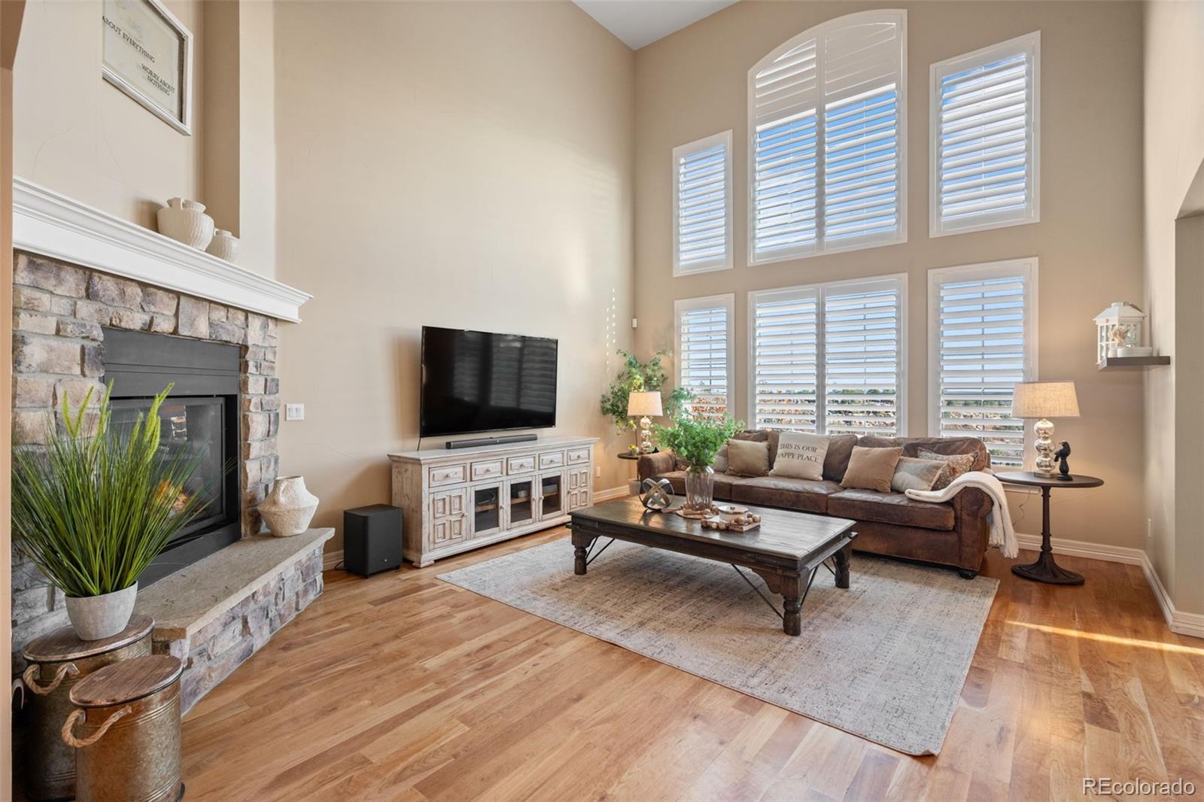
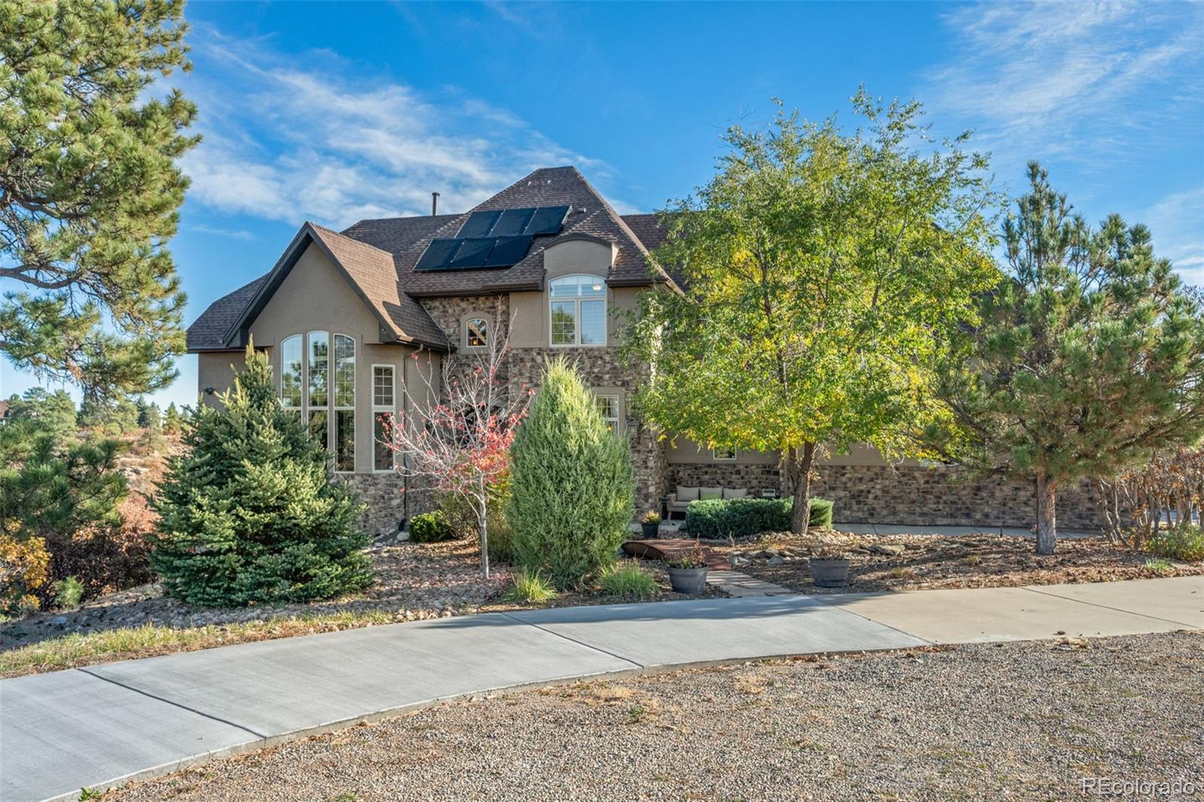
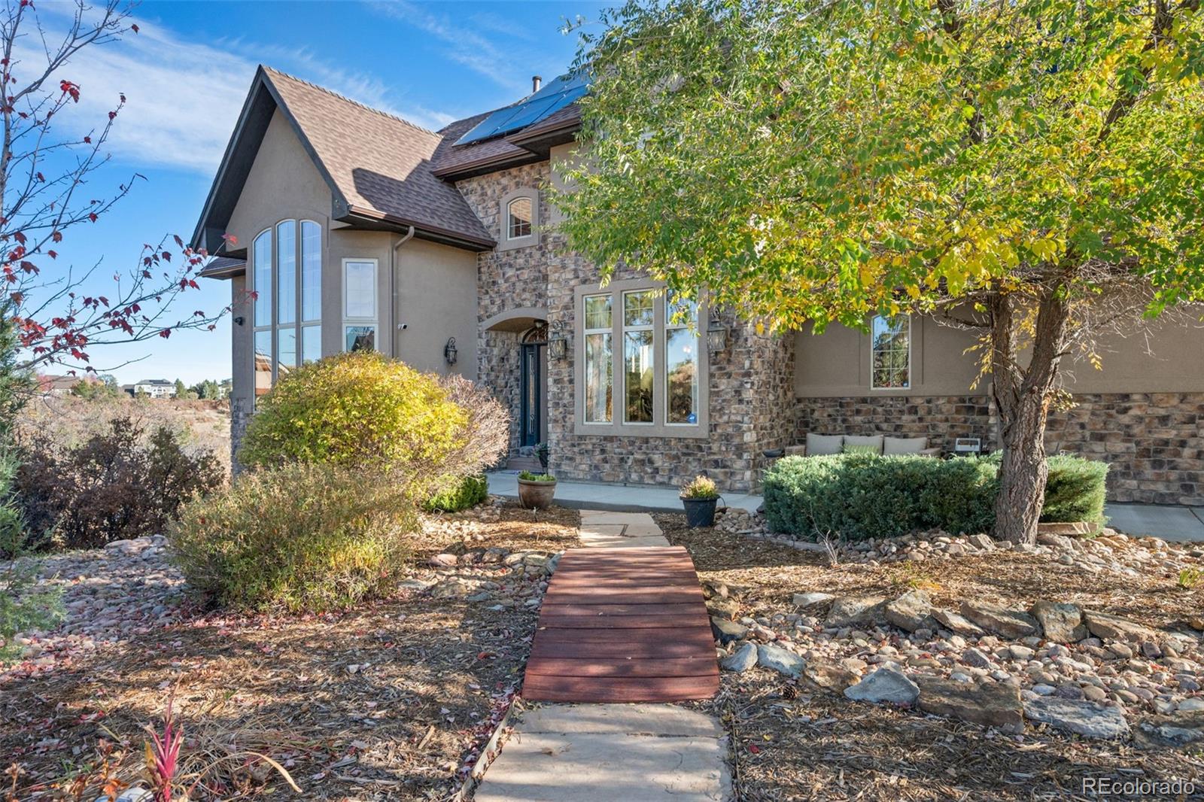
5 Bedrooms • 6 Bathrooms • 3 En Suite Bedrooms • Main-Level Primary Suite • 0.94-Acre Cul-de-Sac Lot • Finished Walk-Out Basement • 3-Car Garage • Panoramic Views Situated on a 0.94-acre cul-de-sac lot in Castlewood Ranch, this 5-bedroom home captures picture perfect, panoramic views of the canyon, rolling plains toward Franktown, and the Front Range. Enjoy privacy, quiet and Colorado sunrises and sunsets from the Trex deck overlooking miles of open scenery. The floor plan offers main-level living with a primary suite, kitchen, laundry room, office, dining and spacious living areas, centered around a beautiful winding staircase. Large windows with plantation shutters provide natural light while framing the mountain and canyon views. Three additional bedrooms are upstairs, with a fifth bedroom in the finished walk-out basement. Three of the five bedrooms feature private en-suite bathrooms. A unique bonus room above the garage includes a small wet bar and is currently used as a gym and home theater, offering flexible space for fitness, recreation, or hobbies. Custom Closet Factory installations in the office, bathrooms, and primary bedroom closet provide built-in storage and organization. The finished walk-out basement adds additional living and entertaining space with direct outdoor access which may also lend well to a mother-in law live-in scenario. Outdoor features include a newer Trex deck, covered patio, outdoor kitchen, and updated landscaping. Recent improvements include a Class 4 roof installed in 2024, solar panels that will be owned at closing, newer A/C units, and a newer water heater. The oversized 3-car garage provides parking and storage. Near the new Lost Canyon Ranch Open Space, Matney Park and Castlewood Canyon State Park, with easy access to Castle Rock's shopping, restaurants, I-25 and Hwy 83. 2.25% assumable VA loan for qualified veterans, subject to lender approval.

Save
Ask
Tour
Hide
Share
Listing Snapshot
Price 
$1,249,000
Days On Site 
5 Days
Bedrooms 
5
Inside Area (SqFt) 
4,673 sqft
Total Baths 
6
Full Baths 
3
Partial Baths 
3
Lot Size 
0.94 Acres
Year Built 
2007
MLS Number 
9625112
Status 
Active
Property Tax 
$8,292
HOA/Condo/Coop Fees 
$87 monthly
Sq Ft Source 
Public Records
Friends & Family
Recent Activity
22 hours agoListing updated with changes from the MLS
6 days agoListing first seen on site
General Features
Acres 
0.94
Attached Garage 
Yes
Garage 
Yes
Garage Spaces 
3
Levels 
Two
Parking 
ConcreteLightedOversizedStorageAttached
Parking Spaces 
3
Pets 
Yes
Property Sub Type 
Single Family Residence
Security 
Security System
Sewer 
Public Sewer
SqFt Above 
3181
SqFt Below 
1492
SqFt Total 
4780
Utilities 
Natural Gas AvailableCable AvailableElectricity ConnectedNatural Gas ConnectedPhone Available
Water Source 
Public
Interior Features
Appliances 
OvenConvection OvenCooktopDishwasherDisposalDryerGas Water HeaterMicrowaveRefrigeratorSelf Cleaning OvenWasher
Basement 
Bath/StubbedCrawl SpaceExterior EntryFinishedFullWalk-Out Access
Cooling 
Ceiling Fan(s)Central Air
Electric 
220 Volts
Fireplace 
Yes
Fireplace Features 
Family RoomGas
Fireplaces 
1
Flooring 
CarpetTileWood
Heating 
Forced AirNatural Gas
Interior 
Breakfast BarBuilt-in FeaturesCeiling Fan(s)Eat-in KitchenEntrance FoyerGranite CountersHigh CeilingsOpen FloorplanPantryStone CountersTile CountersVaulted Ceiling(s)Walk-In Closet(s)
Laundry Features 
Sink
Main Level Bedrooms 
1
Window Features 
Double Pane WindowsWindow Coverings
Bathroom Full 
Level - UpperDescription - Inside of Bedroom 4 - Ensuite Shower/Tub Combo
Bathroom Half 
Level - BasementDescription - Convenient to Family Room and Gaming Space
Bathroom Three Quarter 
Level - MainDescription - Double Sinks in large vanity, private water closet, California Closets, Linen Storage, Dual Shower Heads
Bedroom 
Dimensions - 12 x 18Level - MainDescription - Views of the canyon, vaulted ceilings, Custom California closets, Main Floor
Bonus Room 
Dimensions - 18 x 20Level - UpperDescription - Finished space over the garage, currently used as a gym & home theatre room, small sink in cabinet
Dining Room 
Dimensions - 10 x 12Level - MainDescription - Formal Dining Room with loads of natural light
Family Room 
Dimensions - 16 x 17Level - MainDescription - Floor to ceiling gas fireplace, plantation shutters, open to kitchen & dining
Kitchen 
Dimensions - 10 x 14Level - MainDescription - Stainless Appliances, warm cherry cabinetry and granite countertops with large walk-in pantry
Laundry 
Dimensions - 10 x 7Level - MainDescription - Utility Sink
Living Room 
Dimensions - 37 x 33Level - BasementDescription - Recreation Room - T.V. area, Gaming Table and Pool Table - the ultimate entertainment space
Mud Room 
Dimensions - 10 x 17Level - MainDescription - Space between the laundry room, gym, half bath and garage
Office 
Dimensions - 10 x 11Level - MainDescription - Built-in Cabinets and two dedicated desk spaces with window seat
Save
Ask
Tour
Hide
Share
Exterior Features
Construction Details 
BrickStucco
Exterior 
BalconyBarbecuePrivate YardRain Gutters
Fencing 
Partial
Lot Features 
SlopedWoodedCul-De-SacLandscapedLevelMany TreesRock OutcroppingRolling SlopeSecludedSprinklers In Rear
Patio And Porch 
CoveredDeckFront PorchPatio
Roof 
Composition
View 
MeadowMountain(s)Valley
Waterview 
MeadowMountain(s)Valley
Windows/Doors 
Double Pane WindowsWindow Coverings
Community Features
Association Fee 
$87.0
Association Fee Frequency 
Monthly
School District 
Douglas RE-1
Financing Terms Available 
CashConventionalFHAVA Loan
Roads 
Paved
Schools
School District
Douglas RE-1
Elementary School
Flagstone
Middle School
Mesa
High School
Douglas County
Listing courtesy of Madison & Company Properties [email protected]


The content relating to real estate for sale in this Web site comes in part from the Internet Data eXchange ("IDX") program of METROLIST, INC., DBA RECOLORADO real estate listings held by brokers other than Madison & Company Properties are marked with the IDX Logo. This information is being provided for the consumers' personal, non-commercial use and may not be used for any other purpose. All information subject to change and should be independently verified.

Neighborhood & Commute
Source: Walkscore
Save
Ask
Tour
Hide
Share