

3566 New Haven CircleCastle Rock, CO 80109
Due to the health concerns created by Coronavirus we are offering personal 1-1 online video walkthough tours where possible.
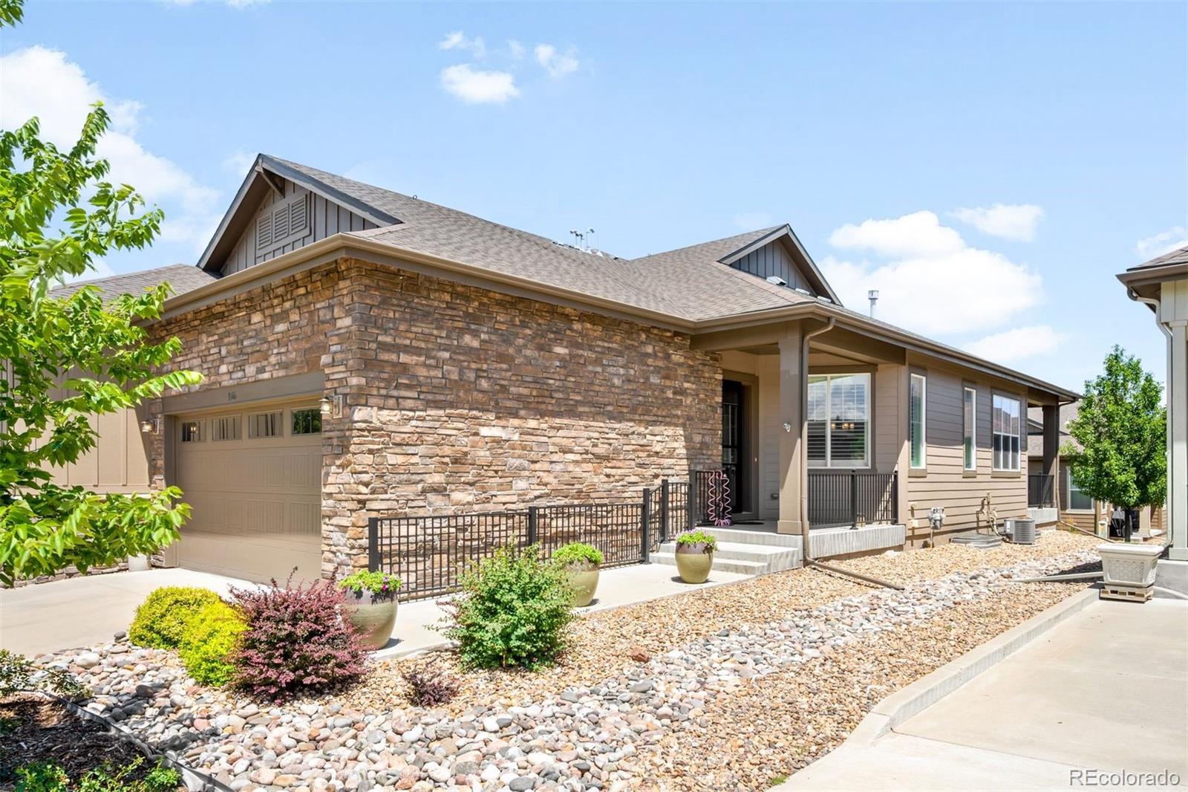
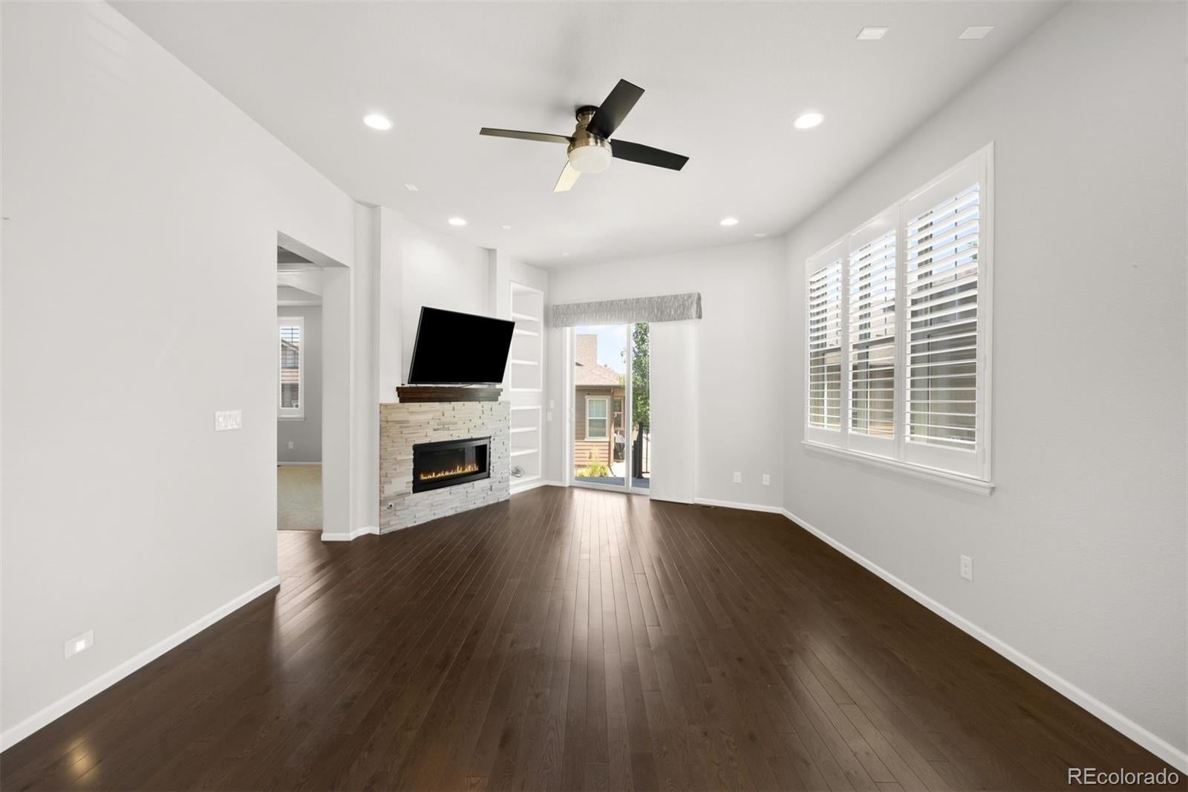
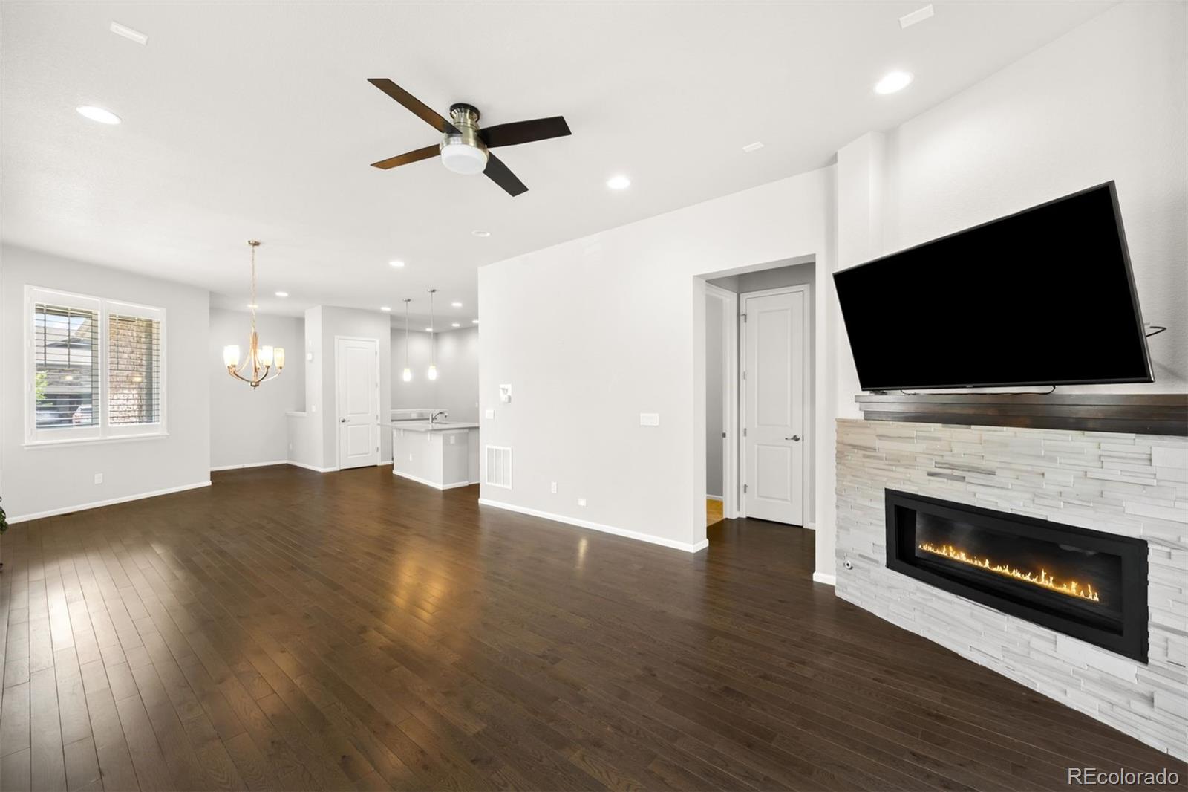
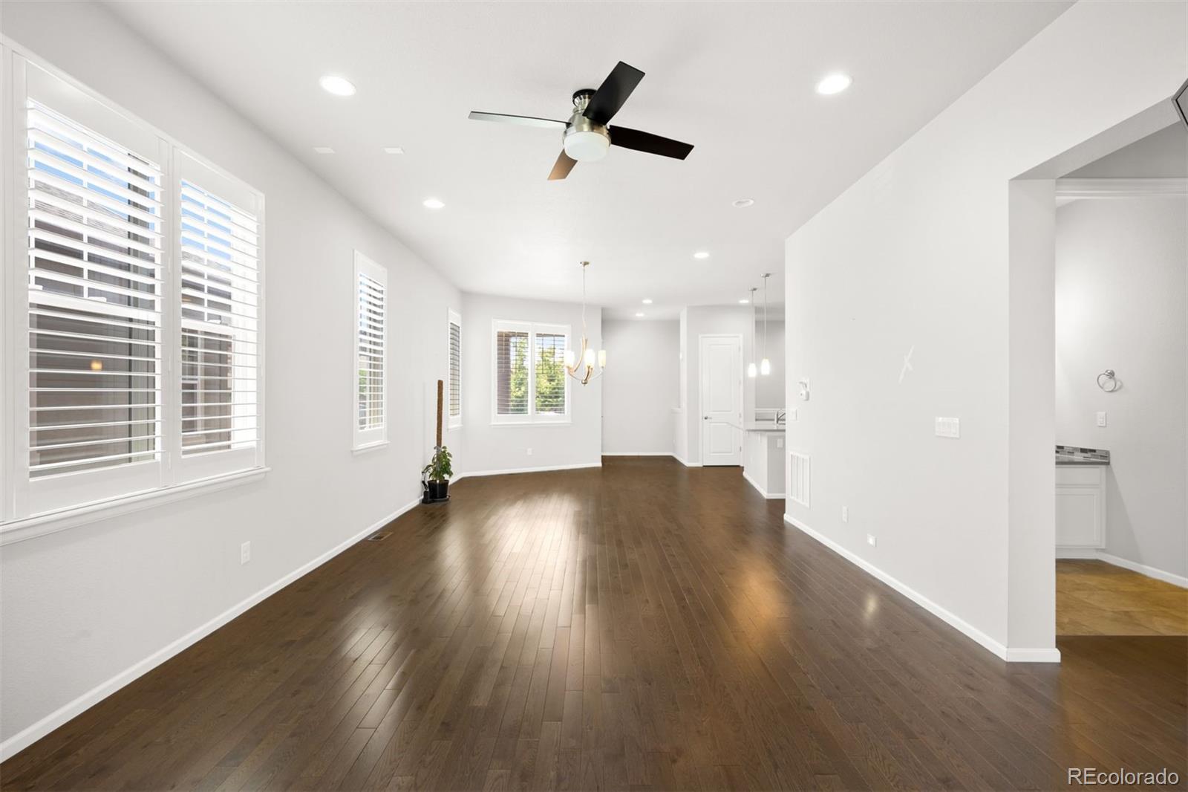
Enjoy effortless living in this beautifully maintained low-maintenance duplex patio home located in the highly desirable The Meadows community of Castle Rock. Offering 2 bedrooms, 2.5 bathrooms, and a spacious, open floor plan, this home is perfect for those seeking comfort, convenience, and easy main-level living. The finished basement area could be used as a big 3rd bedroom. The main-floor primary suite provides a private retreat with an en-suite bathroom and generous closet space, allowing for true one-level living. Downstairs, the large finished basement offers exceptional flexibility with a spacious family room, additional living space, and plenty of room to easily add a third bedroom while still maintaining ample storage. Whether you need a guest suite, home office, fitness room, or media space, the lower level can easily adapt to your lifestyle. Step outside to enjoy your private patio without the burden of extensive yard work. As a maintenance-free patio home, you'll spend less time on exterior upkeep and more time enjoying everything Colorado has to offer. Ideally situated in The Meadows, you'll enjoy convenient access to community parks, trails, shopping, dining, top-rated schools, and I-25, making commuting to Denver or Colorado Springs a breeze. Whether you're looking to downsize, simplify, or enjoy a lock-and-leave lifestyle, this move-in-ready home offers the perfect combination of space, comfort, and convenience.
| 12 hours ago | Listing updated with changes from the MLS® | |
| 12 hours ago | Price changed to $630,000 | |
| 2 weeks ago | Status changed to Active | |
| 3 weeks ago | Listing first seen on site |

The content relating to real estate for sale in this Web site comes in part from the Internet Data eXchange ("IDX") program of METROLIST, INC., DBA RECOLORADO real estate listings held by brokers other than LIV Sothebys International Realty- Breckenridge are marked with the IDX Logo. This information is being provided for the consumers' personal, non-commercial use and may not be used for any other purpose. All information subject to change and should be independently verified.
Did you know? You can invite friends and family to your search. They can join your search, rate and discuss listings with you.