Save
Ask
Tour
Hide
Share
$1,050,000
21 Days On Site

806 Twin Oaks Road
Castle Rock, CO 80109

For Sale|Single Family Residence|Active Under Contract
5
Beds
4
Total Baths
2
Full Baths
2
Partial Baths
4,668
SqFt
$225
/SqFt
1978
Built
Subdivision:
Twin Oaks
County:
Douglas

Due to the health concerns created by Coronavirus we are offering personal 1-1 online video walkthough tours where possible.
Call Now: 1-720-316-7772
Is this the listing for you? We can help make it yours.
1-720-316-7772
806 Twin Oaks Road806 Twin Oaks Road806 Twin Oaks Road806 Twin Oaks Road
Save
Ask
Tour
Hide
Share

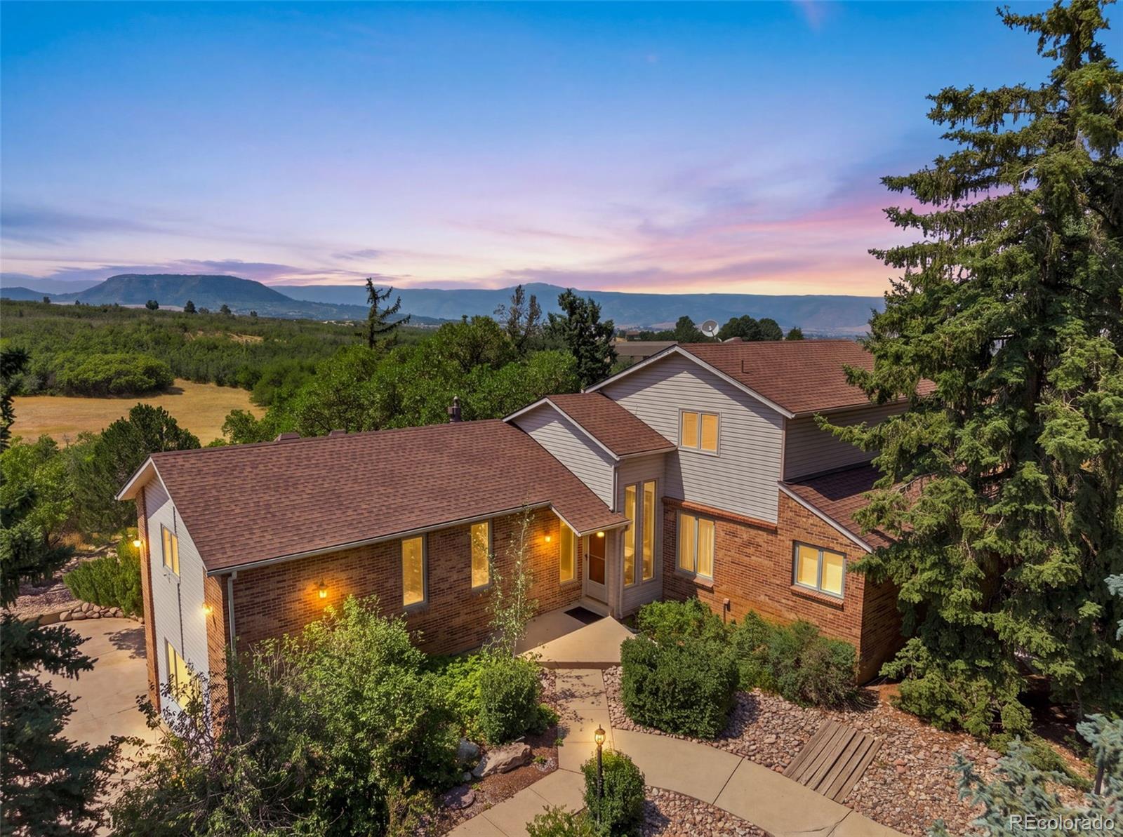
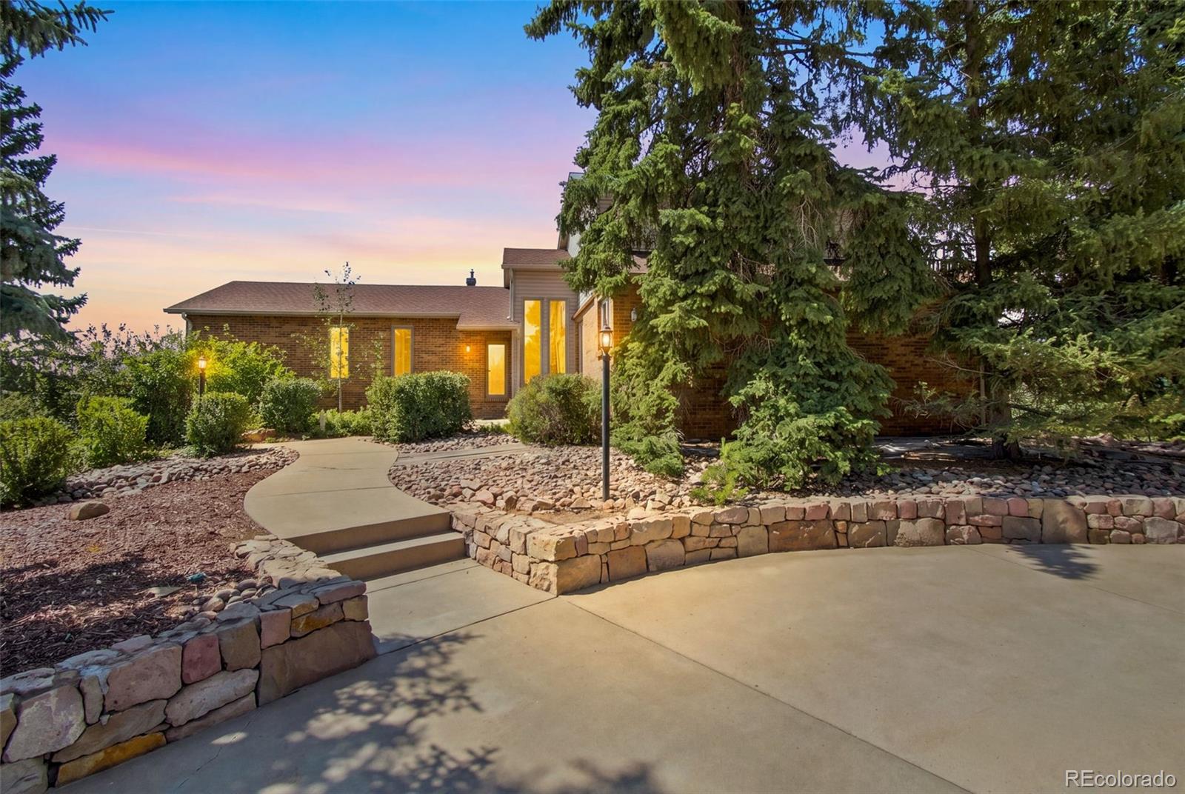
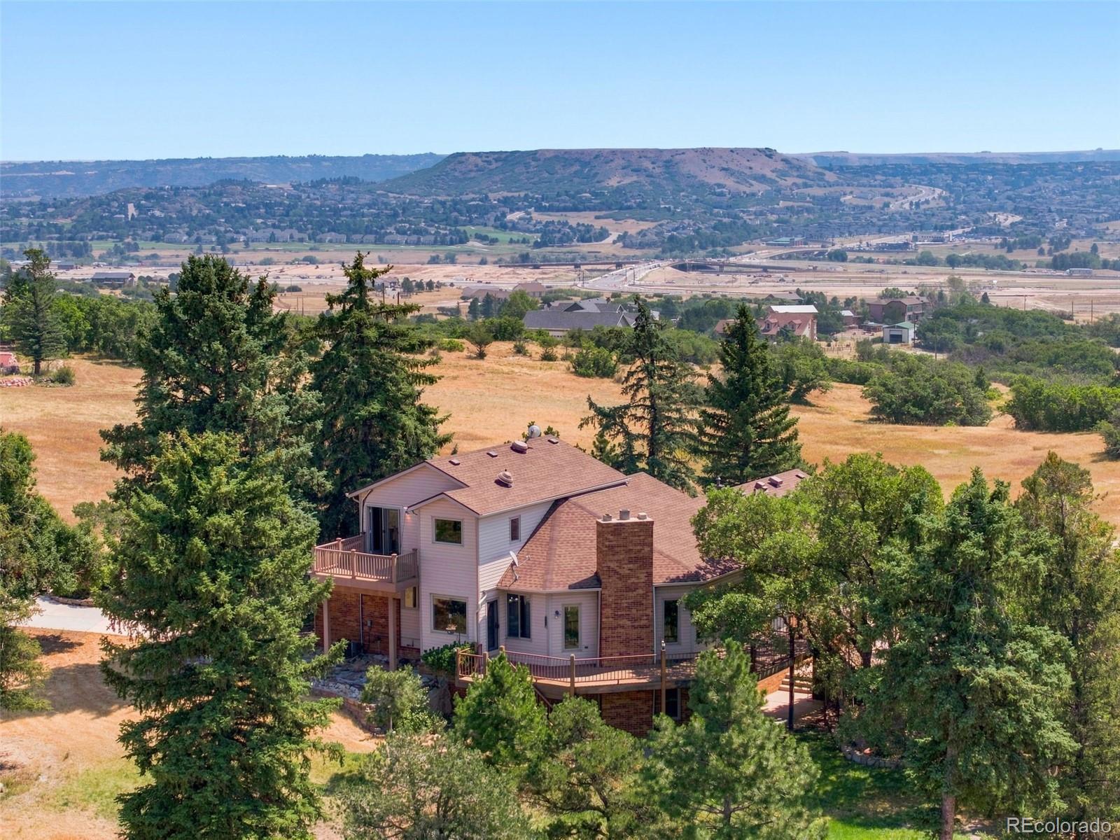
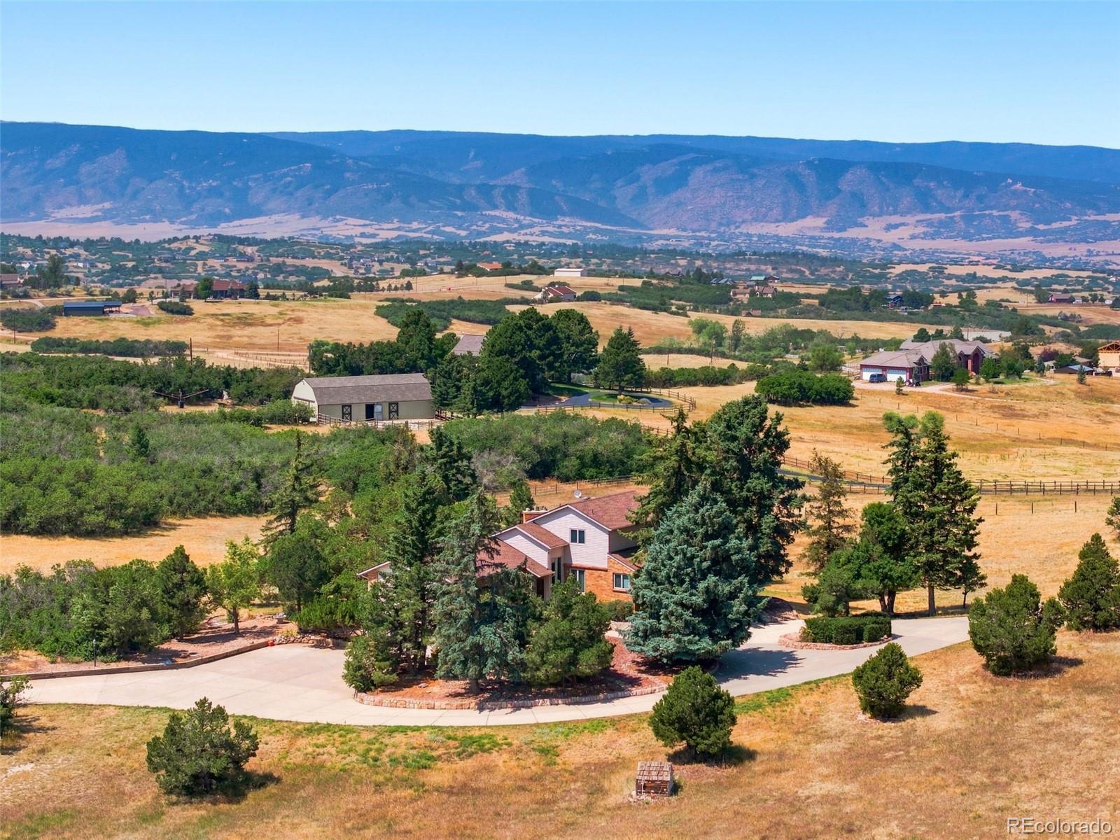
Welcome to Twin Oaks, a highly sought-after equestrian community with bridle trails in Castle Rock. This lovely home boasts 4,668 sqft including finished walkout basement + 2,760 sqft outbuilding (workshop/garage/barn) perfectly situated on a prime 10-acre lot with majestic mountain & valley views. Main floor features a great room with fireplace flanked by French doors leading to a wrap-around deck overlooking two gardens. Formal dining room leads to the generously appointed kitchen with slab granite counters, center island, stainless appliances and large walk-in pantry with freezer providing ample storage space. Laundry room too big to describe includes washer & dryer. Primary suite is strategically located on the second story away from the secondary bedrooms for optimal privacy. Primary features a full enSuite bath, walk-in closet, 2-ton Air Conditioner and private deck overlooking the valley & mountains. Two spacious secondary bedrooms with enSuite baths (Full & 3/4) at the East wing of the home. Finished walkout basement features 2 additional bedrooms, 3/4 bath, large family room, craft room, fireplace, mountain views and game room with billiards table included. Walk down the curved driveway to the detached two-story heated & insulated workshop with 4-car garage featuring multiple electrical stations with piped dust extraction tubing for power tools. Perfect storage for all the toys, ATVs, boat, motorcycles & snowmobiles. New Septic (2022); Roof & Gutters (2021); Culligan Water Softener (2024); 2-ton A/C (2023). Twin Oaks offers the rural feel of a western ranch and proximity to urban conveniences. Located 15 minutes from Plum Creek Golf Club & downtown CR area and 45 minutes to Denver or Colorado Springs while commuting to the DTC, Centennial or other nearby communities is even easier. Savor the tranquil country living & surrounding nature with hiking and equestrian trails meandering throughout the subdivision. Rare Opportunity to own in Twin Oaks - Don't Wait!

Save
Ask
Tour
Hide
Share
Listing Snapshot
Price 
$1,050,000
Days On Site 
21 Days
Bedrooms 
5
Inside Area (SqFt) 
4,668 sqft
Total Baths 
4
Full Baths 
2
Partial Baths 
2
Lot Size 
10.06 Acres
Year Built 
1978
MLS® Number 
9654006
Status 
Active Under Contract
Property Tax 
$5,946
HOA/Condo/Coop Fees 
$4.17 monthly
Sq Ft Source 
Public Records
Friends & Family
Recent Activity
4 days agoListing updated with changes from the MLS®
2 weeks agoStatus changed to Active Under Contract
3 weeks agoListing first seen on site
General Features
Acres 
10.06
Direction Faces 
East
Foundation 
Slab
Garage 
Yes
Garage Spaces 
4
Levels 
Two
Parking 
Circular DrivewayConcreteHeated GarageLightedOversizedStorage
Parking Spaces 
4
Property Condition 
Updated/Remodeled
Property Sub Type 
Single Family Residence
Security 
Carbon Monoxide Detector(s)Smoke Detector(s)
Sewer 
Septic Tank
SqFt Above 
2601
SqFt Below 
2067
SqFt Total 
4668
Utilities 
Cable AvailableElectricity ConnectedPhone ConnectedPropane
Water Source 
PrivateWell
Zoning 
LRR
Interior Features
Appliances 
OvenConvection OvenDishwasherDisposalDryerFreezerRangeRefrigeratorSelf Cleaning OvenTankless Water HeaterWasherWater Softener
Basement 
FinishedFullWalk-Out Access
Cooling 
Ceiling Fan(s)
Electric 
220 Volts
Fireplace 
Yes
Fireplace Features 
BasementFamily RoomWood BurningWood Burning Stove
Fireplaces 
2
Flooring 
CarpetTileWood
Heating 
BaseboardHot WaterPropaneWood Stove
Interior 
Built-in FeaturesCeiling Fan(s)Eat-in KitchenEntrance FoyerGranite CountersHigh CeilingsIn-Law FloorplanKitchen IslandPantryVaulted Ceiling(s)Walk-In Closet(s)
Main Level Bedrooms 
2
Window Features 
Double Pane WindowsWindow CoveringsWindow Treatments
Bathroom Full 
Level - UpperDescription - with enSuite Bath
Bathroom Three Quarter 
Level - BasementDescription - Bathroom #4
Bedroom 
Level - BasementDescription - Bedroom #4
Bonus Room 
Level - BasementDescription - Currently not accessible (private family member space); but could be used as home theater room, office or massive additional storage room - no window)
Family Room 
Level - BasementDescription - Secondary Family Room with Walkout Access
Game Room 
Level - BasementDescription - Billiards Table Included
Kitchen 
Level - MainDescription - Stainless Appliances Included
Laundry 
Level - MainDescription - Washer & Dryer Included
Office 
Level - BasementDescription - Craft Room, Office or small non-conforming 5th bedroom
Utility Room 
Level - BasementDescription - NTI Boiler & Wall-Mounted Indirect Water Heater
Save
Ask
Tour
Hide
Share
Exterior Features
Construction Details 
BrickFrameWood Siding
Exterior 
Garden
Fencing 
Partial
Lot Features 
WoodedLandscapedMany Trees
Patio And Porch 
CoveredDeckFront PorchPatioWrap Around
Roof 
Composition
View 
MeadowMountain(s)Valley
Waterview 
MeadowMountain(s)Valley
Windows/Doors 
Double Pane WindowsWindow CoveringsWindow Treatments
Community Features
Association Dues 
50
Financing Terms Available 
1031 ExchangeCashConventionalVA Loan
HOA Fee Frequency 
Annually
Horse Allowed 
Yes
Roads 
Gravel
School District 
Douglas RE-1
Schools
School District
Douglas RE-1
Elementary School
Clear Sky
Middle School
Castle Rock
High School
Castle View
Listing courtesy of RE/MAX Alliance [email protected]


The content relating to real estate for sale in this Web site comes in part from the Internet Data eXchange ("IDX") program of METROLIST, INC., DBA RECOLORADO real estate listings held by brokers other than RE/MAX Alliance are marked with the IDX Logo. This information is being provided for the consumers' personal, non-commercial use and may not be used for any other purpose. All information subject to change and should be independently verified.

Neighborhood & Commute
Source: Walkscore
Save
Ask
Tour
Hide
Share