Save
Ask
Tour
Hide
Share
$995,000
New Listing

5791 Chisholm Place
Parker, CO 80134

For Sale|Single Family Residence|Active
6
Beds
5
Total Baths
3
Full Baths
2
Partial Baths
5,394
SqFt
$184
/SqFt
2005
Built
Subdivision:
Pradera
County:
Douglas

Due to the health concerns created by Coronavirus we are offering personal 1-1 online video walkthough tours where possible.
Call Now: 1-720-316-7772
Is this the listing for you? We can help make it yours.
1-720-316-7772
5791 Chisholm Place5791 Chisholm Place5791 Chisholm Place5791 Chisholm Place
Save
Ask
Tour
Hide
Share

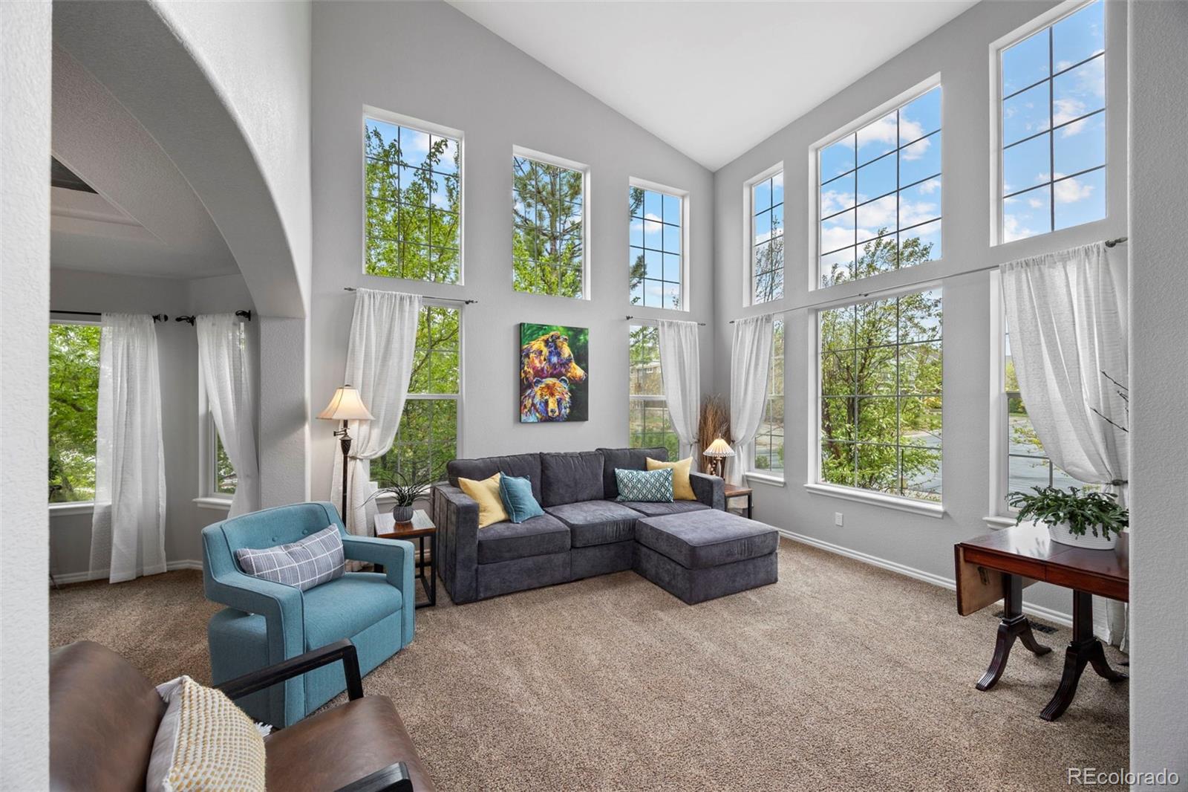
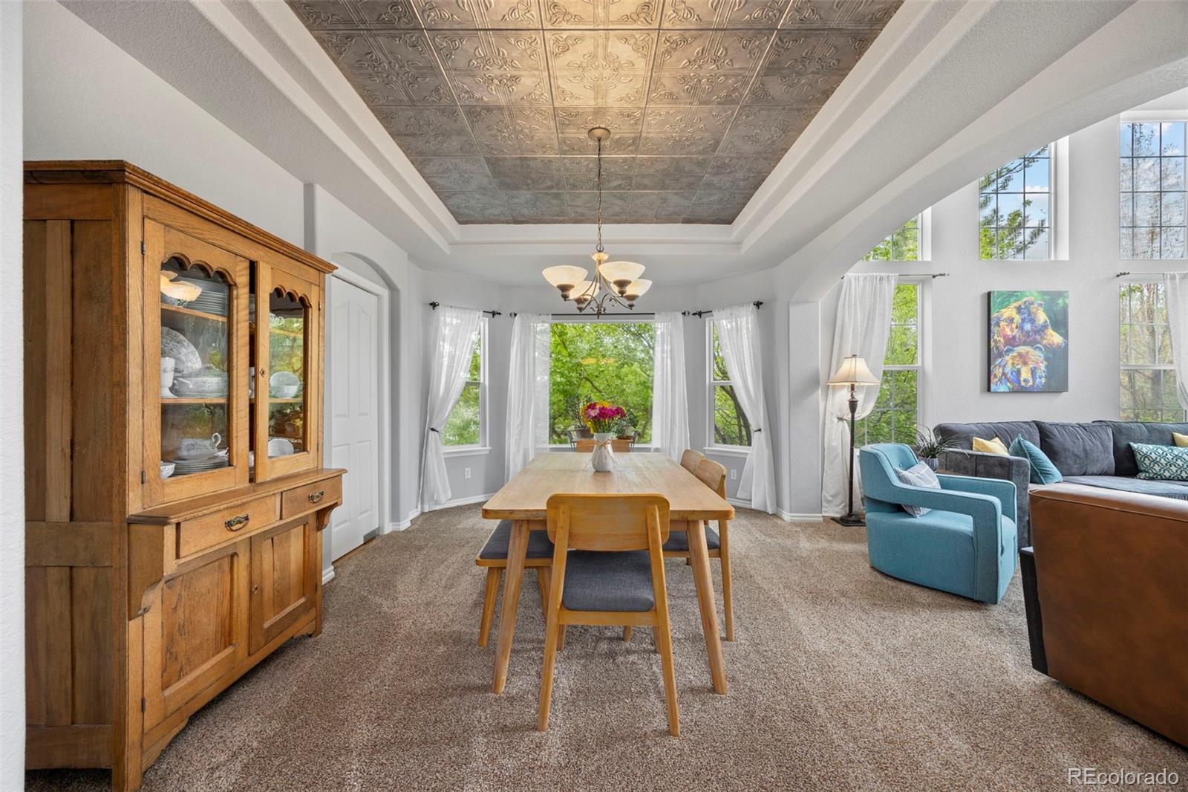
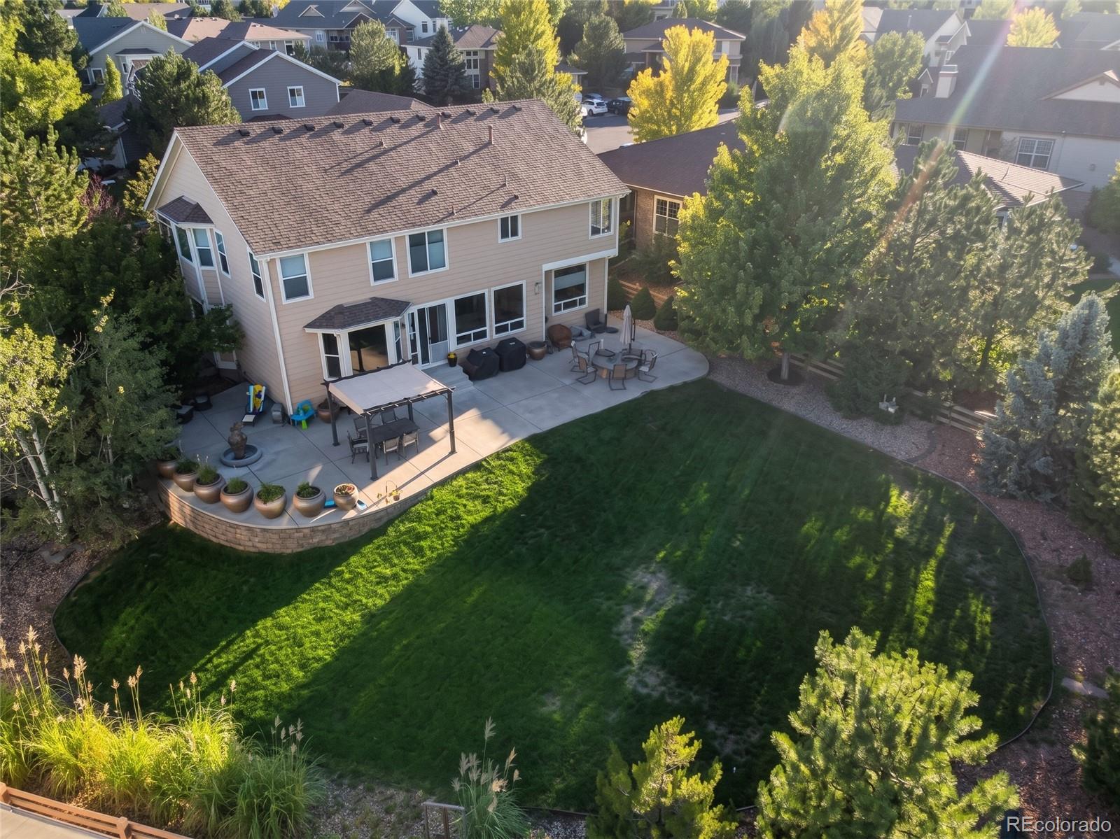
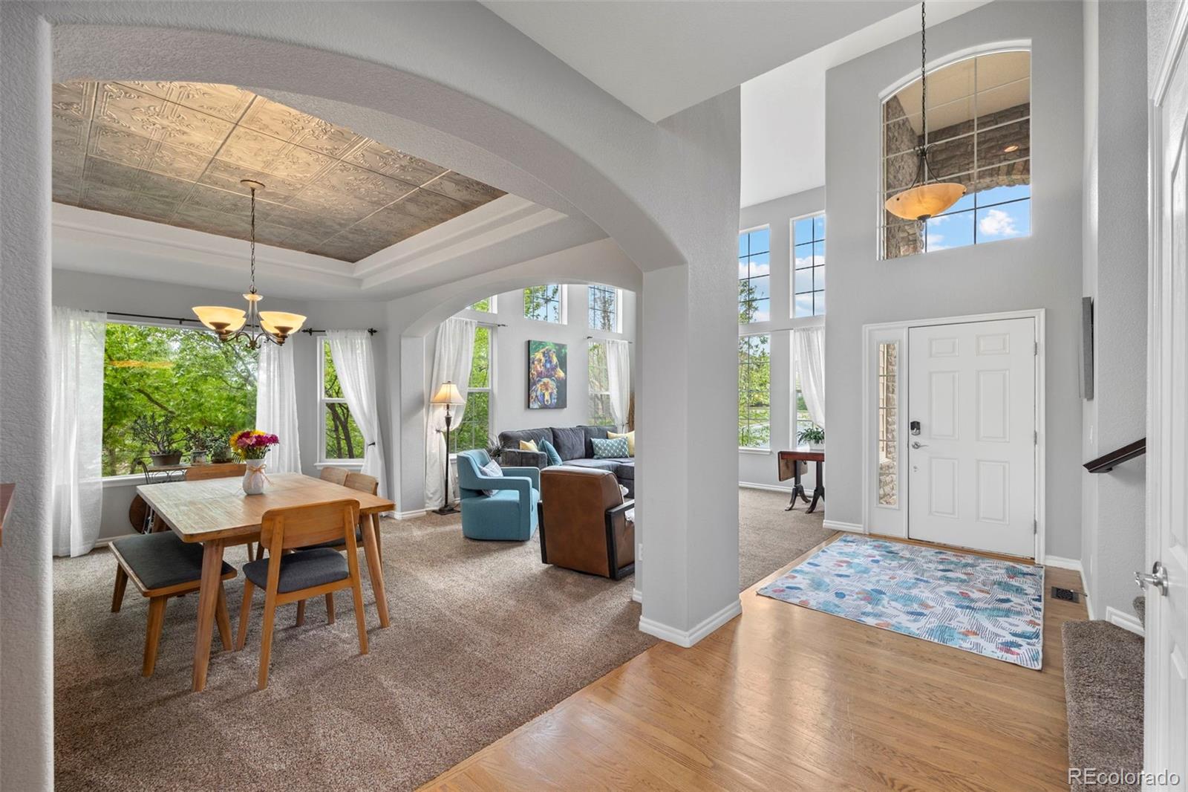
Rare opportunity to live in the sought-after Pradera community on a spacious corner lot of nearly half an acre! From the moment you step inside, this beautifully appointed home feels bright, open, and inviting, with soaring ceilings and oversized windows that fill the formal living room with natural light. The elegant dining room flows into the gourmet kitchen, featuring double ovens, a gas range, large center island, and bar seating—perfect for everyday living and entertaining. Just beyond, the expansive family room overlooks the backyard and opens to a large poured-concrete patio, ideal for summer gatherings, outdoor dining, and relaxing Colorado evenings. The main level also offers a generously sized bedroom with excellent privacy, making it an ideal guest suite or dedicated home office. Upstairs, four spacious bedrooms and three full bathrooms provide plenty of room for everyone. The luxurious primary suite features a private retreat with a fireplace—a perfect spot to unwind. The five-piece primary bath and oversized walk-through closet add comfort, convenience, and plenty of storage. The fully finished basement expands the living space with a dedicated theater room, wet bar, guest bedroom, beautifully tiled bathroom, and bonus room that could serve as a home gym, playroom, or additional flex space. Pradera offers an exceptional Colorado lifestyle with room to breathe. Known for expansive homesites, open-space surroundings, and peaceful streets, this premier Parker community combines privacy, space, and resort-style amenities. Residents enjoy parks, trails, playgrounds, a pool, and clubhouse, with optional golf-club amenities. Despite the tranquil setting, you’re just minutes from Parker, Castle Rock, and the Denver Tech Center. With its generous lot, abundant living space, and thoughtfully designed amenities, this is a home built for living, entertaining, and putting down roots for years to come.

Save
Ask
Tour
Hide
Share
Listing Snapshot
Price 
$995,000
Days On Site 
0 Days
Bedrooms 
6
Inside Area (SqFt) 
5,394 sqft
Total Baths 
5
Full Baths 
3
Partial Baths 
2
Lot Size 
0.44 Acres
Year Built 
2005
MLS® Number 
9676975
Status 
Active
Property Tax 
$6,776
HOA/Condo/Coop Fees 
$38.75 monthly
Sq Ft Source 
Public Records
Friends & Family
Recent Activity
15 hours agoListing updated with changes from the MLS®
15 hours agoListing first seen on site
General Features
Acres 
0.44
Attached Garage 
Yes
Foundation 
Slab
Garage 
Yes
Garage Spaces 
3
Levels 
Two
Parking 
ConcreteAttached
Parking Spaces 
3
Pets 
Cats OKNumber Limit
Property Condition 
Updated/Remodeled
Property Sub Type 
Single Family Residence
Security 
Carbon Monoxide Detector(s)Smoke Detector(s)
Sewer 
Public Sewer
SqFt Above 
3794
SqFt Below 
1600
SqFt Total 
5611
Style 
Traditional
Utilities 
Natural Gas AvailableCable AvailableElectricity ConnectedNatural Gas ConnectedPhone Available
Water Source 
Public
Zoning 
PDU
Interior Features
Appliances 
OvenBar FridgeConvection OvenDishwasherDisposalDouble OvenDryerGas Water HeaterMicrowaveRangeRefrigeratorSelf Cleaning OvenWasher
Basement 
FinishedFull
Cooling 
Ceiling Fan(s)Central Air
Electric 
220 Volts
Fireplace 
Yes
Fireplace Features 
Master BedroomFamily Room
Fireplaces 
2
Flooring 
CarpetTile
Heating 
Forced Air
Interior 
Ceiling Fan(s)Granite CountersHigh CeilingsKitchen IslandWalk-In Closet(s)
Laundry Features 
In Unit
Main Level Bedrooms 
1
Window Features 
Double Pane WindowsWindow Coverings
Bathroom Full 
Level - UpperDescription - connected to two bedrooms but individual sinks
Bathroom Half 
Level - Main
Bathroom Three Quarter 
Level - Basement
Bedroom 
Level - Main
Bonus Room 
Level - BasementDescription - home gym or office
Den 
Level - BasementDescription - wet bar and theater room
Laundry 
Level - Main
Save
Ask
Tour
Hide
Share
Exterior Features
Construction Details 
Frame
Exterior 
Fire PitGardenGas GrillPrivate YardRain Gutters
Fencing 
FencedFull
Lot Features 
Corner LotCul-De-SacMany TreesSprinklers In FrontSprinklers In Rear
Patio And Porch 
Patio
Roof 
Composition
Windows/Doors 
Double Pane WindowsWindow Coverings
Community Features
Association Amenities 
ParkPlaygroundPoolTrail(s)
Association Dues 
465
Financing Terms Available 
CashConventionalVA Loan
HOA Fee Frequency 
Annually
Roads 
Paved
School District 
Douglas RE-1
Schools
School District
Douglas RE-1
Elementary School
Mountain View
Middle School
Sagewood
High School
Ponderosa
Listing courtesy of Coldwell Banker Realty 24 [email protected]


The content relating to real estate for sale in this Web site comes in part from the Internet Data eXchange ("IDX") program of METROLIST, INC., DBA RECOLORADO real estate listings held by brokers other than Coldwell Banker Realty 24 are marked with the IDX Logo. This information is being provided for the consumers' personal, non-commercial use and may not be used for any other purpose. All information subject to change and should be independently verified.

Neighborhood & Commute
Source: Walkscore
Save
Ask
Tour
Hide
Share