Save
Ask
Tour
Hide
Share
$1,800,000
2 Days On Site

5129 Shade Tree Lane
Parker, CO 80134

For Sale|Single Family Residence|Active
6
Beds
6
Total Baths
3
Full Baths
3
Partial Baths
7,530
SqFt
$239
/SqFt
2003
Built
Subdivision:
The Pinery
County:
Douglas

Due to the health concerns created by Coronavirus we are offering personal 1-1 online video walkthough tours where possible.
Call Now: 1-720-316-7772
Is this the listing for you? We can help make it yours.
1-720-316-7772
5129 Shade Tree Lane5129 Shade Tree Lane5129 Shade Tree Lane5129 Shade Tree Lane
Save
Ask
Tour
Hide
Share

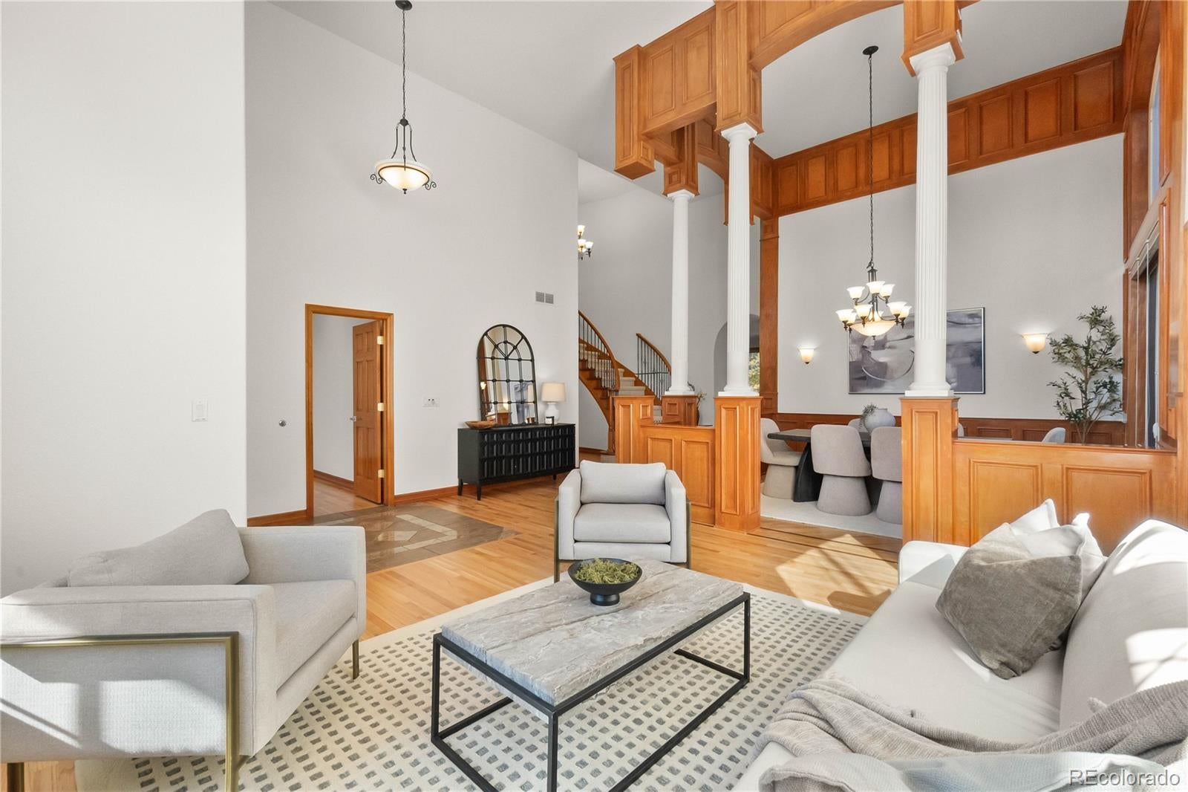
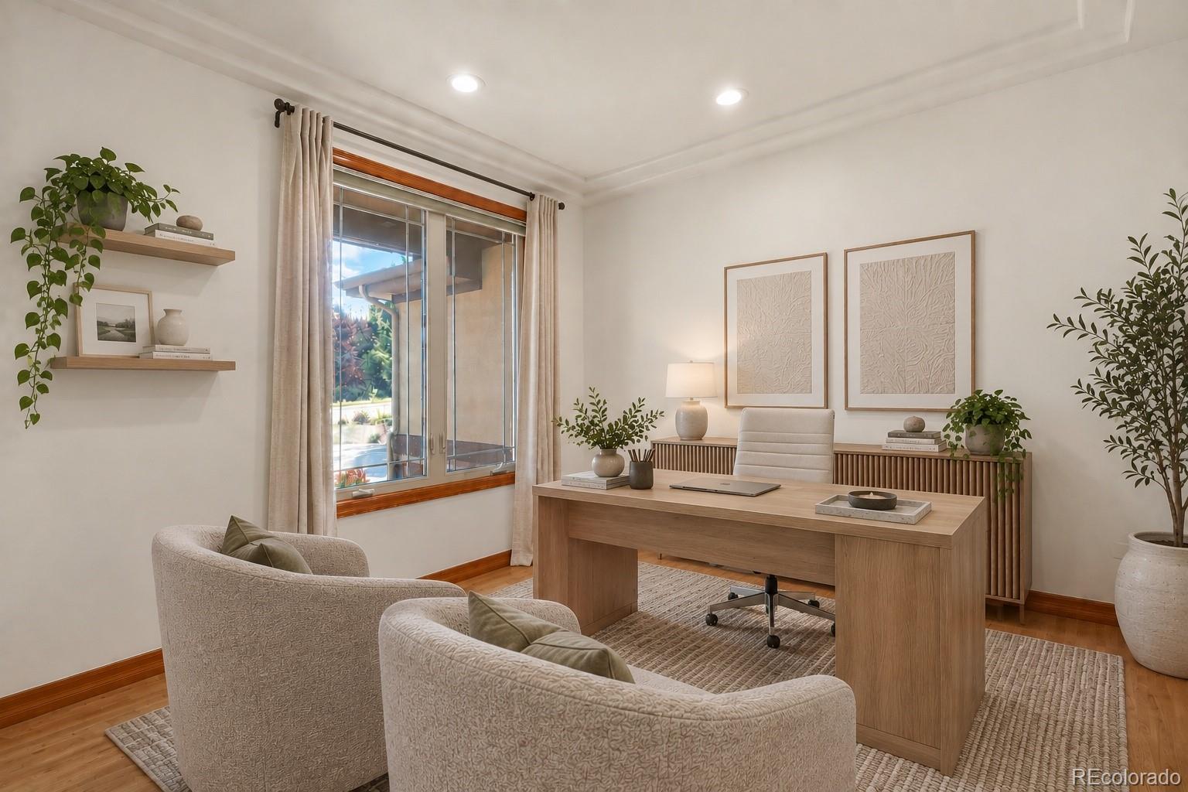
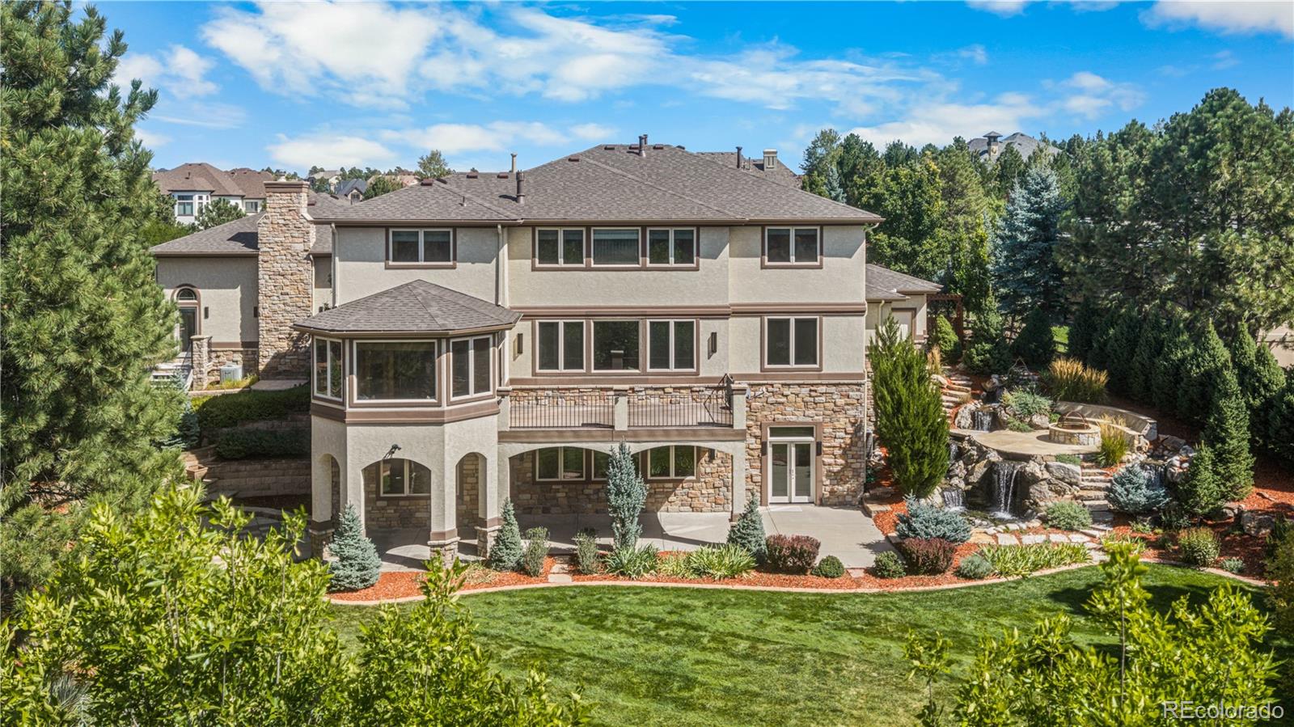
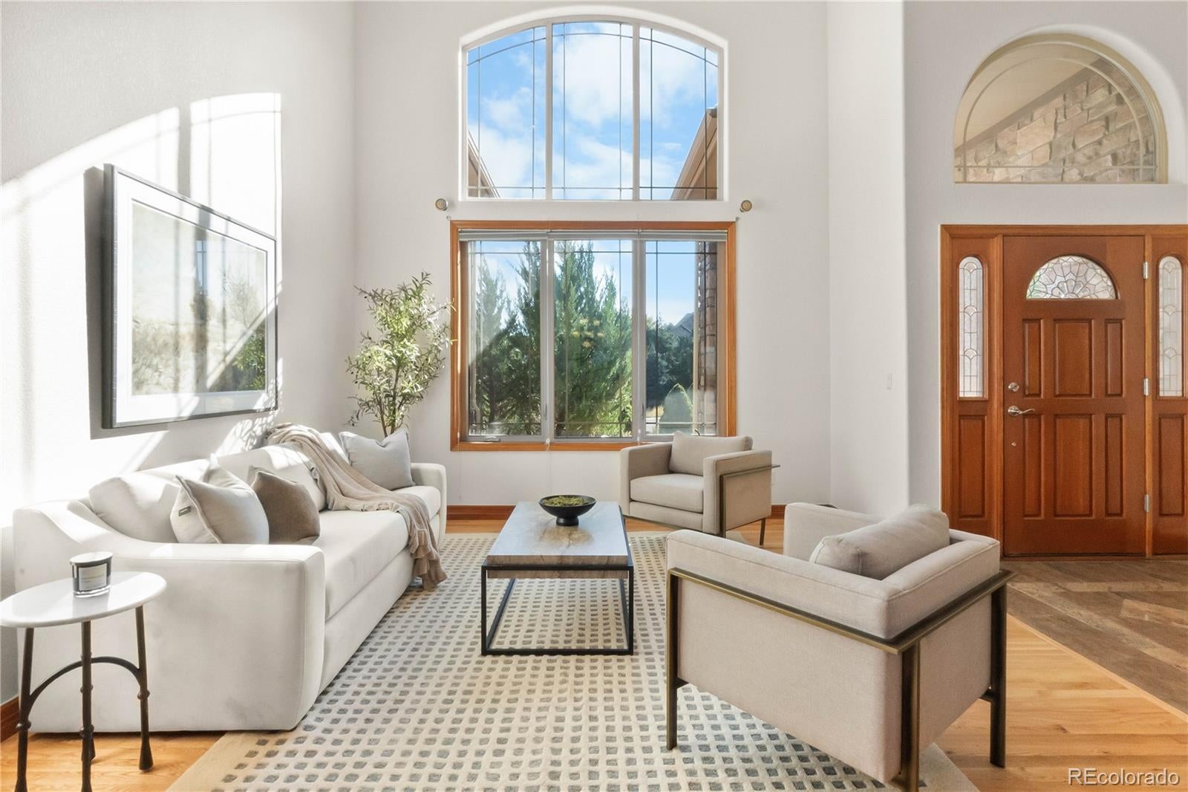
A PRIVATE COLORADO RETREAT WITH BREATHTAKING MOUNTAIN VIEWS. Nestled among mature trees in the prestigious Timbers at the Pinery, this exceptional custom estate offers luxury, privacy, and Colorado living at its finest. Set on a beautifully landscaped 0.62-acre lot, with 7,070 square feet, six bedrooms, and an oversized three-car garage, this home offers generous spaces and an extraordinary setting. Soaring ceilings, architectural details, and abundant natural light create a sense of grandeur. Elegant formal living and dining rooms are ideal for entertaining, while a magnificent library with a dramatic ceiling and wood-burning fireplace offers a distinctive retreat. Not 1 but 2 offices provides an ideal work-from-home space. The spacious kitchen features custom cabinetry, granite countertops, stainless steel appliances, and a generous pantry. An inviting family room, sunroom, and expansive Trex deck connect indoor and outdoor living. A main-level guest suite adds flexibility. Upstairs, the primary suite is a peaceful sanctuary with breathtaking Front Range views, a fireplace, luxurious five-piece bath with jetted soaking tub, and spacious walk-in closet. The finished walkout lower level is an entertainer's dream, featuring a private home theater, fitness room, recreation area, second kitchen, and backyard access. Outside, lush landscaping, mature trees, a cascading water feature, and a custom fire pit create an unforgettable setting for entertaining or relaxing against panoramic mountain views. Enjoy the tranquility of a wooded retreat with convenient access to scenic trails, Bayou Gulch Regional Park, The Pinery Country Club, Colorado Golf Club, and downtown Parker's shopping and dining. Experience the space, serenity, and natural beauty of Colorado luxury living.

Save
Ask
Tour
Hide
Share
Listing Snapshot
Price 
$1,800,000
Days On Site 
2 Days
Bedrooms 
6
Inside Area (SqFt) 
7,530 sqft
Total Baths 
6
Full Baths 
3
Partial Baths 
3
Lot Size 
0.61 Acres
Year Built 
2003
MLS® Number 
9712982
Status 
Active
Property Tax 
$12,198
HOA/Condo/Coop Fees 
$2.75 monthly
Sq Ft Source 
Public Records
Friends & Family
Recent Activity
yesterdayListing updated with changes from the MLS®
2 days agoListing first seen on site
General Features
Acres 
0.61
Attached Garage 
Yes
Direction Faces 
South
Garage 
Yes
Garage Spaces 
3
Levels 
Two
Parking 
OversizedAttached
Parking Spaces 
3
Pets 
Yes
Property Condition 
Updated/Remodeled
Property Sub Type 
Single Family Residence
Sewer 
Public Sewer
SqFt Above 
5231
SqFt Below 
2299
SqFt Total 
7530
Style 
Traditional
Utilities 
Natural Gas AvailableCable AvailableElectricity ConnectedNatural Gas Connected
Water Source 
Public
Zoning 
PDU
Interior Features
Appliances 
CooktopDishwasherDisposalDouble OvenDryerMicrowaveRangeRefrigeratorTankless Water HeaterWasherWater Softener
Basement 
DaylightExterior EntryFinishedFullInterior EntryWalk-Out Access
Cooling 
Ceiling Fan(s)Attic FanCentral Air
Electric 
220 Volts
Fireplace 
Yes
Fireplace Features 
Master BedroomBasementGasLiving RoomOutsideWood Burning
Fireplaces 
4
Flooring 
CarpetTileWood
Furnished 
Unfurnished
Heating 
Forced Air
Interior 
Breakfast BarBuilt-in FeaturesCeiling Fan(s)Central VacuumEat-in KitchenEntrance FoyerGranite CountersHigh CeilingsIn-Law FloorplanKitchen IslandPantrySmart ThermostatVaulted Ceiling(s)Walk-In Closet(s)
Laundry Features 
SinkCommon AreaIn UnitLaundry Closet
Window Features 
Window Coverings
Bathroom Full 
Level - UpperDescription - Primary 5-piece bath
Bathroom Half 
Level - MainDescription - Near laundry/guest area
Bathroom Three Quarter 
Level - BasementDescription - Plumbed for steam shower
Bedroom 
Level - LowerDescription - Bedroom 4
Bonus Room 
Level - Basement
Dining Room 
Level - MainDescription - Formal dining
Exercise Room 
Level - BasementDescription - Fitness room
Family Room 
Level - Main
Game Room 
Level - BasementDescription - Large recreation area
Kitchen 
Level - BasementDescription - Full kitchen + eating area
Laundry 
Level - MainDescription - Sink + cabinetry
Library 
Level - MainDescription - Fireplace
Living Room 
Level - Main
Media Room 
Level - BasementDescription - Theater
Office 
Level - MainDescription - Sound-proof office
Sun Room 
Level - Main
Workshop 
Level - MainDescription - Workshop/utility/craft/mud room
Save
Ask
Tour
Hide
Share
Exterior Features
Construction Details 
FrameStoneStucco
Exterior 
Fire PitPrivate Yard
Fencing 
FencedFull
Lot Features 
WoodedLandscapedMany TreesSprinklers In FrontSprinklers In Rear
Patio And Porch 
CoveredDeckFront PorchPatio
Roof 
Composition
Spa Features 
Bath
View 
Mountain(s)
Waterview 
Mountain(s)
Windows/Doors 
Window Coverings
Community Features
Association Amenities 
ParkTrail(s)
Association Fee 
$33.0
Association Fee Frequency 
Annually
School District 
Douglas RE-1
Financing Terms Available 
CashConventionalVA Loan
Building Access 
Ground
Roads 
Paved
Schools
School District
Douglas RE-1
Elementary School
Northeast
Middle School
Sagewood
High School
Ponderosa
Listing courtesy of RE/MAX Leaders [email protected]


The content relating to real estate for sale in this Web site comes in part from the Internet Data eXchange ("IDX") program of METROLIST, INC., DBA RECOLORADO real estate listings held by brokers other than RE/MAX Leaders are marked with the IDX Logo. This information is being provided for the consumers' personal, non-commercial use and may not be used for any other purpose. All information subject to change and should be independently verified.

Neighborhood & Commute
Source: Walkscore
Save
Ask
Tour
Hide
Share