Save
Ask
Tour
Hide
Share
$1,100,000
New Listing

9108 Viaggio Way
Highlands Ranch, CO 80126

For Sale|Townhouse|Active
3
Beds
4
Total Baths
3
Full Baths
1
Partial Bath
3,049
SqFt
$361
/SqFt
2008
Built
Subdivision:
Tresana
County:
Douglas

Due to the health concerns created by Coronavirus we are offering personal 1-1 online video walkthough tours where possible.
Call Now: 1-720-316-7772
Is this the listing for you? We can help make it yours.
1-720-316-7772
Upcoming Open Houses
Due to COVID-19, we recommend you verify Open Houses before attending.
Sun, Aug 30, 1:00 PM - 4:00 PM
9108 Viaggio Way9108 Viaggio Way9108 Viaggio Way9108 Viaggio Way
Save
Ask
Tour
Hide
Share

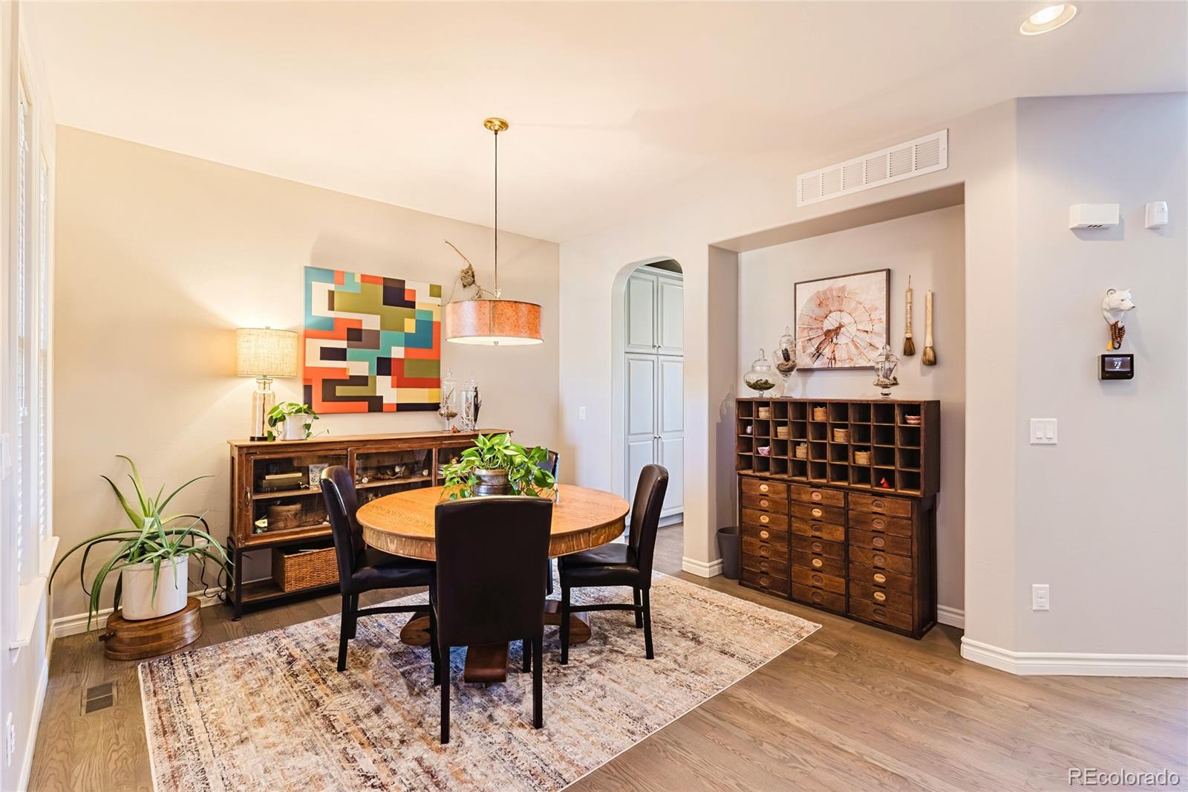
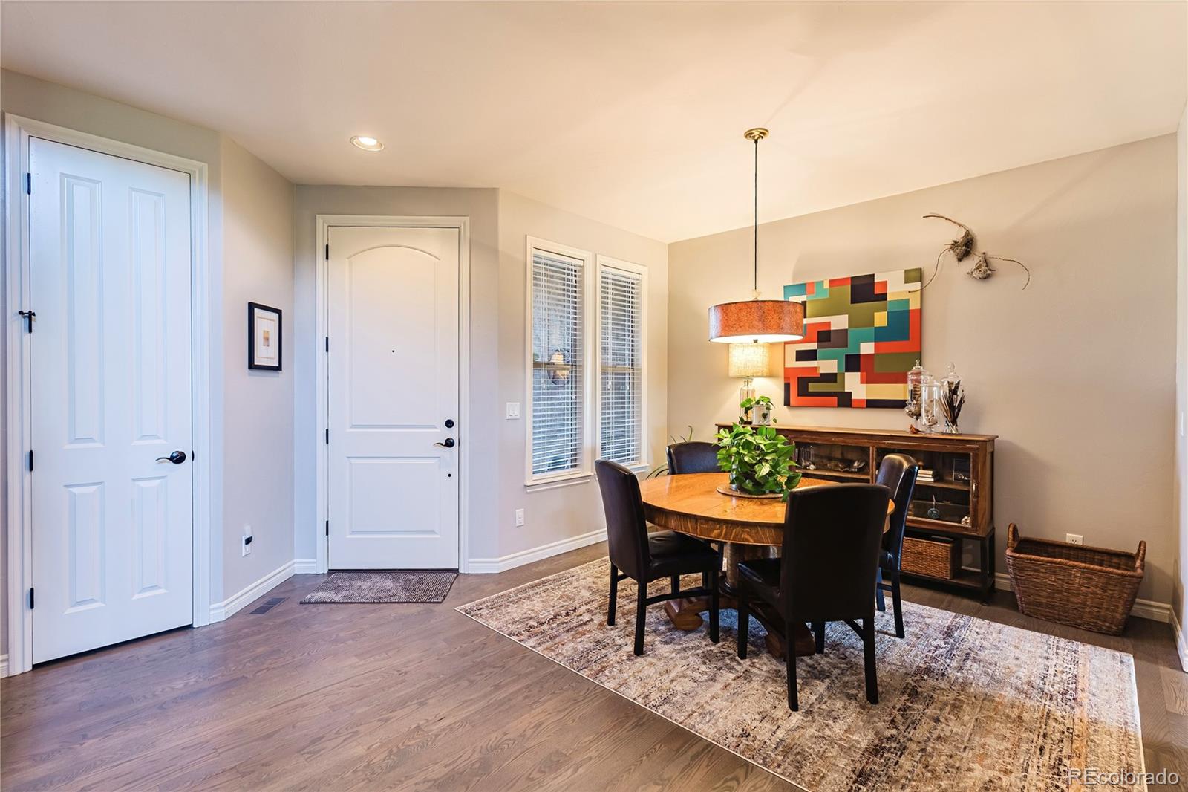
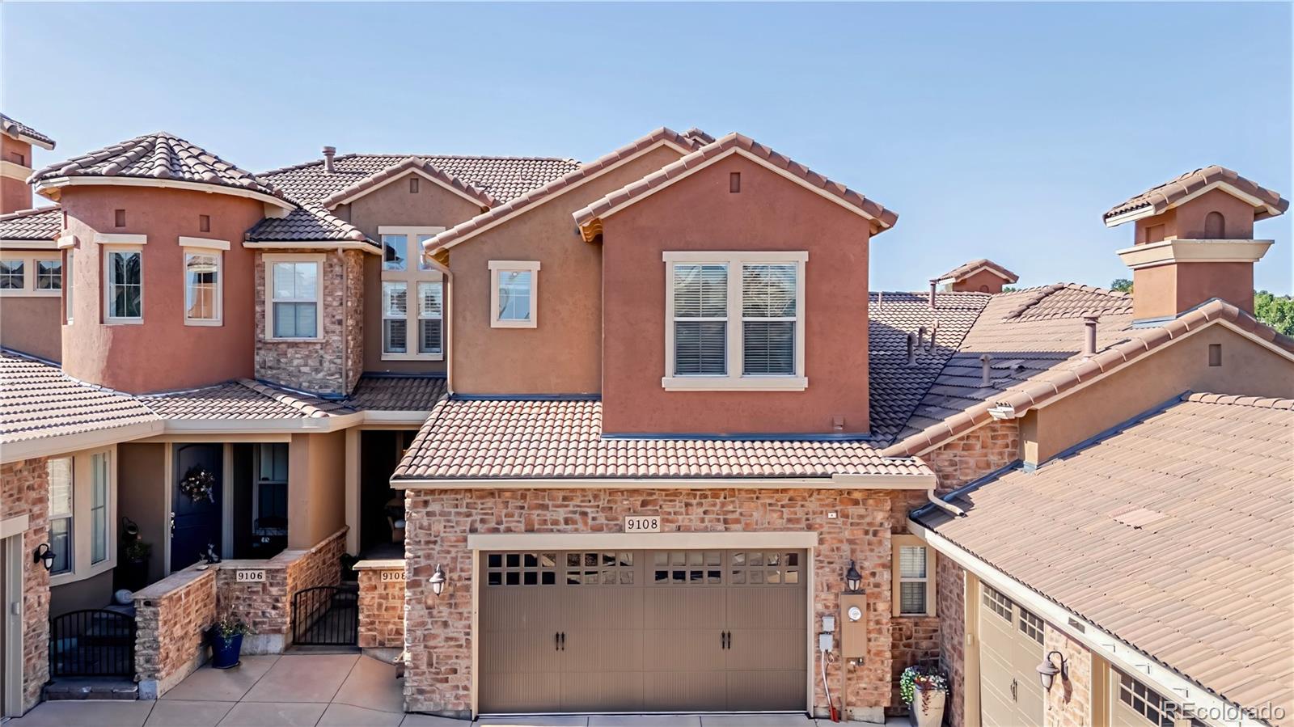
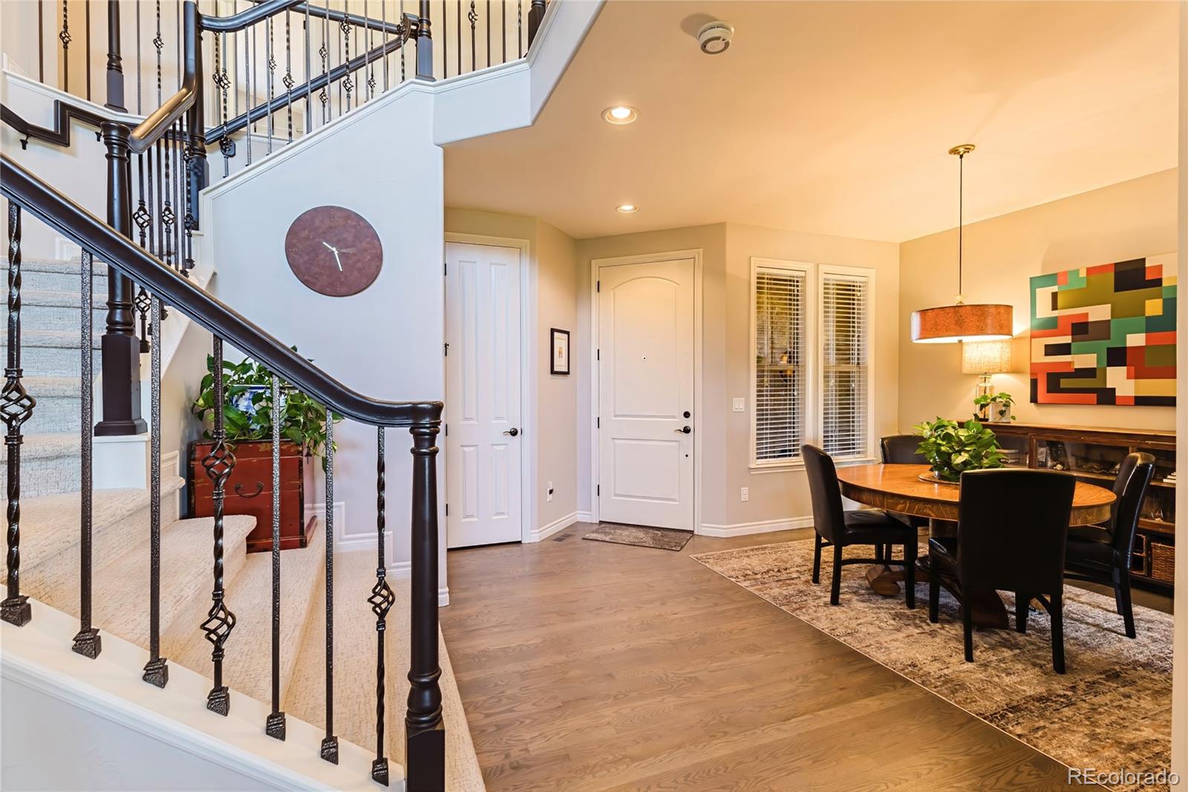
Welcome to this beautifully appointed townhome in the highly sought-after Tresana community of Highlands Ranch, offering exceptional style and thoughtful upgrades on all levels. Designed for effortless living, this fabulous lock-and-leave residence combines elegant finishes with an inviting, functional layout. The main level features fabulous formal dining room, open space views from your covered deck, kitchen or family room, rich hardwood floors throughout, a spacious family room highlighted by dramatic floor-to-ceiling stacked-stone above the gas fireplace, and a formal dining room perfect for entertaining. The upgraded kitchen showcases granite countertops, cherry cabinetry with convenient lower-cabinet pullouts, stainless steel appliances, an island with bar seating, and plenty of workspace for everyday living and special occasions. The upper level boasts of a serene primary suite capturing the beautiful open-space and mountain views from your private deck. The remodeled five-piece primary bath, with oversized shower and free-standing tub, offers a luxurious retreat, while the professionally designed walk-in closet provides exceptional organization and storage. An additional upper-level guest bedroom with its own full bath and conveniently located laundry room complete this level. The finished walkout basement expands the living space with a versatile bonus room featuring a second gas fireplace, plus an additional bedroom and full bath just steps away—ideal for guests, a home office, or flexible living arrangements. Enjoy the ease and security of Tresana's sought-after lock-and-leave lifestyle, with shopping, hospitals, C-470, and everyday conveniences nearby. Residents also have access to the extensive amenities of the Highlands Ranch Community Association, including pools, fitness facilities, parks, trails, recreation centers, and more

Save
Ask
Tour
Hide
Share
Listing Snapshot
Price 
$1,100,000
Days On Site 
0 Days
Bedrooms 
3
Inside Area (SqFt) 
3,049 sqft
Total Baths 
4
Full Baths 
3
Partial Baths 
1
Lot Size 
0.07 Acres
Year Built 
2008
MLS® Number 
9714576
Status 
Active
Property Tax 
$6,271
HOA/Condo/Coop Fees 
$151 monthly
Sq Ft Source 
Public Records
Friends & Family
Recent Activity
12 hours agoListing updated with changes from the MLS®
17 hours agoListing first seen on site
General Features
Acres 
0.07
Attached Garage 
Yes
Direction Faces 
Northeast
Garage 
Yes
Garage Spaces 
2
Levels 
Two
Parking 
ConcreteElectric Vehicle Charging Station(s)StorageAttached
Parking Spaces 
2
Property Condition 
Updated/Remodeled
Property Sub Type 
Townhouse
Security 
Carbon Monoxide Detector(s)Security SystemSmoke Detector(s)
Sewer 
Public Sewer
SqFt Above 
2182
SqFt Below 
867
SqFt Total 
3173
Utilities 
Natural Gas AvailableElectricity ConnectedNatural Gas Connected
Water Source 
Public
Zoning 
PDU
Interior Features
Appliances 
OvenCooktopDishwasherDisposalDouble OvenGas Water HeaterMicrowaveRefrigeratorSelf Cleaning Oven
Basement 
Sump PumpExterior EntryFinishedFullWalk-Out Access
Cooling 
Ceiling Fan(s)Central Air
Electric 
220 Volts
Fireplace 
Yes
Fireplace Features 
BasementFamily RoomGas Log
Fireplaces 
2
Flooring 
CarpetTileWood
Heating 
Forced AirNatural Gas
Interior 
Breakfast BarBuilt-in FeaturesCeiling Fan(s)Eat-in KitchenHigh CeilingsKitchen IslandOpen FloorplanWalk-In Closet(s)
Window Features 
Double Pane WindowsWindow CoveringsWindow Treatments
Bathroom Full 
Dimensions - 18 x 9Level - UpperDescription - 12 x 7 Walk-In Closet, Quartz Countertop, Free-Standing Tub, Plantation Shutters
Bathroom Half 
Dimensions - 7 x 3Level - MainDescription - Tile Floor, Custom Wallpaper, Pedestal Sink
Bedroom 
Dimensions - 20 x 13Level - UpperDescription - Carpet, Private Deck, Open Space Views, Ceiling Fan
Bonus Room 
Dimensions - 16 x 11Level - BasementDescription - Walkout, LVP Flooring, Gas Fireplace, Speakers
Dining Room 
Dimensions - 10 x 10Level - MainDescription - Hardwood, Window Coverings
Exercise Room 
Dimensions - 18 x 5Level - BasementDescription - Finished Area, Could be Storage
Family Room 
Dimensions - 13 x 12Level - MainDescription - Hardwood, Plantation Shutters, Ceiling Fan, Gas Fireplace, Views of Open Space
Laundry 
Dimensions - 12 x 7Level - UpperDescription - Cherry Cabinets, Tile Countertop
Save
Ask
Tour
Hide
Share
Exterior Features
Construction Details 
FrameStucco
Fencing 
None
Patio And Porch 
CoveredDeckPatio
Roof 
Concrete
View 
MeadowMountain(s)
Waterview 
MeadowMountain(s)
Windows/Doors 
Double Pane WindowsWindow CoveringsWindow Treatments
Community Features
Association Amenities 
ClubhouseFitness CenterParkPlaygroundPoolTennis Court(s)Trail(s)
Association Dues 
151
Building Access 
Ground
Financing Terms Available 
CashConventionalVA Loan
HOA Fee Frequency 
Monthly
Roads 
Paved
School District 
Douglas RE-1
Schools
School District
Douglas RE-1
Elementary School
Sand Creek
Middle School
Mountain Ridge
High School
Mountain Vista
Listing courtesy of RE/MAX Professionals [email protected]


The content relating to real estate for sale in this Web site comes in part from the Internet Data eXchange ("IDX") program of METROLIST, INC., DBA RECOLORADO real estate listings held by brokers other than RE/MAX Professionals are marked with the IDX Logo. This information is being provided for the consumers' personal, non-commercial use and may not be used for any other purpose. All information subject to change and should be independently verified.

Neighborhood & Commute
Source: Walkscore
Save
Ask
Tour
Hide
Share