

6987 Ashley CourtParker, CO 80134
Due to the health concerns created by Coronavirus we are offering personal 1-1 online video walkthough tours where possible.
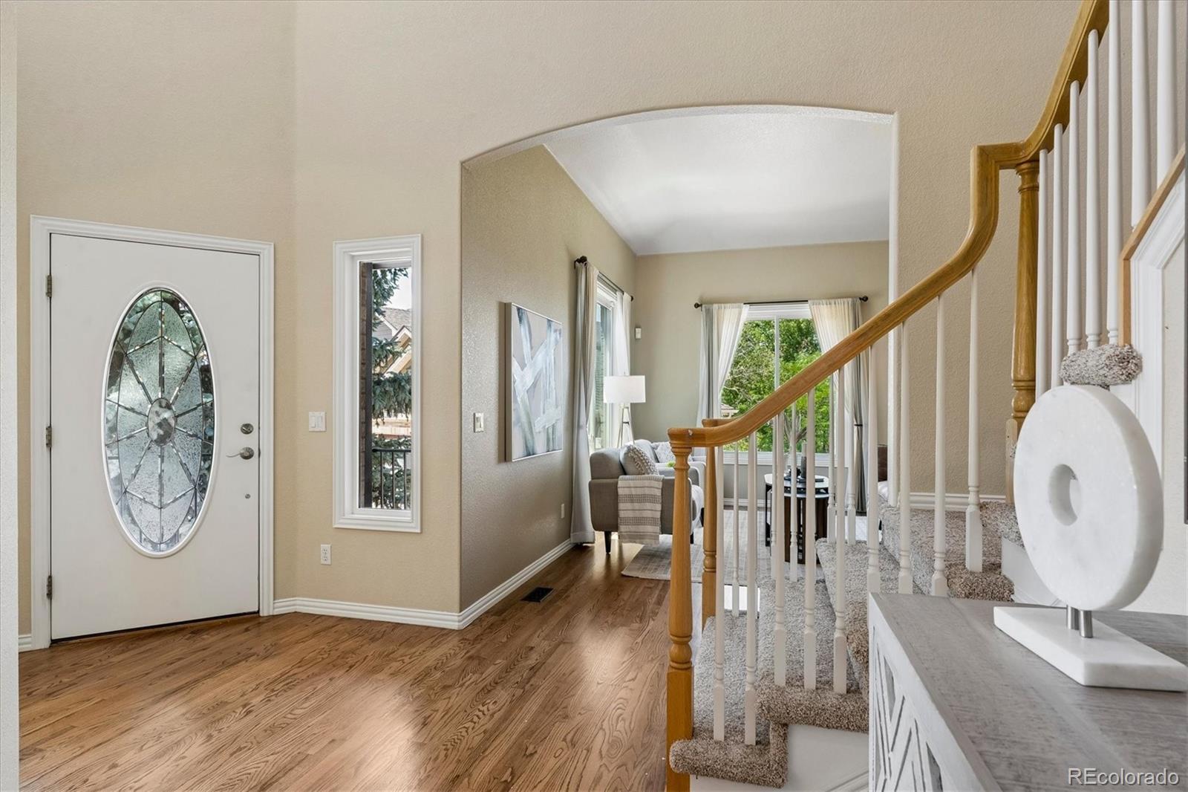
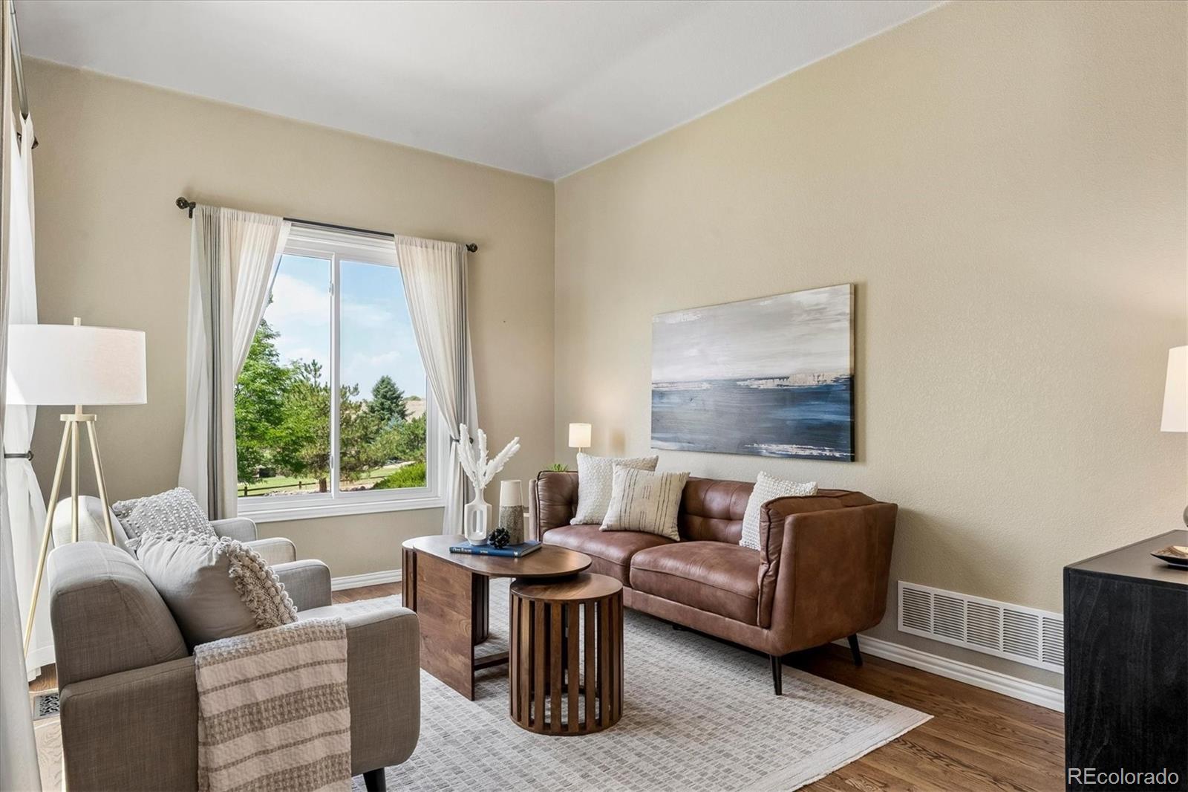
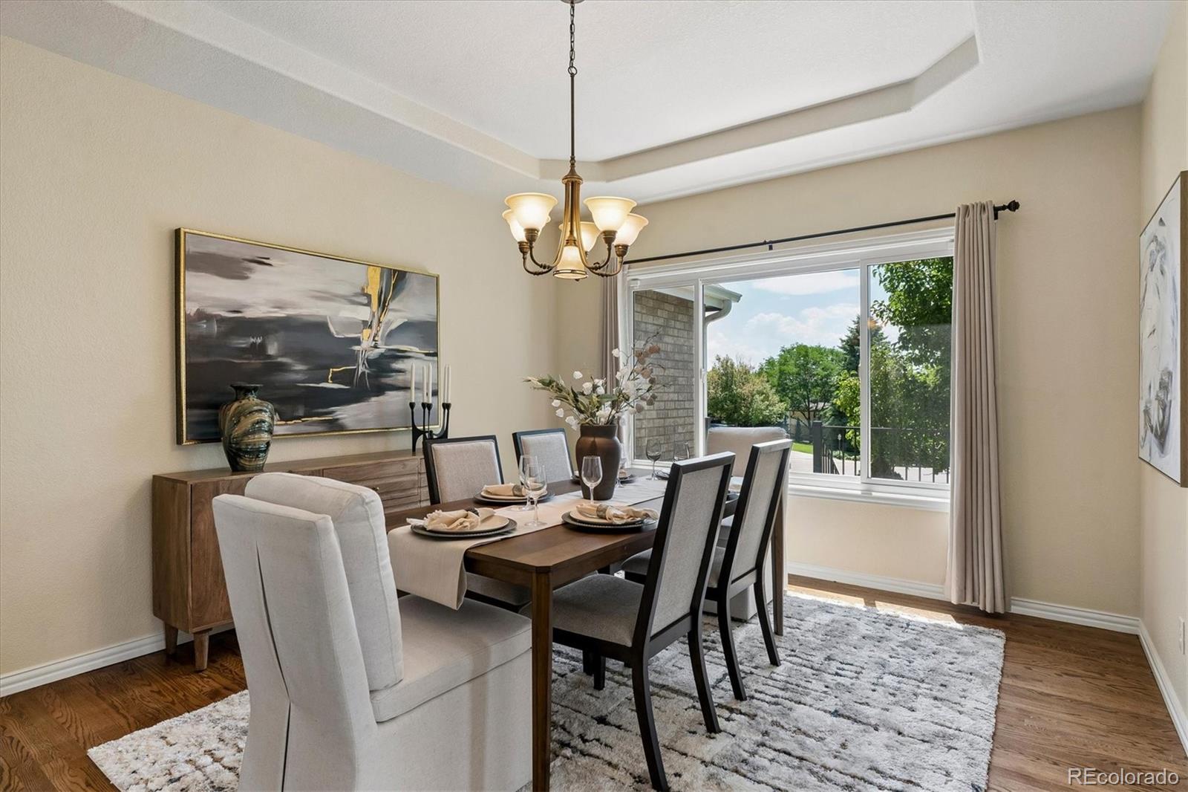
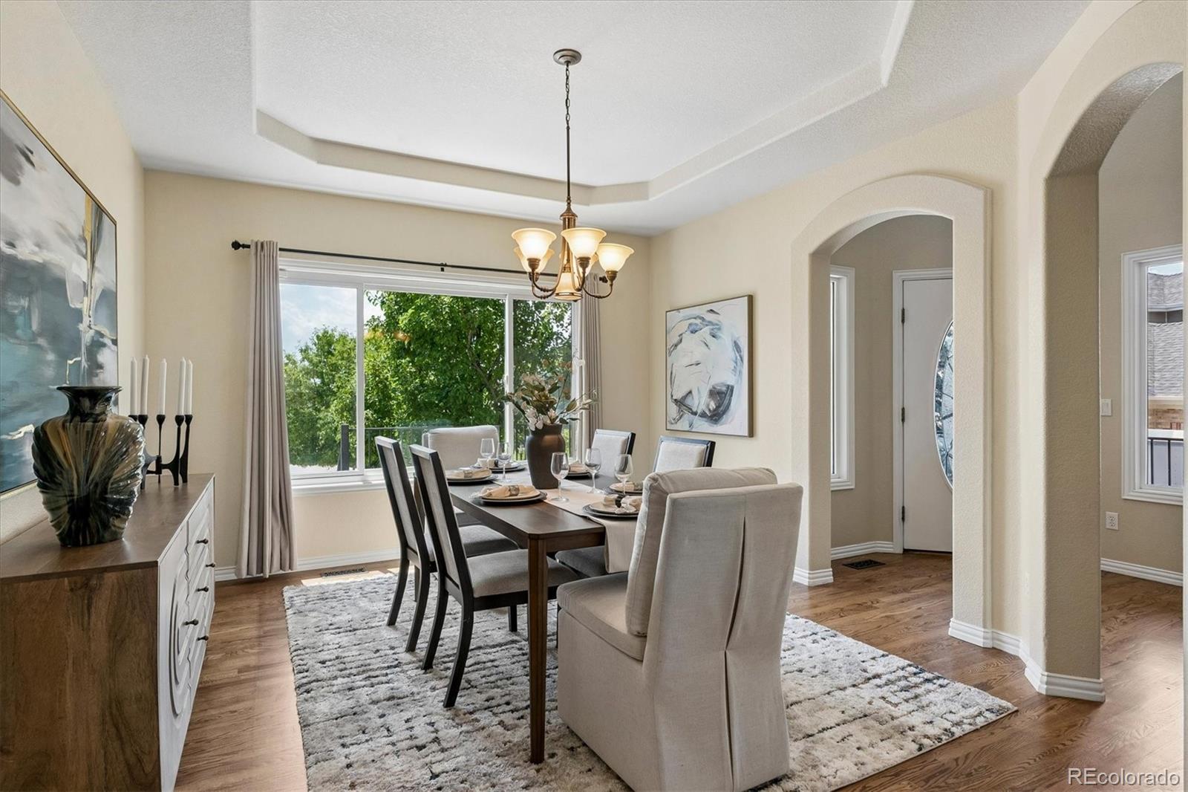
This magnificent home is perfectly positioned on a spectacular lot in The Pinery backing to acres of open space This exceptional home captures breathtaking mountain views and offers the very best of Colorado living. A stunning entry with a dramatic staircase welcomes you into an open, light-filled floor plan featuring extensive hardwood floors, elegant formal living and dining rooms, and walls of windows that showcase the incredible scenery. The beautifully updated kitchen is designed for both everyday living and entertaining, featuring granite countertops, a large center island, abundant cabinetry, and a sunny breakfast nook. The spacious family room, complete with a cozy fireplace, flows seamlessly from the kitchen, creating the perfect gathering space. Retreat to the luxurious primary suite, where a private deck frames spectacular mountain views. The remodeled spa-inspired bath boasts a spacious Euro-glass shower and refined finishes. Large secondary bedrooms include an updated Jack-and-Jill bath, while the private en suite guest bedroom offers comfort and privacy for family or visitors. The beautifully finished garden-level basement expands the living space with a game room, wet bar, bedroom, exercise room, and plenty of room for recreation and entertaining. Newer systems and mechanicals, windows, roof, decks and exterior paint. Oversized three car garage Outdoor living is truly extraordinary, with a welcoming front porch, expansive patio, and oversized deck—all perfectly positioned to enjoy panoramic mountain views and the peaceful open space setting. This is Colorado lifestyle living at its finest.
| 13 hours ago | Listing updated with changes from the MLS® | |
| 13 hours ago | Price changed to $935,000 | |
| 3 weeks ago | Listing first seen on site |

The content relating to real estate for sale in this Web site comes in part from the Internet Data eXchange ("IDX") program of METROLIST, INC., DBA RECOLORADO real estate listings held by brokers other than Kentwood Real Estate DTC, LLC are marked with the IDX Logo. This information is being provided for the consumers' personal, non-commercial use and may not be used for any other purpose. All information subject to change and should be independently verified.