

4718 Rock Pipit CourtLittleton, CO 80126
Due to the health concerns created by Coronavirus we are offering personal 1-1 online video walkthough tours where possible.
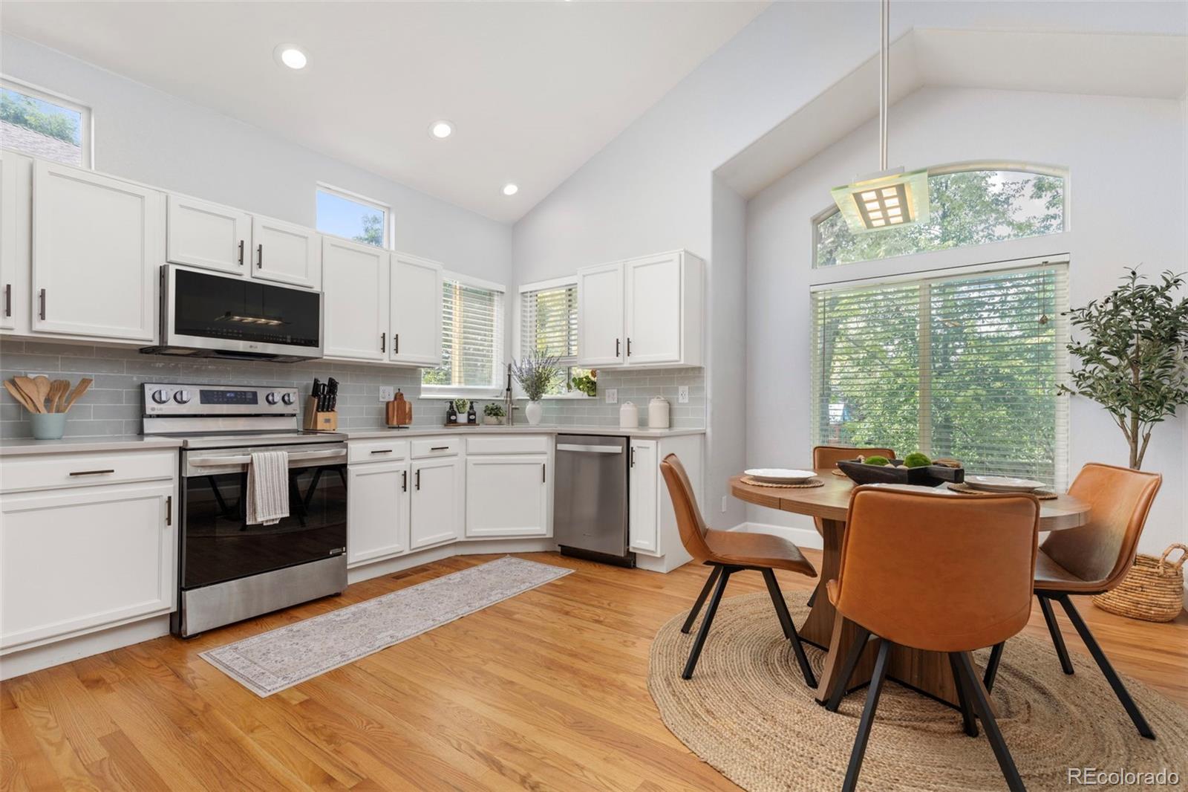
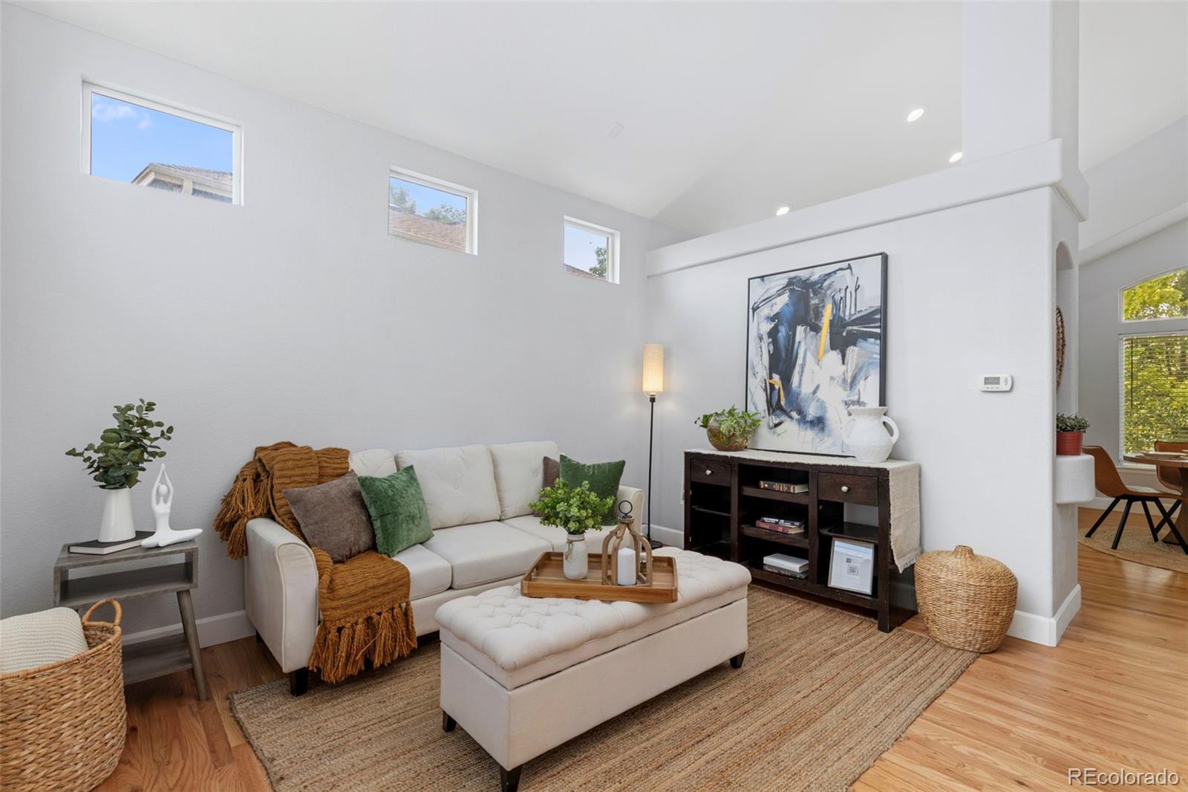
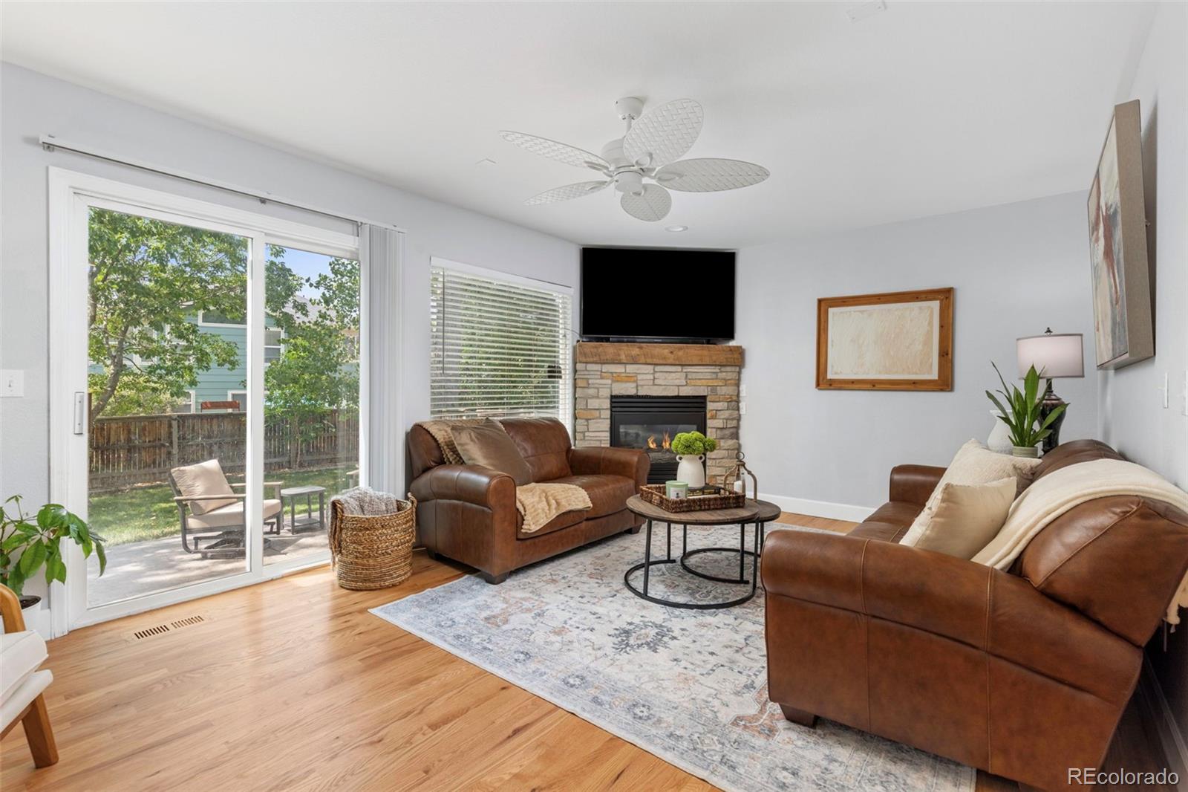
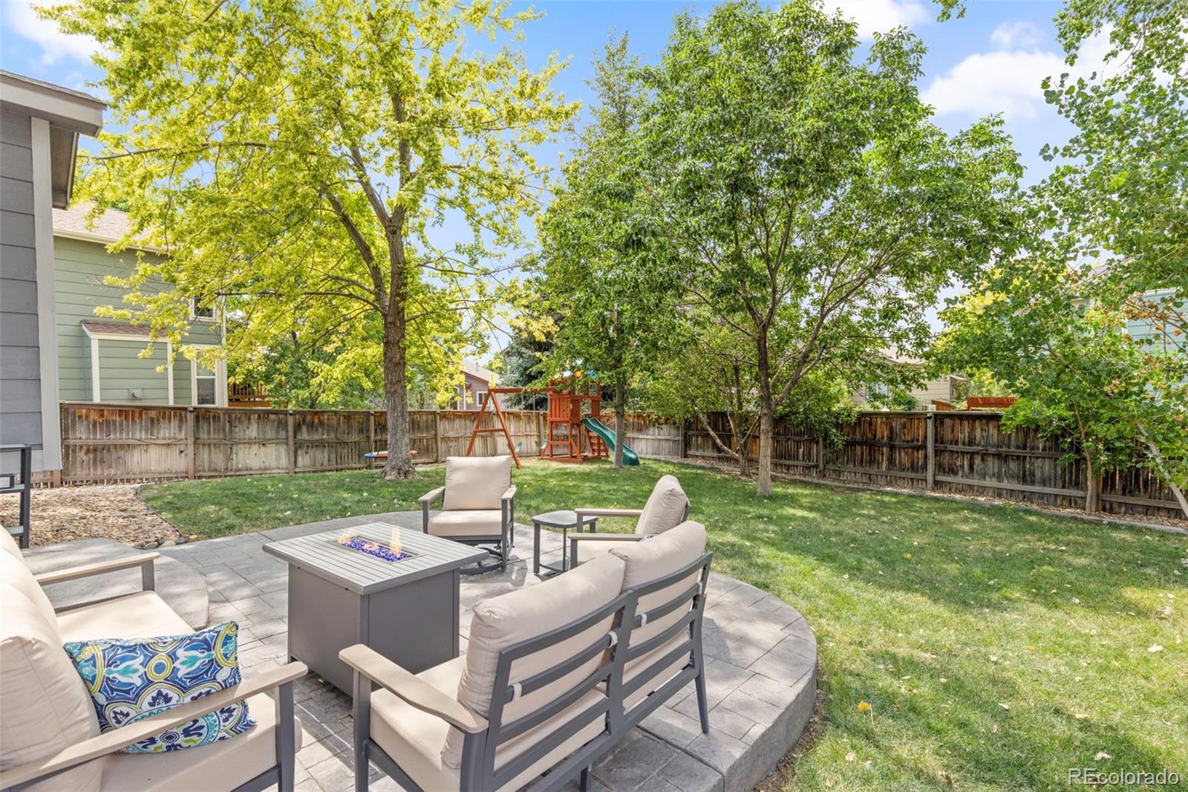
Welcome home to this beautifully updated 3-bedroom, 3-bath home on a quiet cul-de-sac in the highly desirable Province Center neighborhood of Littleton right next to Highlands Ranch. With over 1,400 finished square feet and an unfinished basement ready for future expansion this move-in ready home has all the major updates already completed for you. The current owners have invested extensively throughout the home. The main level features new hardwood flooring while the kitchen has been completely refreshed with professionally refinished cabinets, new hardware, quartz countertops, a new sink and newer stainless steel appliances. The inviting family room is anchored by a custom stone fireplace with a reclaimed wood mantel creating the perfect gathering space. Upstairs you'll find all three bedrooms including the spacious primary suite with vaulted ceilings, a walk-in closet and a beautifully updated 5-piece bath with a soaking tub, dual sink vanity and separate shower. The backyard is designed to be enjoyed year-round with mature trees providing shade and privacy, a stamped concrete patio and perimeter landscape lighting for relaxing evenings outdoors. Additional improvements include a new roof (2023), newer washer and dryer and a rebuilt sprinkler manifold (2026). Enjoy a short walk to two neighborhood parks including Kline Homestead Park which is currently being upgraded with a new playground, basketball court and covered pavilion. Residents can enjoy access to all four Highlands Ranch Recreation Centers featuring pools, fitness facilities, sports courts, trails & year-round activities for a fee. Located within the highly acclaimed Douglas County School District and just minutes from shopping, dining and everyday conveniences this home offers the lifestyle buyers are looking for. This is your opportunity to own a beautifully updated home in one of Highlands Ranch's most desirable neighborhoods. Don't wait, come see it today!
| yesterday | Listing updated with changes from the MLS® | |
| yesterday | Status changed to Active | |
| yesterday | Listing first seen on site |

The content relating to real estate for sale in this Web site comes in part from the Internet Data eXchange ("IDX") program of METROLIST, INC., DBA RECOLORADO real estate listings held by brokers other than NextHome Aspire are marked with the IDX Logo. This information is being provided for the consumers' personal, non-commercial use and may not be used for any other purpose. All information subject to change and should be independently verified.