Save
Ask
Tour
Hide
Share
$799,900
1 Day On Site

6473 Willow Broom Trail
Littleton, CO 80125

For Sale|Single Family Residence|Active
3
Beds
3
Total Baths
2
Full Baths
1
Partial Bath
1,901
SqFt
$421
/SqFt
1991
Built
Subdivision:
Roxborough Park
County:
Douglas

Due to the health concerns created by Coronavirus we are offering personal 1-1 online video walkthough tours where possible.
Call Now: 1-720-316-7772
Is this the listing for you? We can help make it yours.
1-720-316-7772
Upcoming Open Houses
Due to COVID-19, we recommend you verify Open Houses before attending.
Sat, Oct 17, 11:00 AM - 2:00 PM
6473 Willow Broom Trail6473 Willow Broom Trail6473 Willow Broom Trail6473 Willow Broom Trail
Save
Ask
Tour
Hide
Share

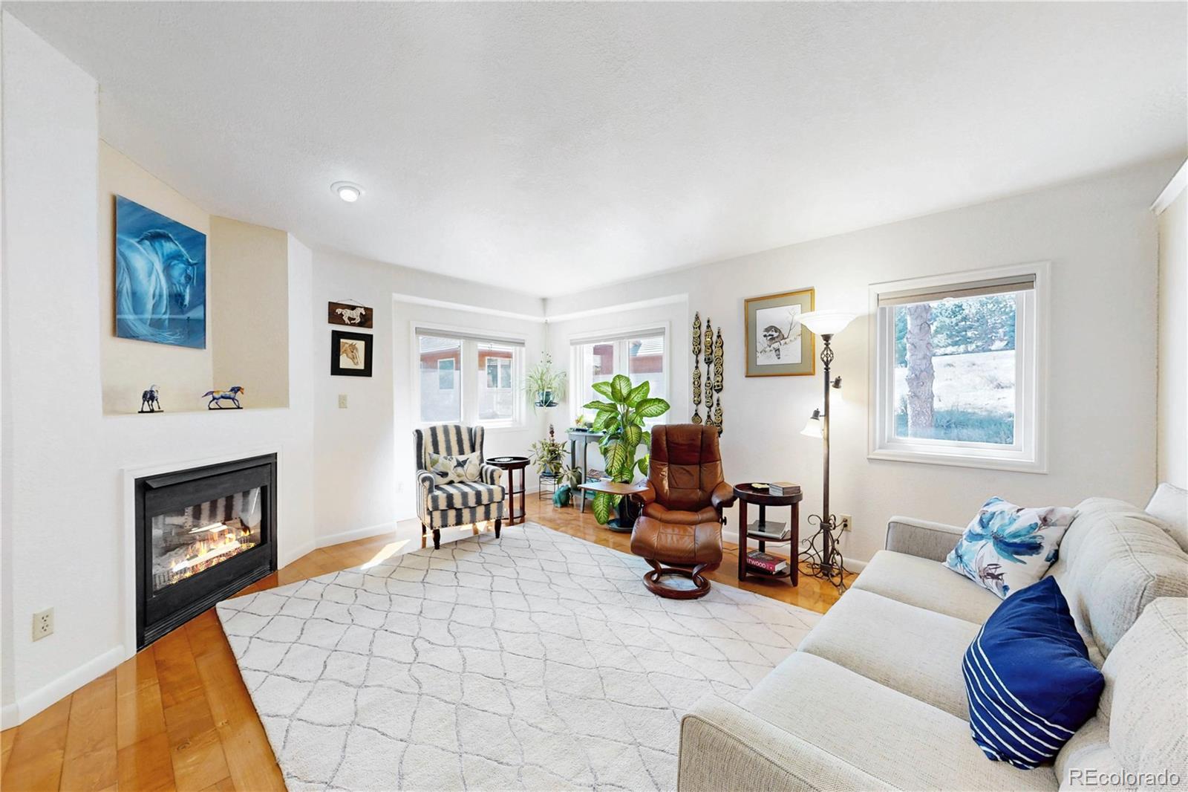
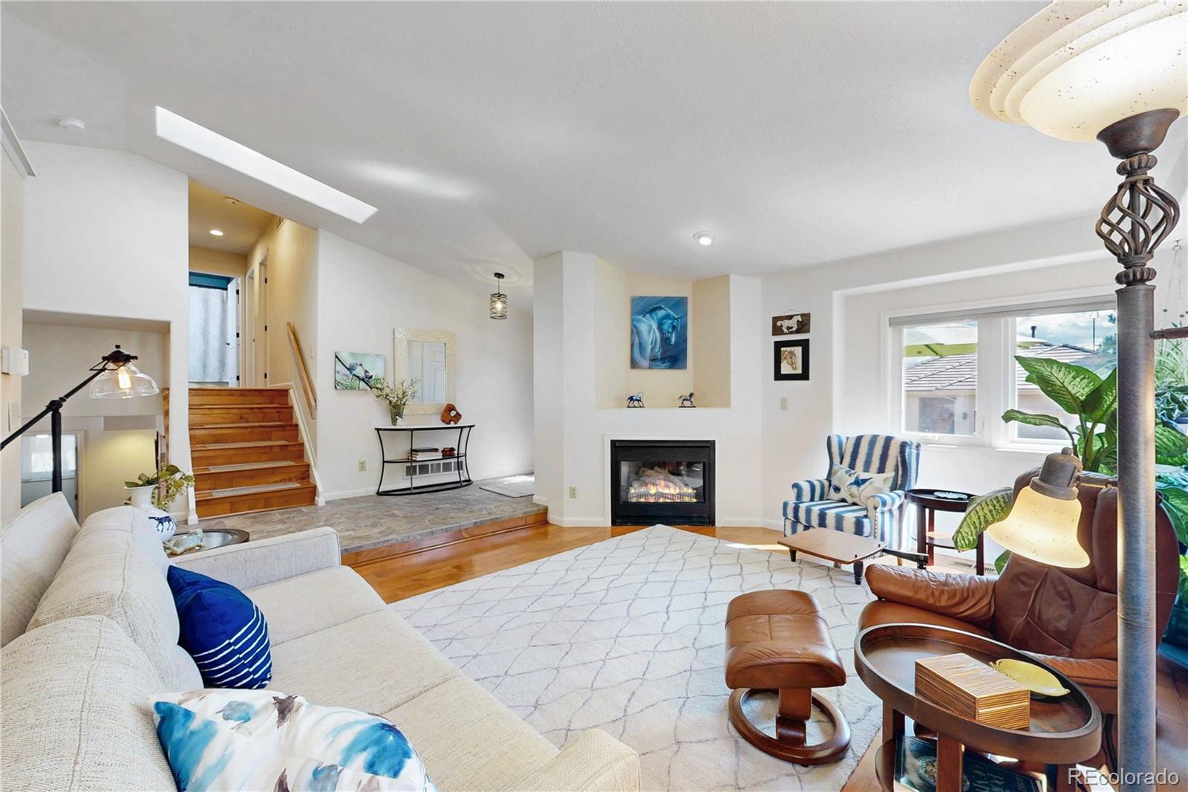
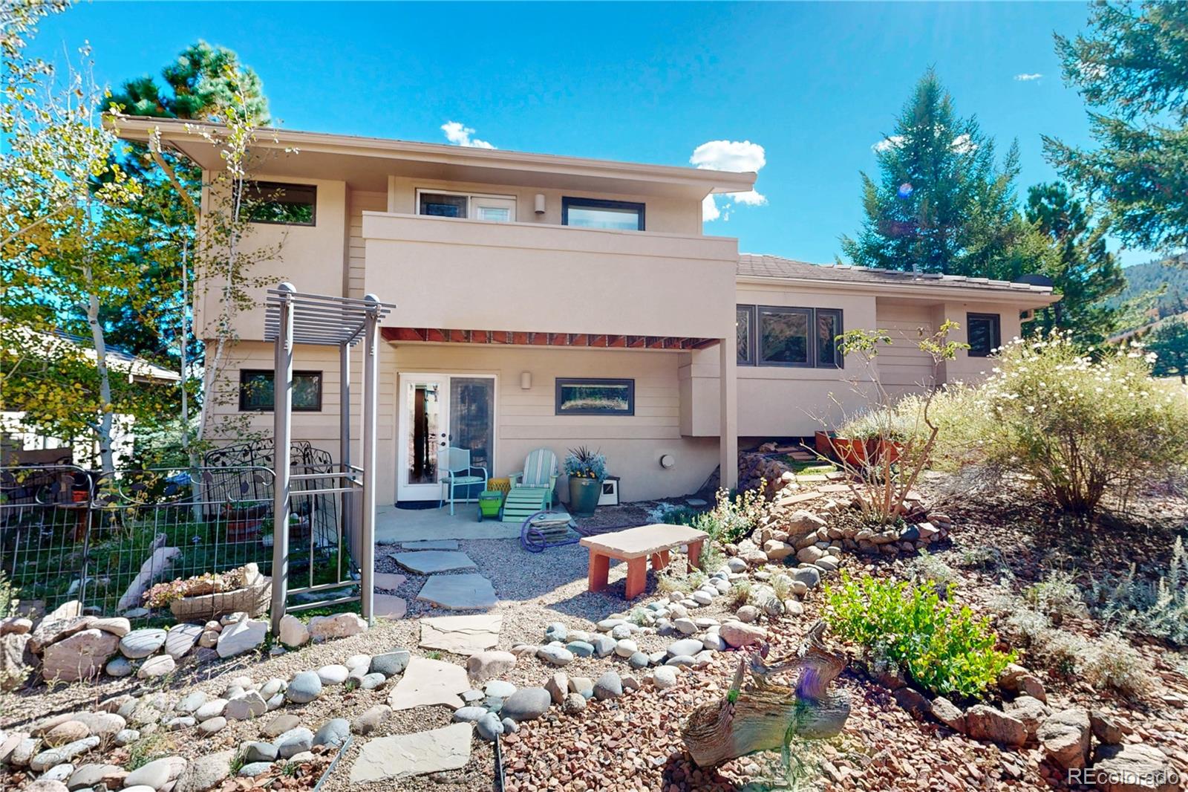
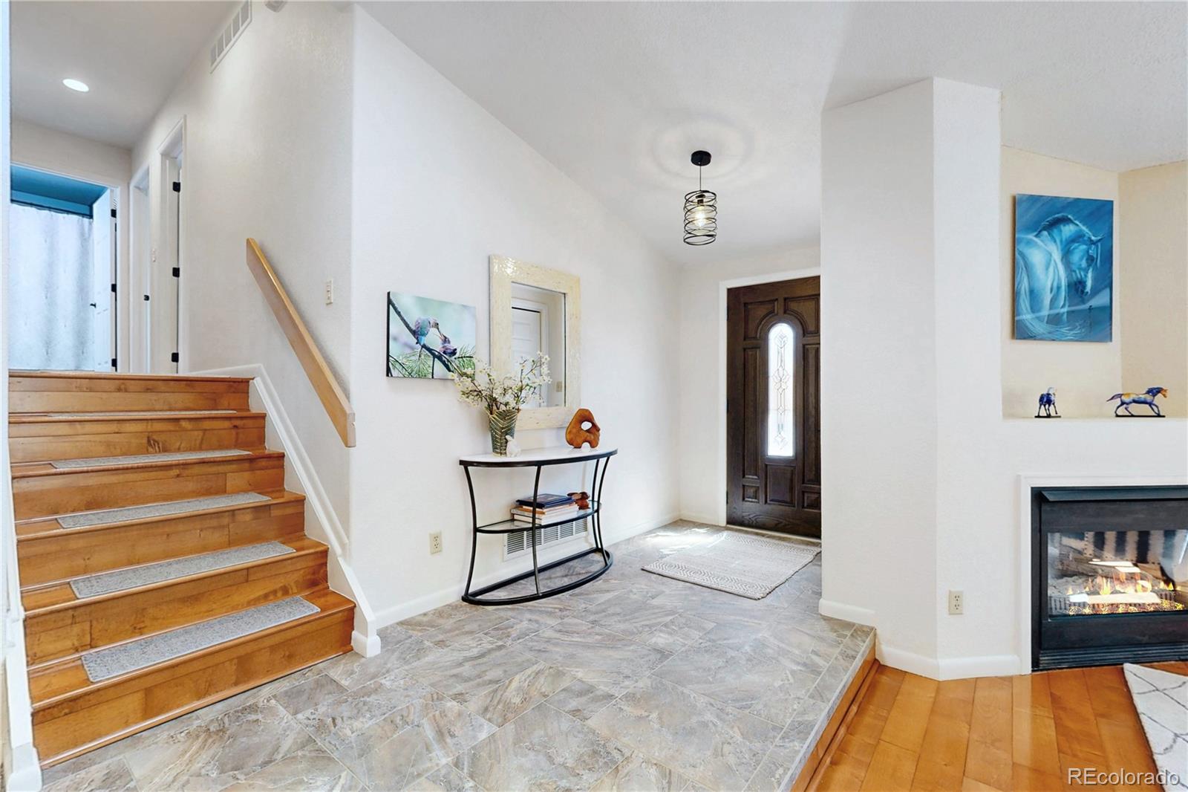
Welcome to 6473 Willow Broom Trail, nestled in the breathtaking Roxborough Park community! This inviting 3-bedroom, 3-bathroom home offers a wonderful blend of comfort, style, and Colorado charm, with beautiful foothill views and captivating views of the area's iconic red rock formations. Step inside to discover beautiful hardwood floors that bring warmth and character to the home. The kitchen features elegant Quartz countertops, offering both timeless appeal and functionality for everyday living and entertaining. The primary suite offers a peaceful retreat, complete with a cozy reading nook that's perfect for curling up with your favorite book or enjoying a quiet morning. Step outside onto your own private deck, where beautiful views of the foothills and garden create the perfect setting to relax and unwind. A spacious walk-in closet provides ample storage, while the private bathroom features a glass-enclosed shower and generous countertop space for everyday comfort and convenience. A versatile office with a closet offers additional flexibility, whether you envision a dedicated workspace, guest room, or additional bedroom to suit your needs. Beyond the home, discover the incredible lifestyle that makes Roxborough Park so special. Enjoy convenient access to nearby hiking and biking trails, along with a private community entrance to Roxborough State Park and designated parking near the back of the park, making it easy to explore some of Colorado's most spectacular natural scenery. Just minutes away, the renowned Arrowhead Golf Course offers an unforgettable setting where you can enjoy a round of golf or grab a bite to eat while taking in stunning views of the red rock formations. Whether you're enjoying the scenic surroundings, exploring nearby trails, or simply relaxing at home, this property offers a wonderful opportunity to embrace the beauty and lifestyle of Colorado living. Come experience all that this beautiful Roxborough Park home has to offer!

Save
Ask
Tour
Hide
Share
Listing Snapshot
Price 
$799,900
Days On Site 
1 Day
Bedrooms 
3
Inside Area (SqFt) 
1,901 sqft
Total Baths 
3
Full Baths 
2
Partial Baths 
1
Lot Size 
0.18 Acres
Year Built 
1991
MLS® Number 
9739049
Status 
Active
Property Tax 
$3,435
HOA/Condo/Coop Fees 
$240.67 monthly
Sq Ft Source 
Public Records
Friends & Family
Recent Activity
yesterdayListing updated with changes from the MLS®
yesterdayListing first seen on site
General Features
Acres 
0.18
Attached Garage 
Yes
Direction Faces 
West
Foundation 
Slab
Garage 
Yes
Garage Spaces 
2
Lease Term 
6 Months
Levels 
Multi/Split
Parking 
OversizedAttached
Parking Spaces 
2
Pets 
Cats OKDogs OK
Property Condition 
Updated/Remodeled
Property Sub Type 
Single Family Residence
Security 
Carbon Monoxide Detector(s)Smoke Detector(s)
Sewer 
Public Sewer
SqFt Above 
1901
SqFt Total 
2501
Style 
Contemporary
Utilities 
Natural Gas AvailableElectricity ConnectedNatural Gas Connected
Water Source 
Public
Zoning 
PDU
Interior Features
Appliances 
OvenDishwasherDisposalDryerHumidifierMicrowaveRangeRefrigeratorSelf Cleaning OvenTrash CompactorWasher
Basement 
PartialUnfinished
Cooling 
Ceiling Fan(s)Central Air
Electric 
220 Volts
Fireplace 
Yes
Fireplace Features 
Family RoomGasGas LogGreat RoomLiving Room
Fireplaces 
2
Flooring 
CarpetTileWood
Furnished 
Unfurnished
Heating 
Forced AirNatural Gas
Interior 
Built-in FeaturesCeiling Fan(s)Eat-in KitchenEntrance FoyerGranite CountersHigh CeilingsKitchen IslandOpen FloorplanVaulted Ceiling(s)Walk-In Closet(s)
Laundry Features 
Sink
Window Features 
Double Pane WindowsSkylight(s)Window Coverings
Bathroom Full 
Dimensions - 8 x 5Level - Upper
Bathroom Half 
Dimensions - 6 x 5Level - Lower
Bedroom 
Dimensions - 15 x 11Level - UpperDescription - An office that could be reimagined as a bedroom and has views of the red rocks
Bonus Room 
Dimensions - 28 x 19Level - BasementDescription - There's so much potential to be found in this unfinished space. It's an opportunity to make it your own.
Dining Room 
Dimensions - 16 x 10Level - MainDescription - Eating space in the kitchen
Family Room 
Dimensions - 17 x 15Level - MainDescription - Large family room/sitting area
Kitchen 
Dimensions - 14 x 11Level - MainDescription - Kitchen features beautiful quartz countertops, stainless steel appliances, trash compactor, and a large sink.
Laundry 
Dimensions - 9 x 5Level - Lower
Living Room 
Dimensions - 18 x 15Level - LowerDescription - A great space for cozy gatherings with a gas fireplace
Save
Ask
Tour
Hide
Share
Exterior Features
Construction Details 
StuccoWood Siding
Exterior 
BalconyGarden
Fencing 
None
Lot Features 
Cul-De-SacLandscaped
Patio And Porch 
DeckPatio
Road Frontage 
Private Road
Roof 
Concrete
View 
Mountain(s)
Waterview 
Mountain(s)
Windows/Doors 
Double Pane WindowsSkylight(s)Window Coverings
Community Features
Association Amenities 
ClubhouseGolf Course
Association Fee 
$2888.0
Association Fee Frequency 
Annually
School District 
Douglas RE-1
Financing Terms Available 
CashFHAVA Loan
Roads 
Paved
Schools
School District
Douglas RE-1
Elementary School
Roxborough
Middle School
Ranch View
High School
Thunderridge
Listing courtesy of RE/MAX Synergy [email protected]


The content relating to real estate for sale in this Web site comes in part from the Internet Data eXchange ("IDX") program of METROLIST, INC., DBA RECOLORADO real estate listings held by brokers other than RE/MAX Synergy are marked with the IDX Logo. This information is being provided for the consumers' personal, non-commercial use and may not be used for any other purpose. All information subject to change and should be independently verified.

Neighborhood & Commute
Source: Walkscore
Save
Ask
Tour
Hide
Share